
Address
10938 Peppermill Drive, Raleigh, NC
Price
$ 450,000
Property Attributes
- MLS#10186401
- TypeSingle Family
- Listing Status Active
- CountyWake
- CityRaleigh
- NeighborhoodBedford at Falls River
- Zip27614
- StyleCharleston, Traditional
- Year Built2006
- Price$ 450,000
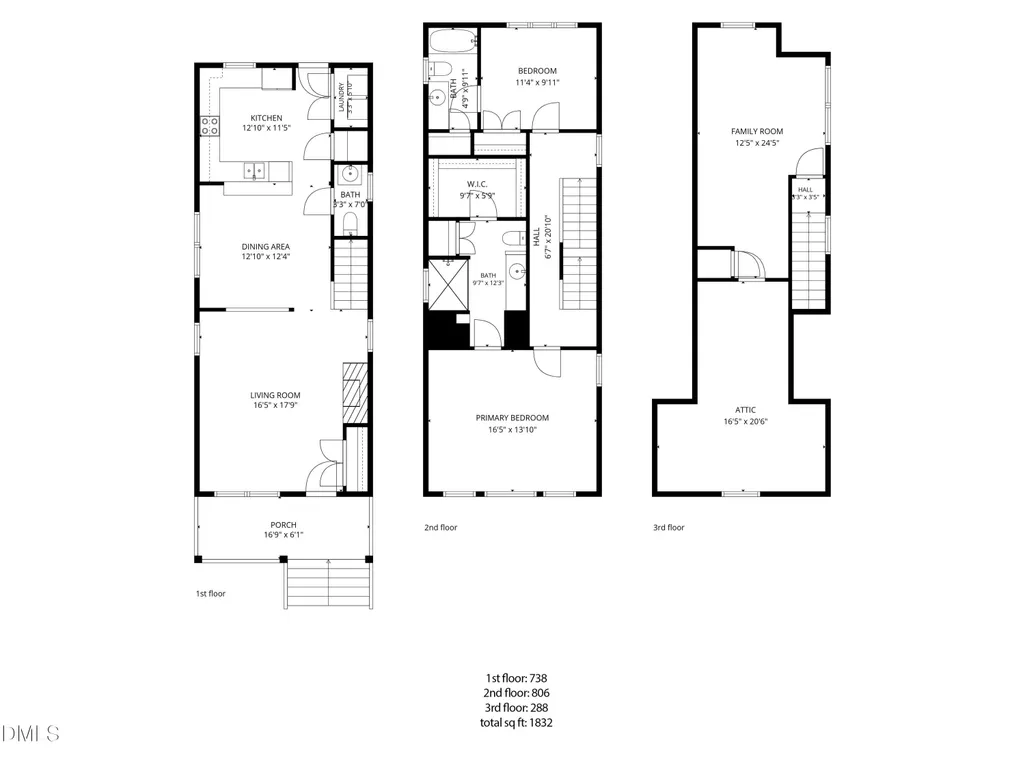
- Bedrooms3
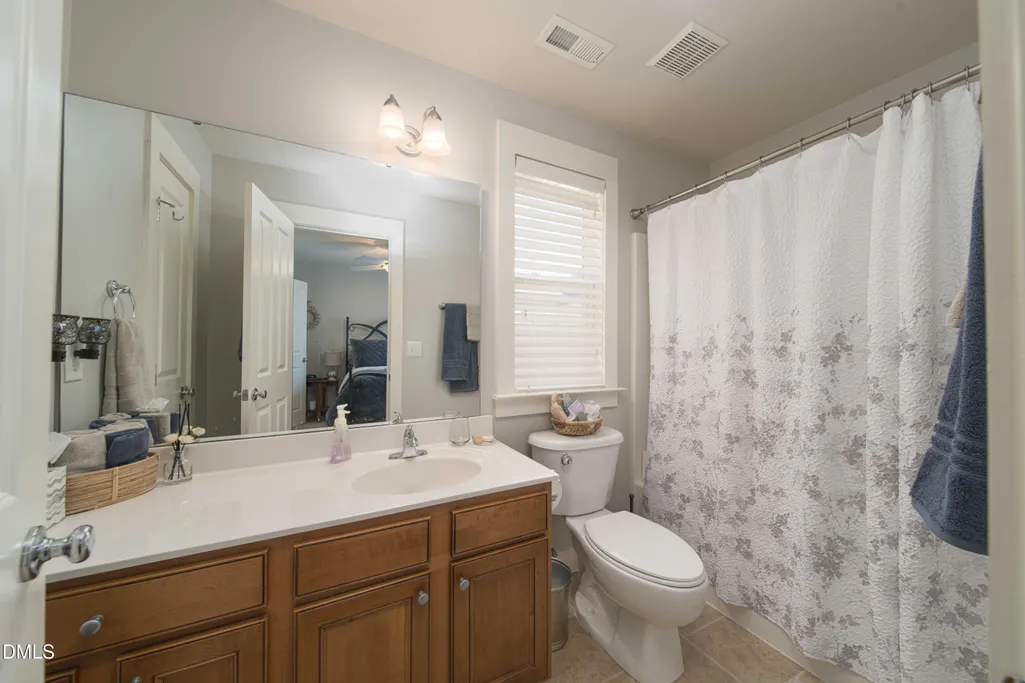
- Full Bathrooms2
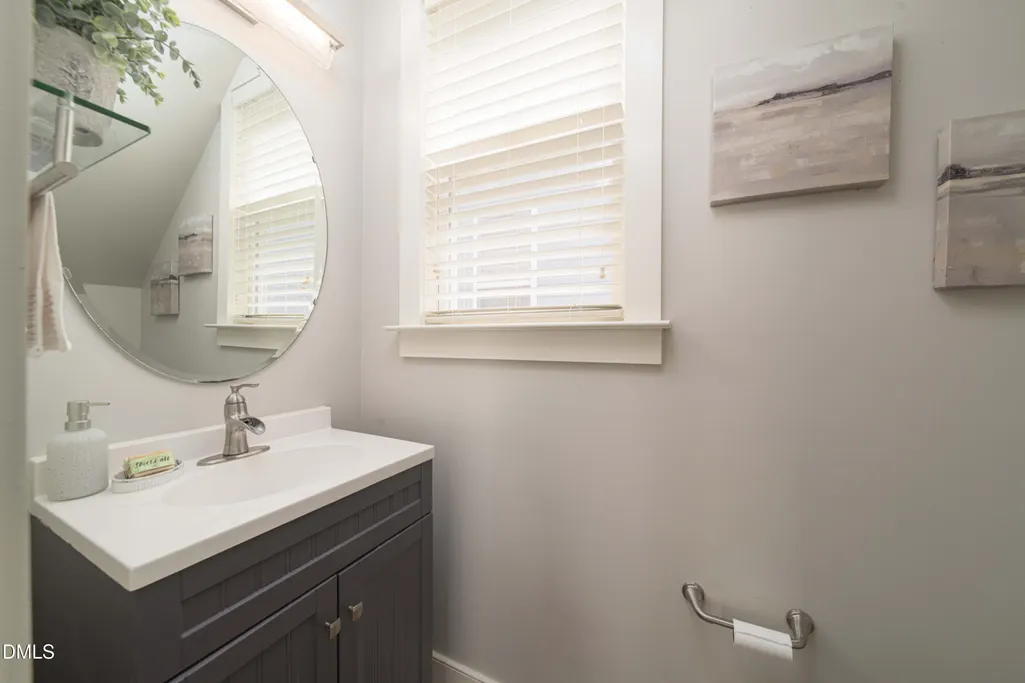
- Half Bathrooms1
- Sqr Footage1832
- Lot Size0.07 Acres
Data Source:
Triangle MLS (TMLS)
Property Description
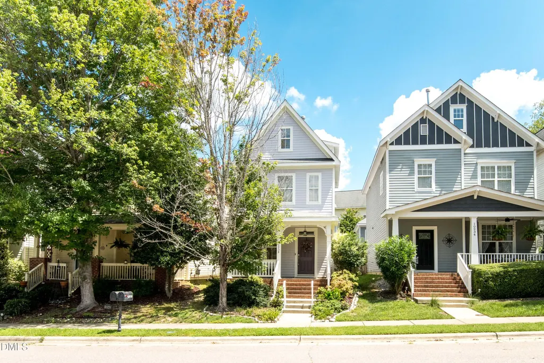
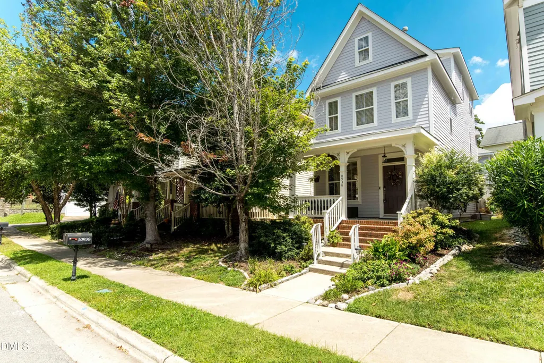
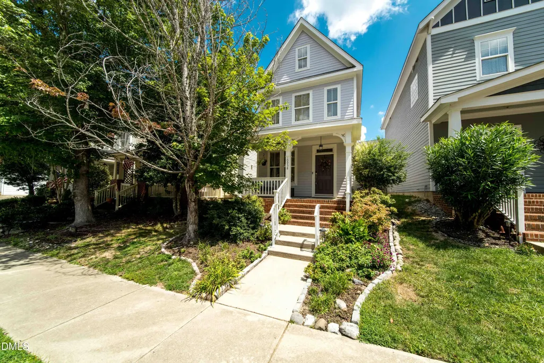
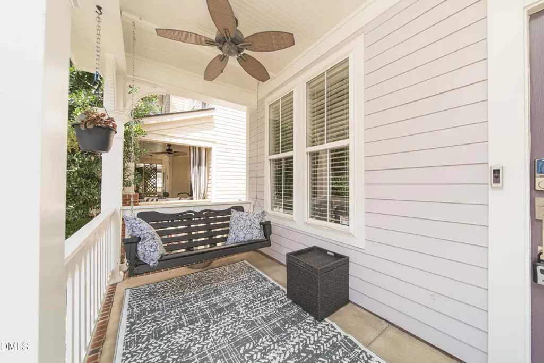
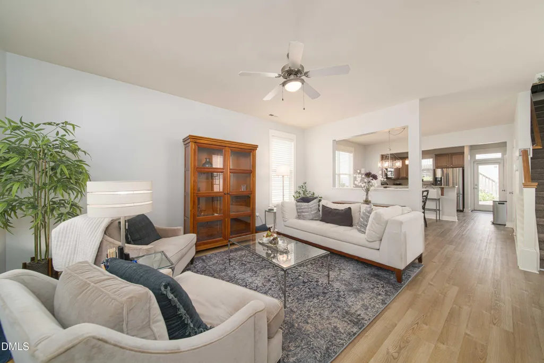
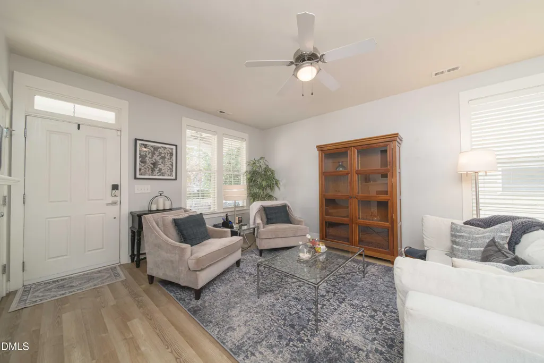
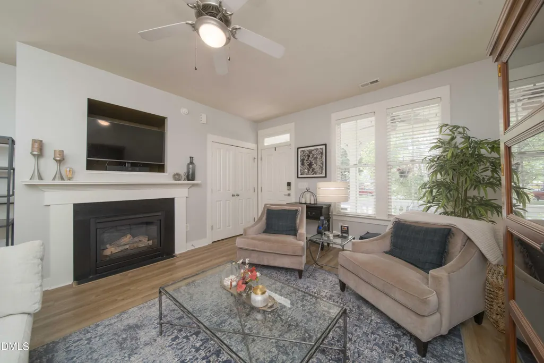
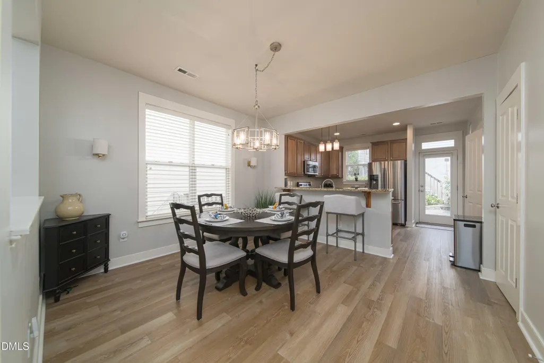
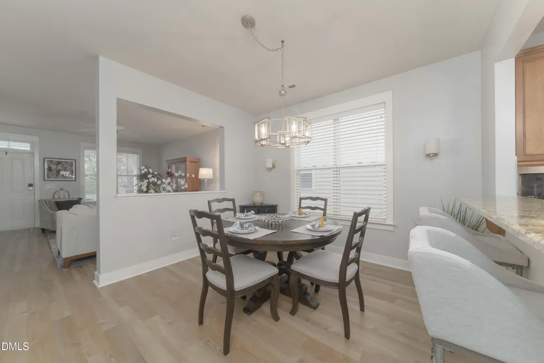
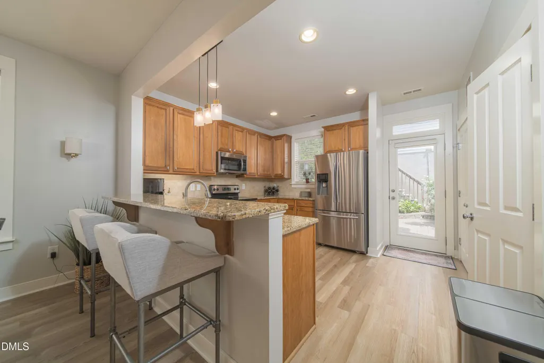
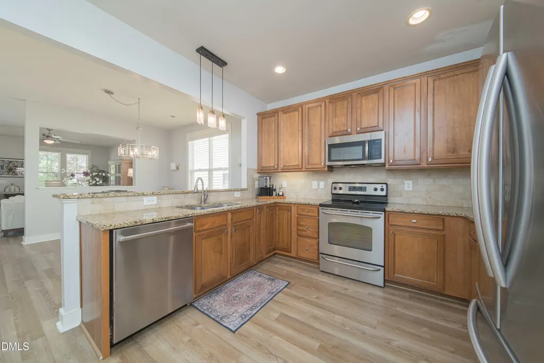
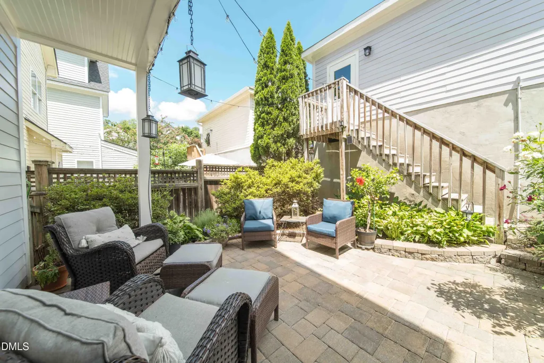
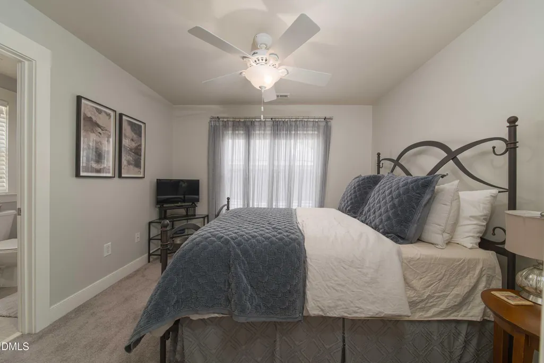
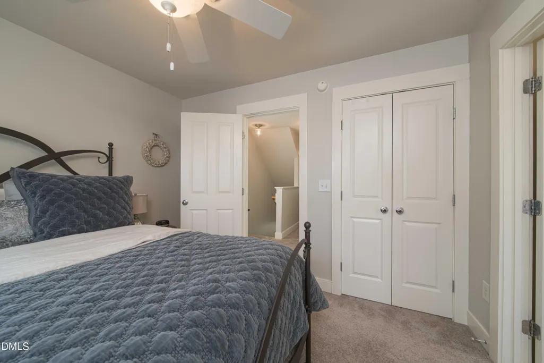
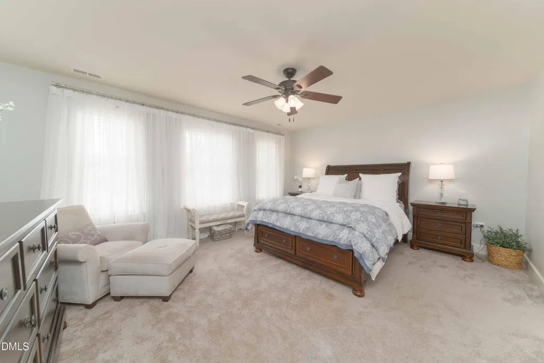
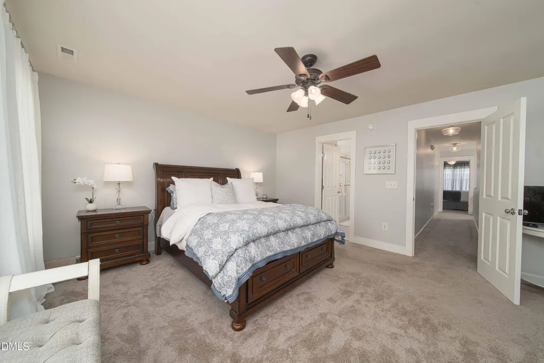
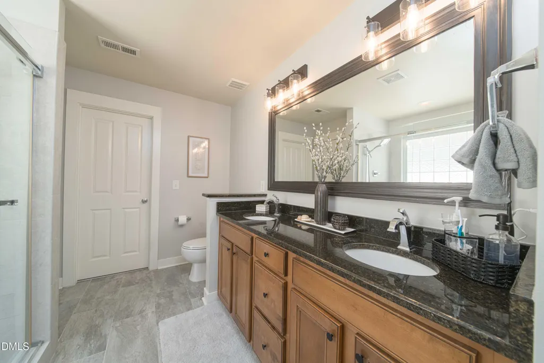
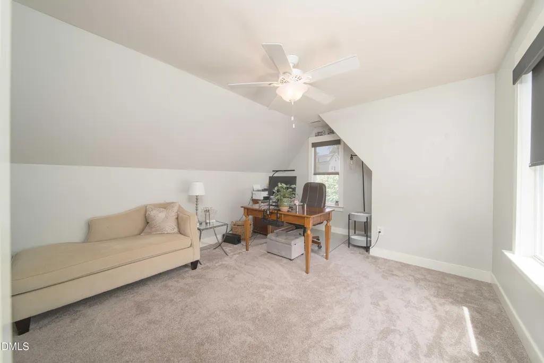
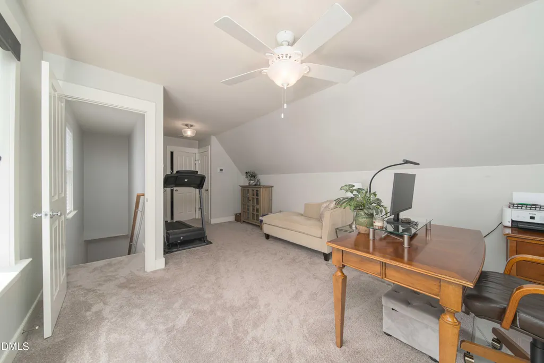
Welcome home to 10938 Peppermill Drive, a charming Charleston-style home tucked into Raleigh's sought-after Bedford at Falls River community. From the inviting front porch and classic Southern character to the comfortable, light-filled living spaces, this home feels warm and welcoming from the moment you arrive. Inside, the living room centers around a cozy gas-log fireplace, while the kitchen offers stainless steel appliances, granite countertops, a tile backsplash, and under-cabinet lighting. The spacious owner's retreat features a walk-in closet and private bath with a walk-in shower and double vanity. A versatile third-floor bedroom offers wonderful flexibility for guests, a home office, bonus room, or creative space, with convenient walk-in attic storage nearby. Step outside to a fenced backyard and patio ready for morning coffee, weekend grilling, or an easy evening outdoors. And when you're ready to venture beyond home, Bedford offers a lifestyle all its own, with neighborhood amenities including a pool, tennis, playgrounds, walking trails, and convenient access to nearby shops and restaurants.
| Elementary School | Middle School | High School |
|---|---|---|
| Wake - Abbotts Creek Elementary School Elementary School | Wake - Wakefield Middle Middle School | Wake - Wakefield High High School |
| Price History | |
|---|---|
| 8/19/2026 | Listed $450,000 |
General Features
| Sewer | Public Sewer |
|---|---|
| Heating | None |
| Cooling | Ceiling Fan(s),Central Air |
| Roof | Shingle |
| Appliances | Free-Standing Refrigerator,Ice Maker,Refrigerator |
| Zoning | PD |
| HOA Fee | 88 |
| Garage Spaces | 2 |
| Association Fee Includes | Maintenance Grounds |
| Patio/Porch Features | Covered,Front Porch,Porch |
| Architectural Style | Charleston,Traditional |
| Construction Materials | Fiber Cement |
| Year Built | 2006 |
| Stories Count | 3 |
| Levels | Three Or More |
| Property Subtype | Single Family Residence |
| Community Features | Clubhouse,Curbs,Playground,Pool,Sidewalks |
| Assoc Fee Paid Per | Monthly |
| County | Wake |
| New Construction | false |
| Property Type | Residential |
| Association Amenities | Dog Park,Maintenance Grounds,Playground,Pool |
| HOA | true |
| Attached Garage | false |
| Subdivision Name | Bedford at Falls River |
| Garage Y/N | true |
| Total Rooms | 1 |
| Full Baths | 2 |
| Status | Active |
| Directions | See gps |
| High School | Wake - Wakefield High |
| City | Raleigh |
| Senior Community Y/N | false |
| Lot Size Units | Acres |
| Lot Size Square Feet | 3049 |
| Elementary School | Wake - Abbotts Creek Elementary School |
| Tax Annual Amount | 3930.71 |
| Middle/Junior High School | Wake - Wakefield Middle |
| Structure Type | Site Built |
| Standard Status | Active |
Interior Features
| Interior Amenities | Bathtub/Shower Combination,Ceiling Fan(s),Pantry,Walk-In Shower,Water Closet |
|---|---|
| Flooring | Carpet,Luxury Vinyl,Tile,Wood |
| Total Fireplaces | 1 |
| Fireplace Features | Gas |
| Common Walls | No Common Walls |
| Air Conditioning Y/N | true |
| Heating Y/N | false |
| Fireplace Y/N | true |
| Above Grade Finished Area | 1832 |
| Half Baths | 1 |
| Total Bedrooms | 3 |
| Total Baths | 3 |
Exterior Features
| Exterior Amenities | Balcony |
|---|---|
| Water Source | Public |
| Lot Size Area | 0.07 |
| Foundation Details | Slab |
| Spa | false |
| Building Area Total | 1832 |
| Lot Size Acres | 0.07 |
Amenities
- Foreclosure
- Views
- Short Sale
- New Construction
- Adult 55+
- Lease To Own
- No HOA Fees
- Furnished
- Primary On Main
- Air Conditioning
- Seller Finance
- Green
- Fixer Upper
- Horse
- Golf
- Fireplace
- Deck
- Garage
- Basement
- Pool
Property vs Single Family Average in 27614
Price
Year Built

