
Address
2728 Snowy Meadow Court, Raleigh, NC
Price
$ 725,000
Property Attributes
- MLS#10184382
- TypeSingle Family
- Listing Status Pending
- CountyWake
- CityRaleigh
- NeighborhoodBedford at Falls River
- Zip27614
- StyleTraditional
- Year Built2005
- Price$ 725,000
- Bedrooms3
- Full Bathrooms3
- Half Bathrooms0
- Sqr Footage3149
- Lot Size0.12 Acres
Data Source:
Triangle MLS (TMLS)
Property Description
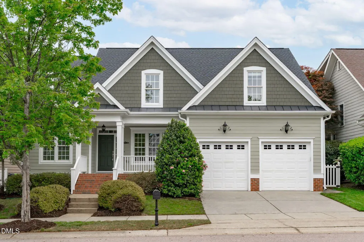
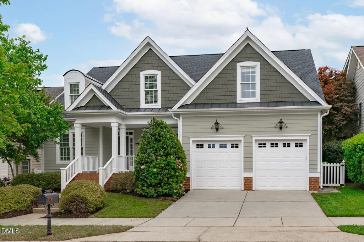
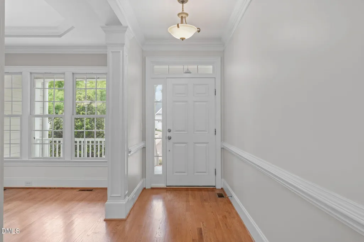
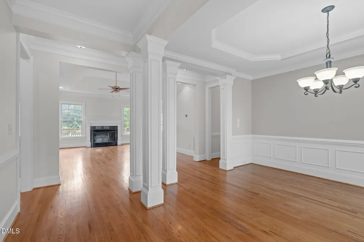
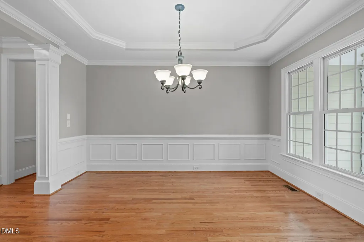
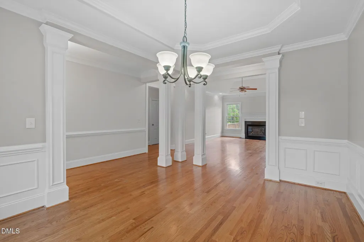
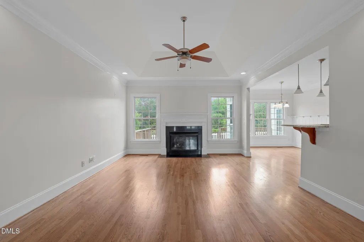
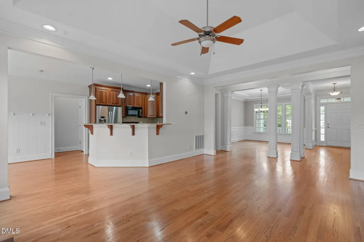
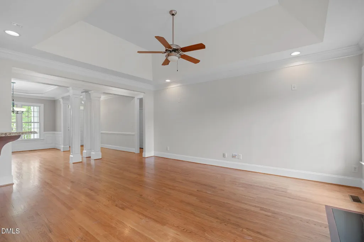
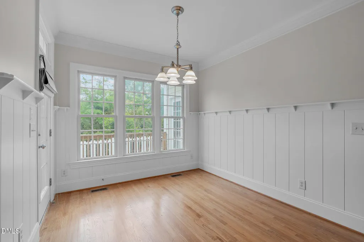
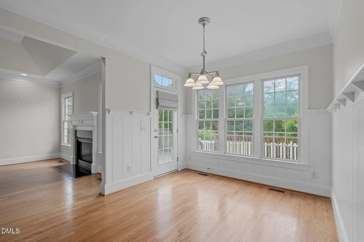
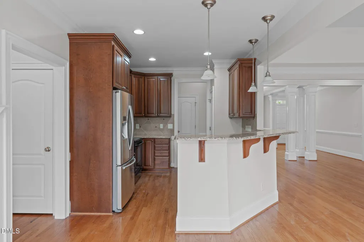
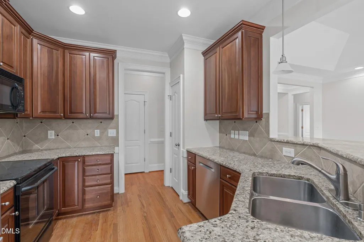
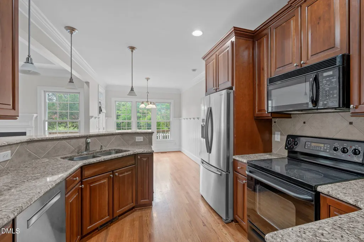
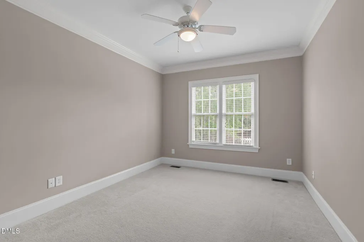
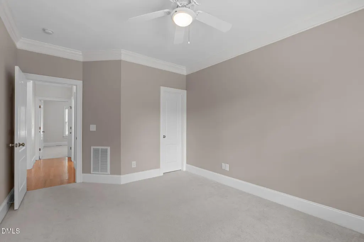
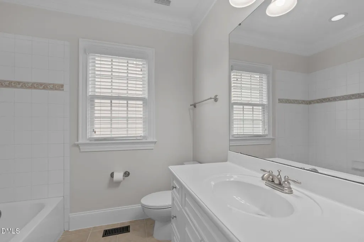
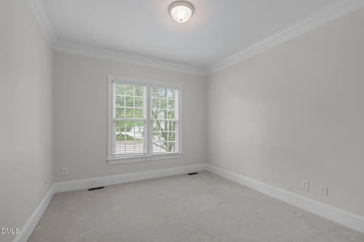
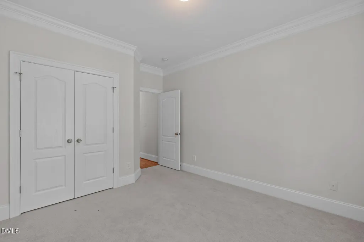
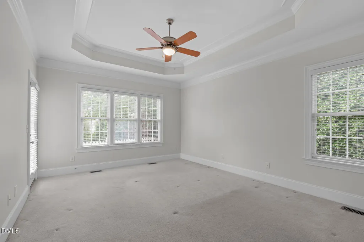
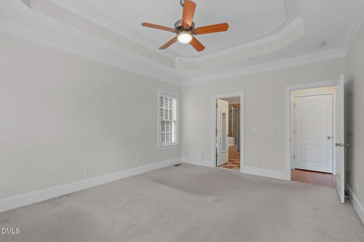
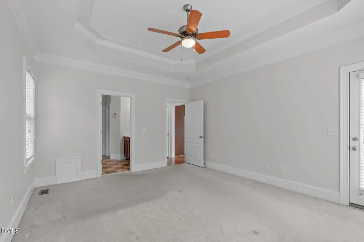
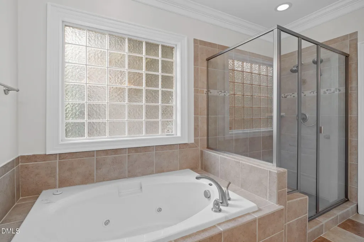
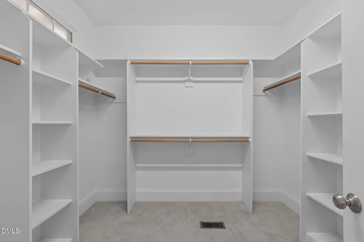
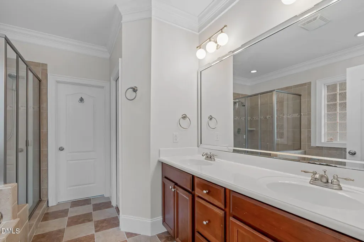
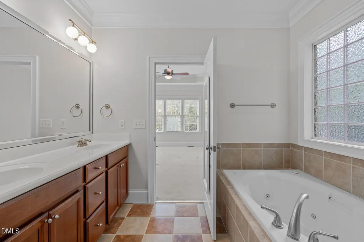
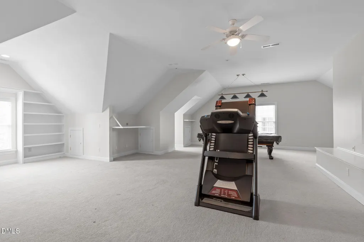
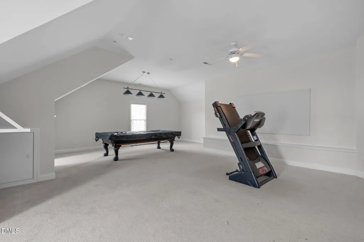
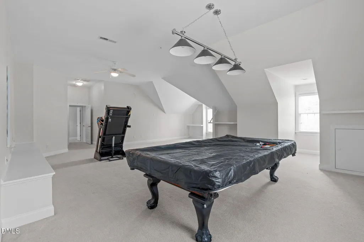
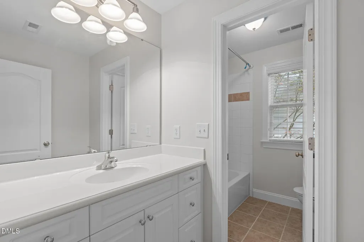
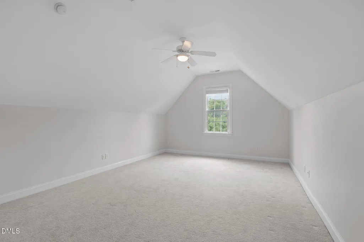
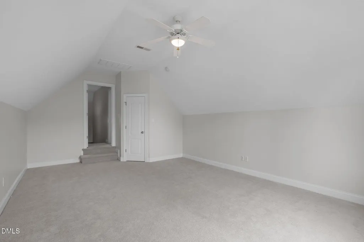
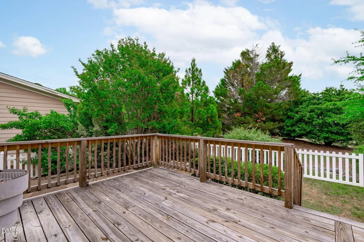
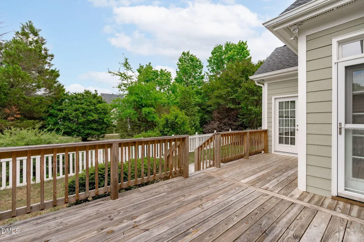
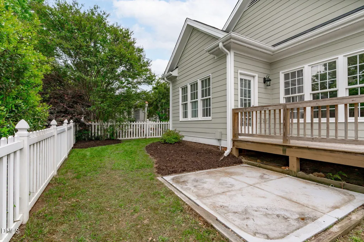
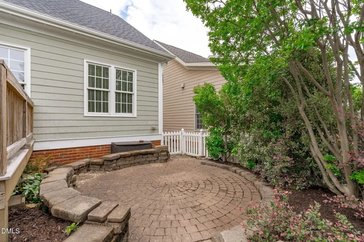
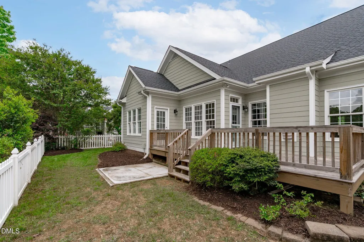
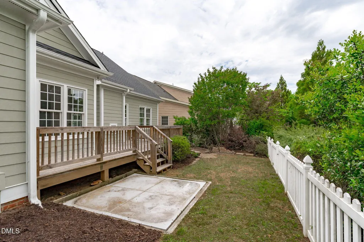
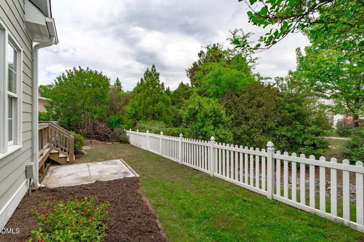
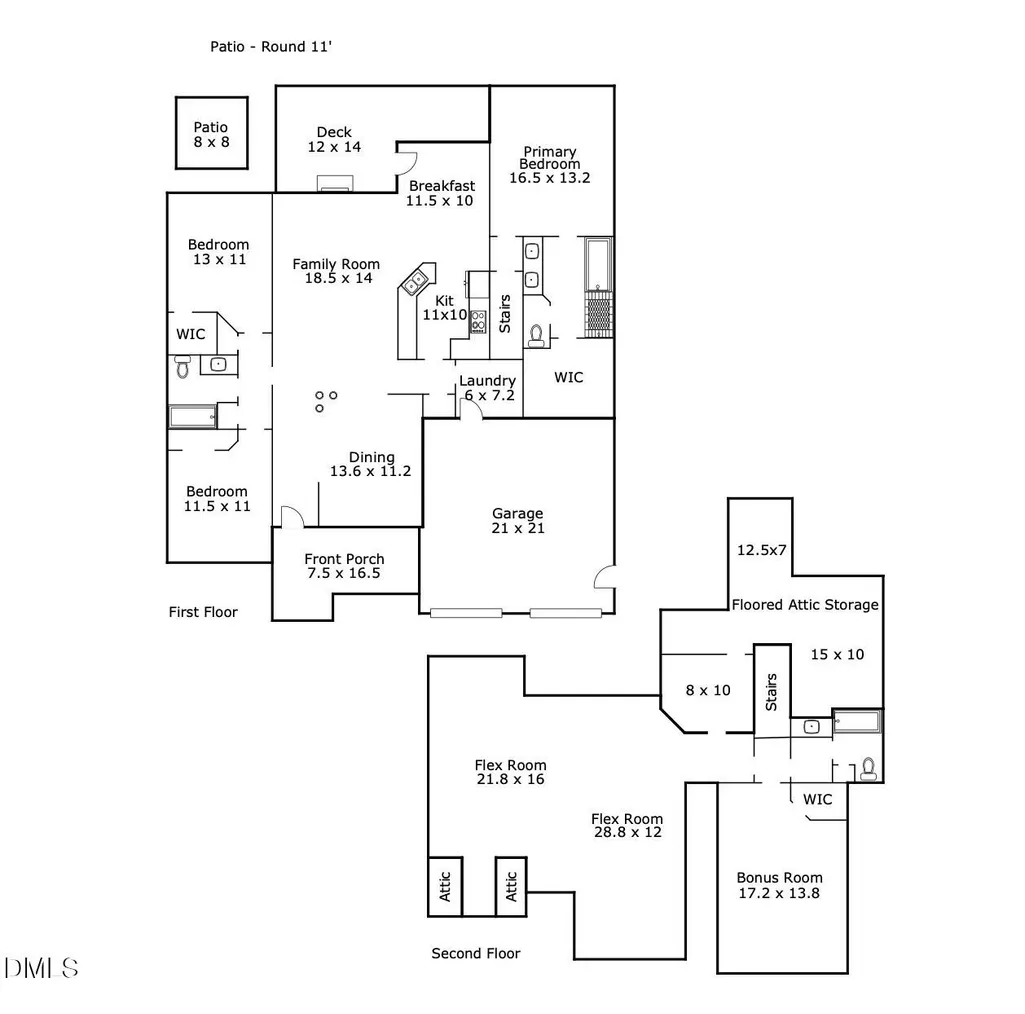
Welcome to this beautifully maintained 4-bedroom, 3-bath home offering 3,149 square feet of comfortable living space in the highly desirable Bedford at Falls River community. Featuring a rare layout with three bedrooms on the main floor--including a spacious primary suite--this home offers flexibility and convenience that's hard to find. The main level showcases light-filled living areas with an open, inviting feel, perfect for both everyday living and entertaining. The kitchen flows seamlessly into the living and dining spaces, creating a natural gathering place for family and guests. Upstairs offers a private retreat complete with an additional bedroom, full bath, and a large flex/bonus room--ideal for guests, a home office, media room, or multi-generational living. You'll also find a very large floored attic space, providing exceptional storage rarely available in homes like this. Step outside to enjoy the back deck overlooking a low-maintenance backyard, with direct access to neighborhood walking trails--perfect for morning strolls or relaxing evenings right from your own backyard. Residents of Bedford enjoy access to community pools, parks, and scenic greenways, all just minutes from shopping, dining, and everything Raleigh has to offer. Don't miss your opportunity to own a thoughtfully designed home with space, storage, and an unbeatable location in one of Raleigh's most sought-after communities!
| Elementary School | Middle School | High School |
|---|---|---|
| Wake - Abbotts Creek Elementary School Elementary School | Wake - Wakefield Middle Middle School | Wake - Wakefield High High School |
| Price History | |
|---|---|
| 8/19/2026 | Listed $725,000 |
General Features
| Sewer | Public Sewer |
|---|---|
| Heating | Central,Fireplace(s),Forced Air |
| Cooling | Central Air,Zoned |
| Utilities | Electricity Connected,Natural Gas Connected,Sewer Connected,Water Connected |
| Roof | Metal,Shingle |
| Appliances | Dishwasher,Water Heater |
| Zoning | PD |
| HOA Fee | 88 |
| Garage Spaces | 2 |
| Association Fee Includes | Maintenance Grounds |
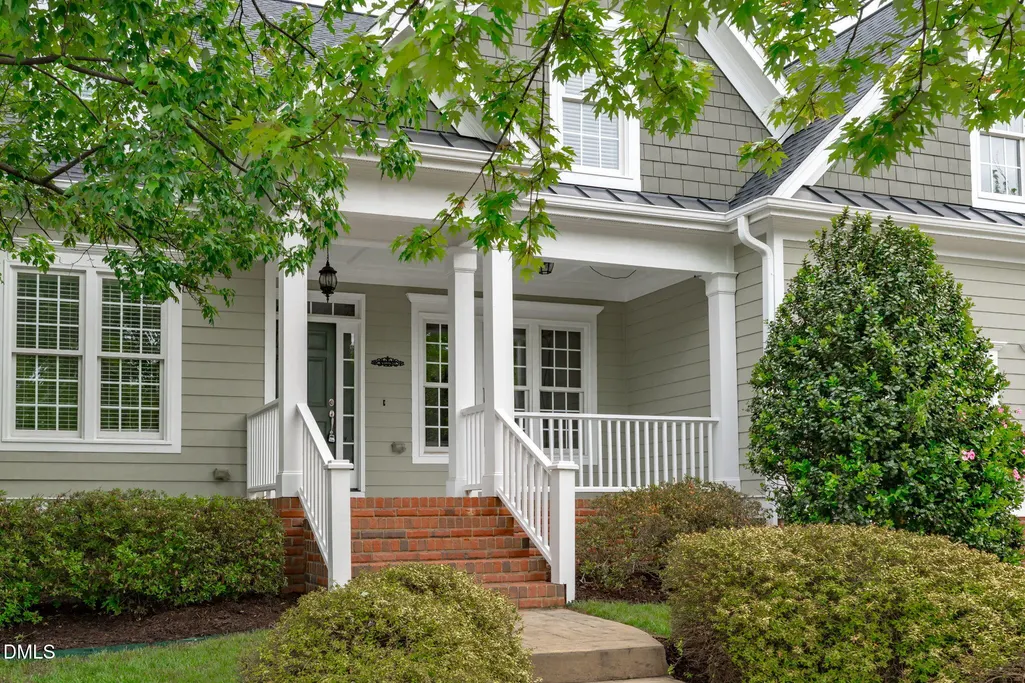
| Patio/Porch Features | Deck,Front Porch,Patio |
| Architectural Style | Traditional |
| Construction Materials | Fiber Cement |
| Year Built | 2005 |
| Stories Count | 2 |
| Levels | Two |
| Property Subtype | Single Family Residence |
| Community Features | Clubhouse,Curbs,Park,Playground,Pool,Sidewalks,Street Lights,Tennis Court(s) |
| Assoc Fee Paid Per | Monthly |
| County | Wake |
| New Construction | false |
| Property Type | Residential |
| Association Amenities | Clubhouse,Maintenance Grounds,Park,Picnic Area,Playground,Pool,Tennis Court(s) |
| HOA | true |
| Attached Garage | true |
| Subdivision Name | Bedford at Falls River |
| Garage Y/N | true |
| Total Rooms | 11 |
| Full Baths | 3 |
| Status | Pending |
| Directions | From I-540, North on Falls of Neuse to Right on Dunn Rd. Take 3rd exit of traffic circle onto Falls River Ave. Go straight thru next traffic circle to Left on Snowy Meadow Court |
| High School | Wake - Wakefield High |
| City | Raleigh |
| Senior Community Y/N | false |
| Lot Size Units | Acres |
| Lot Size Square Feet | 5227 |
| Elementary School | Wake - Abbotts Creek Elementary School |
| Tax Annual Amount | 6144.3 |
| Middle/Junior High School | Wake - Wakefield Middle |
| Structure Type | House,Site Built |
| Standard Status | Pending |
Interior Features
| Interior Amenities | Bathtub/Shower Combination,Double Vanity,Entrance Foyer,High Ceilings,Kitchen Island,Primary Downstairs,Smooth Ceilings,Soaking Tub,Walk-In Closet(s),Walk-In Shower |
|---|---|
| Flooring | Carpet,Hardwood,Tile |
| Total Fireplaces | 1 |
| Fireplace Features | Family Room,Gas Log |
| Common Walls | No Common Walls |
| Air Conditioning Y/N | true |
| Heating Y/N | true |
| Window Features | Blinds |
| Fireplace Y/N | true |
| Above Grade Finished Area | 3149 |
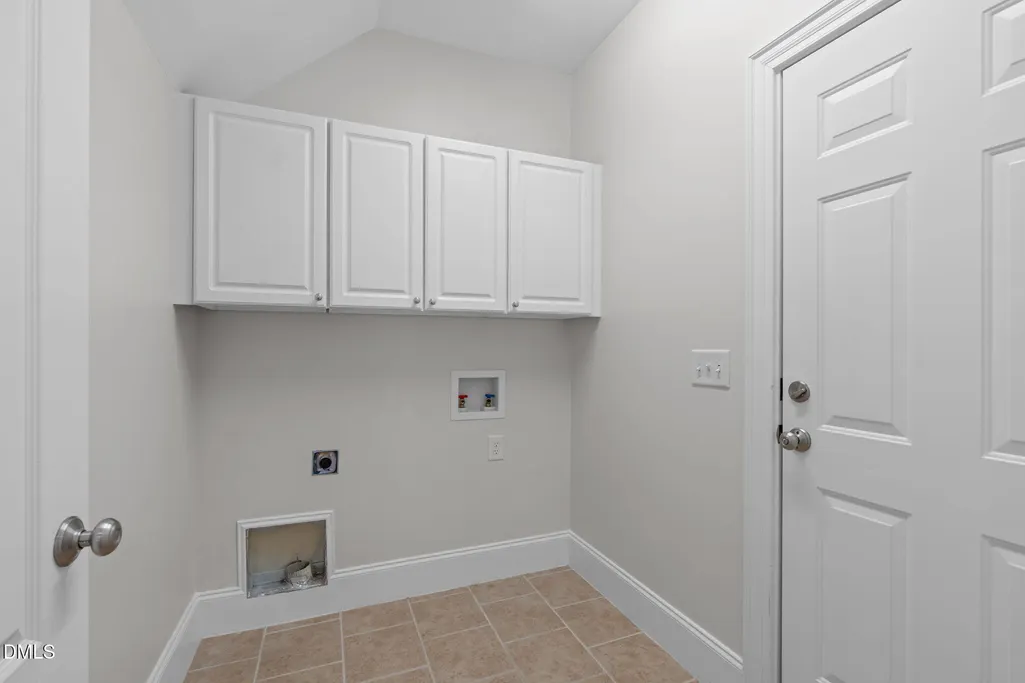
| Laundry Features | Laundry Room,Main Level |
| Total Bedrooms | 3 |
| Above Grade Finished Area Source | Appraiser |
| Total Baths | 3 |
Exterior Features
| Exterior Amenities | Lighting,Rain Gutters |
|---|---|
| Fencing | Back Yard |
| Parking Features | Driveway,Garage,Paved |
| Lot Features | Back Yard,Landscaped |
| Water Source | Public |
| Lot Size Area | 0.12 |
| Foundation Details | Permanent,Crawlspace |
| Building Area Total | 3149 |
| Lot Size Acres | 0.12 |
Amenities
- Foreclosure
- Views
- Short Sale
- New Construction
- Adult 55+
- Lease To Own
- No HOA Fees
- Furnished
- Primary On Main
- Air Conditioning
- Seller Finance
- Green
- Fixer Upper
- Horse
- Golf
- Fireplace
- Deck
- Garage
- Basement
- Pool
Property vs Single Family Average in 27614
Price
Year Built

