
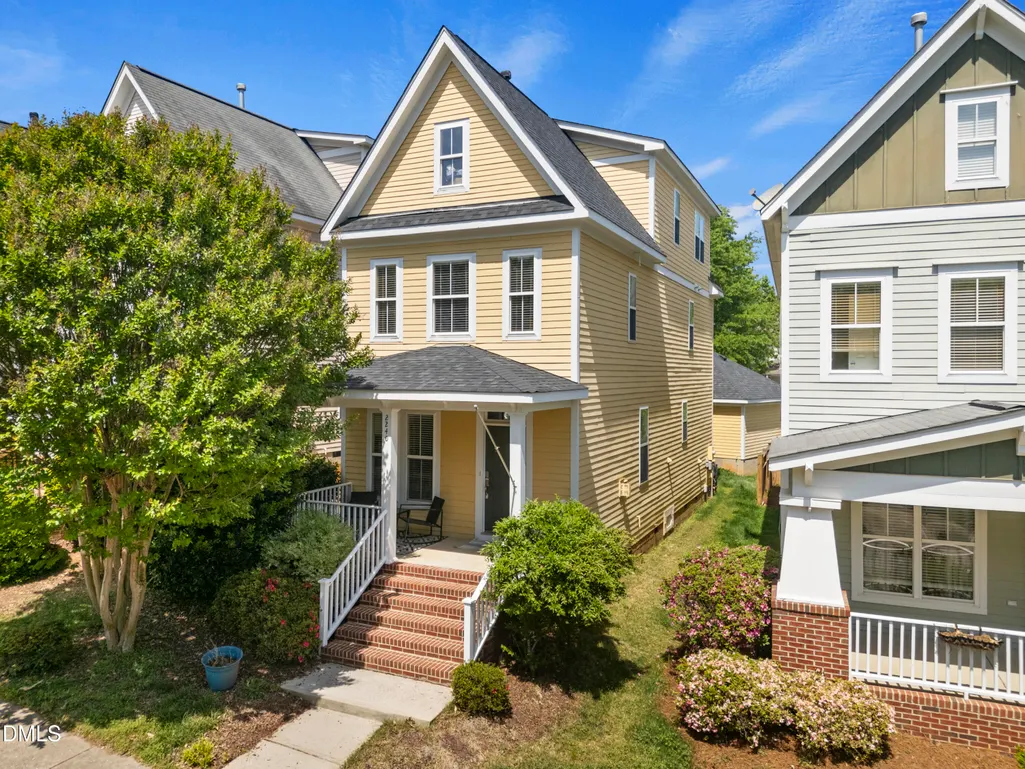
Address
2240 Dunlin Lane, Raleigh, NC
Price
$ 439,900
Property Attributes
- MLS#10162608
- TypeSingle Family
- Listing Status Pending
- CountyWake
- CityRaleigh
- AreaWake
- NeighborhoodBedford at Falls River
- Zip27614
- StyleCraftsman
- Year Built2007
- Taxes$ 3910
- Price$ 439,900
- Bedrooms3
- Full Bathrooms3
- Half Bathrooms1
- Sqr Footage1856
- Lot Size0.07 Acres
Data Source:
Triangle MLS (TMLS)
Property Description
Improved price in Bedford at Falls River. Rare garage home with 3 private bedroom suites, 3.5 baths, hardwoods on the main level, and tenant scheduled to vacate prior to closing. Welcome to desirable Bedford at Falls River! This stunning North Raleigh home features a thoughtful layout with 3 spacious bedrooms and 3.5 bathrooms, where every bedroom boasts its own private full bath. The open-concept main level shines with gleaming hardwood floors throughout the living, dining, and kitchen areas. The chef-inspired kitchen is equipped with expansive 42'' cabinetry, elegant granite countertops, and a stylish ceramic backsplash. On the second floor, you'll find the primary suite and a generous second bedroom. The third floor offers a private third bedroom retreat, perfect for teens, guests, or an in-law suite. Enjoy a vibrant lifestyle with access to top-tier community amenities, including a pool and tennis courts. You are just steps away from the scenic Neuse River Greenway Trail and minutes from the boutique dining and shopping at Lafayette Village. With easy access to I-540, this home perfectly blends comfort, privacy, and convenience.
| Elementary School | Middle School | High School |
|---|---|---|
| Wake - Abbotts Creek Elementary School Elementary School | Wake - Wakefield Middle Middle School | Wake - Wakefield High High School |
| Price History | |
|---|---|
| 4/24/2026 | Listed $455,000 |
| 5/14/2026 | 1$449,000 |
| 6/11/2026 | 1$444,900 |
| 7/10/2026 | 1$439,900 |
General Features
| Sewer | Public Sewer |
|---|---|
| Heating | Central,Natural Gas,None |
| Cooling | Ceiling Fan(s),Central Air,Electric |
| Utilities | Electricity Connected,Water Connected |
| Roof | Shingle |
| Appliances | Dishwasher,Microwave,Range,Refrigerator |
| Zoning | PD |
| HOA Fee | 89 |
| Garage Spaces | 2 |
| Association Fee Includes | Maintenance Grounds |
| Patio/Porch Features | Front Porch,Rear Porch,None |
| Architectural Style | Craftsman |
| Construction Materials | Fiber Cement,Frame |
| Year Built | 2007 |
| View | None |
| Stories Count | 2 |
| Levels | Three Or More |
| Rooms | Primary Bedroom, Bedroom 2, Bathroom 3 |
| Property Subtype | Single Family Residence |
| Community Features | Clubhouse,Pool,Sidewalks,Tennis Court(s) |
| Assoc Fee Paid Per | Monthly |
| County | Wake |
| New Construction | false |
| Property Type | Residential |
| Association Amenities | Clubhouse,Pool,Tennis Court(s) |
| HOA | true |
| Attached Garage | false |
| Subdivision Name | Bedford at Falls River |
| Garage Y/N | true |
| Other Structures | None |
| Total Rooms | 6 |
| Full Baths | 3 |
| Status | Pending |
| Directions | Take US-1 North/Capital Blvd toward Wake Forest. Turn left onto Falls of Neuse Rd. Turn right onto Common Share Dr (entrance to Bedford). Turn left onto Bedfordtown Dr, then right onto Falls River Ave. Turn left onto Dunlin Ln; the property is on the left. |
| High School | Wake - Wakefield High |
| City | Raleigh |
| Senior Community Y/N | false |
| Lot Size Units | Square Feet |
| Lot Size Square Feet | 3049.2 |
| Carport Y/N | false |
| Elementary School | Wake - Abbotts Creek Elementary School |
| Tax Annual Amount | 3910.65 |
| Middle/Junior High School | Wake - Wakefield Middle |
| Ok to Lease | Month To Month |
| Virtual Tour | https://my.matterport.com/show/?m=qbgP9wwpdpw&mls=1 |
| Structure Type | House |
| Building Area Units | Square Feet |
| Living Area Units | Square Feet |
| Standard Status | Pending |
Interior Features
| Interior Amenities | Breakfast Bar,Ceiling Fan(s),Double Vanity,Granite Counters,Pantry,Smooth Ceilings,Walk-In Closet(s),Walk-In Shower |
|---|---|
| Basement | Crawl Space |
| Flooring | Carpet,Hardwood,Linoleum,Vinyl |
| Total Fireplaces | 1 |
| Fireplace Features | Gas Log,Living Room |
| Common Walls | No One Above,No One Below |
| Air Conditioning Y/N | true |
| Heating Y/N | true |
| Window Features | Blinds |
| Fireplace Y/N | true |
| Above Grade Finished Area | 1856 |
| Half Baths | 1 |
| Laundry Features | In Unit,Laundry Closet,Lower Level |
| Total Bedrooms | 3 |
| Below Grade Finished Area Unit Type | Square Feet |
| Above Grade Finished Area Unit Type | Square Feet |
| Total Baths | 4 |
Exterior Features
| Parking Features | Detached,Garage |
|---|---|
| Lot Features | Other |
| Water Source | Public |
| Lot Size Area | 3049.2 |
| Spa | false |
| Building Area Total | 1856 |
| Lot Size Acres | 0.07 |
| Road Surface Type | Asphalt |
| Waterfront Y/N | false |
| Road Frontage Type | City Street |
| Horse Y/N | false |
Amenities
- Foreclosure
- Views
- Short Sale
- New Construction
- Adult 55+
- Lease To Own
- No HOA Fees
- Furnished
- Primary On Main
- Air Conditioning
- Seller Finance
- Green
- Fixer Upper
- Horse
- Golf
- Fireplace
- Deck
- Garage
- Basement
- Pool
Property vs Single Family Average in 27614
Price
Taxes
Year Built

