
Open House Sun, Sep 20th 02:00 PM - 04:00 PM
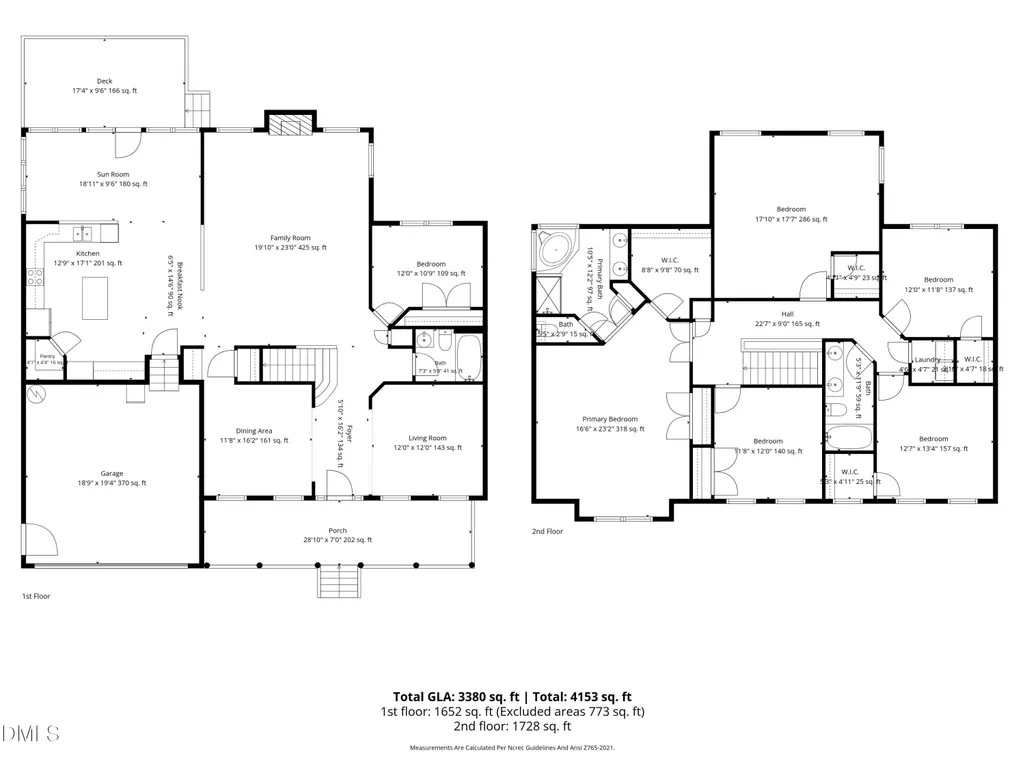
Address
2200 Wide River Drive, Raleigh, NC
Price
$ 699,000
Property Attributes
- MLS#10180957
- TypeSingle Family
- Listing Status Active
- CountyWake
- CityRaleigh
- NeighborhoodBedford at Falls River
- Zip27614
- StyleTraditional
- Year Built2008
- Price$ 699,000
- Bedrooms6
- Full Bathrooms3
- Half Bathrooms0
- Sqr Footage3380
- Lot Size0.19 Acres
Data Source:
Triangle MLS (TMLS)
Property Description
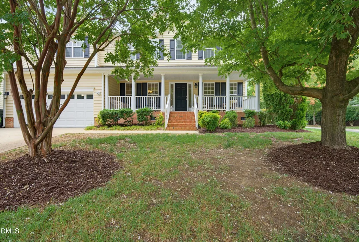
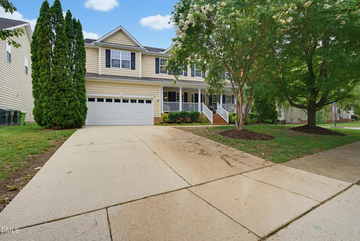
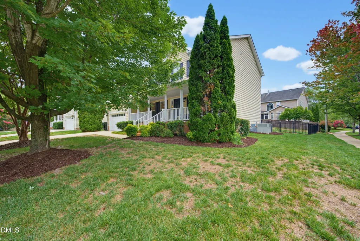
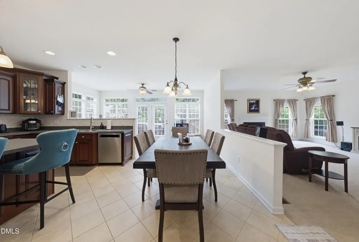
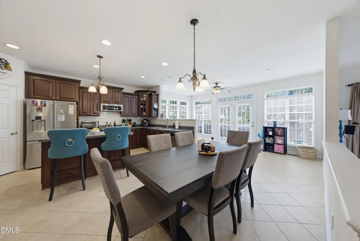
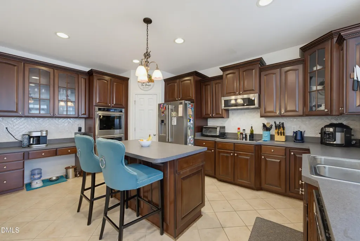
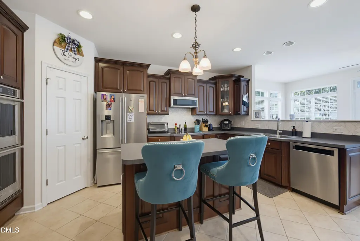
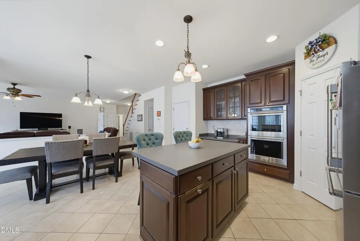
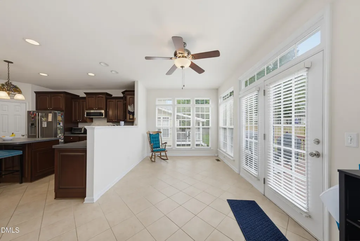
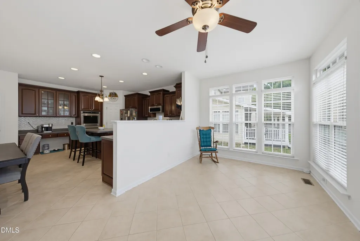
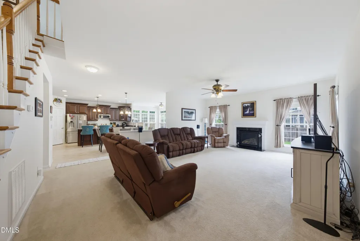
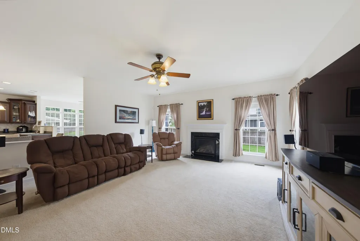
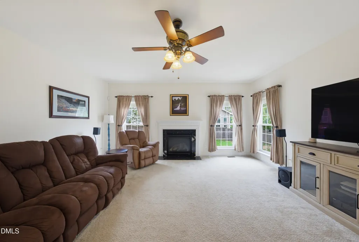
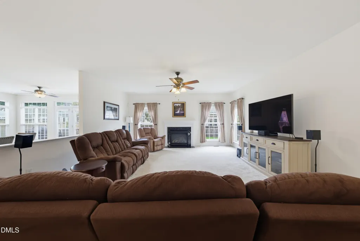
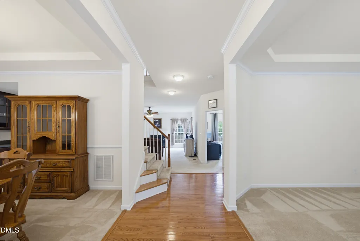
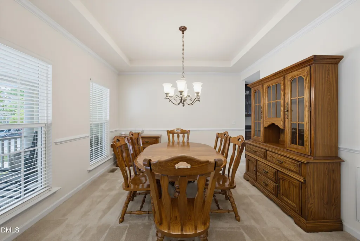
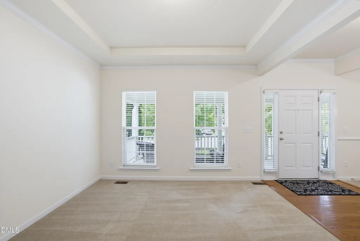
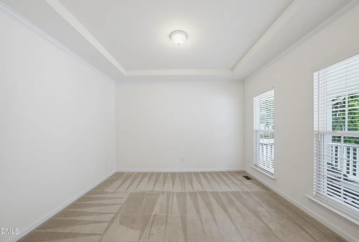
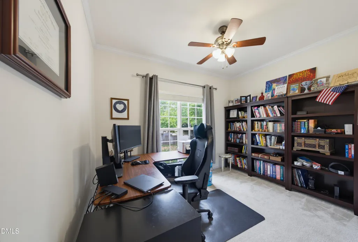
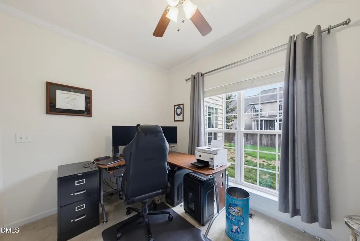
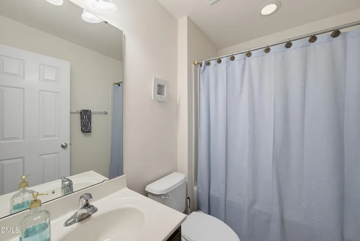
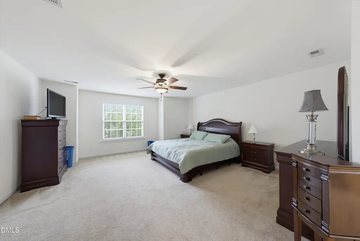
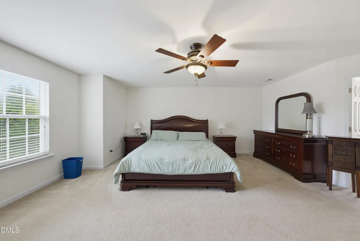
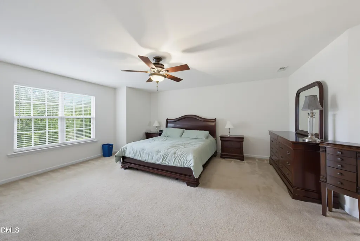
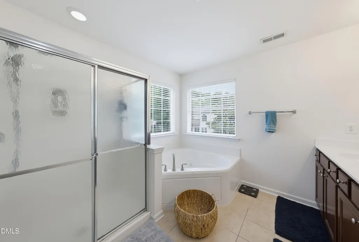
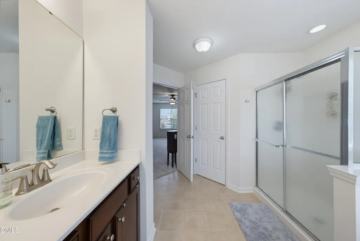
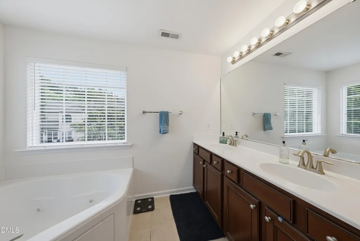
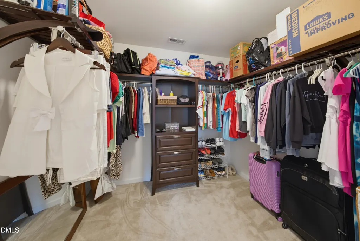
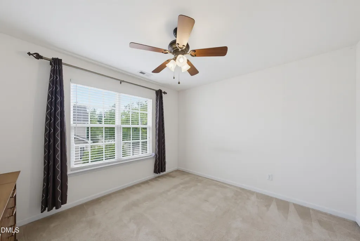
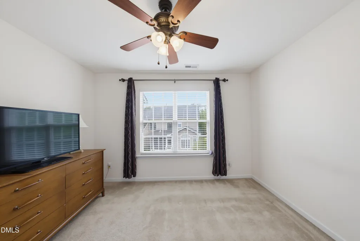
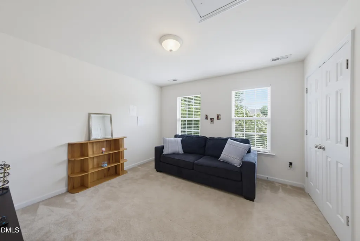
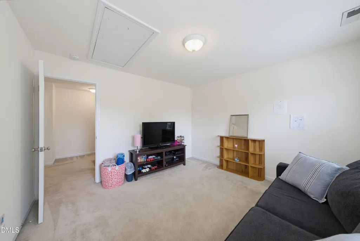
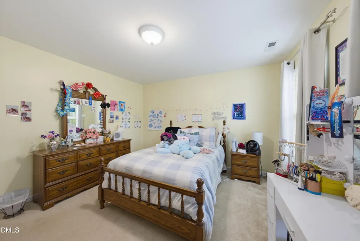
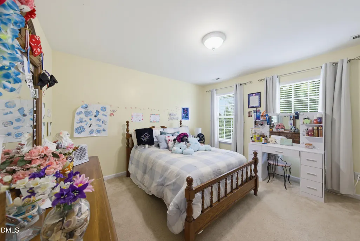
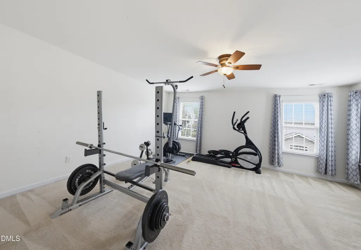
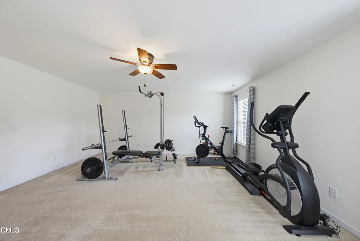
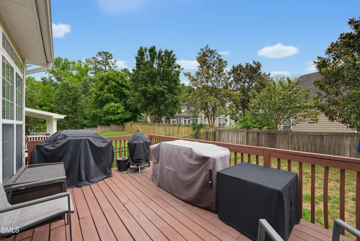
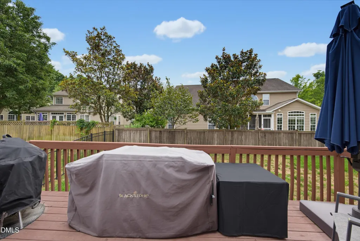
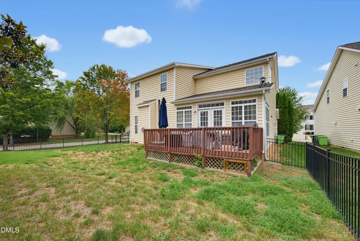
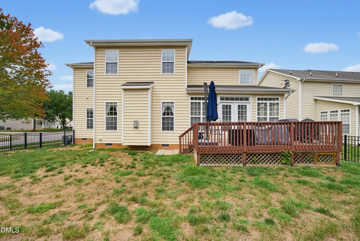
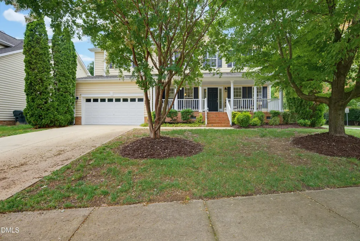
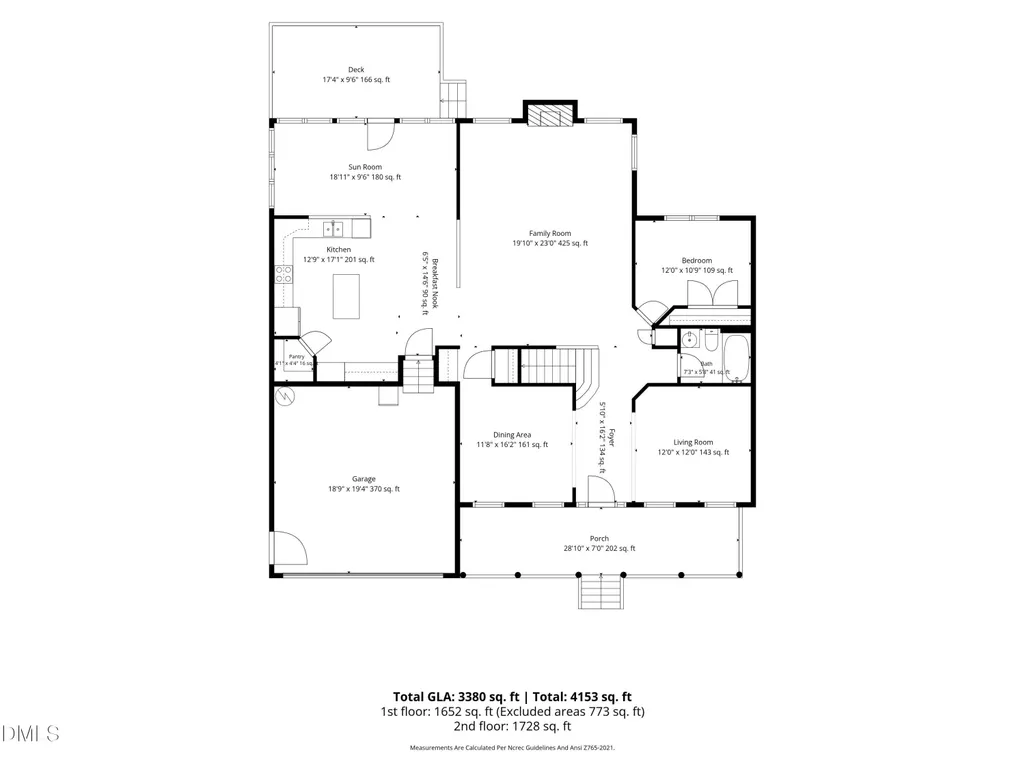
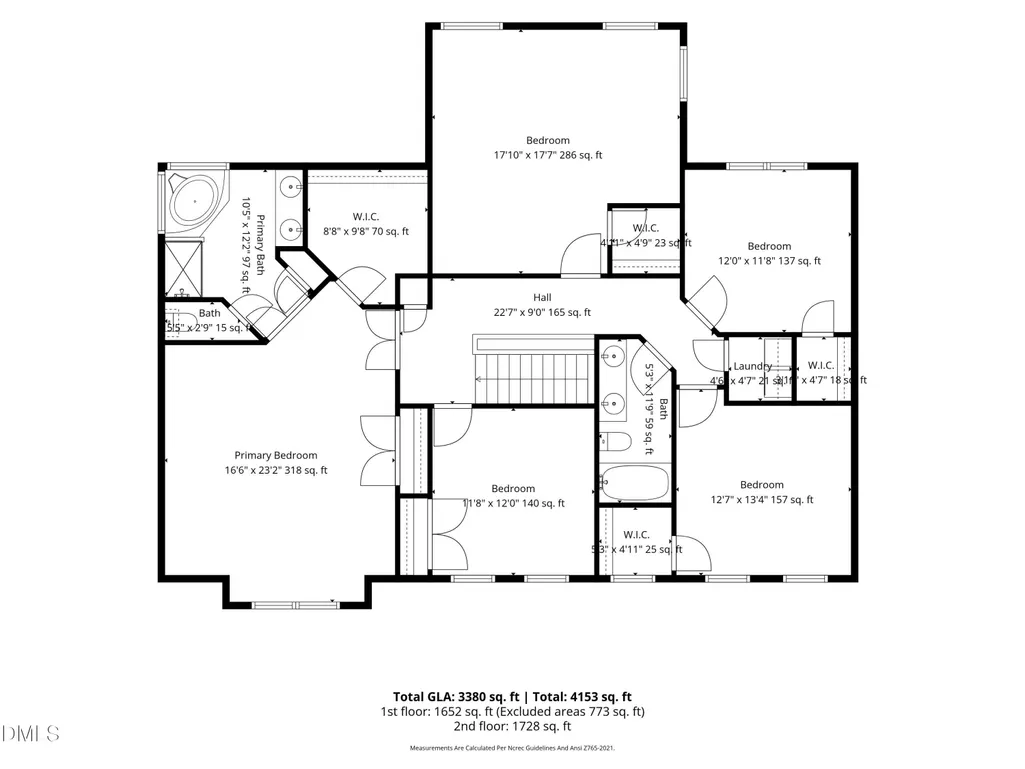
Nestled on a prominent corner lot in the highly sought-after Bedford at Falls River community, this beautifully maintained single-owner home offers the perfect blend of timeless charm, generous living space, and an exceptional neighborhood lifestyle. Boasting six spacious bedrooms, this home provides incredible flexibility. The expansive primary suite serves as a private retreat with ample space to relax and unwind. Inside, you'll find a thoughtfully designed floor plan filled with natural light and comfortable living spaces that are ideal for both entertaining and daily life. Outside, the fenced backyard with deck offers the perfect setting for gatherings, gardening, or hosting family and friends. Living in Bedford at Falls River means enjoying one of North Raleigh's most desirable communities, known for its tree-lined streets, vibrant neighborhood atmosphere, and outstanding amenities, including a resort-style community pool, playgrounds, parks, walking trails, and community events. Conveniently located near top-rated schools, shopping, dining, and major commuter routes. Lovingly cared for by its original owner, this exceptional property presents a rare opportunity to own a spacious home in one of Raleigh's most coveted neighborhoods. Welcome home to 2200 Wide River Drive.
| Elementary School | Middle School | High School |
|---|---|---|
| Wake - Brassfield Road Elementary Elementary School | Wake - Wakefield Middle Middle School | Wake - Wakefield High High School |
| Price History | |
|---|---|
| 8/19/2026 | Listed $699,000 |
General Features
| Sewer | Public Sewer |
|---|---|
| Heating | None |
| Cooling | Attic Fan,Ceiling Fan(s),Central Air,Dual,Zoned |
| Utilities | Natural Gas Available,Natural Gas Connected,Sewer Connected,Water Connected |
| Roof | Shingle |
| Appliances | Dishwasher,Dryer,Exhaust Fan,Freezer,Gas Water Heater,Microwave,Refrigerator,Self Cleaning Oven,Stainless Steel Appliance(s),Vented Exhaust Fan,Washer,Washer/Dryer,Water Heater |
| Zoning | PD |
| HOA Fee | 88 |
| Garage Spaces | 2 |
| Association Fee Includes | None |
| Patio/Porch Features | Covered,Deck,Front Porch,Patio |
| Architectural Style | Traditional |
| Construction Materials | Vinyl Siding |
| Year Built | 2008 |
| Stories Count | 2 |
| Levels | Two |
| Property Subtype | Single Family Residence |
| Community Features | Clubhouse,Fitness Center,Park,Playground,Pool,Sidewalks,Street Lights,Tennis Court(s) |
| Accessibility | Accessible Common Area,Level Flooring |
| Assoc Fee Paid Per | Monthly |
| County | Wake |
| New Construction | false |
| Property Type | Residential |
| Association Amenities | Playground,Pool |
| HOA | true |
| Attached Garage | true |
| Subdivision Name | Bedford at Falls River |
| Garage Y/N | true |
| Other Structures | None |
| Total Rooms | 11 |
| Full Baths | 3 |
| Status | Active |
| Directions | From Falls of Neuse Rd, turn right onto Wide River. The home will be on the right at the corner of Wide River and Thoughtful Spot Way |
| High School | Wake - Wakefield High |
| City | Raleigh |
| Senior Community Y/N | false |
| Lot Size Units | Acres |
| Lot Size Square Feet | 8276 |
| Carport Y/N | false |
| Elementary School | Wake - Brassfield Road Elementary |
| Tax Annual Amount | 5872.6 |
| Middle/Junior High School | Wake - Wakefield Middle |
| Structure Type | House,Site Built |
| Standard Status | Active |
Interior Features
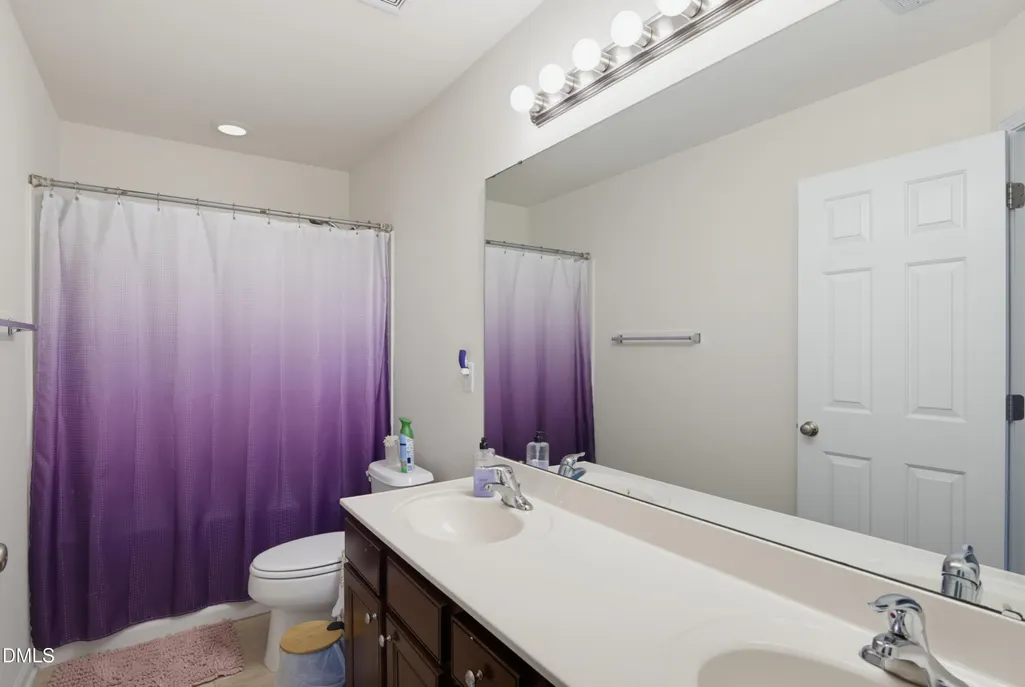
| Interior Amenities | Bathtub/Shower Combination,Butler's Pantry,Ceiling Fan(s),Double Vanity,Dual Closets,Eat-in Kitchen,Entrance Foyer,Granite Counters,Kitchen Island,Open Floorplan,Pantry,Recessed Lighting,Separate Shower,Smooth Ceilings,Soaking Tub,Walk-In Closet(s),Walk-In Shower |
|---|---|
| Flooring | Carpet,Hardwood,Tile |
| Total Fireplaces | 1 |
| Common Walls | No Common Walls,No One Above,No One Below |
| Air Conditioning Y/N | true |
| Heating Y/N | false |
| Fireplace Y/N | true |
| Above Grade Finished Area | 3380 |
| Laundry Features | Inside,Laundry Room,Upper Level,Washer Hookup |
| Total Bedrooms | 6 |
| Total Baths | 3 |
Exterior Features
| Exterior Amenities | Fenced Yard |
|---|---|
| Fencing | Back Yard,Wrought Iron |
| Parking Features | Attached,Concrete,Driveway,Garage,Garage Door Opener,On Site,Paved |
| Lot Features | Back Yard,Corner Lot,Front Yard,Landscaped,None |
| Water Source | Public |
| Lot Size Area | 0.19 |
| Foundation Details | Crawlspace |
| Spa | false |
| Building Area Total | 3380 |
| Lot Size Acres | 0.19 |
| Road Surface Type | Asphalt |
| Waterfront Y/N | false |
| Horse Y/N | false |
Amenities
- Foreclosure
- Views
- Short Sale
- New Construction
- Adult 55+
- Lease To Own
- No HOA Fees
- Furnished
- Primary On Main
- Air Conditioning
- Seller Finance
- Green
- Fixer Upper
- Horse
- Golf
- Fireplace
- Deck
- Garage
- Basement
- Pool
Property vs Single Family Average in 27614
Price
Year Built

