

Address
2404 Harline Court, Raleigh, NC
Price
$ 920,000
Property Attributes
- MLS#10183586
- TypeSingle Family
- Listing Status Pending
- CountyWake
- CityRaleigh
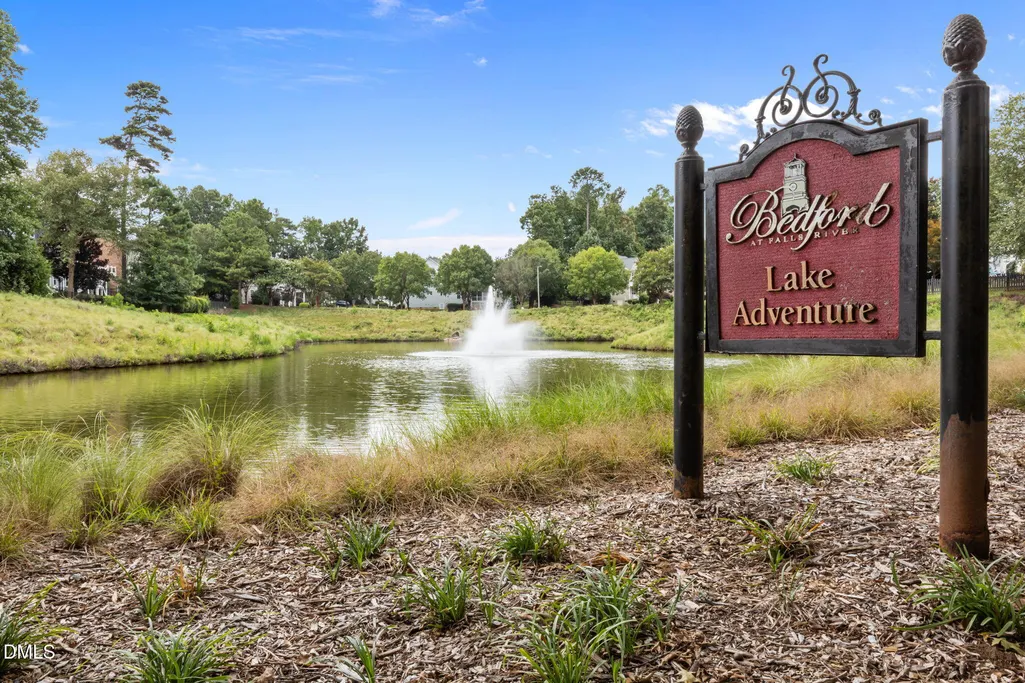
- NeighborhoodBedford at Falls River
- Zip27614
- StyleTraditional, Transitional
- Year Built2004
- Price$ 920,000
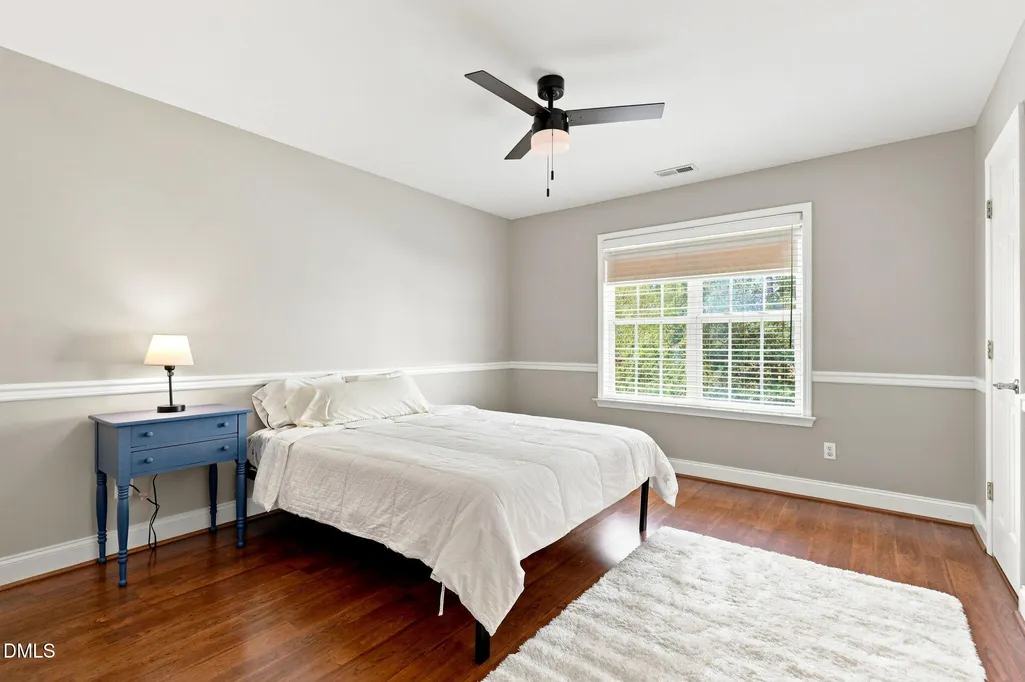
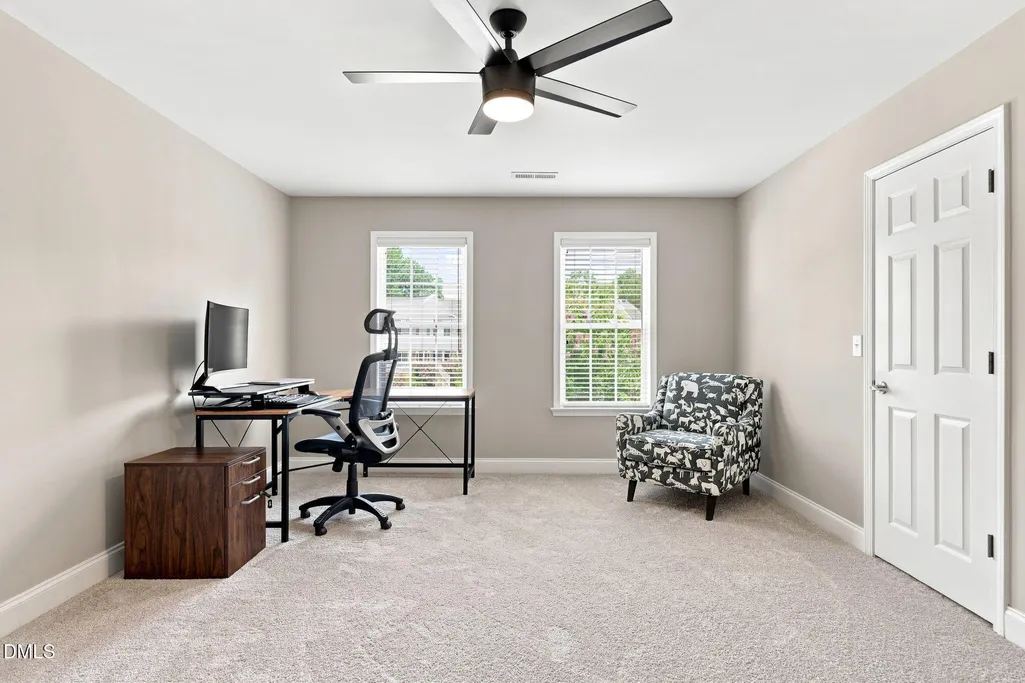
- Bedrooms5
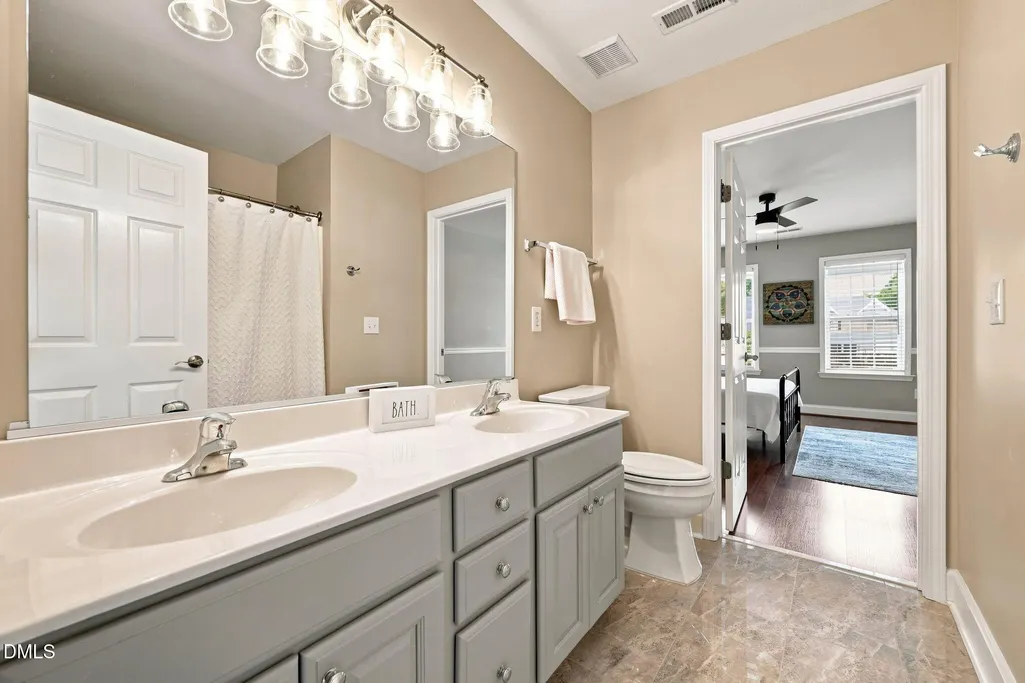
- Full Bathrooms5
- Half Bathrooms0
- Sqr Footage5002
- Lot Size0.47 Acres
Data Source:
Triangle MLS (TMLS)
Property Description
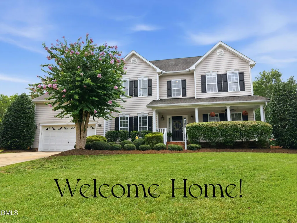
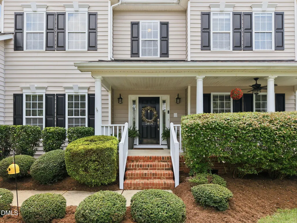
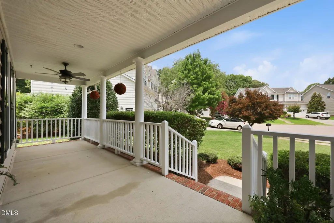
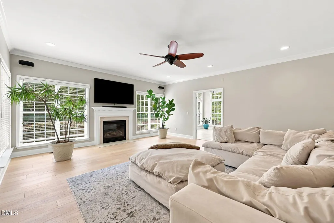
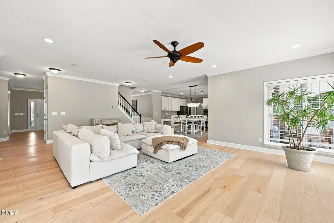
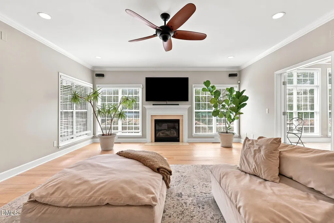
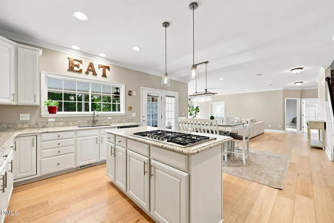
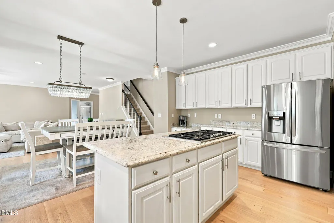
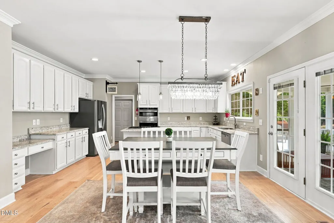
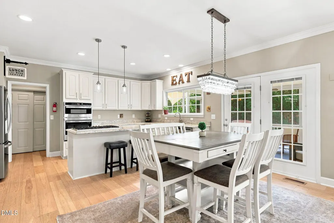
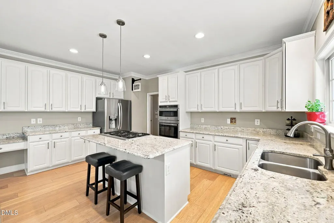
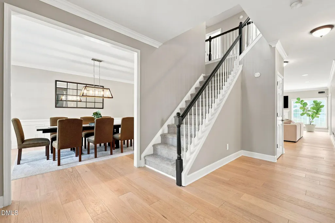
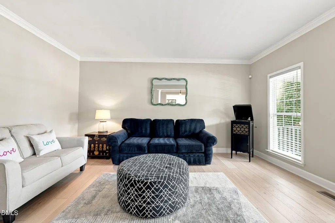
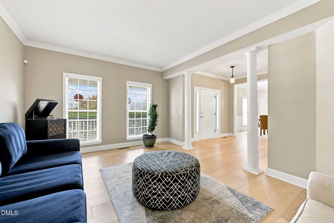
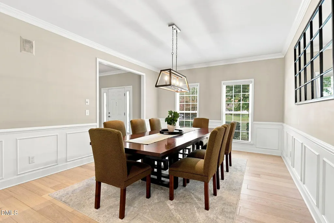
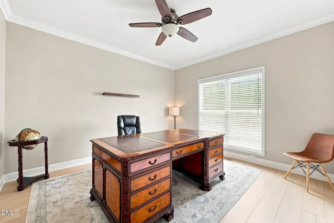
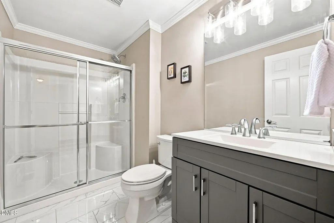
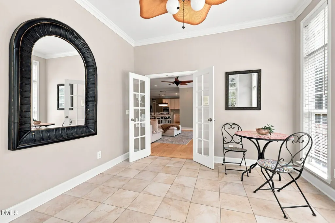
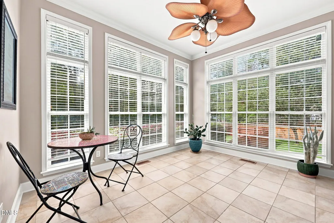
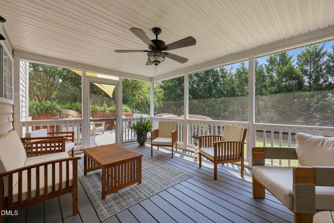
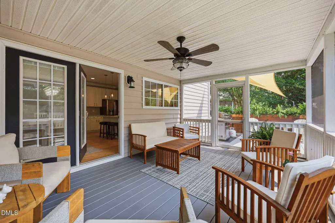
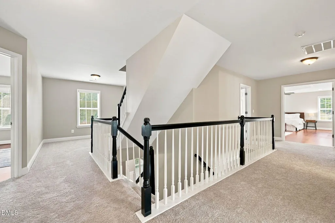
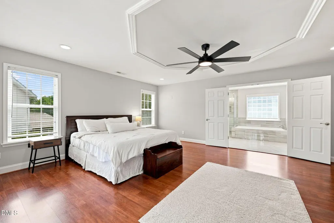
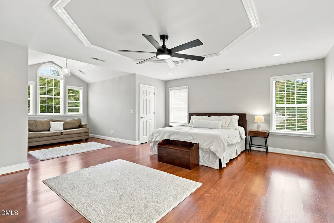
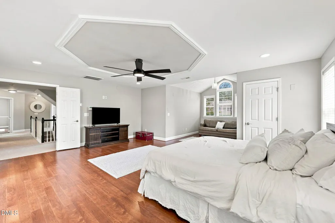
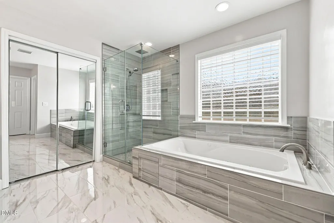
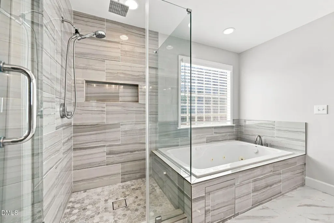
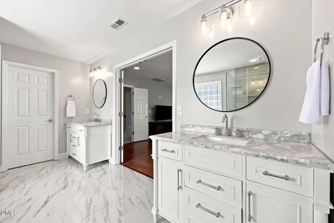
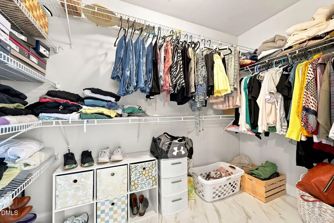
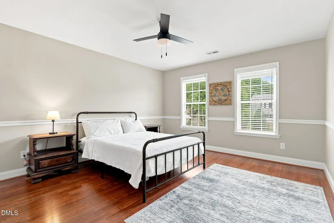
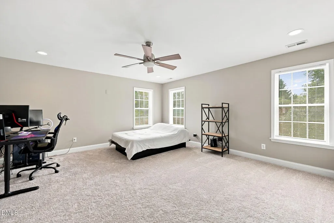
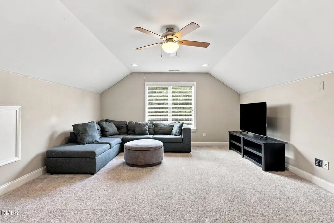
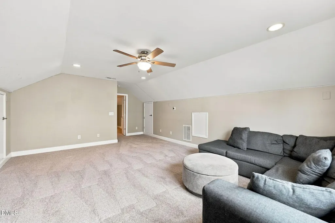
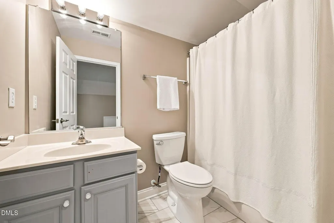
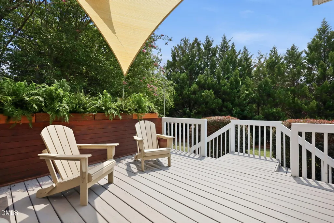
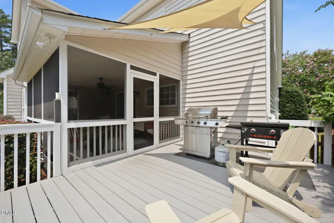
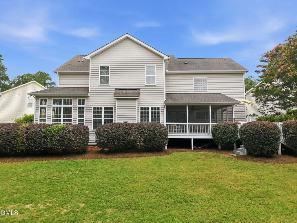
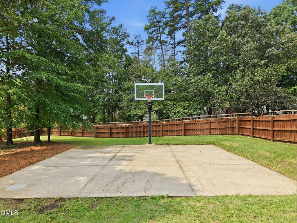
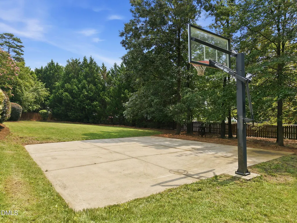
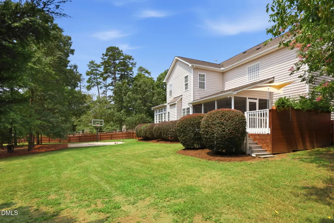
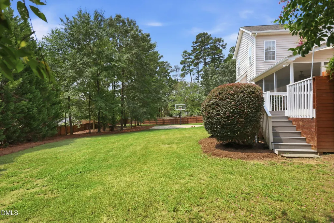
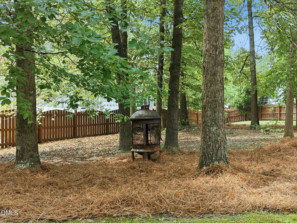
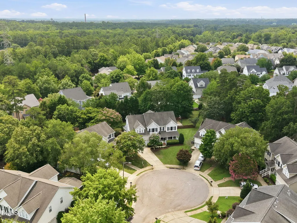
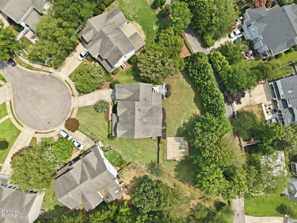
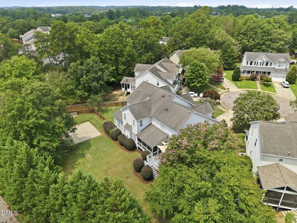
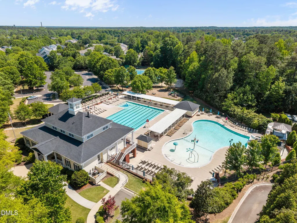
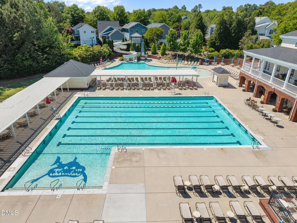
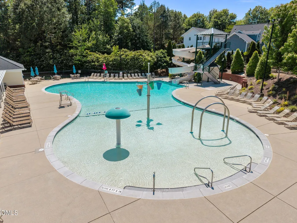
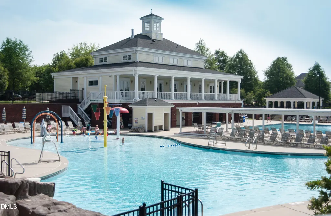
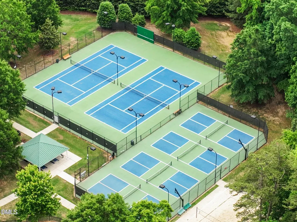
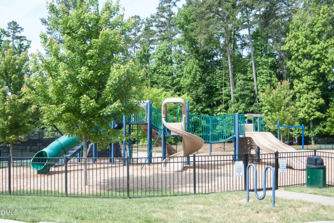
Gorgeous, updated home on welcoming cul-de-sac with the biggest & best backyard in the neighborhood! Almost 1/2 acre, flat, fenced & your own basketball court! Fresh paint, new carpet & updated hardwood floors (Mohawk Engineered Beachside Villa)! Formal living & dining rooms perfect for entertaining & holiday gatherings. The open floor plan features a spacious family room w/cozy gaslog fireplace, a modern, updated chef's kitchen boasting granite counters, gas cooktop, center island & 42" cabinets! Amazing sunroom is the perfect relaxation spot. The oversized owners' suite has a sitting room & updated spa bath featuring soaking tub & luxury walk in shower. Four additional secondary bedrooms & 2 full baths on 2nd fl. Finished 3rd flr bonus room also has a full bath. Screened porch w/ceiling fan & beadboard ceiling as well as the large exterior deck provide spots to enjoy a warm Summer night! Fantastic community amenities include clubhouse, pool, parks, playgrounds, tennis, pickleball & miles of Greenway trails!
| Elementary School | Middle School | High School |
|---|---|---|
| Wake - Abbotts Creek Elementary School Elementary School | Wake - Wakefield Middle Middle School | Wake - Wakefield High High School |
| Price History | |
|---|---|
| 8/26/2026 | Listed $920,000 |
General Features
| Sewer | Public Sewer |
|---|---|
| Heating | Forced Air,Natural Gas,Zoned |
| Cooling | Ceiling Fan(s),Central Air,Zoned |
| Roof | Shingle |
| Appliances | Dishwasher,Disposal,Gas Cooktop,Gas Range,Gas Water Heater,Microwave,Plumbed For Ice Maker,Refrigerator,Wall Oven,Water Heater |
| Zoning | PD |
| HOA Fee | 88 |
| Garage Spaces | 2 |
| Association Fee Includes | Maintenance Grounds |
| Patio/Porch Features | Covered,Deck,Front Porch,Porch,Screened |
| Architectural Style | Traditional,Transitional |
| Construction Materials | Vinyl Siding |
| Year Built | 2004 |
| View | Neighborhood |
| Stories Count | 2 |
| Levels | Three Or More |
| Property Subtype | Single Family Residence |
| Community Features | Clubhouse,Curbs,Park,Playground,Pool,Sidewalks,Street Lights,Tennis Court(s) |
| Assoc Fee Paid Per | Monthly |
| County | Wake |
| New Construction | false |
| Property Type | Residential |
| Association Amenities | Clubhouse,Maintenance Grounds,Park,Picnic Area,Playground,Pool,Tennis Court(s) |
| HOA | true |
| Attached Garage | true |
| Subdivision Name | Bedford at Falls River |
| Garage Y/N | true |
| Total Rooms | 12 |
| Full Baths | 5 |
| Status | Pending |
| Directions | From I-540, North on Falls of Neuse to R onto Dunn Rd. Take the 3rd exit of the traffic circle onto Falls River Ave. Continue past 2 lakes to R onto Cardington then L onto Harline. Home is in the cul-de-sac on the left side. |
| High School | Wake - Wakefield High |
| City | Raleigh |
| Senior Community Y/N | false |
| Lot Size Units | Acres |
| Lot Size Square Feet | 20473 |
| Carport Y/N | false |
| Elementary School | Wake - Abbotts Creek Elementary School |
| Tax Annual Amount | 7736.46 |
| Middle/Junior High School | Wake - Wakefield Middle |
| Virtual Tour | https://player.vimeo.com/video/517176359 |
| Structure Type | House,Site Built |
| Standard Status | Pending |
Interior Features
| Interior Amenities | Bathtub/Shower Combination,Cathedral Ceiling(s),Ceiling Fan(s),Central Vacuum,Chandelier,Double Vanity,Dual Closets,Eat-in Kitchen,Entrance Foyer,Granite Counters,High Ceilings,High Speed Internet,Kitchen Island,Open Floorplan,Pantry,Recessed Lighting,Separate Shower,Smooth Ceilings,Soaking Tub,Storage,Tray Ceiling(s),Walk-In Closet(s),Walk-In Shower,Whirlpool Tub |
|---|---|
| Flooring | Carpet,Tile,Wood |
| Total Fireplaces | 1 |
| Fireplace Features | Family Room,Gas,Gas Log |
| Air Conditioning Y/N | true |
| Heating Y/N | true |
| Window Features | Blinds |
| Fireplace Y/N | true |
| Above Grade Finished Area | 5002 |
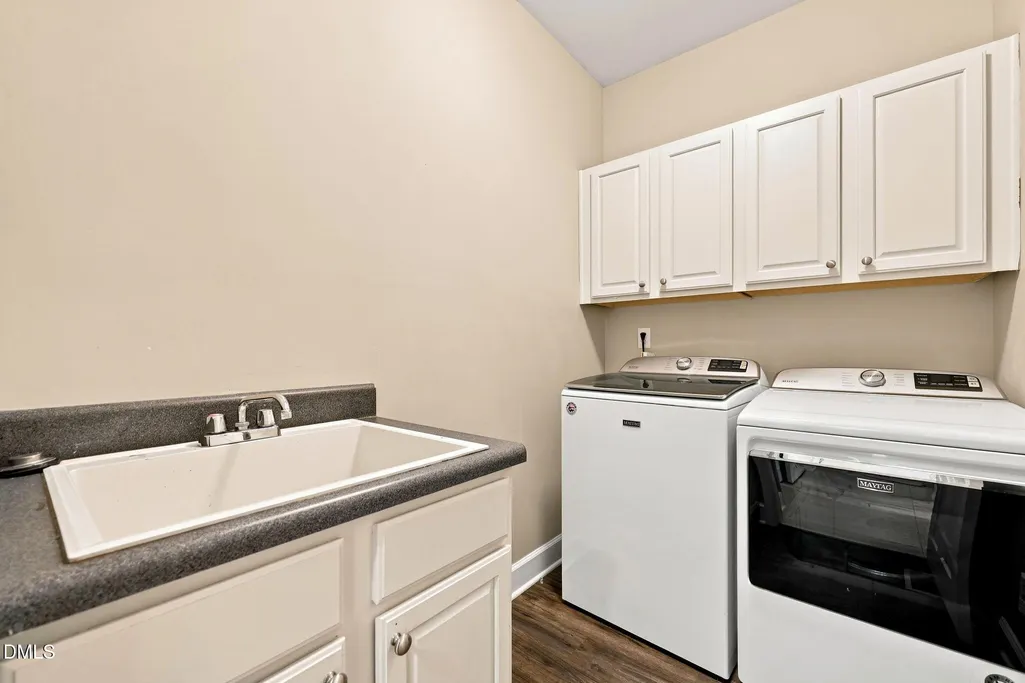
| Laundry Features | Laundry Room,Main Level |
| Total Bedrooms | 5 |
| Total Baths | 5 |
Exterior Features
| Exterior Amenities | Basketball Court,Fenced Yard,Private Yard,Rain Gutters |
|---|---|
| Fencing | Back Yard,Wood |
| Parking Features | Attached,Concrete,Driveway,Garage,Garage Door Opener,Garage Faces Front |
| Lot Features | Back Yard,Cul-De-Sac,Hardwood Trees,Landscaped,Sprinklers In Front,Sprinklers In Rear |
| Water Source | Public |
| Lot Size Area | 0.47 |
| Foundation Details | Crawlspace |
| Building Area Total | 5002 |
| Lot Dimensions | per cty tax rcrds: 219x9x73x73x52x149x37 |
| Lot Size Acres | 0.47 |
Amenities
- Foreclosure
- Views
- Short Sale
- New Construction
- Adult 55+
- Lease To Own
- No HOA Fees
- Furnished
- Primary On Main
- Air Conditioning
- Seller Finance
- Green
- Fixer Upper
- Horse
- Golf
- Fireplace
- Deck
- Garage
- Basement
- Pool
Property vs Single Family Average in 27614
Price
Year Built

