
Address
4511 All Points View Way, Raleigh, NC
Price
$ 439,900
Property Attributes
- MLS#10180596
- TypeSingle Family
- Listing Status Active
- CountyWake
- CityRaleigh
- NeighborhoodBedford at Falls River
- Zip27614
- StyleTransitional
- Year Built2005
- Price$ 439,900
- Bedrooms3
- Full Bathrooms2
- Half Bathrooms1
- Sqr Footage1811
- Lot Size0.07 Acres
Data Source:
Triangle MLS (TMLS)
Property Description
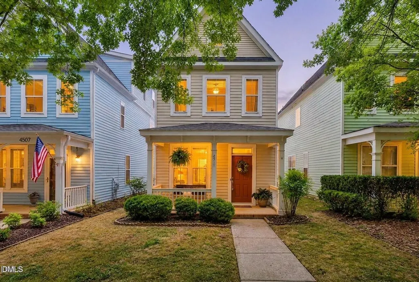
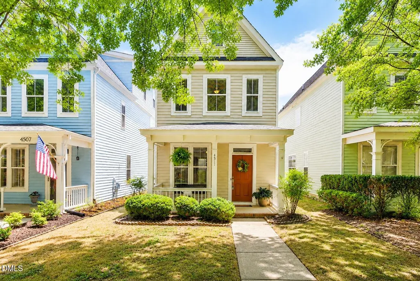
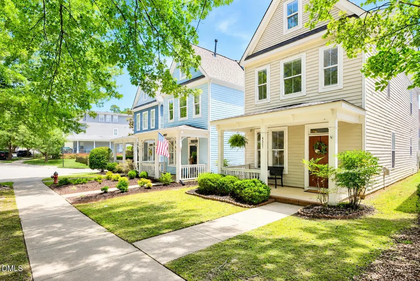
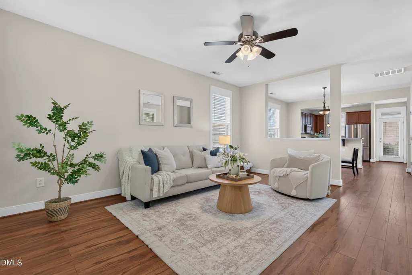
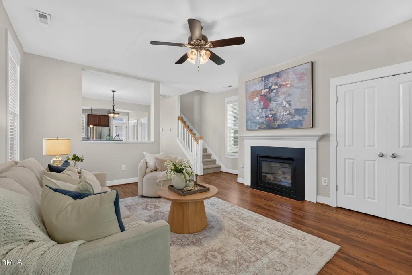
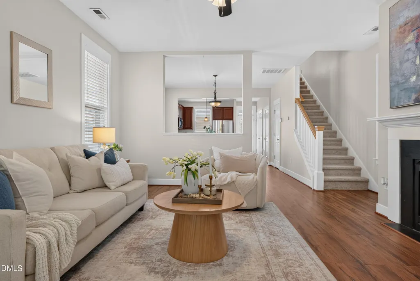
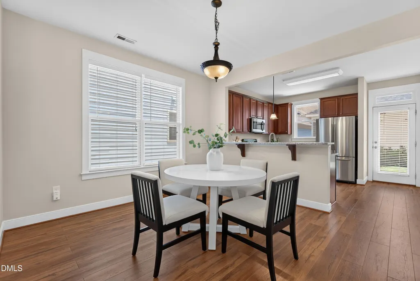
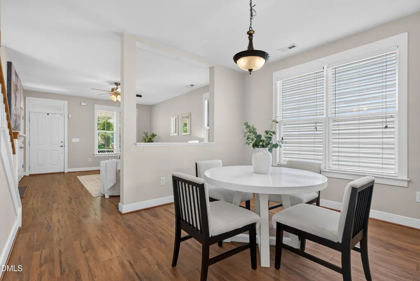
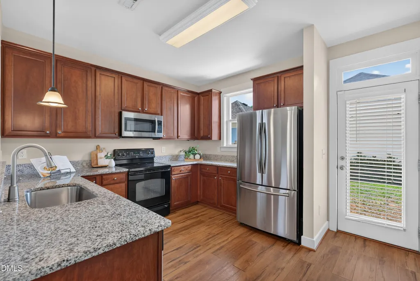
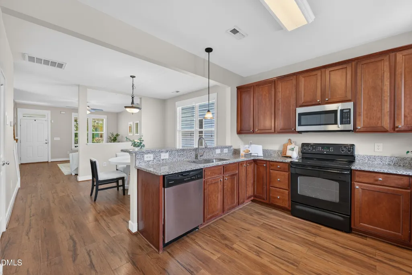
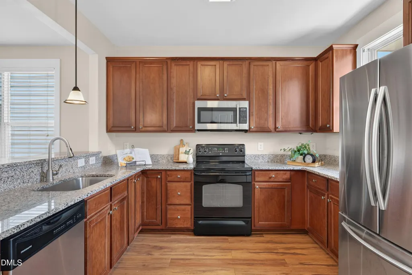
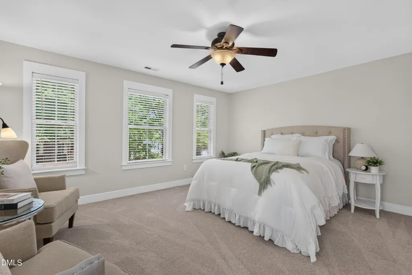
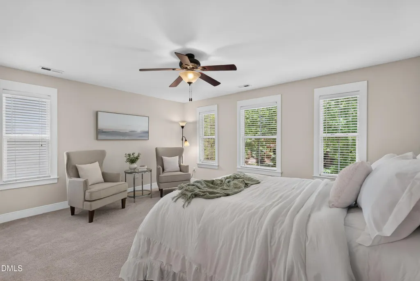
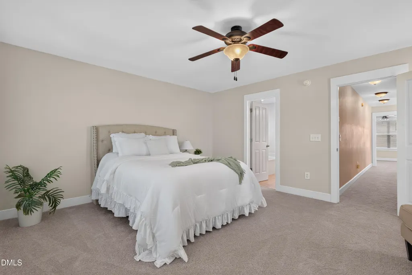
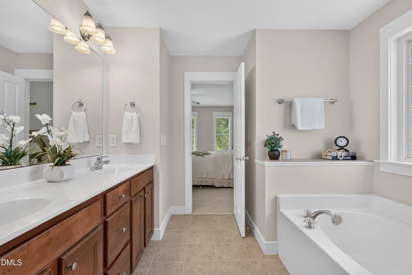
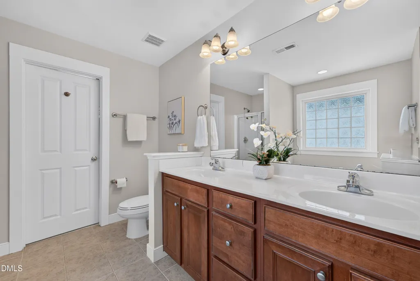
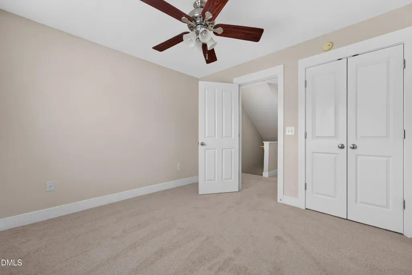
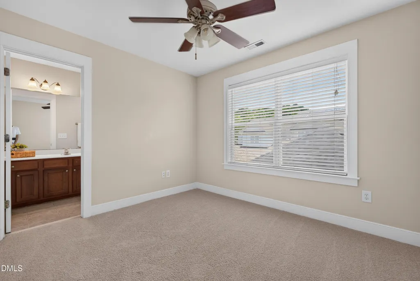
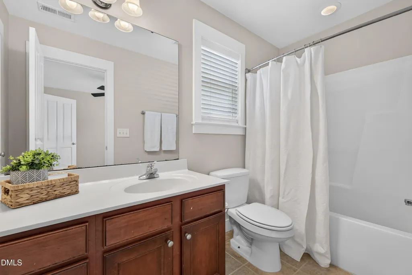
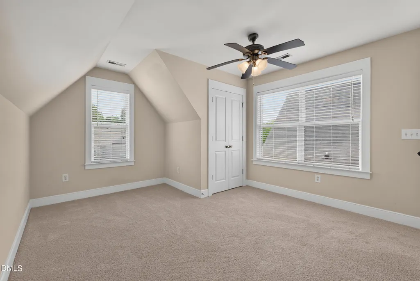
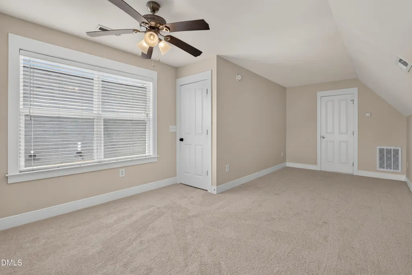
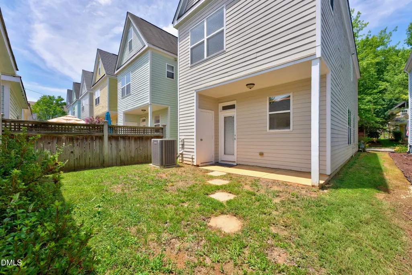
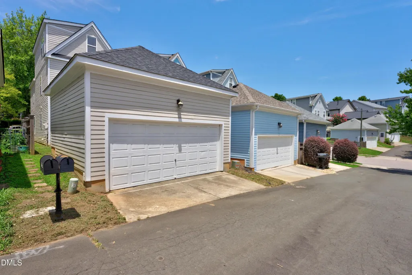
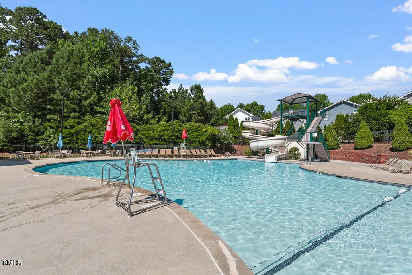
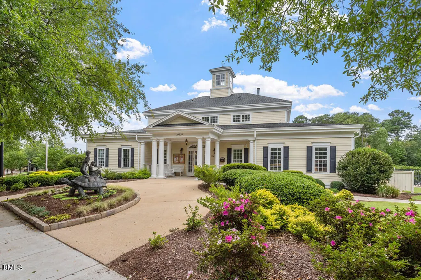
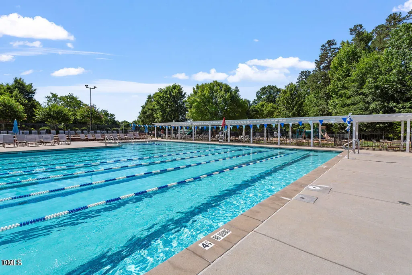
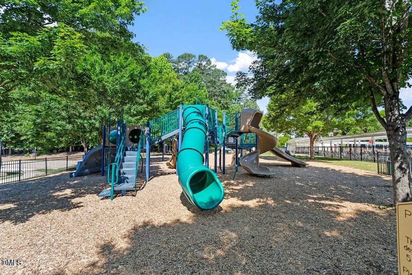
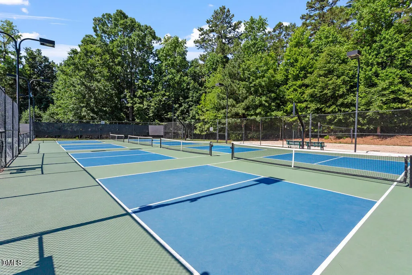
Light filled, beautifully maintained, and set in the heart of Bedford at Falls River, this 3 story North Raleigh home offers 1,811 square feet of thoughtfully designed living space, 3 bedrooms, 2.5 baths, a detached 2-car garage, and a floor plan with flexibility in all the right places. Inside, high ceilings, abundant natural light, and LVP flooring create an open, easy flow throughout the main level. The living room welcomes you with a cozy gas-log fireplace, while the spacious dining and kitchen areas meet at the back of the home, creating an ideal space for everyday living and entertaining. The kitchen offers an abundance of cabinetry and prep space, granite countertops, a bar-height breakfast bar, and plenty of room to gather. Just outside, a covered back patio provides another spot to relax or entertain. Upstairs, a unique layout with 2 separate suites offers exceptional flexibility. The front primary suite features a walk-in closet and spacious ensuite bath with dual vanities, a garden tub, and separate shower. The second suite includes its own private bath with a tub/shower combination and a large vanity with generous cabinet storage and linen closet. The finished third floor adds even more versatility as a third bedroom or bonus room, with convenient walk-in attic storage nearby. Carpet on the second and third floors was installed approximately five years ago and remains in excellent condition. Additional highlights include blinds throughout, a newer roof (2021), HVAC (2018), a detached 2-car garage with storage shelving, and a refrigerator, washer, and dryer that convey. And then there's the Bedford at Falls River neighborhood. Tree-lined streets and sidewalks connect to neighborhood parks and playgrounds, greenway trails, a community pool and clubhouse, tennis and pickleball courts, plus neighborhood restaurants, shops, salons, and everyday conveniences. With quick access to I-540 and an easy connection to Downtown Wake Forest, North Hills, Downtown Raleigh, and RDU, this is a home that pairs comfortable, flexible living with one of North Raleigh's most loved community lifestyles.
| Elementary School | Middle School | High School |
|---|---|---|
| Wake - Abbotts Creek Elementary School Elementary School | Wake - Wakefield Middle Middle School | Wake - Wakefield High High School |
| Price History | |
|---|---|
| 8/27/2026 | Listed $439,900 |
General Features
| Sewer | Public Sewer |
|---|---|
| Heating | Forced Air,Natural Gas,Zoned |
| Cooling | Central Air,Zoned |
| Roof | Shingle |
| Appliances | Dishwasher,Disposal,Electric Range,Gas Water Heater,Microwave,Refrigerator |
| Zoning | PD |
| HOA Fee | 83 |
| Garage Spaces | 2 |
| Association Fee Includes | Maintenance Grounds |
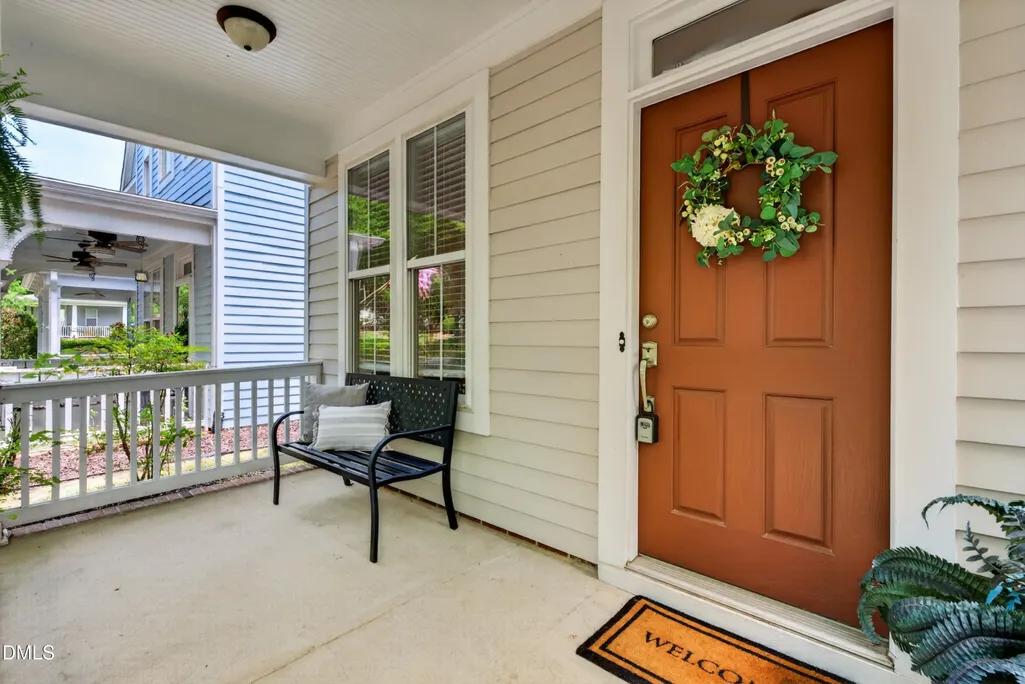
| Patio/Porch Features | Front Porch,Rear Porch |
| Architectural Style | Transitional |
| Construction Materials | Fiber Cement |
| Year Built | 2005 |
| Stories Count | 3 |
| Levels | Three Or More |
| Property Subtype | Single Family Residence |
| Community Features | Clubhouse,Park,Playground,Pool,Sidewalks,Street Lights,Tennis Court(s) |
| Assoc Fee Paid Per | Monthly |
| County | Wake |
| New Construction | false |
| Property Type | Residential |
| HOA | true |
| Attached Garage | false |
| Subdivision Name | Bedford at Falls River |
| Garage Y/N | true |
| Total Rooms | 6 |
| Full Baths | 2 |
| Status | Active |
| Directions | North on Falls of Neuse Rd. Cross I-540 & Durant Rd. Right on Dunn Rdinto Bedford. Follow to traffic circle and make a right on All Points View. |
| High School | Wake - Wakefield High |
| City | Raleigh |
| Senior Community Y/N | false |
| Lot Size Units | Acres |
| Lot Size Square Feet | 3049 |
| Elementary School | Wake - Abbotts Creek Elementary School |
| Tax Annual Amount | 3845.93 |
| Middle/Junior High School | Wake - Wakefield Middle |
| Structure Type | House |
| Standard Status | Active |
Interior Features
| Interior Amenities | Bathtub/Shower Combination,Ceiling Fan(s),Double Vanity,Granite Counters,Separate Shower,Smooth Ceilings,Walk-In Closet(s) |
|---|---|
| Flooring | Carpet,Laminate,Tile |
| Total Fireplaces | 1 |
| Fireplace Features | Gas Log,Living Room |
| Air Conditioning Y/N | true |
| Heating Y/N | true |
| Window Features | Blinds |
| Fireplace Y/N | true |
| Above Grade Finished Area | 1811 |
| Half Baths | 1 |
| Laundry Features | Laundry Closet,Main Level |
| Total Bedrooms | 3 |
| Total Baths | 3 |
Exterior Features
| Parking Features | Detached,Garage |
|---|---|
| Water Source | Public |
| Lot Size Area | 0.07 |
| Foundation Details | Slab |
| Building Area Total | 1811 |
| Lot Size Acres | 0.07 |
Amenities
- Foreclosure
- Views
- Short Sale
- New Construction
- Adult 55+
- Lease To Own
- No HOA Fees
- Furnished
- Primary On Main
- Air Conditioning
- Seller Finance
- Green
- Fixer Upper
- Horse
- Golf
- Fireplace
- Deck
- Garage
- Basement
- Pool
Property vs Single Family Average in 27614
Price
Year Built

