
New Construction
Address
809 Carpet Grass Avenue, Knightdale, NC
Price
$ 359,000
Property Attributes
- MLS#10184079
- TypeSingle Family
- Listing Status Pending
- CountyWake
- CityKnightdale
- NeighborhoodForestville Yard
- Zip27545
- StyleTraditional
- Year Built2026
- Price$ 359,000
- Bedrooms3
- Full Bathrooms2
- Half Bathrooms1
- Sqr Footage1832
- Lot Size0.07 Acres
Data Source:
Triangle MLS (TMLS)
Property Description
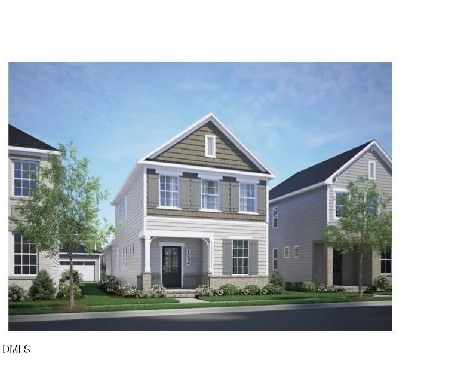
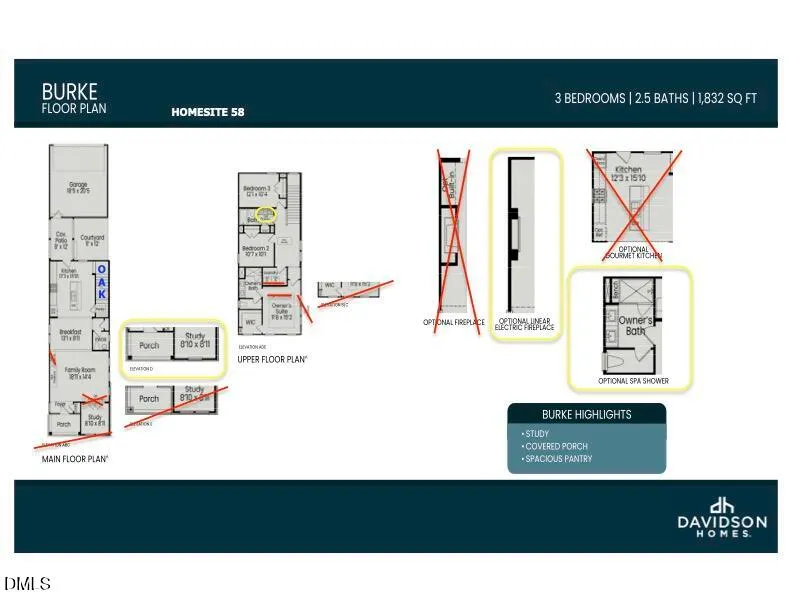
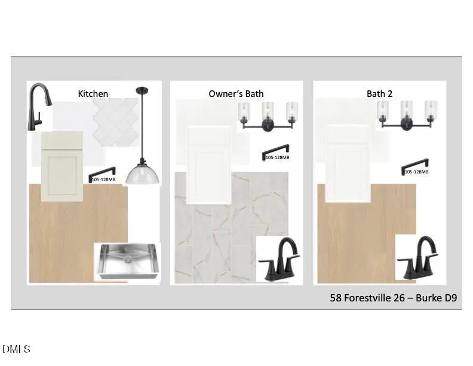
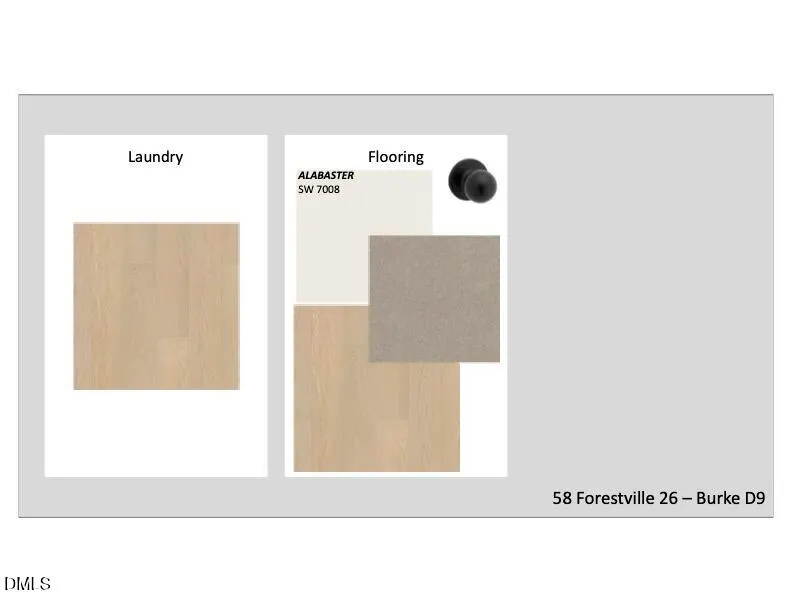
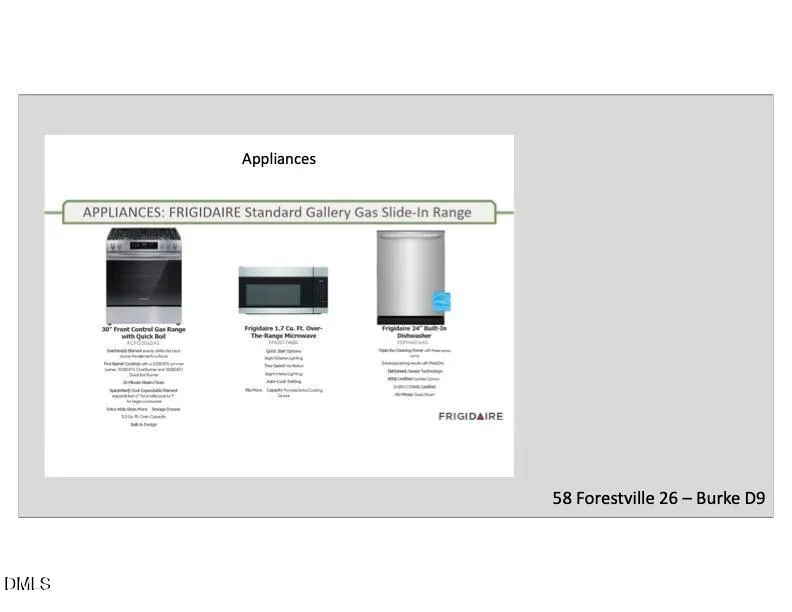
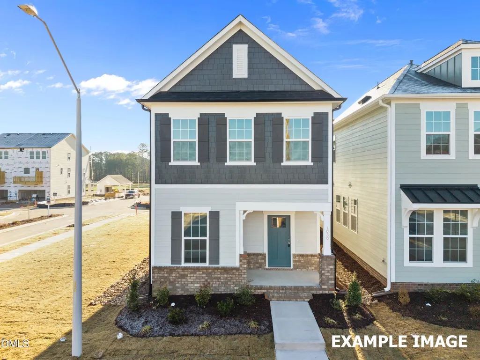
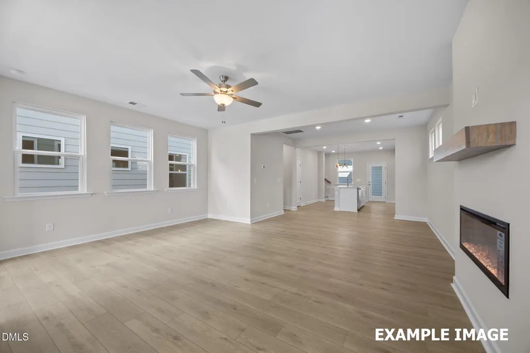
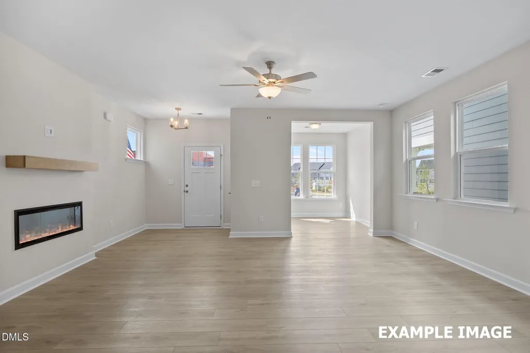
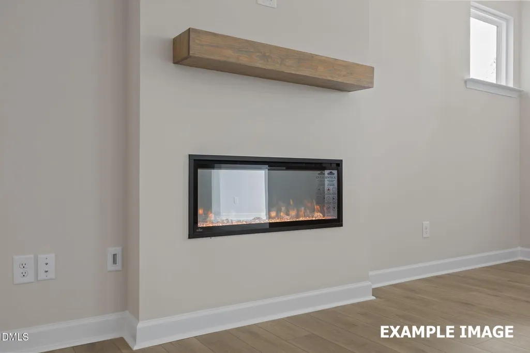
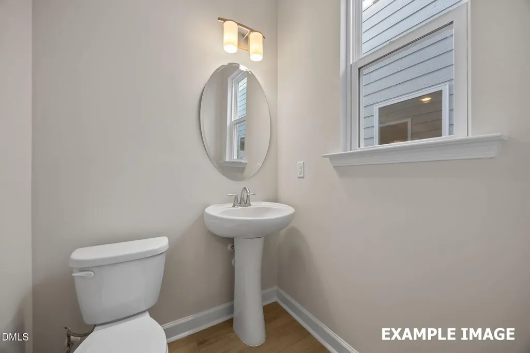
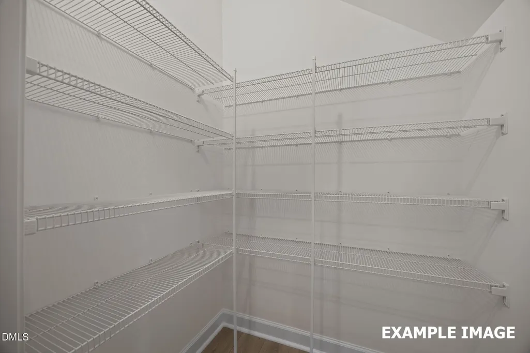
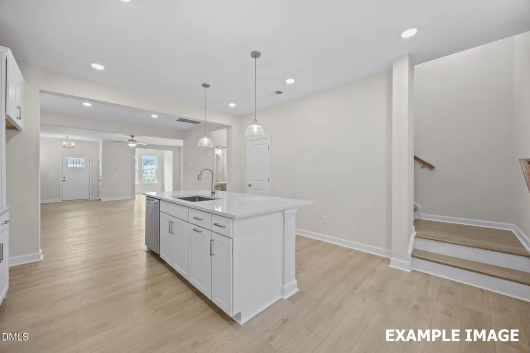
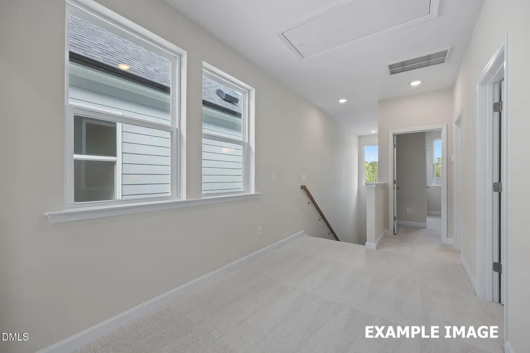
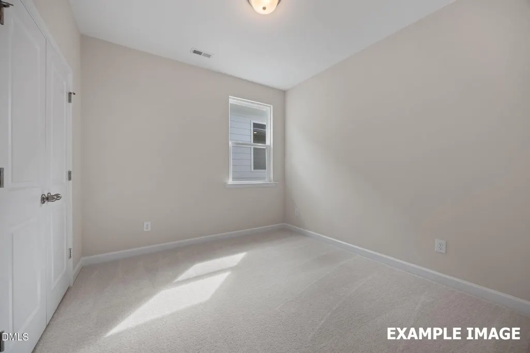
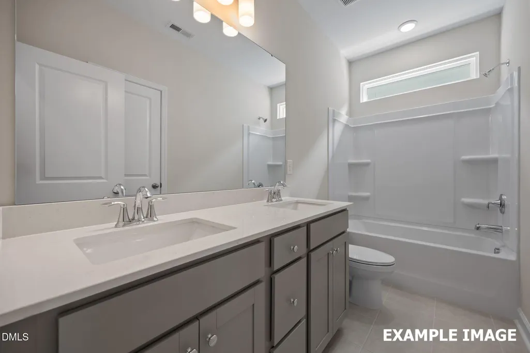
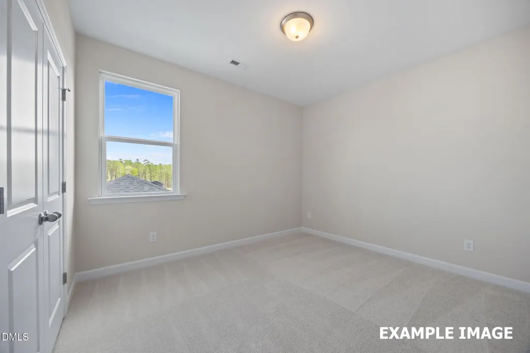
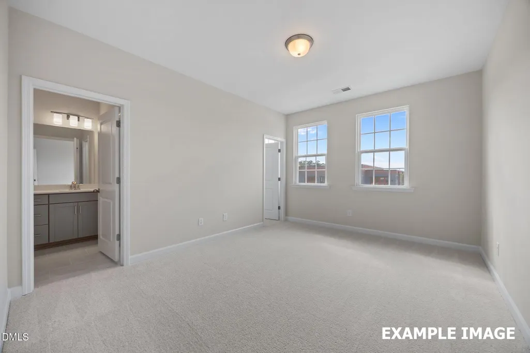
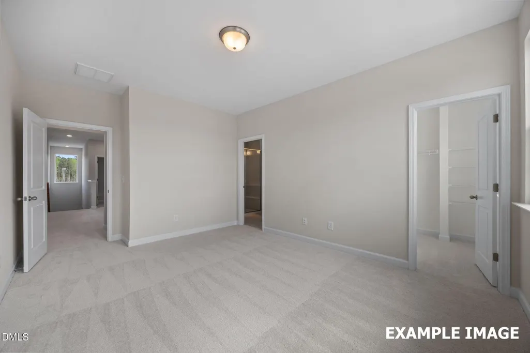
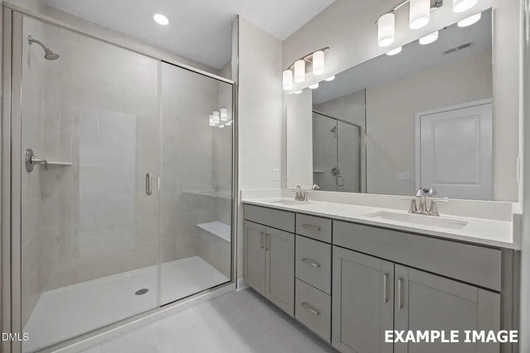
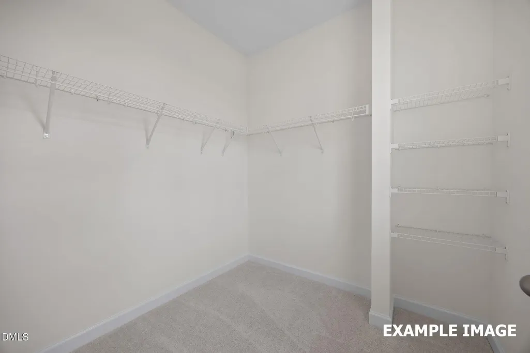
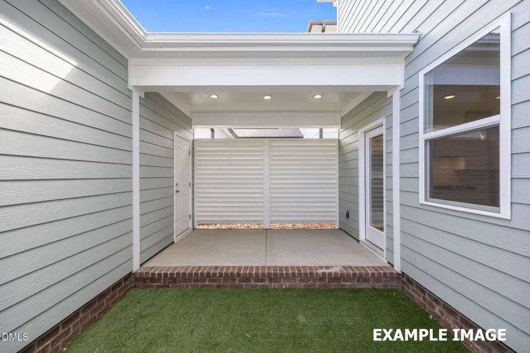
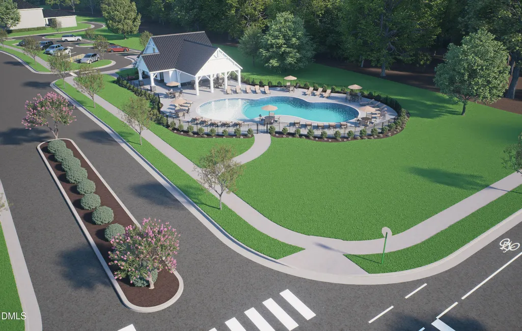
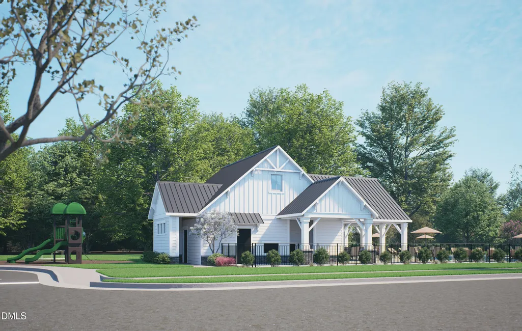
Welcome to Forestville Yard--by Davidson Homes. A vibrant community with tons of open-air amenities including a pool, picnic area, play lawns, Pickleball courts, community garden and private pet-friendly courtyards! The Burke plan offers 3 bedrooms, 2.5 baths and 1,832 square feet of open, spacious design. Luxury plank vinyl flooring span throughout the first floor including the Flex Room. The Kitchen: features custom full overlay cabinetry, double trash pull-out cabinet, quartz countertops, tile backsplash, oversized island with barstool seating and stainless appliances. Adjoining a spacious walk-in pantry for storage. The Primary suite: offers plush carpeted flooring, large walk-in closet and deluxe en-suite bathroom with 12x24 tile flooring, custom dual vanity, walk-in spa shower with 12x24 tile surround, matte black framed shower glass and bench seat. The cozy family room: features a linear electric fireplace topped with a wood mantle. This home offers a rear covered porch with a Louvered Privacy Panel, convenient entry to the garage and pet-friendly turf courtyard. And so much more!
| Elementary School | Middle School | High School |
|---|---|---|
| Wake - Forestville Road Elementary Elementary School | Wake - Neuse River Middle Middle School | Wake - Knightdale High High School |
| Price History | |
|---|---|
| 8/19/2026 | Listed $359,000 |
General Features
| Sewer | Public Sewer |
|---|---|
| Heating | Floor Furnace,Forced Air,Natural Gas |
| Cooling | Central Air |
| Utilities | Cable Available,Electricity Connected,Natural Gas Connected,Phone Available,Sewer Connected,Water Connected,Underground Utilities |
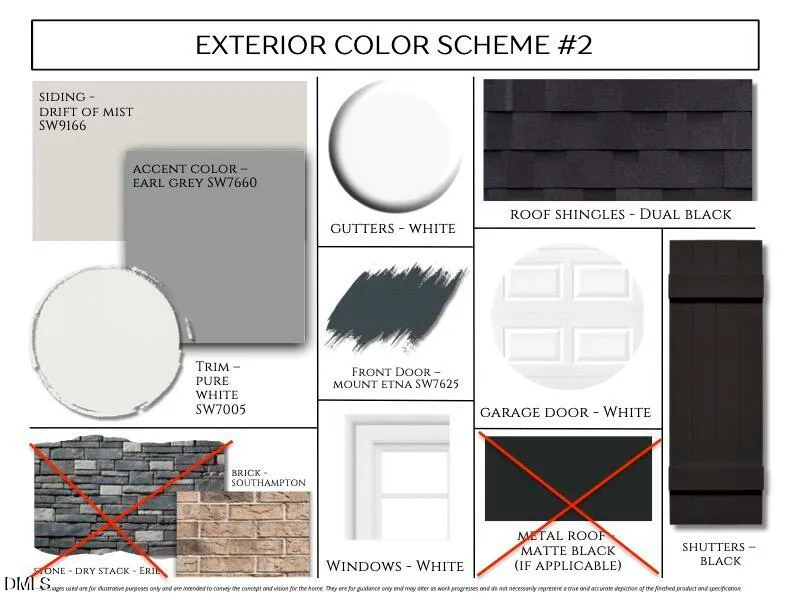
| Roof | Architectural Shingle |
| Appliances | Disposal,ENERGY STAR Qualified Dishwasher,Gas Range,Microwave,Plumbed For Ice Maker,Stainless Steel Appliance(s),Tankless Water Heater |
| HOA Fee | 172 |
| Garage Spaces | 2 |
| Association Fee Includes | Maintenance Grounds,Storm Water Maintenance |
| Patio/Porch Features | Covered,Front Porch,Rear Porch |
| Architectural Style | Traditional |
| Construction Materials | Batts Insulation,Blown-In Insulation,Fiber Cement |
| Year Built | 2026 |
| Stories Count | 2 |
| Levels | Two |
| Property Subtype | Single Family Residence |
| Community Features | Playground,Pool,Street Lights |
| HOA Fee 2 | 52 |
| Assoc Fee Paid Per | Quarterly |
| County | Wake |
| New Construction | true |
| Property Type | Residential |
| Association Amenities | Landscaping,Management,Picnic Area,Playground,Pool |
| HOA | true |
| Attached Garage | false |
| Subdivision Name | Forestville Yard |
| Garage Y/N | true |
| Total Rooms | 7 |
| Full Baths | 2 |
| Status | Pending |
| Directions | From 540 E, take exit 20 for Buffaloe Road, Turn Left onto Buffaloe Road; Turn Right onto Forestville Road, Go 4 Miles and take the 3rd exit at the traffic circle onto Old Knight Road, Turn Right onto Sprig Street. |
| High School | Wake - Knightdale High |
| City | Knightdale |
| Senior Community Y/N | false |
| Open Parking Spaces | 2 |
| Lot Size Units | Acres |
| Lot Size Square Feet | 3049.2 |
| HOA Fee 2 Frequency | Monthly |
| Elementary School | Wake - Forestville Road Elementary |
| Middle/Junior High School | Wake - Neuse River Middle |
| Structure Type | House,Site Built |
| Builder Name | Davidson Homes |
| Standard Status | Pending |
Interior Features
| Interior Amenities | Bathtub/Shower Combination,Breakfast Bar,Crown Molding,Eat-in Kitchen,High Ceilings,High Speed Internet,Kitchen Island,Open Floorplan,Pantry,Quartz Counters,Shower Only,Smooth Ceilings,Walk-In Closet(s),Walk-In Shower,Water Closet,Wired for Data |
|---|---|
| Flooring | Carpet,Luxury Vinyl,Tile |
| Total Fireplaces | 1 |
| Fireplace Features | Electric,Family Room |
| Air Conditioning Y/N | true |
| Heating Y/N | true |
| Window Features | Double Pane Windows,ENERGY STAR Qualified Windows,Insulated Windows,Screens |
| Fireplace Y/N | true |
| Above Grade Finished Area | 1832 |
| Half Baths | 1 |
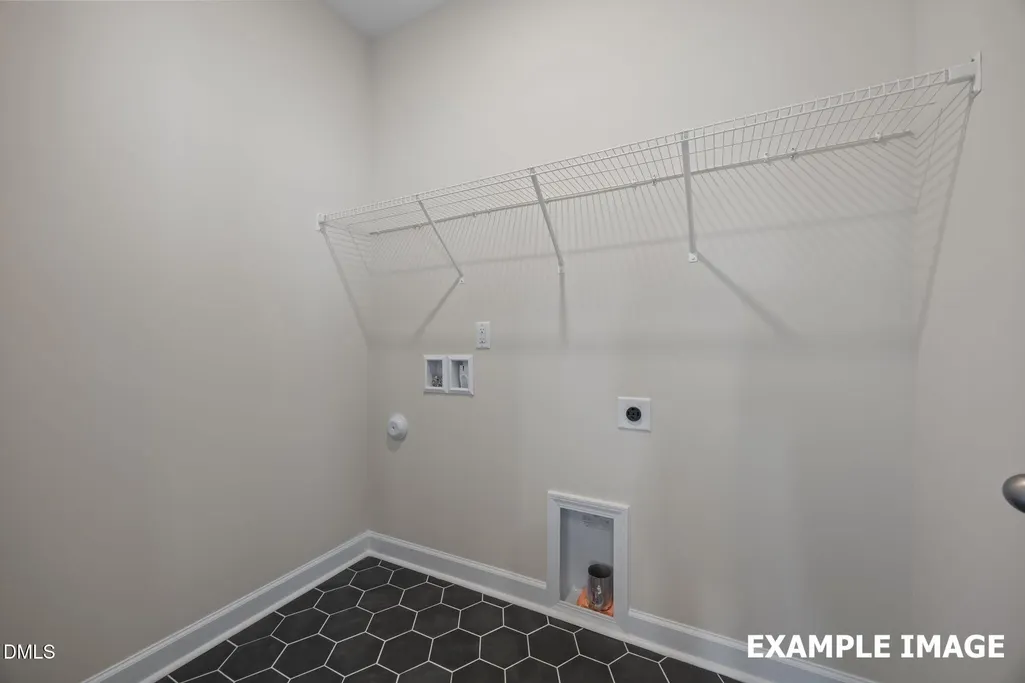
| Laundry Features | Electric Dryer Hookup,Laundry Room,Upper Level,Washer Hookup |
| Total Bedrooms | 3 |
| Total Baths | 3 |
Exterior Features
| Exterior Amenities | Courtyard,Rain Gutters |
|---|---|
| Fencing | None |
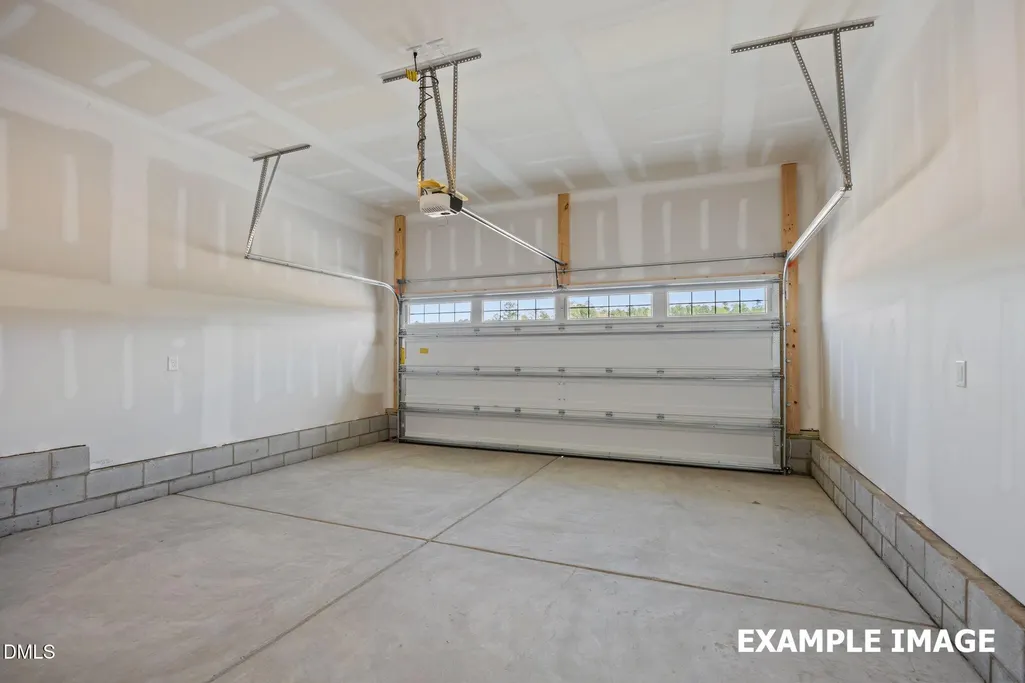
| Parking Features | Alley Access,Asphalt,Garage,Garage Door Opener,Garage Faces Rear |
| Lot Features | Corners Marked,Rectangular Lot |
| Water Source | Public |
| Lot Size Area | 0.07 |
| Foundation Details | Stem Walls |
| Building Area Total | 1832 |
| Lot Size Acres | 0.07 |
| Road Surface Type | Alley Paved,Asphalt,Paved |
| Road Frontage Type | Alley,City Street |
Amenities
- Foreclosure
- Views
- Short Sale
- New Construction
- Adult 55+
- Lease To Own
- No HOA Fees
- Furnished
- Primary On Main
- Air Conditioning
- Seller Finance
- Green
- Fixer Upper
- Horse
- Golf
- Fireplace
- Deck
- Garage
- Basement
- Pool
Property vs Single Family Average in 27545
Price
Year Built

