
Address
170 Sallyport Courts, Raleigh, NC
Price
$ 754,000
Property Attributes
- MLS#760898
- TypeSingle Family
- Listing Status Pending
- CountyWake
- CityRaleigh
- NeighborhoodJones Farm
- Zip27603
- StyleTransitional
- Year Built2024
- Price$ 754,000
- Bedrooms4
- Full Bathrooms4
- Half Bathrooms1
- Sqr Footage3541
- Lot Size1.17 Acres
Data Source:
Triangle MLS (TMLS)
Property Description
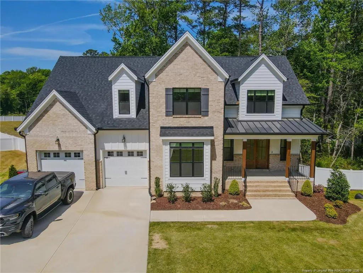
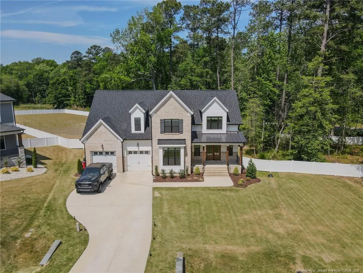
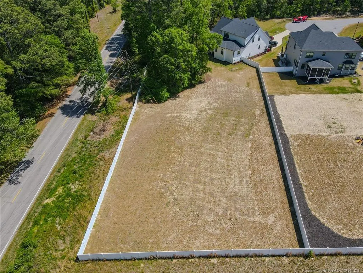
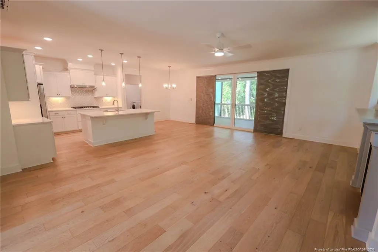
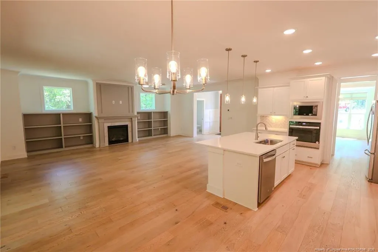
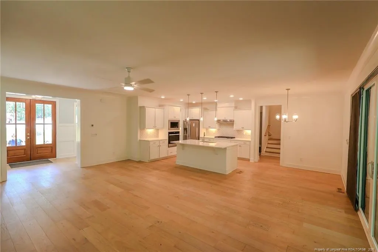
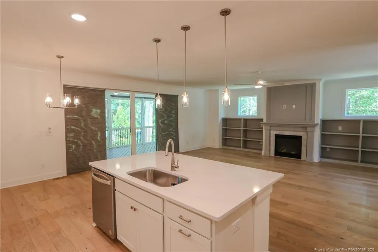
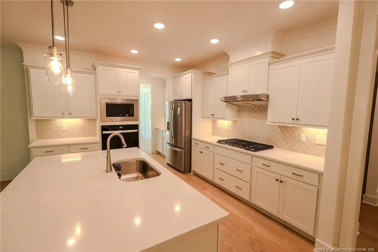
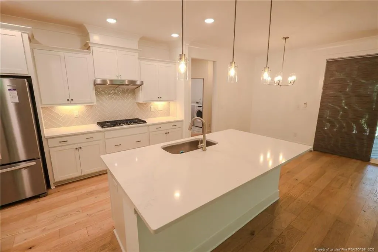
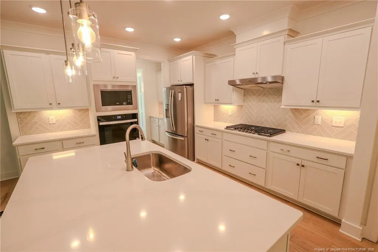
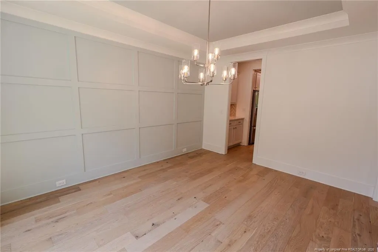
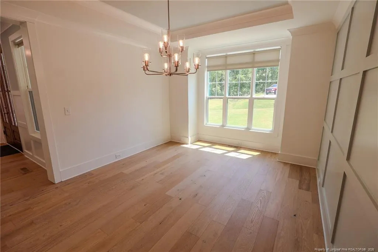
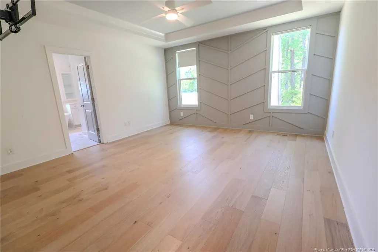
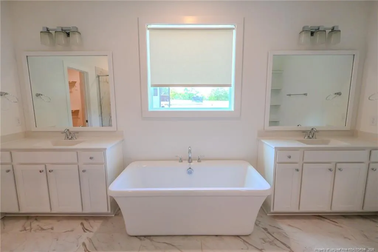
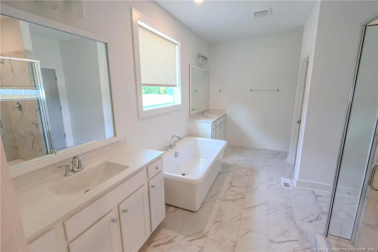
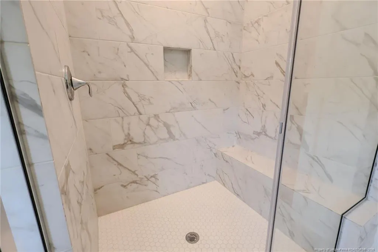
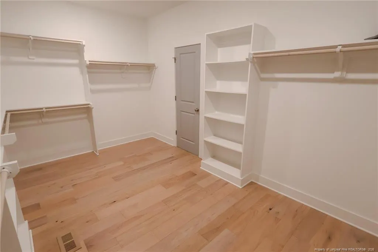
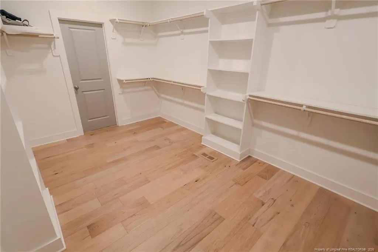
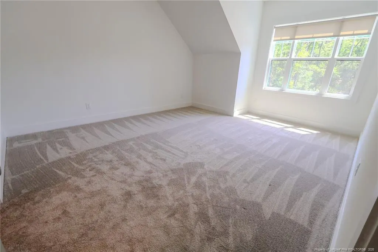
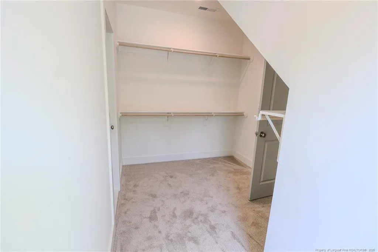
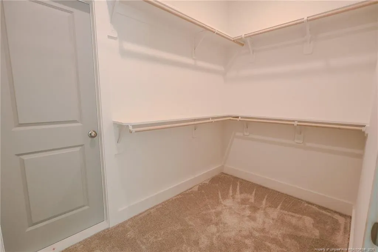
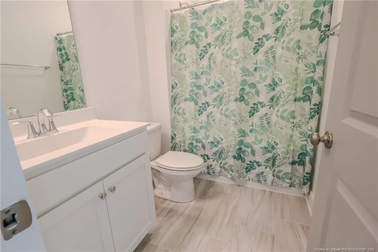
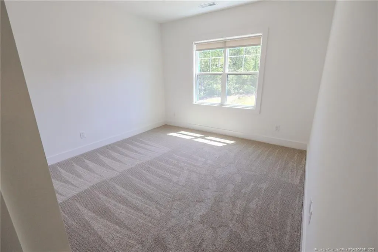
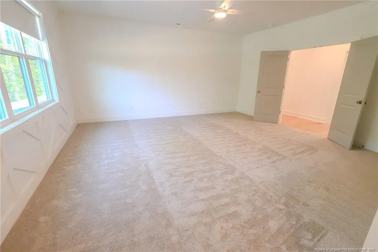
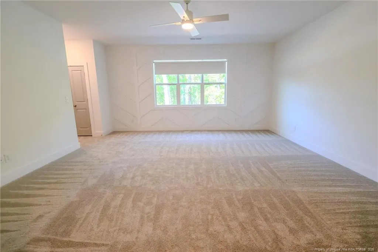
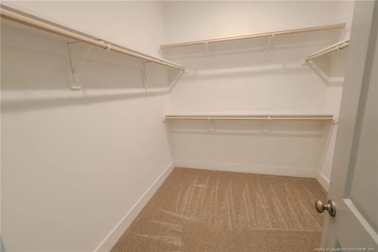
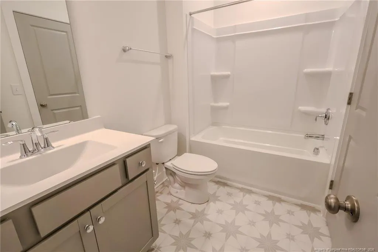
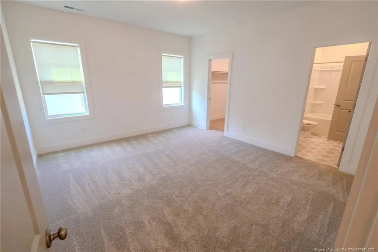
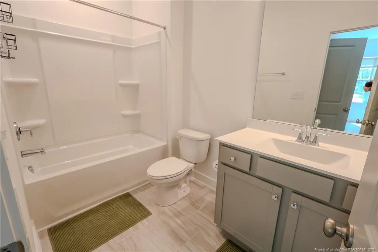
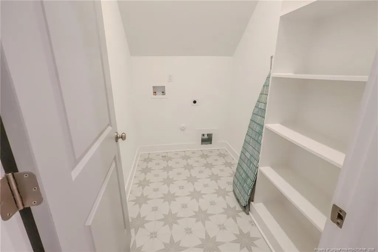
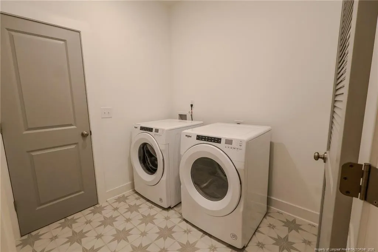
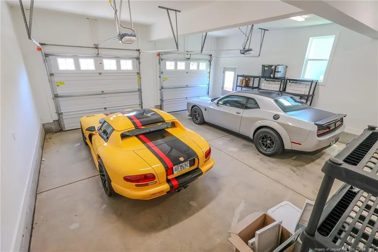
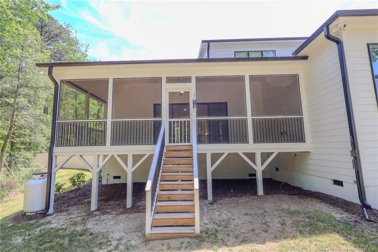
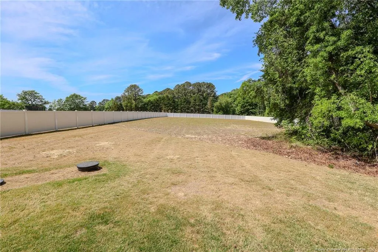
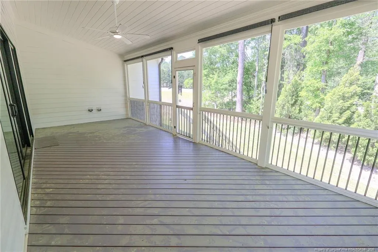
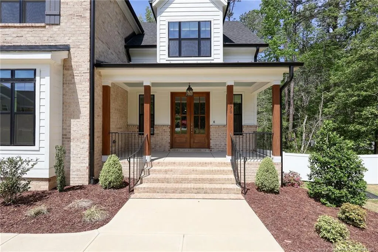
170 Sallyport Courts features 3,501 SF at a remarkable price with a motivated seller, and an excellent location. This well-designed home features a bright, open layout with 4 bedrooms and 4.5 bathrooms, all set on an expansive 1.17-acre lot. Tucked away at the end of a peaceful cul-de-sac, the setting offers both privacy and functionality, complete with a spacious two-car garage.The fully fenced backyard can be enjoyed from the covered rear deck—ideal for relaxing or entertaining. Upstairs, a generous bonus room provides flexibility for a second living area, home office, or multi-use space. The kitchen is thoughtfully appointed with a large island, quartz surfaces, and stainless steel appliances.The main-level owner’s suite includes tray ceilings, dual-entry walk-in closets, a private bath, and convenient access to the nearby laundry room. Additional highlights include walk-in attic storage, a tankless water heater, custom built-ins, and detailed trim work throughout.Convenient access to I-540 and I-40.
| Middle School | High School |
|---|---|
| Johnston - McGees Crossroads Middle Middle School | Johnston - West Johnston High High School |
| Price History | |
|---|---|
| 8/19/2026 | Listed $754,000 |
General Features
| Sewer | Septic Tank |
|---|---|
| Heating | Heat Pump |
| Appliances | Dishwasher,Gas Cooktop,Refrigerator,Other |
| HOA Fee | 360 |
| Garage Spaces | 2 |
| Architectural Style | Transitional |
| Construction Materials | Fiber Cement |
| Year Built | 2024 |
| Property Subtype | Single Family Residence |
| Assoc Fee Paid Per | Annually |
| County | Wake |
| New Construction | false |
| Property Type | Residential |
| HOA | true |
| Attached Garage | true |
| Subdivision Name | Jones Farm |
| Garage Y/N | true |
| Full Baths | 4 |
| Status | Pending |
| Directions | From Raleigh, travel south on I-40 and take Exit 312A onto Highway 42/Veterans Parkway. Turn left onto NC-50, then right onto Angie Road. Continue to a right on Sallyport—home is located at the end of the cul-de-sac. |
| High School | Johnston - West Johnston High |
| City | Raleigh |
| Lot Size Units | Acres |
| Lot Size Square Feet | 50965.2 |
| Carport Y/N | false |
| Middle/Junior High School | Johnston - McGees Crossroads Middle |
| Standard Status | Pending |
Interior Features
| Interior Amenities | Ceiling Fan(s),Eat-in Kitchen,Entrance Foyer,Kitchen/Dining Room Combination,Living/Dining Room Combination,Walk-In Closet(s),Walk-In Shower |
|---|---|
| Flooring | Hardwood,Tile,Vinyl,Wood |
| Total Fireplaces | 1 |
| Heating Y/N | true |
| Fireplace Y/N | true |
| Half Baths | 1 |
| Total Bedrooms | 4 |
| Total Baths | 5 |
Exterior Features
| Exterior Amenities | Fenced Yard |
|---|---|
| Fencing | Fenced |
| Parking Features | Attached |
| Lot Features | Cleared,Level,Partially Cleared |
| Lot Size Area | 1.17 |
| Building Area Total | 3541 |
| Lot Size Acres | 1.17 |
Amenities
- Foreclosure
- Views
- Short Sale
- New Construction
- Adult 55+
- Lease To Own
- No HOA Fees
- Furnished
- Primary On Main
- Air Conditioning
- Seller Finance
- Green
- Fixer Upper
- Horse
- Golf
- Fireplace
- Deck
- Garage
- Basement
- Pool
Property vs Single Family Average in 27603
Price
Year Built

