
Open House Sat, Sep 12th 01:00 PM - 03:00 PM - Price Reduction
Address
302 Old Hickory Drive, Raleigh, NC
Price
$ 550,000
Property Attributes
- MLS#10166866
- TypeSingle Family
- Listing Status Active
- CountyJohnston
- CityRaleigh
- NeighborhoodJones Farm
- Zip27603
- StyleTraditional
- Year Built2020
- Price$ 550,000
- Bedrooms4
- Full Bathrooms3
- Half Bathrooms0
- Sqr Footage2811
- Lot Size0.89 Acres
Data Source:
Triangle MLS (TMLS)
Property Description
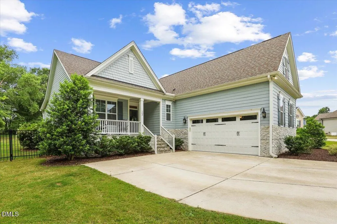
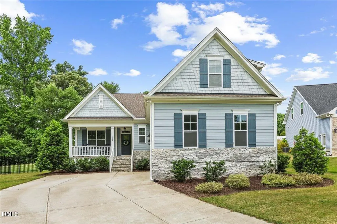
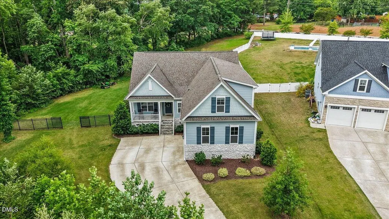
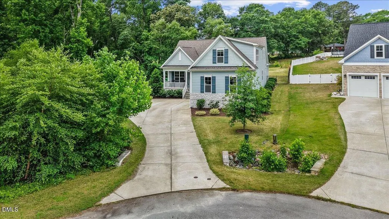
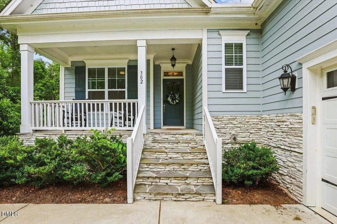
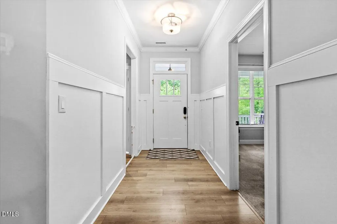
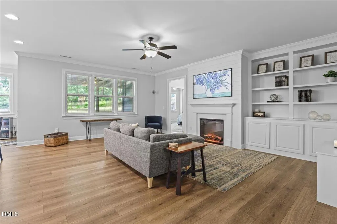
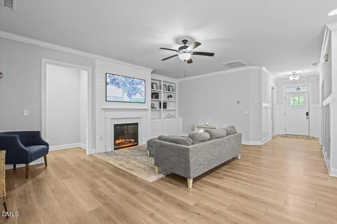
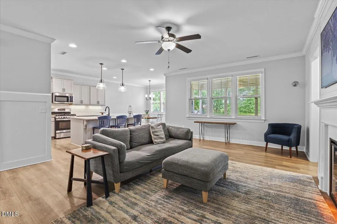
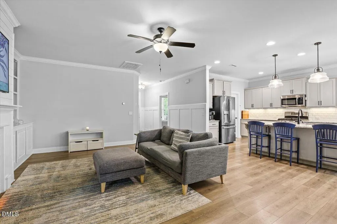
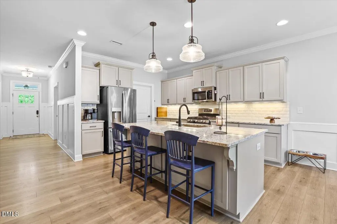
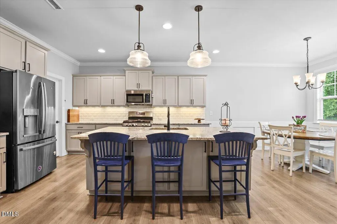
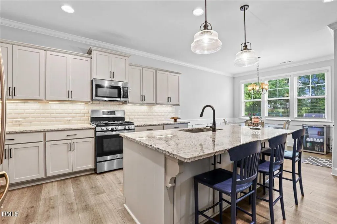
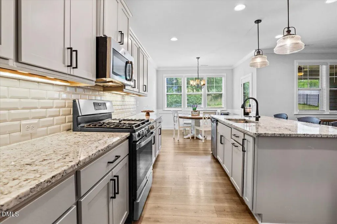
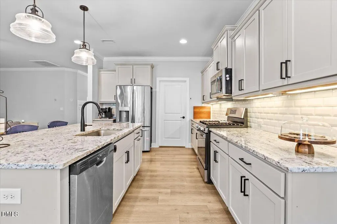
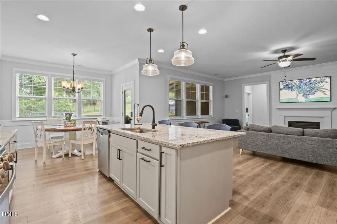
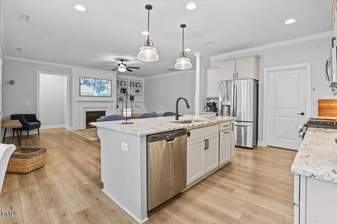
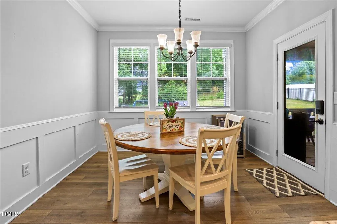
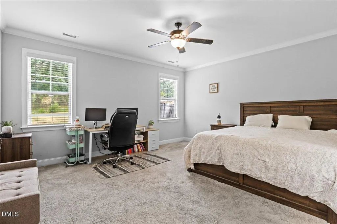
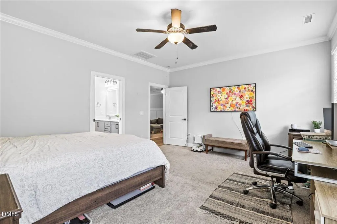
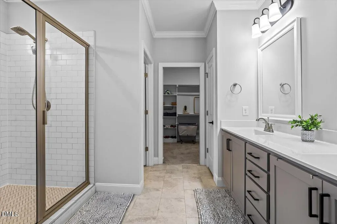
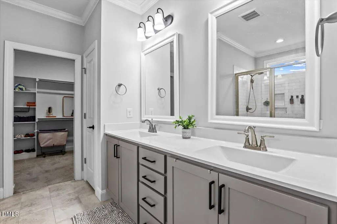
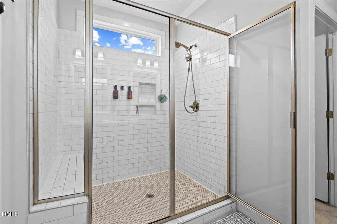
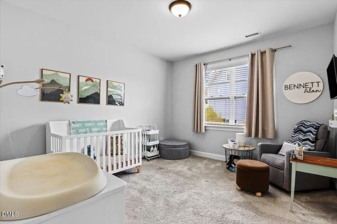
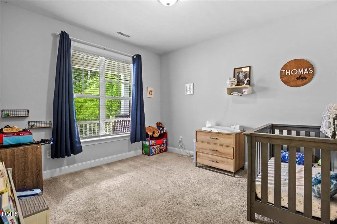
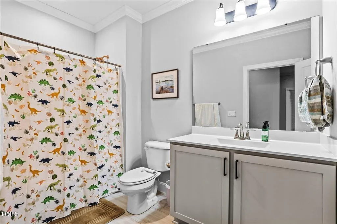
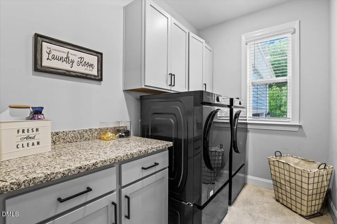
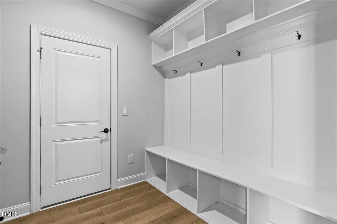
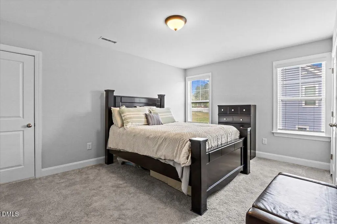
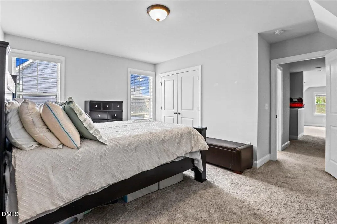
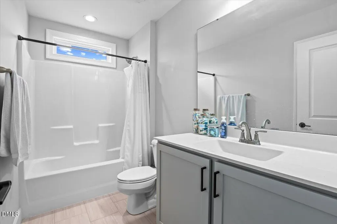
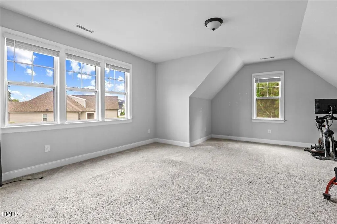
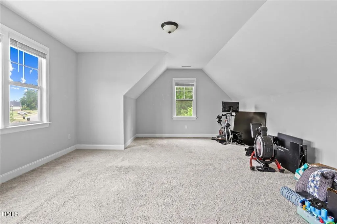
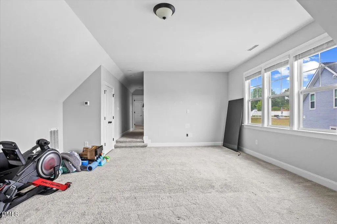
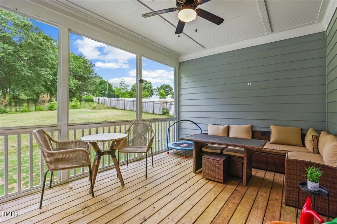
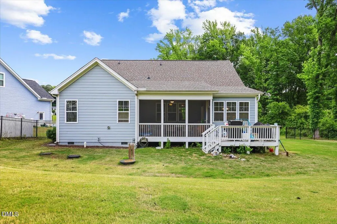
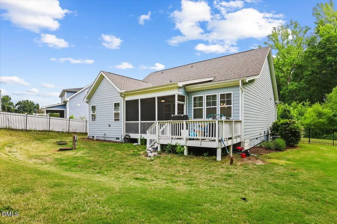
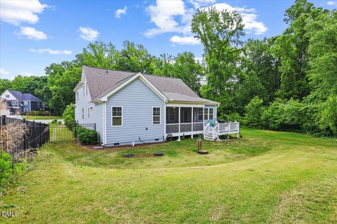
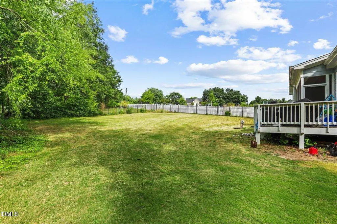
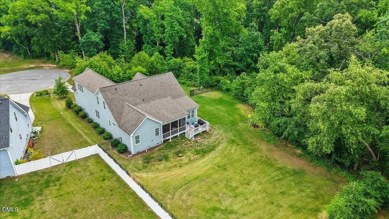
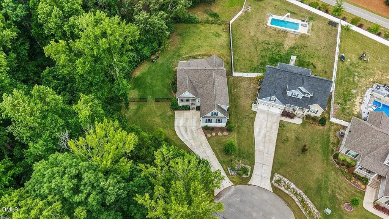
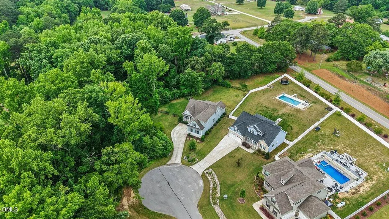
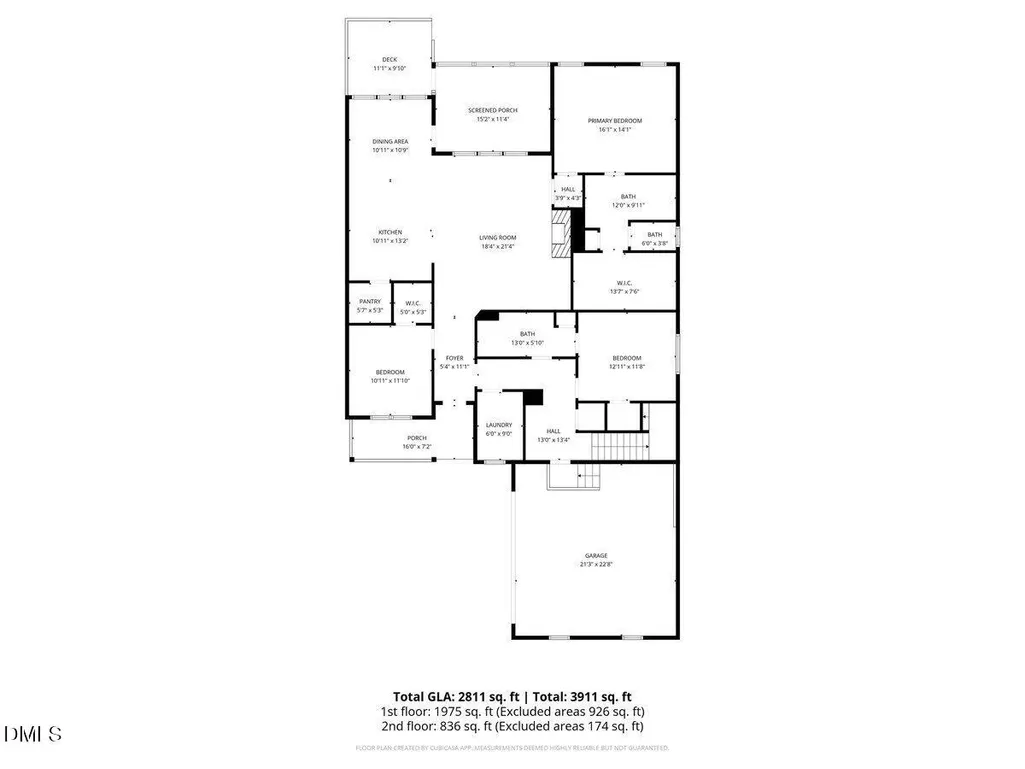
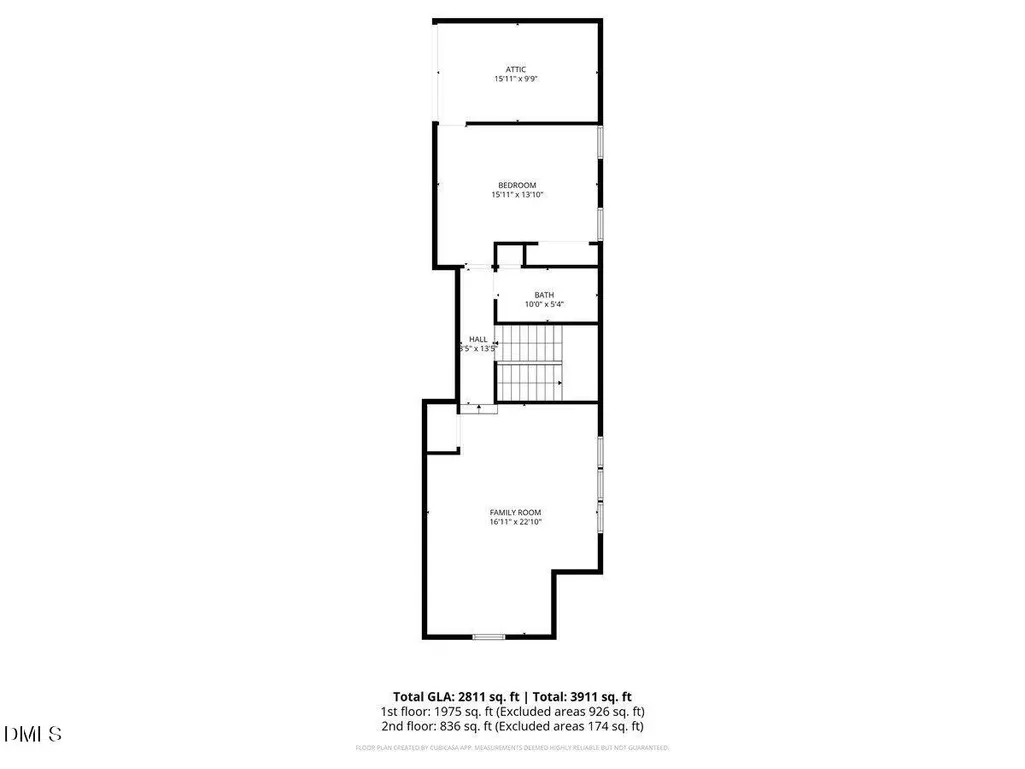
This stunning courtyard entry home in the highly desirable Jones Farm community is sure to impress! Nestled on 0.89 acres at the end of the cul de sac - this 4 bedroom ranch home has everything you're looking for! Special features such as wainscoting, crown molding, built-in shelving, shiplap feature wall with gas logs, and lots of natural light make this home stand out. The gorgeous kitchen includes a big pantry and stainless steel refrigerator! The split ranch floorplan gives the privacy and space that you are looking for. The large owner's suite leads to the pretty bathroom with 5' walk-in tiled shower, double vanity, and big walk-in closet. Two more big bedrooms on the first floor and a full bath give lots of possibilities. You'll love the laundry room with lots of cabinets and a window! Head past the huge drop zone and up the boxed oak tread staircase to another large bedroom, full bathroom, and big bonus room where there is so much room for activities. A walk-in attic provides more room for storage. Enjoy your private fenced backyard from the screened porch or grilling deck. The 0.89 acre property goes far back past the fence. Riding lawnmower is included with acceptable offer! Only minutes from grocery shopping, restaurants and more - and a short drive to I-40 this location is an excellent spot for most commutes. No City Taxes - Raleigh address but Johnston County living. Welcome Home!
| Elementary School | Middle School | High School |
|---|---|---|
| Johnston - Dixon Road Elementary Elementary School | Johnston - McGees Crossroads Middle Middle School | Johnston - West Johnston High High School |
| Price History | |
|---|---|
| 8/19/2026 | Listed $565,000 |
| 9/9/2026 | 3$550,000 |
General Features
| Sewer | Septic Tank |
|---|---|
| Heating | Heat Pump |
| Cooling | Central Air |
| Roof | Architectural Shingle |
| Appliances | Dishwasher,Gas Range,Microwave,Refrigerator |
| Zoning | RAG |
| HOA Fee | 36.3 |
| Garage Spaces | 2 |
| Association Fee Includes | None |
| Patio/Porch Features | Deck,Front Porch,Screened |
| Architectural Style | Traditional |
| Construction Materials | HardiPlank Type |
| Year Built | 2020 |
| Stories Count | 2 |
| Levels | One and One Half |
| Property Subtype | Single Family Residence |
| Assoc Fee Paid Per | Annually |
| County | Johnston |
| New Construction | false |
| Property Type | Residential |
| HOA | true |
| Attached Garage | true |
| Subdivision Name | Jones Farm |
| Garage Y/N | true |
| Total Rooms | 7 |
| Full Baths | 3 |
| Status | Active |
| Directions | From Hwy 42 Turn South on Johnston Rd. Turn left on Angie Rd. Turn right into Jones Farm. Turn right on Old Hickory Dr. Home is at the end of the culdesac. |
| High School | Johnston - West Johnston High |
| City | Raleigh |
| Senior Community Y/N | false |
| Lot Size Units | Acres |
| Lot Size Square Feet | 38768 |
| Elementary School | Johnston - Dixon Road Elementary |
| Tax Annual Amount | 3537.59 |
| Middle/Junior High School | Johnston - McGees Crossroads Middle |
| Virtual Tour | https://www.zillow.com/view-imx/b8ab8520-5acd-44bb-bed1-7bab9898b78a?wl=true&setAttribution=mls&initialViewType=pano |
| Structure Type | Site Built |
| Builder Name | Capitol City Homes |
| Standard Status | Active |
Interior Features
| Interior Amenities | Bathtub/Shower Combination,Bookcases,Ceiling Fan(s),Crown Molding,Double Vanity,Granite Counters,High Speed Internet,Kitchen Island,Kitchen/Dining Room Combination,Pantry,Primary Downstairs,Smooth Ceilings,Walk-In Closet(s),Walk-In Shower,Water Closet |
|---|---|
| Flooring | Carpet,Luxury Vinyl,Tile |
| Fireplace Features | Gas Log,Living Room,Propane |
| Air Conditioning Y/N | true |
| Heating Y/N | true |
| Fireplace Y/N | true |
| Above Grade Finished Area | 2811 |
| Laundry Features | Laundry Room |
| Total Bedrooms | 4 |
| Total Baths | 3 |
Exterior Features
| Exterior Amenities | Fenced Yard,Rain Gutters |
|---|---|
| Fencing | Back Yard,Fenced,Wrought Iron |
| Parking Features | Attached,Garage |
| Lot Features | Cul-De-Sac |
| Water Source | Public |
| Lot Size Area | 0.89 |
| Foundation Details | Crawlspace |
| Building Area Total | 2811 |
| Lot Size Acres | 0.89 |
Amenities
- Foreclosure
- Views
- Short Sale
- New Construction
- Adult 55+
- Lease To Own
- No HOA Fees
- Furnished
- Primary On Main
- Air Conditioning
- Seller Finance
- Green
- Fixer Upper
- Horse
- Golf
- Fireplace
- Deck
- Garage
- Basement
- Pool
Property vs Single Family Average in 27603
Price
Year Built

