
New Construction
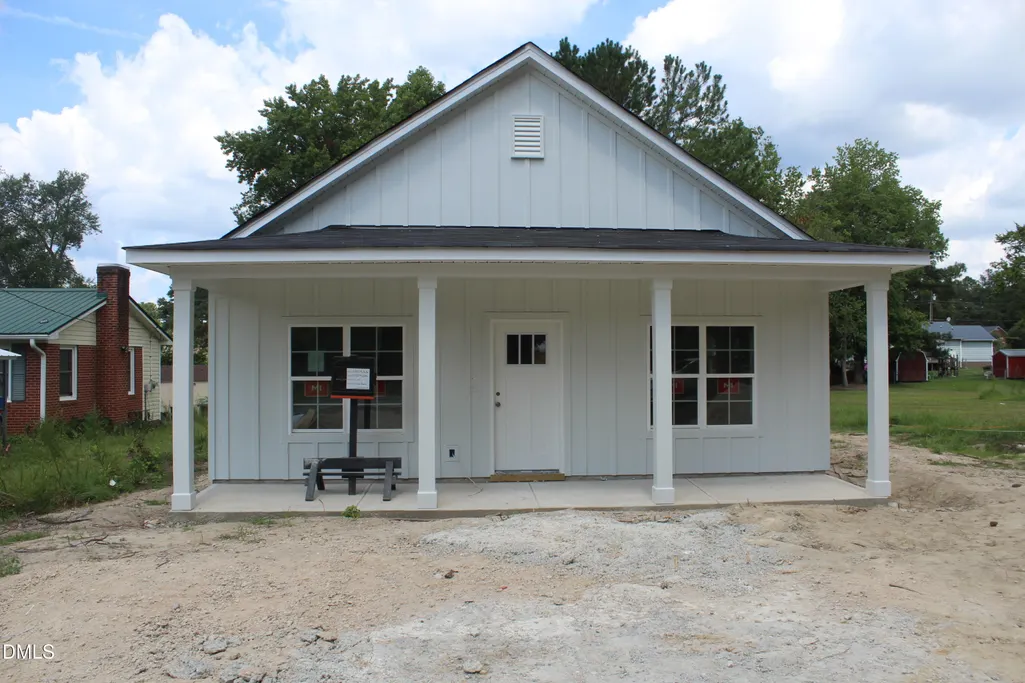
Address
5705 Minter Avenue, Sanford, NC
Price
$ 250,000
Property Attributes
- MLS#10189136
- TypeSingle Family
- Listing Status Active
- CountyLee
- CitySanford
- NeighborhoodFalcon Crest
- Zip27332
- StyleRanch, Traditional, Transitional
- Year Built2026
- Price$ 250,000
- Bedrooms3
- Full Bathrooms2
- Half Bathrooms0
- Sqr Footage1224
- Lot Size0.52 Acres
Data Source:
Triangle MLS (TMLS)
Property Description
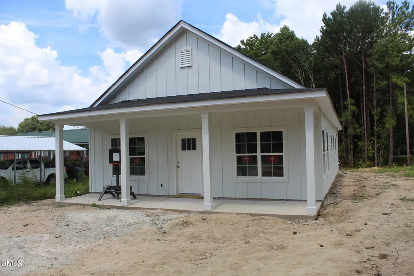
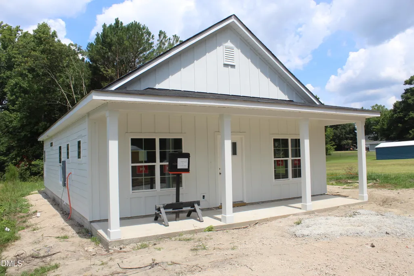
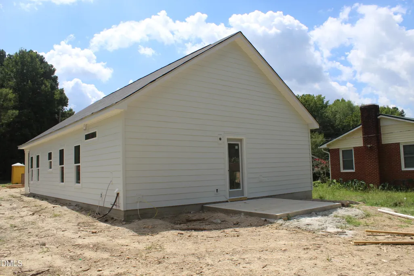
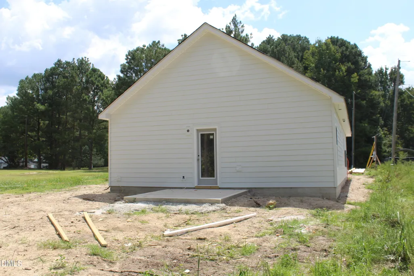
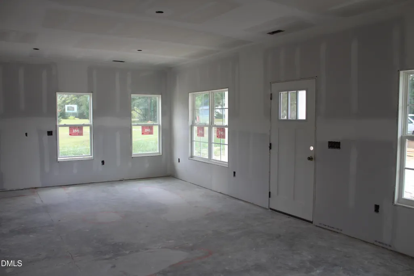
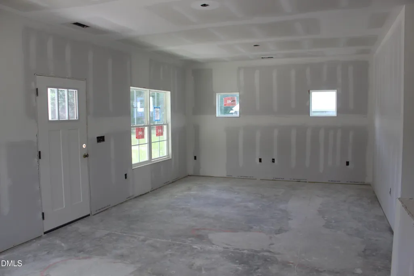
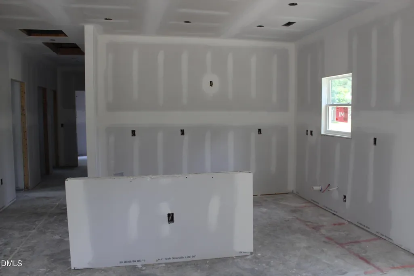
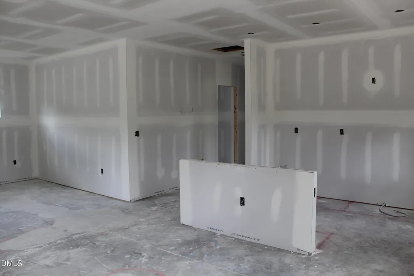
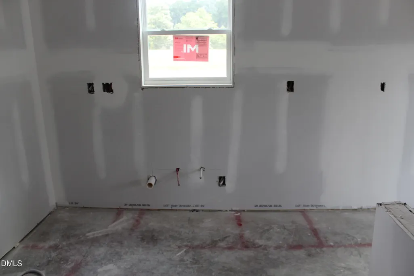
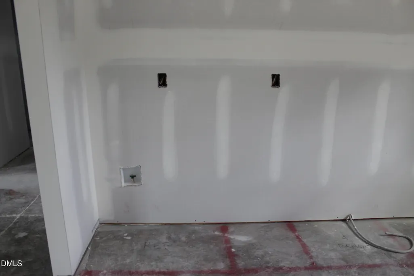
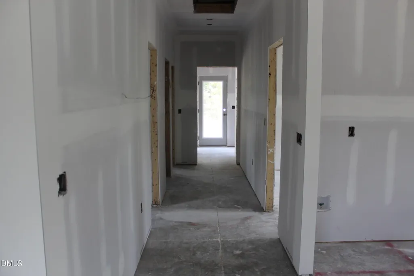
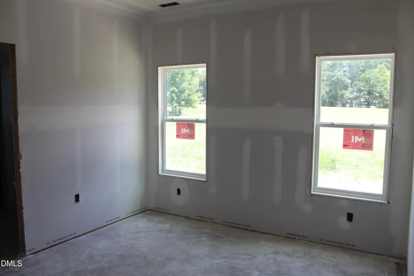
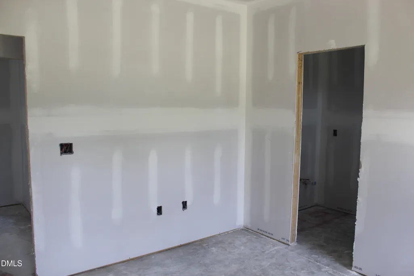
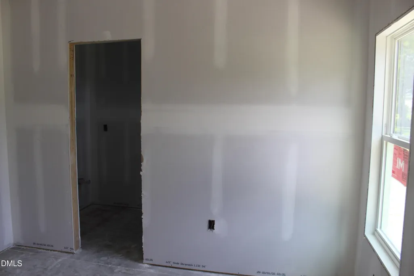
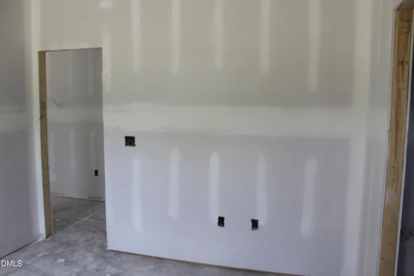
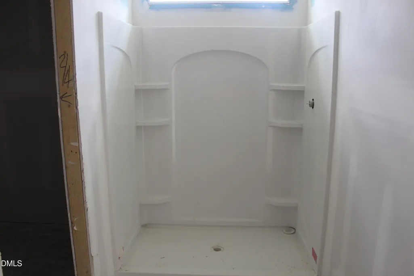
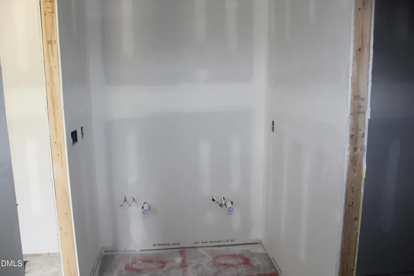
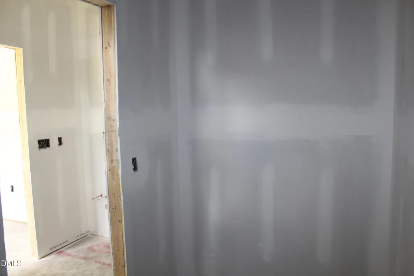
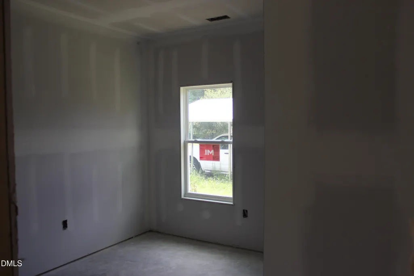
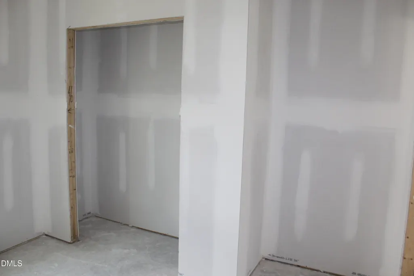
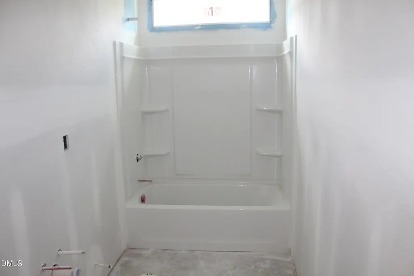
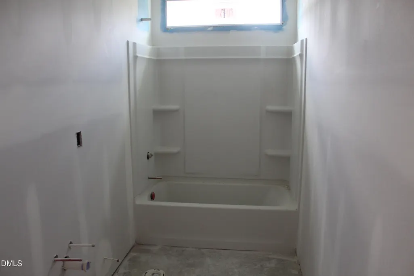
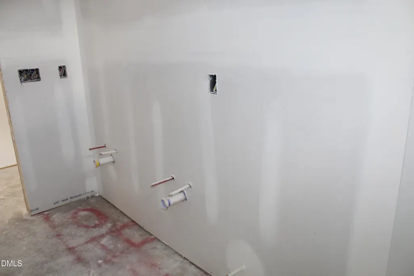
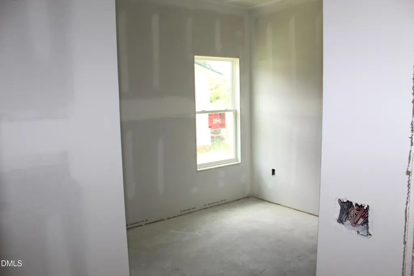
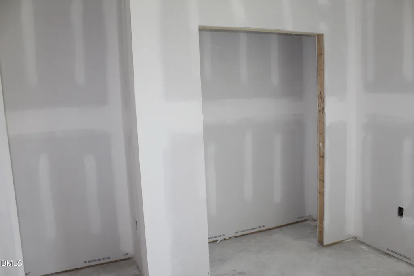
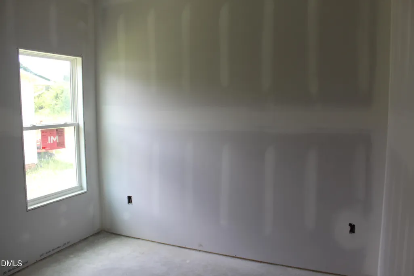
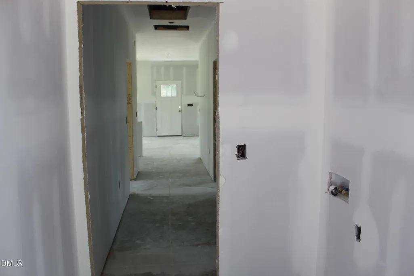
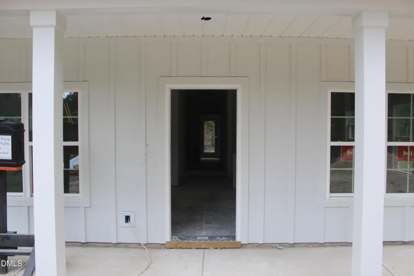
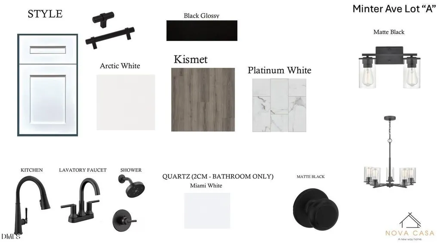
BRAND-NEW CONSTRUCTION with anticipated early November delivery! Welcome to the Chelsea Brook floorplan, a beautifully designed 3-bedroom, 2-bath ranch offering effortless one-level living with a bright, open-concept layout perfect for today's lifestyle. The stylish kitchen is the heart of the home, featuring Cloud Magnolia cabinetry, Arctic White quartz countertops, generous prep space, and seamless flow into the dining and living areas, creating an inviting setting for entertaining or relaxing at home. Abundant natural light fills the main living spaces, while the private primary suite provides a comfortable retreat and two additional bedrooms offer flexibility for guests, family, or a home office. Outside, timeless Colonial White siding paired with striking black accents creates beautiful curb appeal, while the 10x10 rear patio is ready for grilling, outdoor dining, and enjoying the backyard. Ideally located in the growing Sanford area, you'll enjoy convenient access to shopping, dining, parks, schools, downtown Sanford, and US-1 for an easy connection to Raleigh, Southern Pines, and surrounding Triangle destinations. With brand-new finishes, modern style, a highly desirable ranch design, and the ease of moving into a home where everything is fresh and new, this is an exciting opportunity to make Sanford home!
| Elementary School | Middle School | High School |
|---|---|---|
| Lee - Tramway Elementary School Elementary School | Lee - SanLee Middle School Middle School | Lee - Southern Lee High School High School |
| Price History | |
|---|---|
| 8/28/2026 | Listed $250,000 |
General Features
| Sewer | Septic Tank |
|---|---|
| Heating | Electric |
| Cooling | Electric |
| Roof | Shingle |
| Appliances | Dishwasher,Electric Oven,Electric Range,Electric Water Heater,Microwave |
| Patio/Porch Features | Covered,Front Porch,Patio |
| Architectural Style | Ranch,Traditional,Transitional |
| Construction Materials | Vinyl Siding |
| Year Built | 2026 |
| Levels | One |
| Property Subtype | Single Family Residence |
| Community Features | None |
| County | Lee |
| New Construction | true |
| Property Type | Residential |
| HOA | false |
| Attached Garage | false |
| Subdivision Name | Falcon Crest |
| Garage Y/N | false |
| Total Rooms | 1 |
| Full Baths | 2 |
| Status | Active |
| Directions | From the nearest major highway, US-1, take the Tramway Road/NC-78 exit and travel west toward Tramway. Continue on Tramway Road, then turn onto Minter Avenue and follow it to 5705 Minter Avenue, Sanford, NC 27332. The property is conveniently located near shopping, dining, schools, and everyday amenities, with easy access to US-1 for travel toward downtown Sanford, Raleigh, Southern Pines, and surrounding areas. |
| High School | Lee - Southern Lee High School |
| City | Sanford |
| Senior Community Y/N | false |
| Open Parking Spaces | 2 |
| Lot Size Units | Acres |
| Lot Size Square Feet | 22651.2 |
| Carport Y/N | false |
| Elementary School | Lee - Tramway Elementary School |
| Middle/Junior High School | Lee - SanLee Middle School |
| Structure Type | House,Site Built |
| Builder Name | Nova Casa |
| Standard Status | Active |
Interior Features
| Interior Amenities | Bathtub/Shower Combination,Built-in Features,Double Vanity,Eat-in Kitchen,Entrance Foyer,Kitchen Island,Open Floorplan,Primary Downstairs,Quartz Counters,Recessed Lighting,Smooth Ceilings,Walk-In Closet(s),Walk-In Shower |
|---|---|
| Flooring | Carpet,Laminate,Luxury Vinyl |
| Air Conditioning Y/N | true |
| Heating Y/N | true |
| Fireplace Y/N | false |
| Above Grade Finished Area | 1224 |
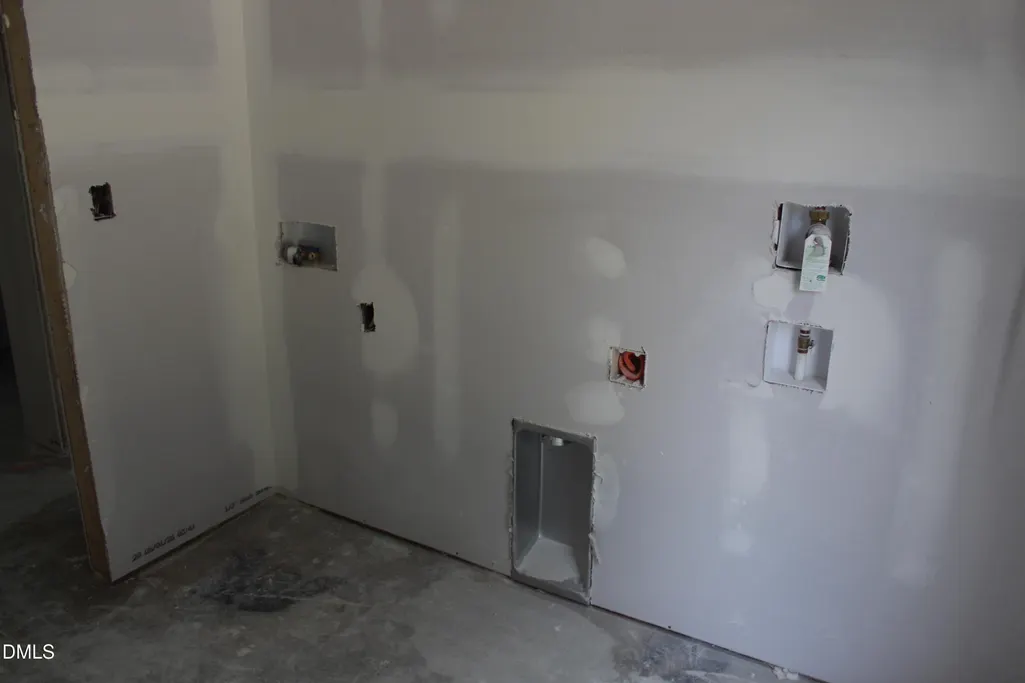
| Laundry Features | Laundry Room,Main Level |
| Total Bedrooms | 3 |
| Total Baths | 2 |
Exterior Features
| Exterior Amenities | None |
|---|---|
| Fencing | None |
| Parking Features | Driveway |
| Water Source | Public |
| Lot Size Area | 0.52 |
| Foundation Details | Slab |
| Spa | false |
| Building Area Total | 1224 |
| Lot Size Acres | 0.52 |
| Waterfront Y/N | false |
Amenities
- Foreclosure
- Views
- Short Sale
- New Construction
- Adult 55+
- Lease To Own
- No HOA Fees
- Furnished
- Primary On Main
- Air Conditioning
- Seller Finance
- Green
- Fixer Upper
- Horse
- Golf
- Fireplace
- Deck
- Garage
- Basement
- Pool
Property vs Single Family Average in 27332
Price
Year Built

