
Views
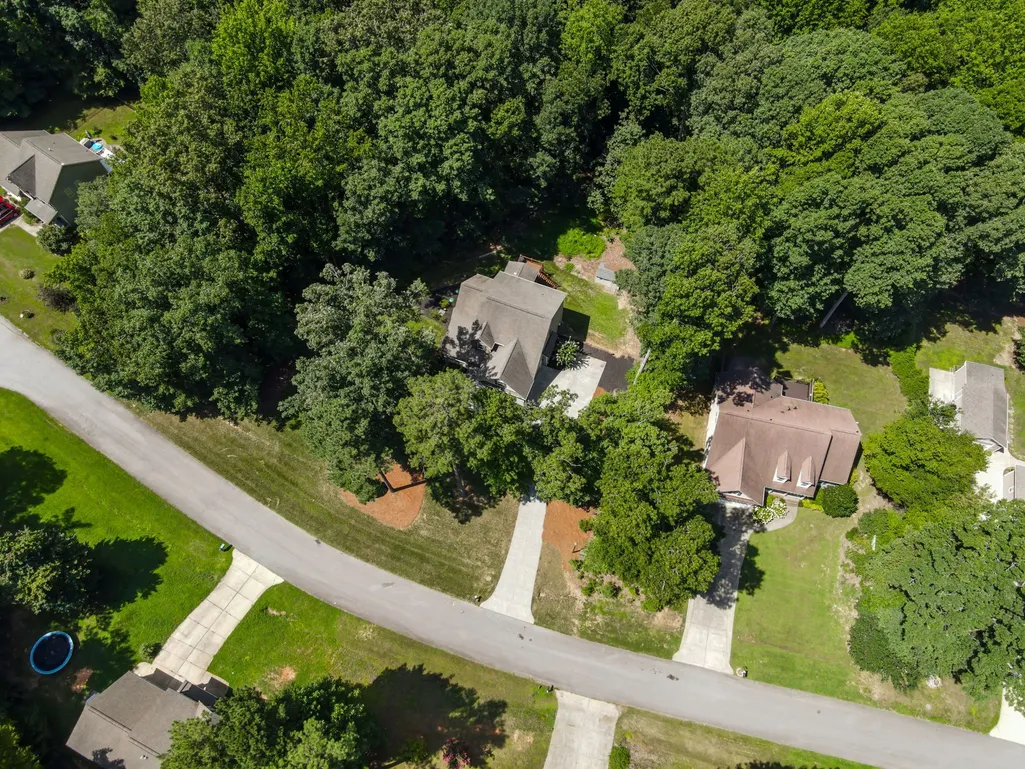
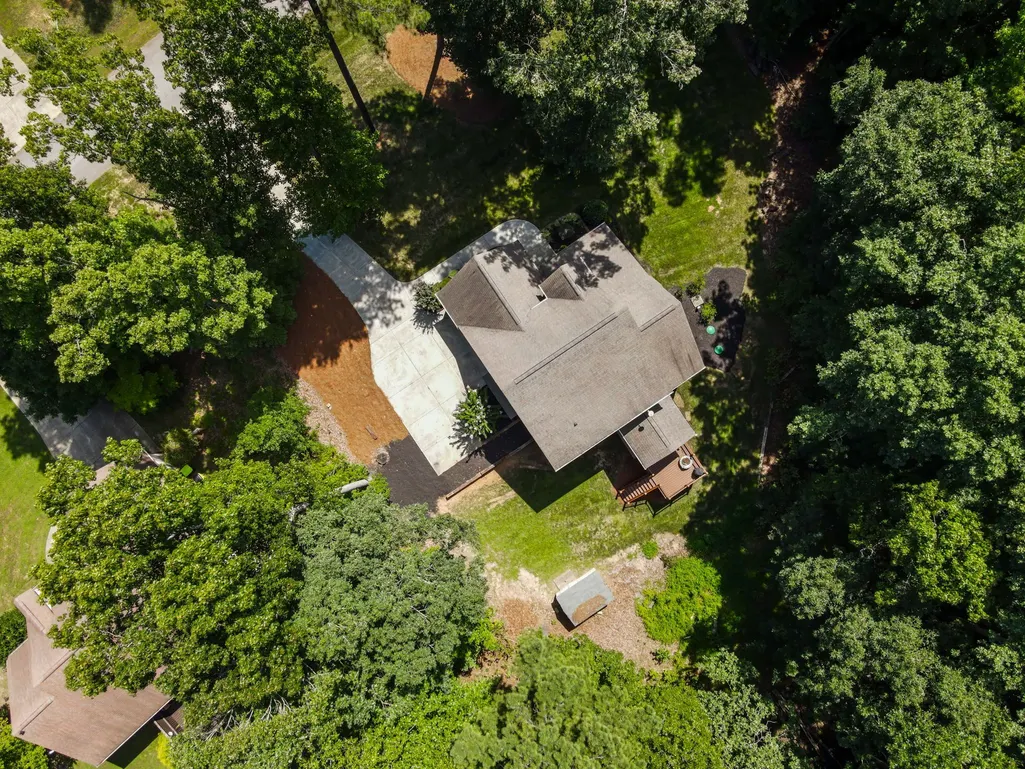
Address
65 Falcon Crest Lane, Youngsville, NC
Price
$ 585,000
Property Attributes
- MLS#10184801
- TypeSingle Family
- Listing Status Pending
- CountyFranklin
- CityYoungsville
- NeighborhoodFalcon Crest
- Zip27596
- StyleCraftsman, Transitional
- Year Built2011
- Price$ 585,000
- Bedrooms4
- Full Bathrooms4
- Half Bathrooms1
- Sqr Footage3227
- Lot Size1.12 Acres
Data Source:
Triangle MLS (TMLS)
Property Description
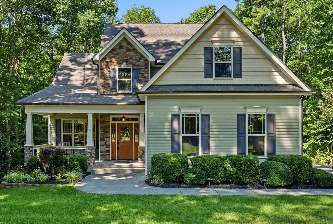
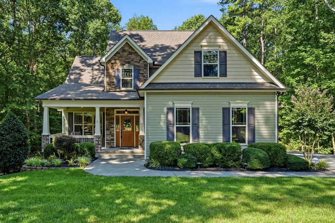
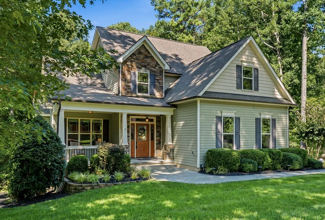
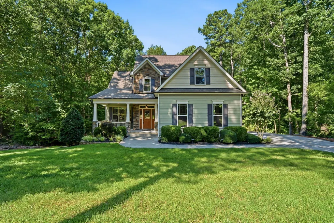
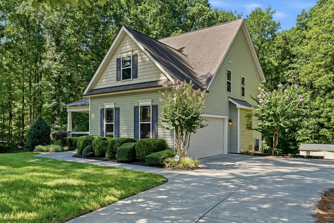
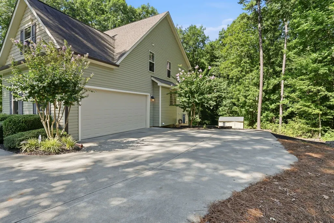
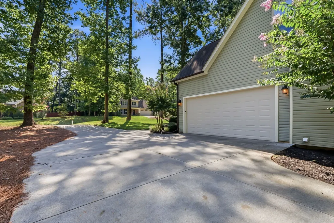
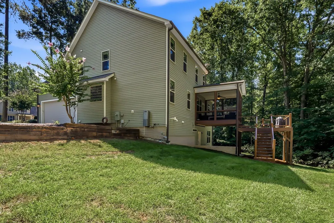
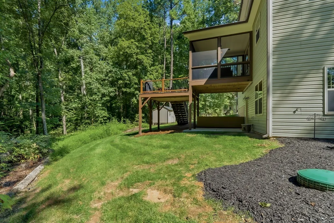
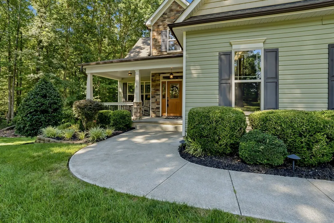
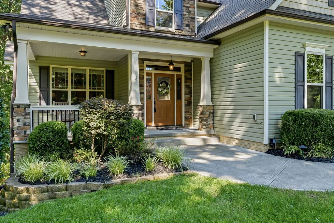
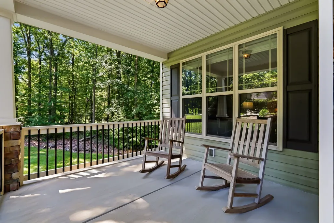
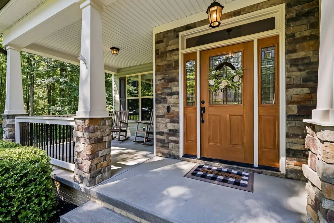
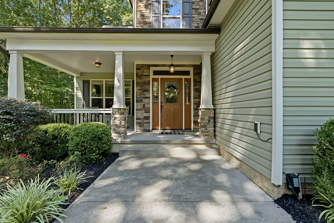
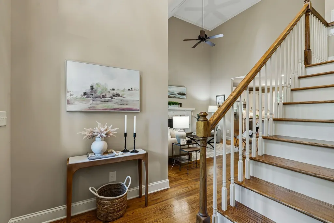
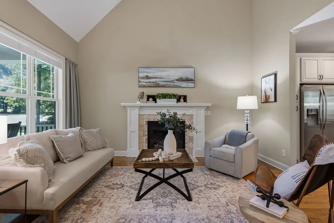
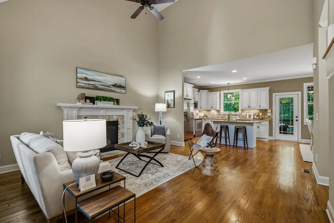
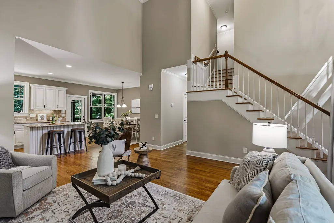
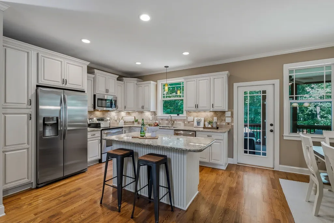
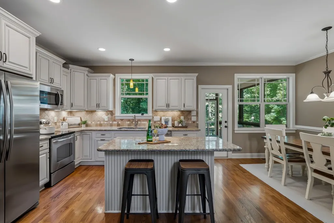
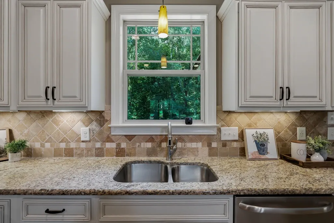
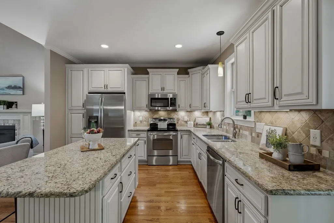
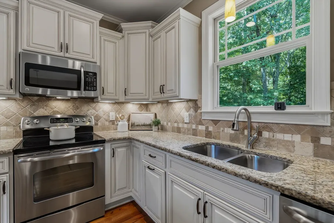
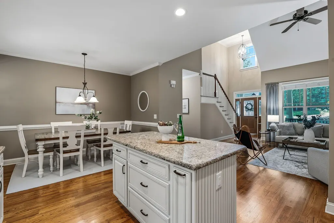
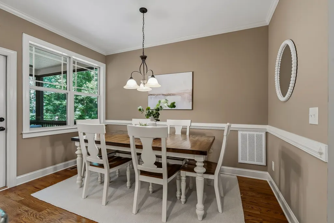
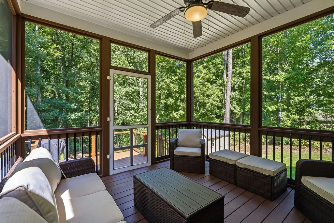
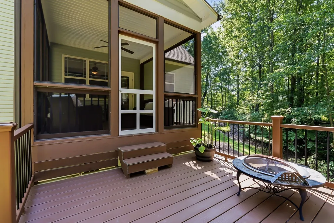
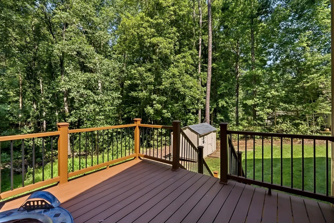
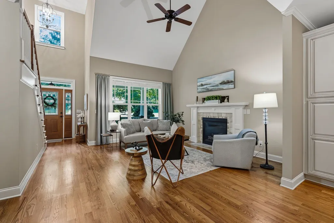
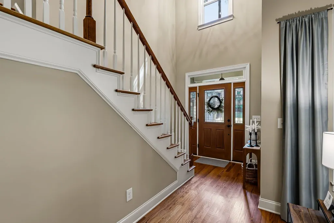
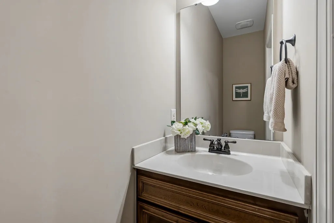
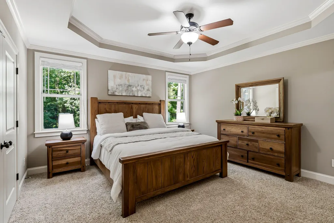
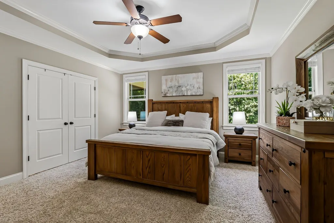
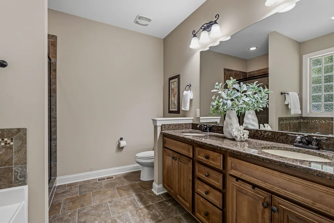
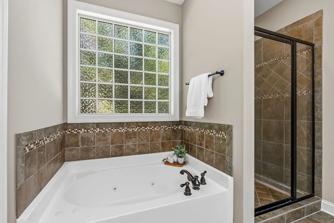
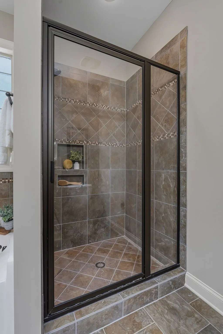
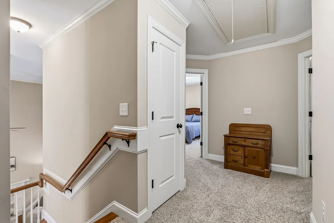
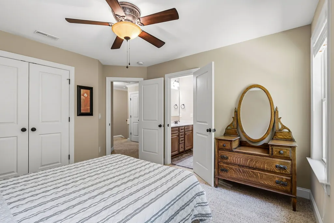
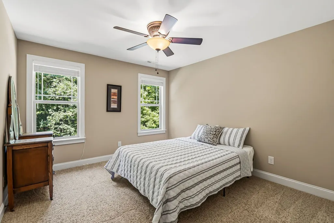
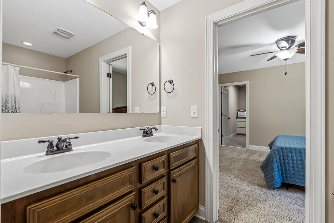
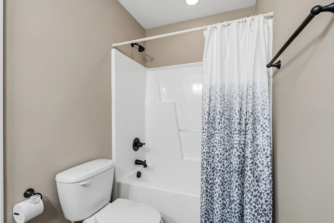
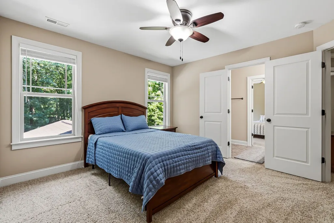
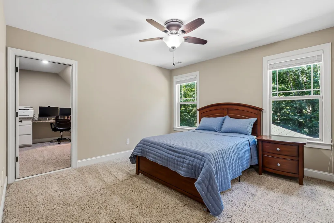
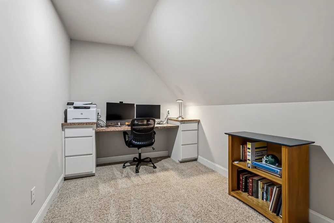
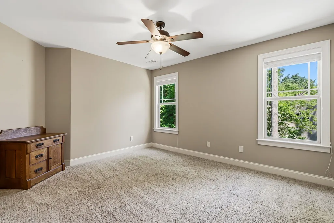
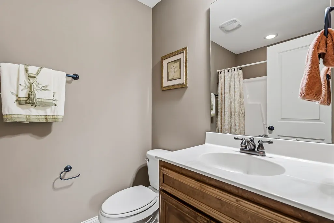
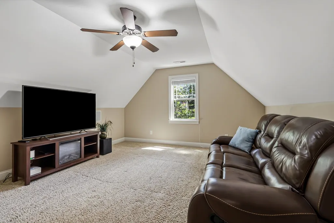
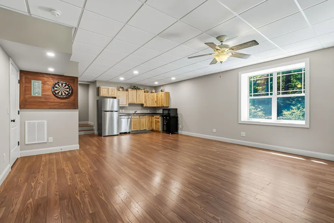
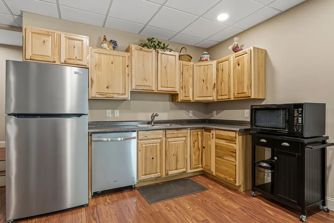
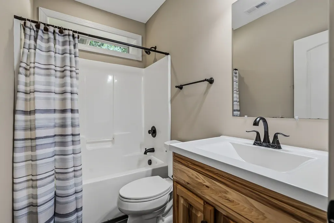
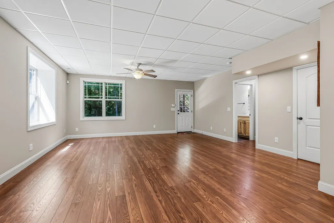
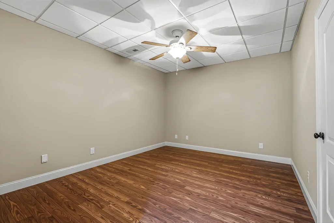
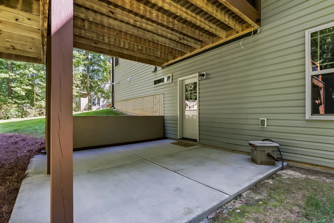
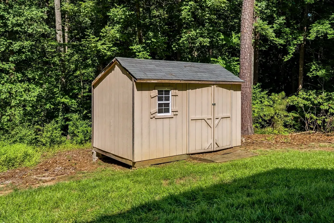
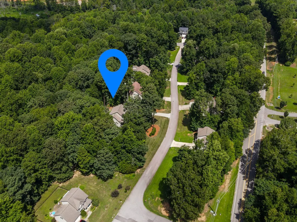
A Parade of Homes Silver Award winner when built, 65 Falcon Crest Lane combines distinctive craftsmanship, exceptional flexibility and privacy on a beautifully landscaped 1.12-acre homesite surrounded by mature hardwoods. Offering 3,227 total finished, heated square feet, this 4-bedroom, 4.5-bath home also features a bonus room and an impressive finished walk-out lower level. The main level welcomes you with hardwood floors, upgraded kitchen and bath cabinetry, crown molding and a spacious primary suite featuring a tray ceiling, large walk-in closet with custom wood shelving, dual vanities, jetted tub and separate shower. Upstairs are three additional bedrooms, two full baths—including a Jack-and-Jill—and a versatile bonus room. The 898-square-foot finished, heated and cooled walk-out lower level is a standout, offering a kitchenette with refrigerator, dishwasher and abundant cabinetry, eating and living areas, full bath and flex room. With direct access to a covered patio and backyard, it's ideal for extended guests, multi-generational living, working from home, recreation or simply extra room to spread out. Outdoor living shines with a covered rocking-chair front porch, screened porch and deck off the kitchen, covered lower-level patio, mature landscaping and backyard shed. Add a 2-car garage, ample driveway parking, central vacuum and a recently serviced and updated septic system, and this home delivers the space, versatility and privacy today's buyers are searching for—all convenient to Youngsville and Wake Forest. This isn't simply more square footage. It's a home with room for the way you live today—and flexibility for whatever comes next.
| Elementary School | Middle School | High School |
|---|---|---|
| Franklin - Long Mill Elementary Elementary School | Franklin - Cedar Creek Middle Middle School | Franklin - Franklinton High High School |
| Price History | |
|---|---|
| 8/19/2026 | Listed $585,000 |
General Features
| Sewer | Septic Tank |
|---|---|
| Heating | Fireplace(s),Forced Air,Natural Gas,Zoned,Other |
| Cooling | Ceiling Fan(s),Central Air,Electric,Zoned |
| Utilities | Cable Connected,Electricity Connected,Natural Gas Connected,Septic Connected,Water Connected |
| Roof | Asphalt,Shingle |
| Appliances | Dishwasher,Dryer,Electric Range,ENERGY STAR Qualified Appliances,Free-Standing Electric Range,Free-Standing Range,Free-Standing Refrigerator,Ice Maker,Microwave,Range,Refrigerator,Stainless Steel Appliance(s),Washer,Washer/Dryer |
| Zoning | FCO R-30 |
| Garage Spaces | 2 |
| Patio/Porch Features | Covered,Deck,Enclosed,Front Porch,Patio,Porch,Rear Porch,Screened |
| Architectural Style | Craftsman,Transitional |
| Construction Materials | Stone,Vinyl Siding |
| Year Built | 2011 |
| View | Forest,Trees/Woods |
| Stories Count | 3 |
| Levels | One and One Half,Three Or More |
| Property Subtype | Single Family Residence |
| Accessibility | Accessible Washer/Dryer |
| County | Franklin |
| New Construction | false |
| Property Type | Residential |
| HOA | false |
| Attached Garage | true |
| Subdivision Name | Falcon Crest |
| Garage Y/N | true |
| Other Structures | Outbuilding,Shed(s),Storage |
| Total Rooms | 12 |
| Full Baths | 4 |
| Status | Pending |
| Directions | Please follow GPS Map instructions to Address using Google Map/Waze/other |
| High School | Franklin - Franklinton High |
| City | Youngsville |
| Senior Community Y/N | false |
| Lot Size Units | Acres |
| Lot Size Square Feet | 48787 |
| Carport Y/N | false |
| Elementary School | Franklin - Long Mill Elementary |
| Tax Annual Amount | 2911 |
| Middle/Junior High School | Franklin - Cedar Creek Middle |
| Structure Type | House,Site Built |
| Standard Status | Pending |
Interior Features
| Interior Amenities | Apartment/Suite,Bathtub/Shower Combination,Breakfast Bar,Built-in Features,Cathedral Ceiling(s),Ceiling Fan(s),Central Vacuum,Chandelier,Crown Molding,Double Vanity,Eat-in Kitchen,Entrance Foyer,Granite Counters,High Ceilings,Kitchen Island,Kitchen/Dining Room Combination,Open Floorplan,Primary Downstairs,Recessed Lighting,Room Over Garage,Separate Shower,Smart Camera(s)/Recording,Smooth Ceilings,Soaking Tub,Stone Counters,Storage,Tray Ceiling(s),Vaulted Ceiling(s),Walk-In Closet(s),Walk-In Shower |
|---|---|
| Basement | Apartment,Exterior Entry,Heated,Interior Entry,Partially Finished,Storage Space,Walk-Out Access |
| Flooring | Carpet,Ceramic Tile,Hardwood |
| Total Fireplaces | 1 |
| Fireplace Features | Family Room,Fire Pit,Glass Doors,Living Room |
| Common Walls | No Common Walls |
| Air Conditioning Y/N | true |
| Heating Y/N | true |
| Fireplace Y/N | true |
| Above Grade Finished Area | 2329 |
| Half Baths | 1 |
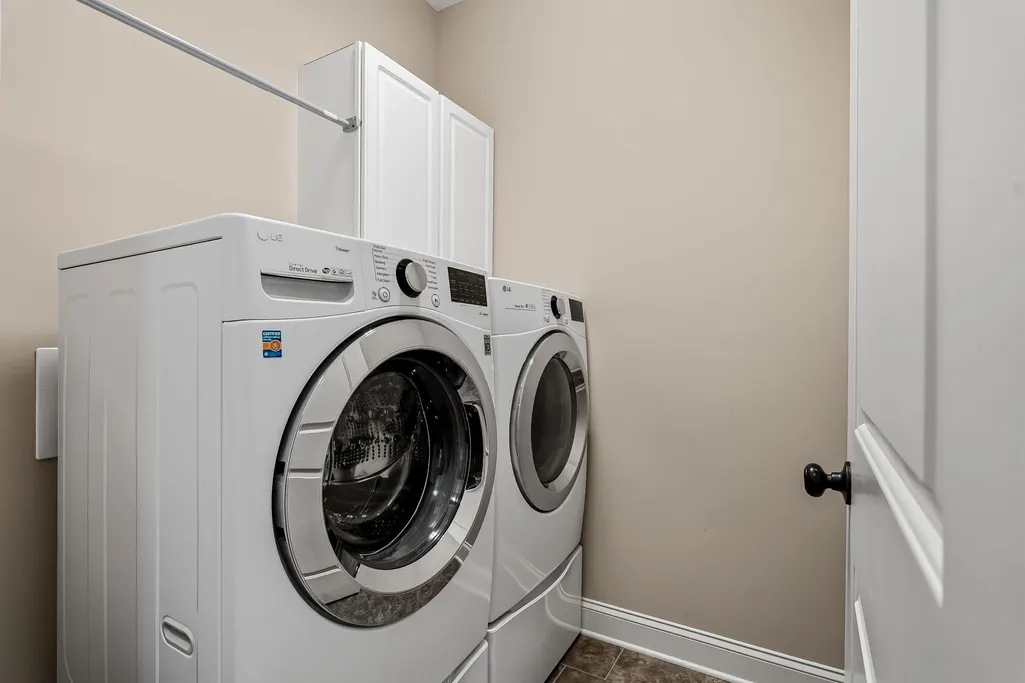
| Laundry Features | Inside,Laundry Room,Main Level |
| Total Bedrooms | 4 |
| Below Grade Finished Area | 898 |
| Total Baths | 5 |
Exterior Features
| Exterior Amenities | Fire Pit,In Parade of Homes,Lighting,Private Entrance,Rain Gutters,Smart Camera(s)/Recording,Storage |
|---|---|
| Parking Features | Additional Parking,Attached,Concrete,Driveway,Garage,Garage Door Opener,Garage Faces Side,Inside Entrance,Parking Pad,Storage |
| Lot Features | Back Yard,Hardwood Trees,Landscaped,Private,Rectangular Lot,Sloped |
| Water Source | Public |
| Lot Size Area | 1.12 |
| Foundation Details | Slab |
| Building Area Total | 3227 |
| Lot Size Acres | 1.12 |
| Road Surface Type | Asphalt |
| Other Parking | Driveway |
Amenities
- Foreclosure
- Views
- Short Sale
- New Construction
- Adult 55+
- Lease To Own
- No HOA Fees
- Furnished
- Primary On Main
- Air Conditioning
- Seller Finance
- Green
- Fixer Upper
- Horse
- Golf
- Fireplace
- Deck
- Garage
- Basement
- Pool
Property vs Single Family Average in 27596
Price
Year Built

