
Views
Address
4609 Knightsbridge Way, Raleigh, NC
Price
$ 360,000
Property Attributes
- MLS#10185527
- TypeSingle Family
- Listing Status Pending
- CountyWake
- CityRaleigh
- NeighborhoodSouthall
- Zip27604
- StyleRanch, Transitional
- Year Built1988
- Price$ 360,000
- Bedrooms3
- Full Bathrooms2
- Half Bathrooms0
- Sqr Footage1446
- Lot Size0.22 Acres
Data Source:
Triangle MLS (TMLS)
Property Description
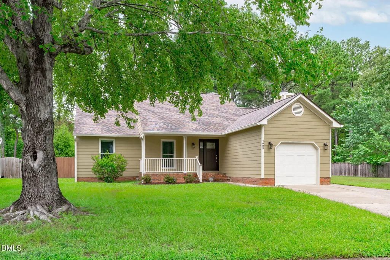
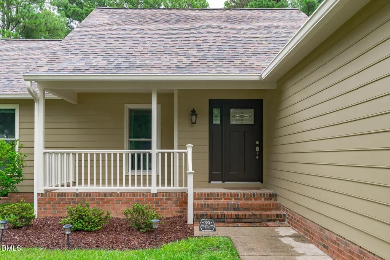
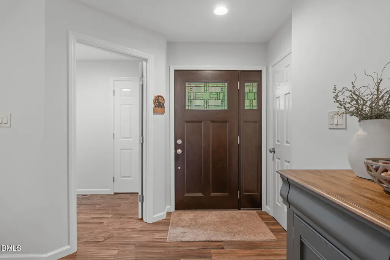
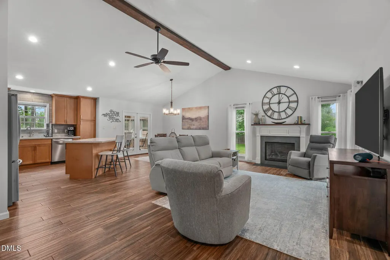
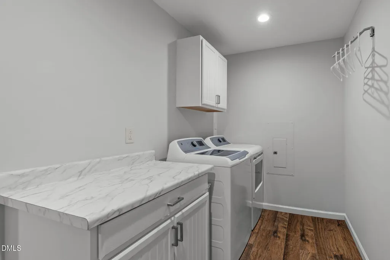
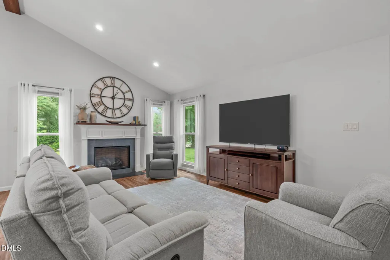
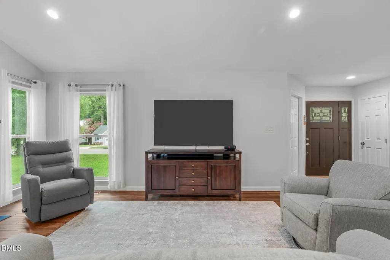
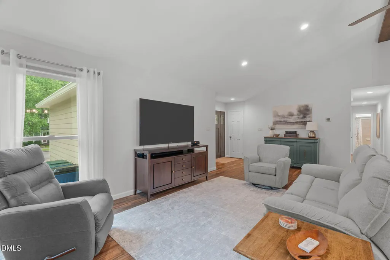
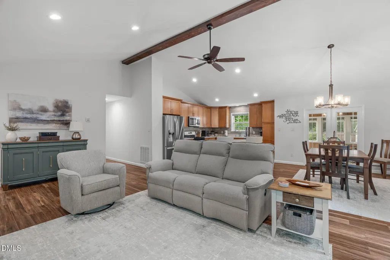
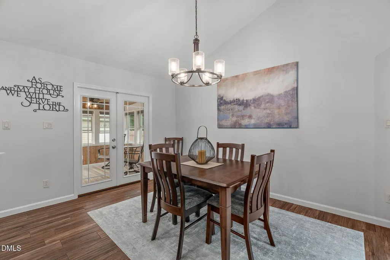
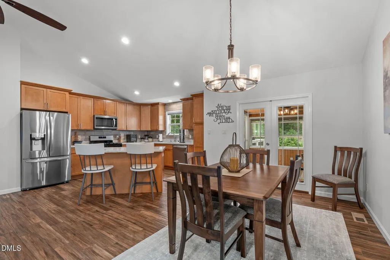
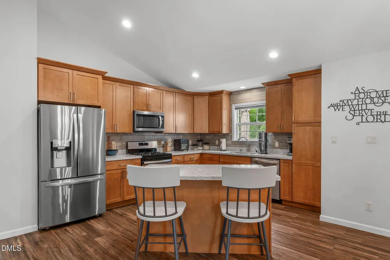
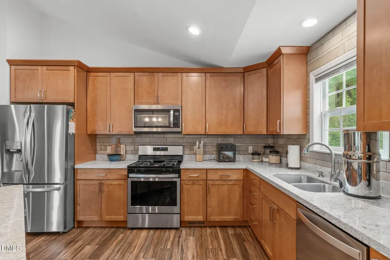
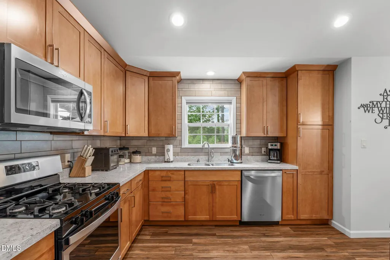
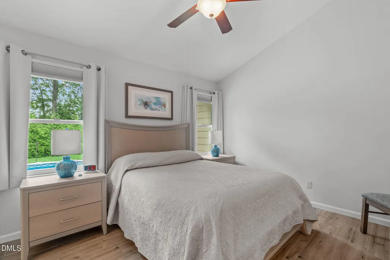
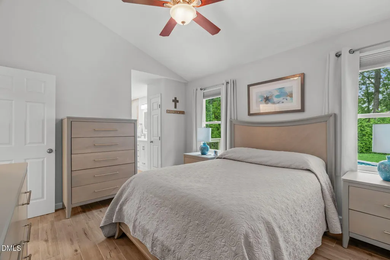
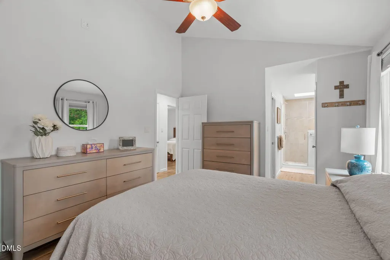
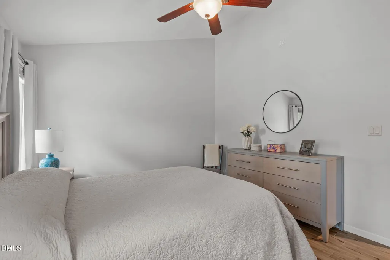
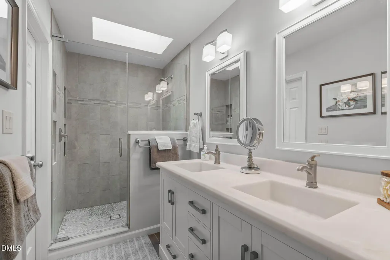
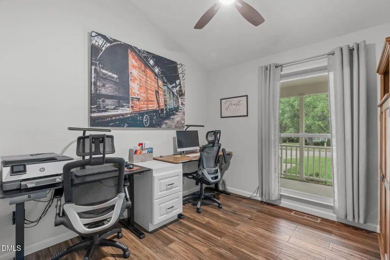
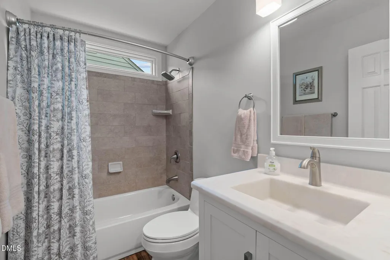
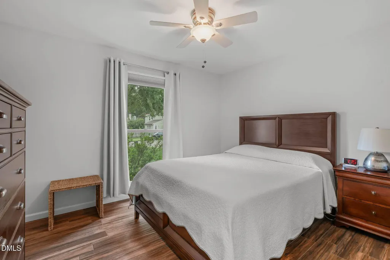
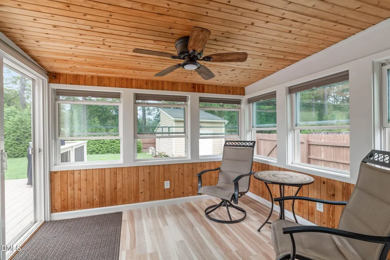
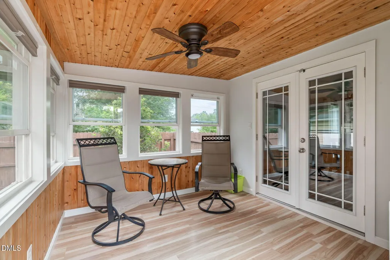
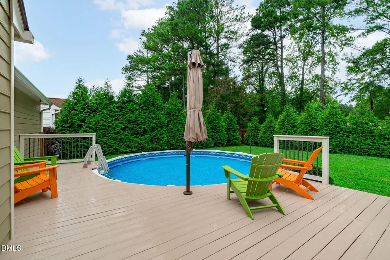
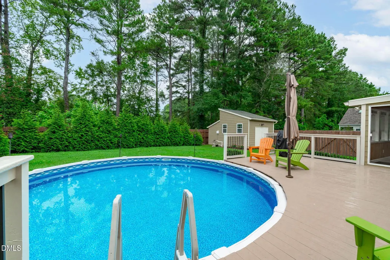
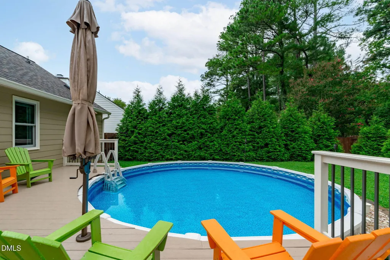
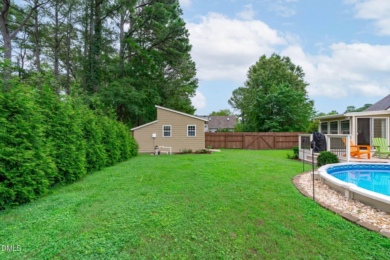
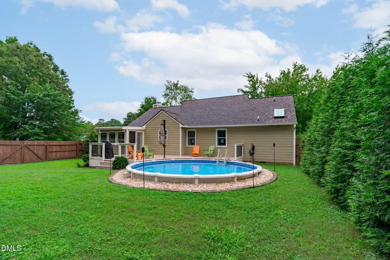
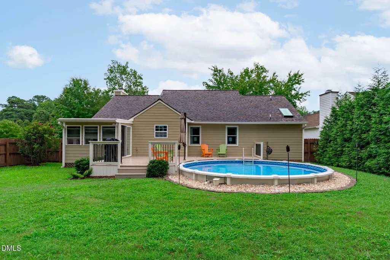
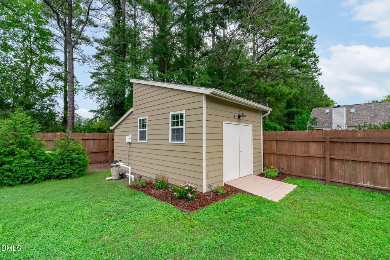
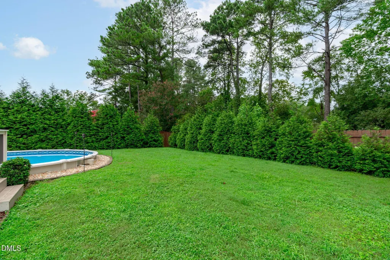
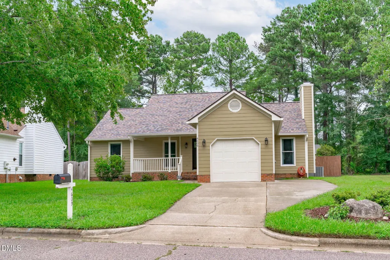
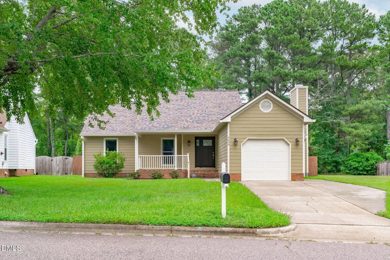
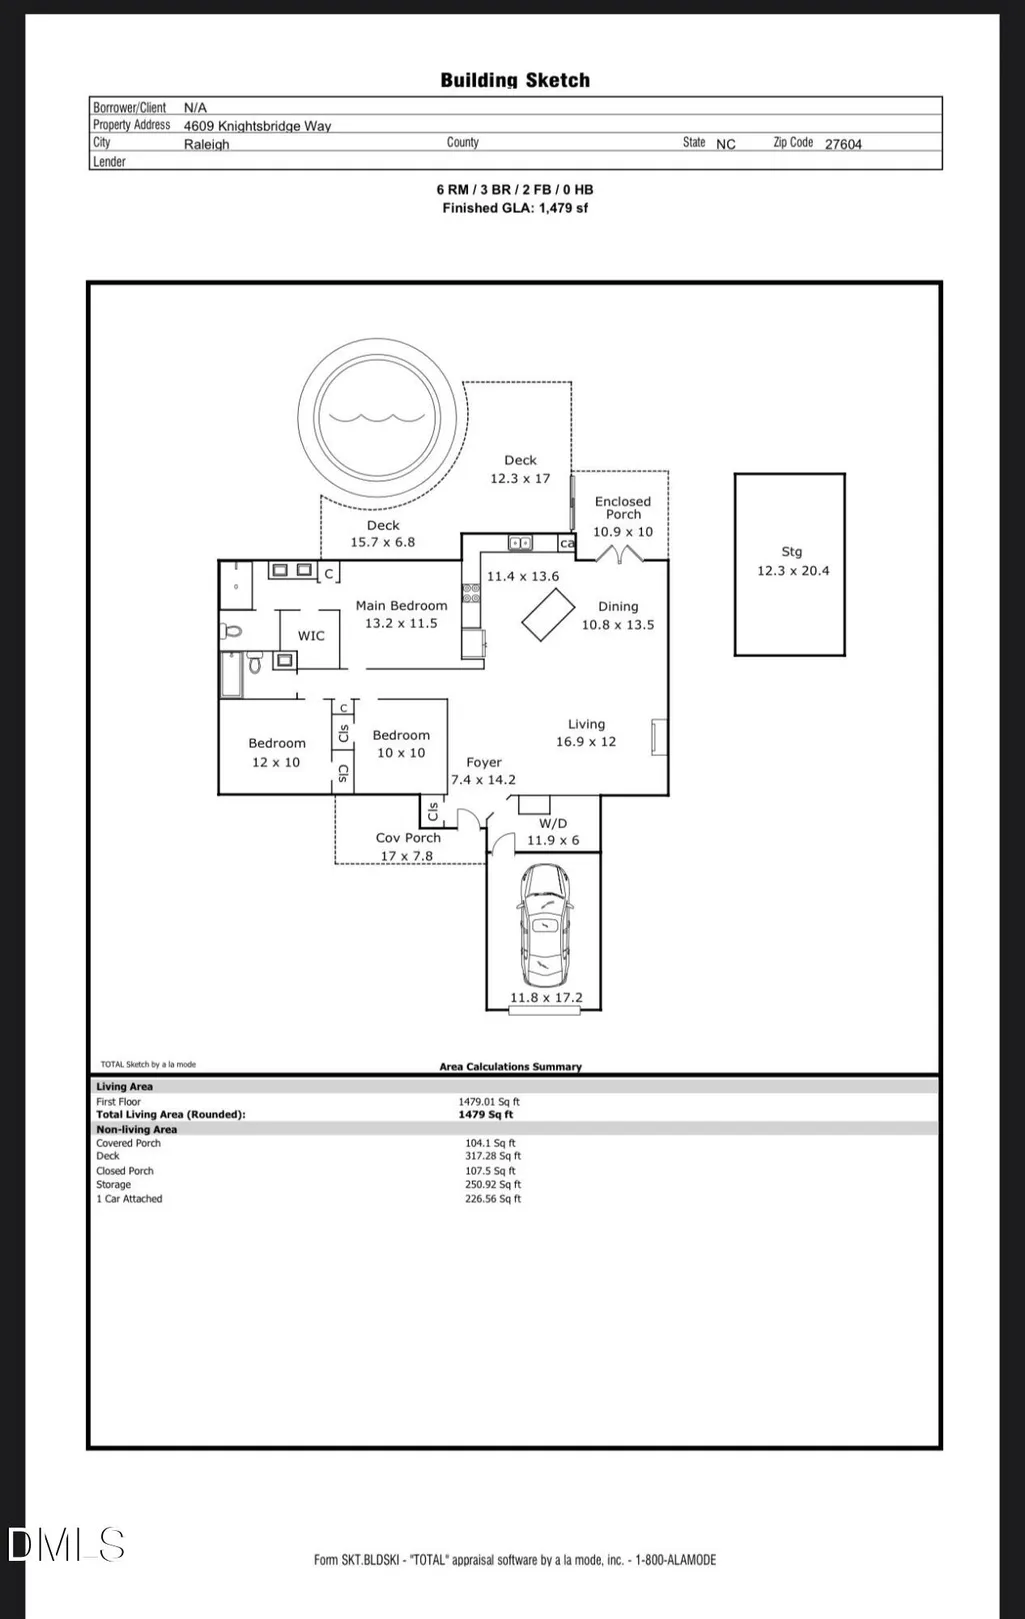
Welcome to 4609 Knightsbridge Way, where thoughtful updates, easy one-level living, and inviting outdoor spaces come together in a home that feels comfortable from the moment you arrive. Bright, airy, and completely updated, this charming 3-bedroom, 2-bath home features an open-concept floor plan with vaulted ceilings in the main living area and low-maintenance wood-look tile flooring throughout. The beautifully updated kitchen offers quartz countertops and KraftMaid easy-close cabinets and drawers, while the living room's gas fireplace creates a warm and welcoming focal point for cozy evenings at home. The spacious primary bedroom offers a peaceful retreat with a private en-suite bath, featuring upgraded vanity cabinetry and cultured marble sinks and countertops. Numerous major updates provide added peace of mind, including a new roof and Heat Pump HVAC system in 2019, a tankless electric water heater in 2020, and Renew by Andersen Fibrex windows installed in 2018 with a transferable limited warranty. But the true magic of this home may be found just outside the back door. Enjoy your morning coffee on the welcoming front porch, entertain on the back deck, or settle into the charming three-season porch for a quiet afternoon overlooking your private backyard. Mature privacy trees create a peaceful backdrop, while the fully fenced yard offers plenty of room to relax, garden, play, or gather with friends and family. On warm summer days, the semi-above-ground pool becomes the perfect place to cool off and unwind. A powered shed provides a great space for hobbies, projects, or extra storage. Quaint landscaping, established privacy, and multiple outdoor living spaces give this home a special sense of retreat, while the quiet community keeps you close to everything. Downtown Raleigh, shopping, dining, groceries, and everyday conveniences are all easily accessible. With its inviting spaces, extensive updates, private backyard, and effortless indoor-outdoor lifestyle, 4609 Knightsbridge Way is more than move-in ready — it's ready to be enjoyed.
| Elementary School | Middle School | High School |
|---|---|---|
| Wake - Wilburn Elementary Elementary School | Wake - Durant Road Middle Middle School | Wake - Millbrook High High School |
| Price History | |
|---|---|
| 8/19/2026 | Listed $360,000 |
General Features
| Sewer | Public Sewer |
|---|---|
| Heating | Central,Fireplace(s) |
| Cooling | Ceiling Fan(s),Central Air |
| Utilities | Electricity Connected,Water Connected |
| Roof | Shingle |
| Appliances | Dishwasher,Dryer,Free-Standing Gas Range,Free-Standing Range,Free-Standing Refrigerator,Gas Range,Ice Maker,Microwave,Oven,Range,Refrigerator,Stainless Steel Appliance(s),Washer,Washer/Dryer,Water Heater |
| Zoning | R-6 |
| HOA Fee | 258 |
| Garage Spaces | 1 |
| Association Fee Includes | None |
| Patio/Porch Features | Covered,Deck,Enclosed,Front Porch,Patio,Porch,Rear Porch,Screened |
| Architectural Style | Ranch,Transitional |
| Pool Features | Above Ground,Fenced,In Ground,Outdoor Pool,Private |
| Construction Materials | Fiber Cement |
| Year Built | 1988 |
| View | Trees/Woods |
| Stories Count | 1 |
| Levels | One |
| Property Subtype | Single Family Residence |
| Community Features | Clubhouse,Curbs,Pool,Sidewalks,Street Lights |
| Assoc Fee Paid Per | Semi-Annually |
| County | Wake |
| New Construction | false |
| Property Type | Residential |
| Association Amenities | Pool |
| HOA | true |
| Attached Garage | true |
| Subdivision Name | Southall |
| Garage Y/N | true |
| Other Structures | Outbuilding,Shed(s),Storage,Workshop |
| Total Rooms | 3 |
| Full Baths | 2 |
| Status | Pending |
| Directions | From I-440 west, stay on I-440 eastbound. From the east, you'll want I-440 westbound and then Exit 14 toward New Bern Ave. Take I-440 to Exit 14 — New Bern Avenue / US-64 East. Head east on New Bern Avenue. Turn left onto N. New Hope Road. Turn right onto Easthampton Drive. Turn left onto Knightsbridge Way and property will be on your left. Continue to 4609 Knightsbridge Way. |
| High School | Wake - Millbrook High |
| City | Raleigh |
| Senior Community Y/N | false |
| Open Parking Spaces | 3 |
| Lot Size Units | Acres |
| Lot Size Square Feet | 9583 |
| Carport Y/N | false |
| Elementary School | Wake - Wilburn Elementary |
| Tax Annual Amount | 3085.74 |
| Middle/Junior High School | Wake - Durant Road Middle |
| Virtual Tour | https://my.matterport.com/show/?m=fFRdErsqdGw&brand=0&mls=1& |
| Structure Type | House |
| Standard Status | Pending |
Interior Features
| Interior Amenities | Bathtub/Shower Combination,Beamed Ceilings,Breakfast Bar,Cathedral Ceiling(s),Ceiling Fan(s),Chandelier,Double Vanity,High Ceilings,Kitchen Island,Open Floorplan,Primary Downstairs,Quartz Counters,Recessed Lighting,Smooth Ceilings,Stone Counters,Vaulted Ceiling(s),Walk-In Closet(s),Walk-In Shower,Water Closet |
|---|---|
| Flooring | Tile,Wood |
| Fireplace Features | Glass Doors,Living Room |
| Common Walls | No Common Walls |
| Air Conditioning Y/N | true |
| Heating Y/N | true |
| Window Features | Double Pane Windows,Screens |
| Fireplace Y/N | true |
| Above Grade Finished Area | 1446 |
| Laundry Features | Inside,Laundry Room |
| Total Bedrooms | 3 |
| Above Grade Finished Area Source | Public Records |
| Total Baths | 2 |
Exterior Features
| Exterior Amenities | Fenced Yard,Private Yard,Rain Gutters,Storage |
|---|---|
| Fencing | Back Yard,Fenced,Full,Wood |
| Parking Features | Attached,Driveway,Garage,Garage Faces Front,Parking Pad |
| Lot Features | Back Yard,Front Yard,Level |
| Water Source | Public |
| Lot Size Area | 0.22 |
| Foundation Details | Crawlspace |
| Building Area Total | 1446 |
| Lot Size Acres | 0.22 |
| Road Surface Type | Paved |
| Door Features | French Doors |
| Horse Y/N | false |
Amenities
- Foreclosure
- Views
- Short Sale
- New Construction
- Adult 55+
- Lease To Own
- No HOA Fees
- Furnished
- Primary On Main
- Air Conditioning
- Seller Finance
- Green
- Fixer Upper
- Horse
- Golf
- Fireplace
- Deck
- Garage
- Basement
- Pool
Property vs Single Family Average in 27604
Price
Year Built

