
Views
Address
4404 Susan Drive, Raleigh, NC
Price
$ 380,000
Property Attributes
- MLS#10184063
- TypeSingle Family
- Listing Status Active
- CountyWake
- CityRaleigh
- NeighborhoodGreenbriar Estates
- Zip27603
- StyleTraditional
- Year Built1964
- Price$ 380,000
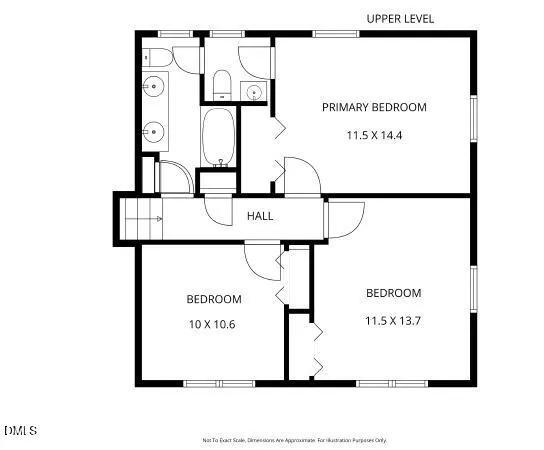
- Bedrooms3
- Full Bathrooms2
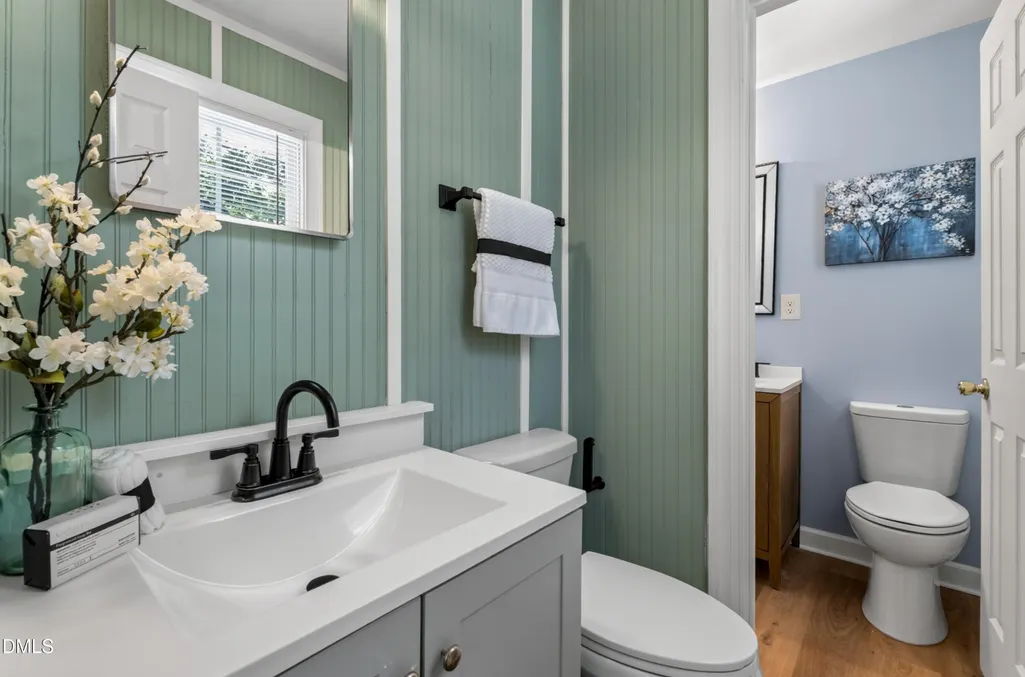
- Half Bathrooms1
- Sqr Footage2201
- Lot Size0.37 Acres
Data Source:
Triangle MLS (TMLS)
Property Description
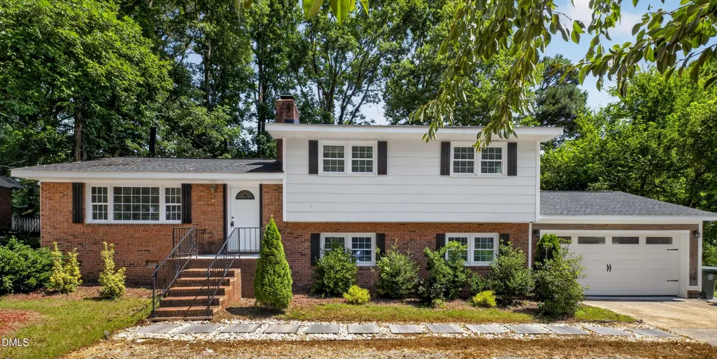
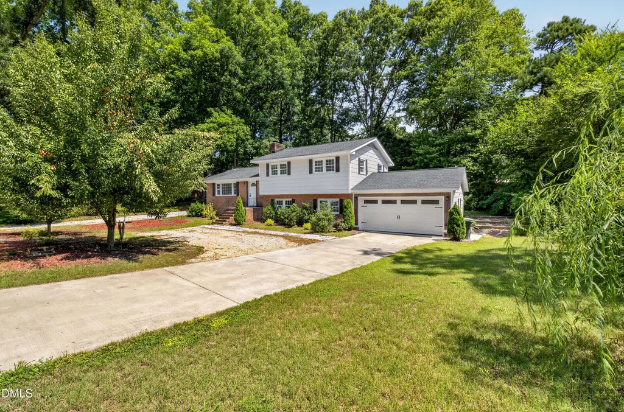
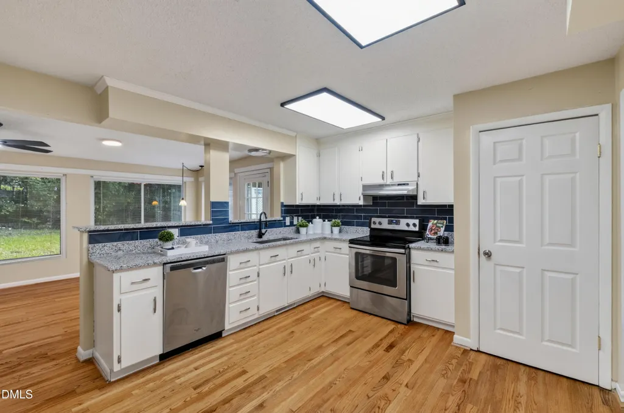
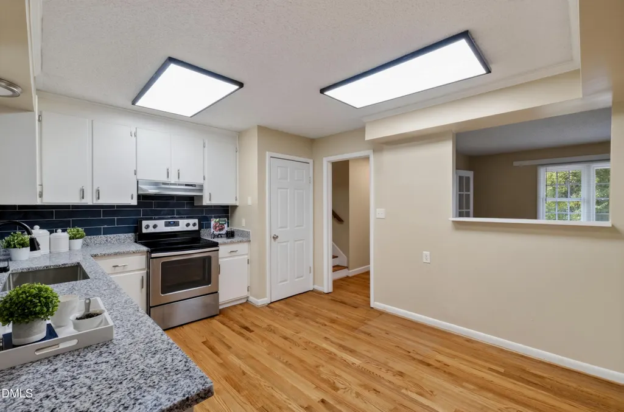
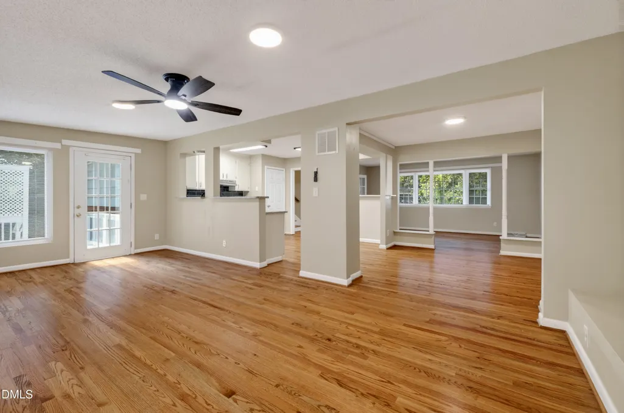
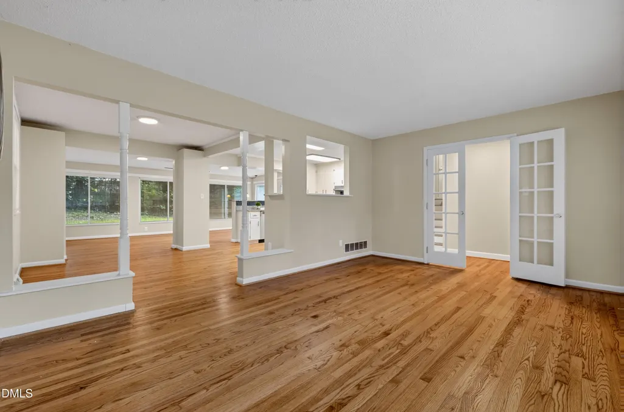
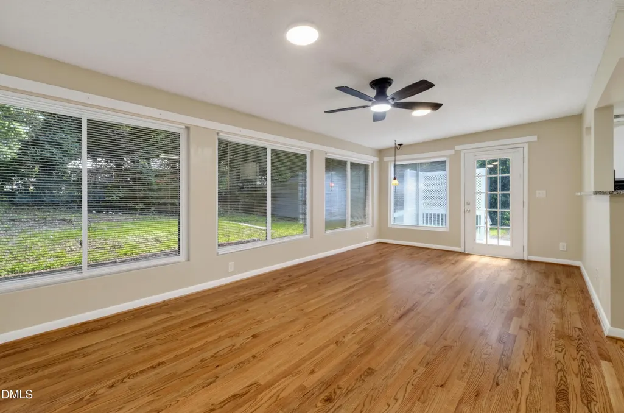
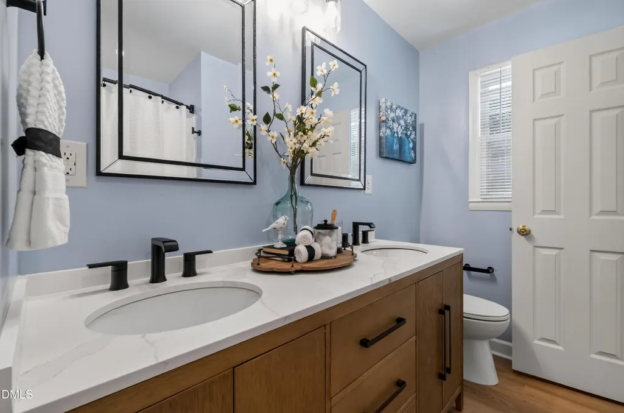
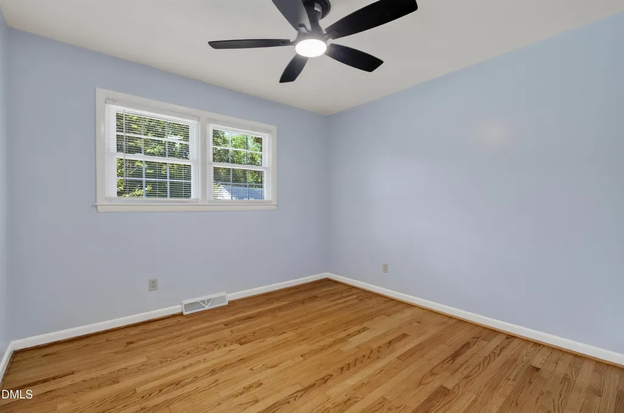
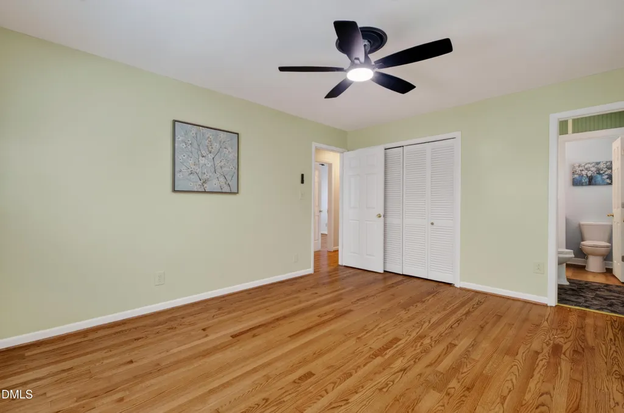
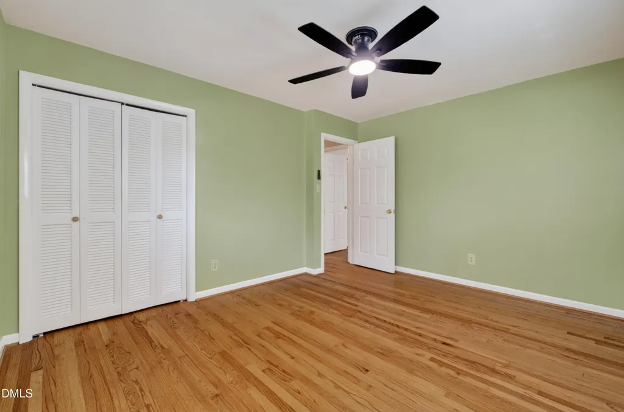
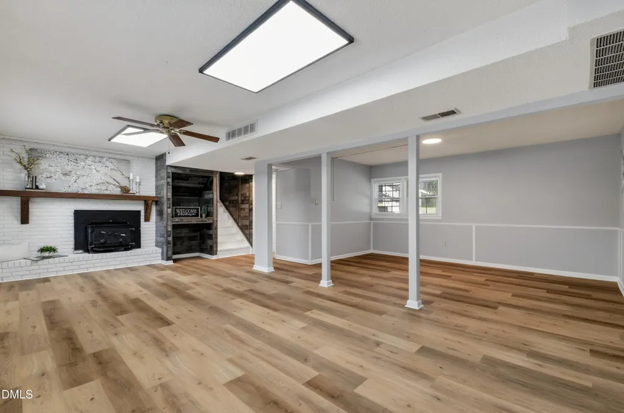
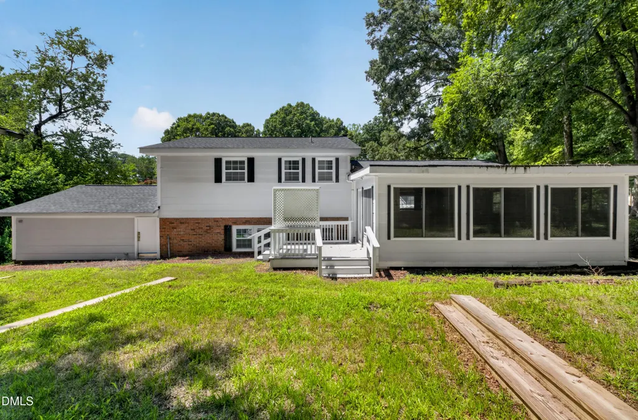
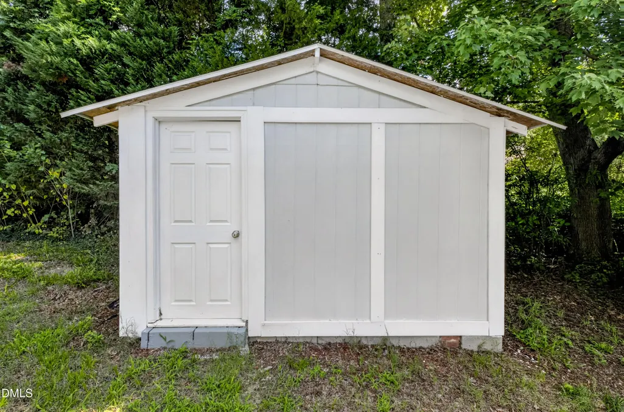
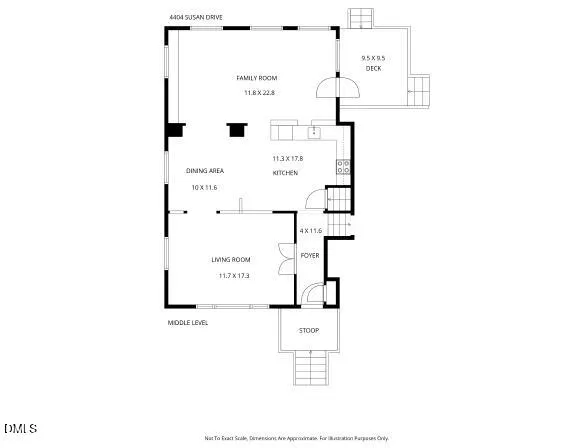
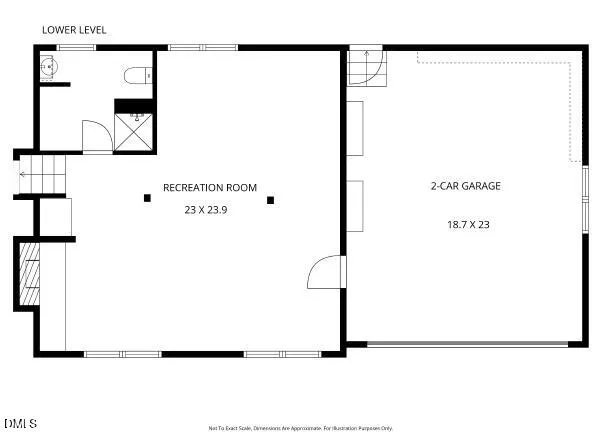
Price improvement! Don't miss the opportunity to see this home at its new price. Welcome to this split-level home featuring 3 bedrooms, 2.5 bathrooms, hardwood floors, and a bright sunroom. The flexible floor plan includes a heated, finished basement with a generous lower-level living area and direct outdoor access, offering additional space for entertaining, recreation, or everyday living. Additional features include a two-car garage, an outdoor storage building, and mature trees that provide shade and curb appeal. Conveniently located near shopping, dining, parks, major roadways, and Downtown Raleigh.
| Elementary School | Middle School | High School |
|---|---|---|
| Wake - Smith Elementary Elementary School | Wake - North Garner Middle Middle School | Wake - Garner High High School |
| Price History | |
|---|---|
| 8/27/2026 | Listed $380,000 |
General Features
| Sewer | Public Sewer |
|---|---|
| Heating | Central,Fireplace(s),Forced Air,Natural Gas |
| Cooling | Ceiling Fan(s),Central Air |
| Roof | Shingle |
| Appliances | Dishwasher,Electric Range |
| Zoning | R2 |
| Garage Spaces | 2 |
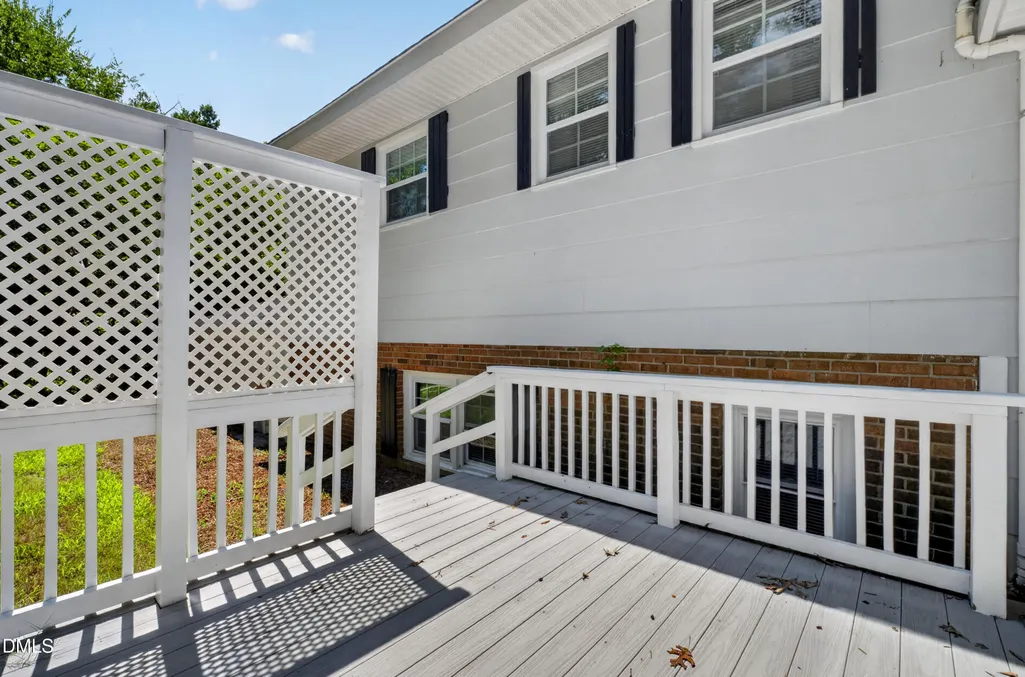
| Patio/Porch Features | Deck |
| Architectural Style | Traditional |
| Construction Materials | Brick Veneer,Masonite |
| Year Built | 1964 |
| View | Trees/Woods |
| Levels | Multi/Split,Three Or More |
| Property Subtype | Single Family Residence |
| County | Wake |
| New Construction | false |
| Property Type | Residential |
| HOA | false |
| Attached Garage | true |
| Subdivision Name | Greenbriar Estates |
| Garage Y/N | true |
| Total Rooms | 1 |
| Full Baths | 2 |
| Status | Active |
| Directions | From Raleigh, US 70 towards Garner, turn right onto Jessup then Left onto Vesta, then Right onto Susan |
| High School | Wake - Garner High |
| City | Raleigh |
| Senior Community Y/N | false |
| Lot Size Units | Acres |
| Lot Size Square Feet | 16117 |
| Elementary School | Wake - Smith Elementary |
| Tax Annual Amount | 3499.77 |
| Middle/Junior High School | Wake - North Garner Middle |
| Structure Type | House |
| Standard Status | Active |
Interior Features
| Interior Amenities | Bathtub/Shower Combination,Ceiling Fan(s),Double Vanity,Walk-In Shower |
|---|---|
| Basement | Finished,Heated,Interior Entry,Walk-Out Access,Walk-Up Access |
| Flooring | Hardwood,Vinyl |
| Total Fireplaces | 1 |
| Fireplace Features | Basement,Wood Burning Stove |
| Common Walls | No Common Walls |
| Air Conditioning Y/N | true |
| Heating Y/N | true |
| Fireplace Y/N | true |
| Above Grade Finished Area | 1572 |
| Half Baths | 1 |
| Laundry Features | In Basement,In Bathroom,Laundry Closet |
| Total Bedrooms | 3 |
| Below Grade Finished Area | 629 |
| Total Baths | 3 |
Exterior Features
| Exterior Amenities | Private Yard,Storage |
|---|---|
| Parking Features | Driveway,Garage,Garage Faces Front |
| Lot Features | Back Yard,Front Yard |
| Water Source | Public |
| Lot Size Area | 0.37 |
| Foundation Details | Brick/Mortar,Crawlspace |
| Spa | false |
| Building Area Total | 2201 |
| Lot Size Acres | 0.37 |
| Road Frontage Type | City Street |
| Horse Y/N | false |
Amenities
- Foreclosure
- Views
- Short Sale
- New Construction
- Adult 55+
- Lease To Own
- No HOA Fees
- Furnished
- Primary On Main
- Air Conditioning
- Seller Finance
- Green
- Fixer Upper
- Horse
- Golf
- Fireplace
- Deck
- Garage
- Basement
- Pool
Property vs Single Family Average in 27603
Price
Year Built

