
New Construction
Address
30 Ashbrooke Falls Drive, Franklinton, NC
Price
$ 1,475,000
Property Attributes
- MLS#10168246
- TypeSingle Family
- Listing Status Active
- CountyFranklin
- CityFranklinton
- NeighborhoodThe Reserve at Windsor
- Zip27525
- StyleTransitional
- Year Built2026
- Price$ 1,475,000
- Bedrooms4
- Full Bathrooms4
- Half Bathrooms0
- Sqr Footage4286
- Lot Size2.23 Acres
Data Source:
Triangle MLS (TMLS)
Property Description
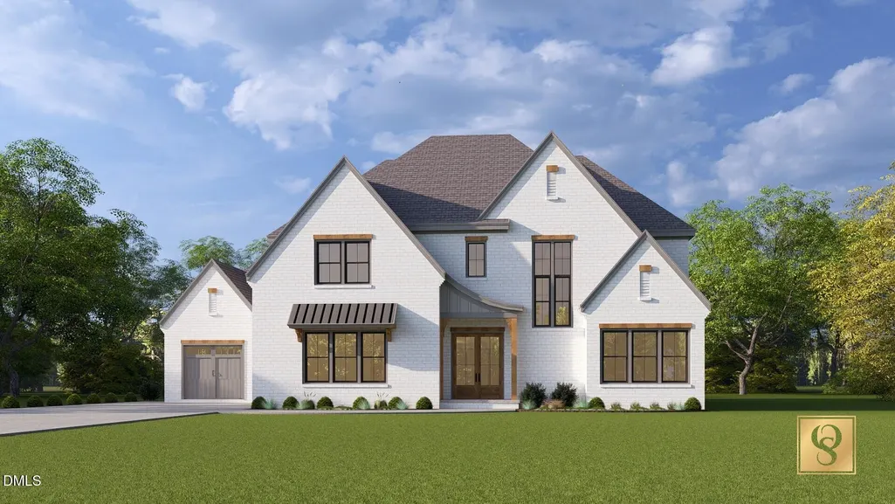
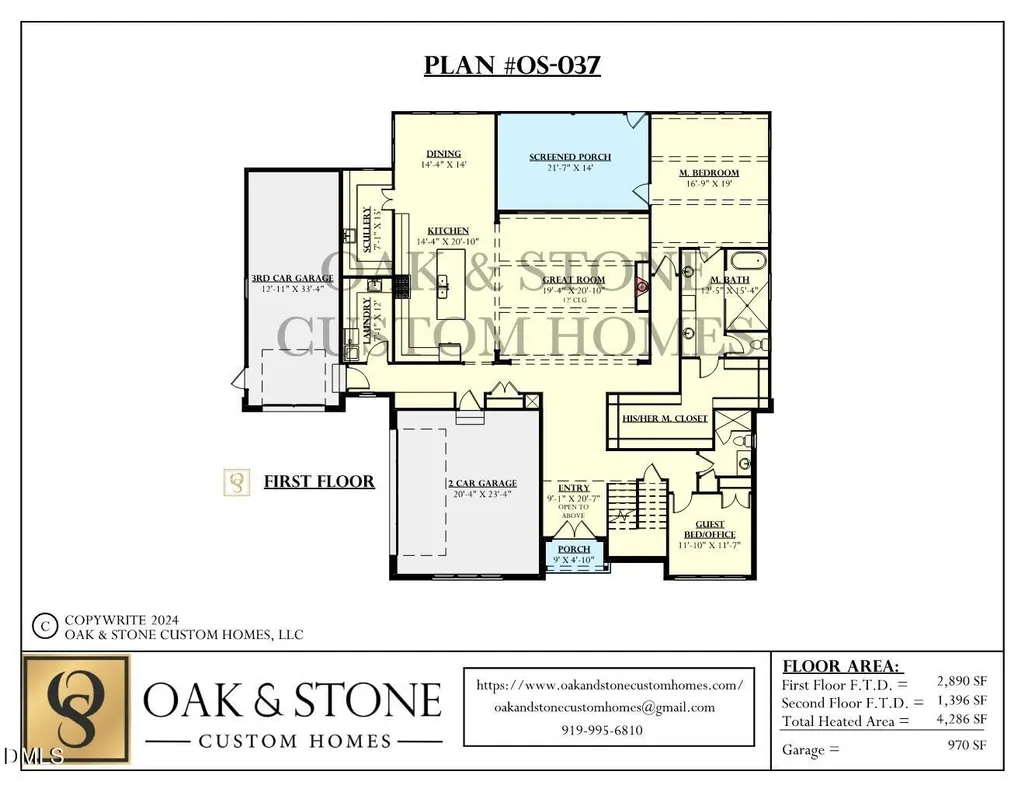
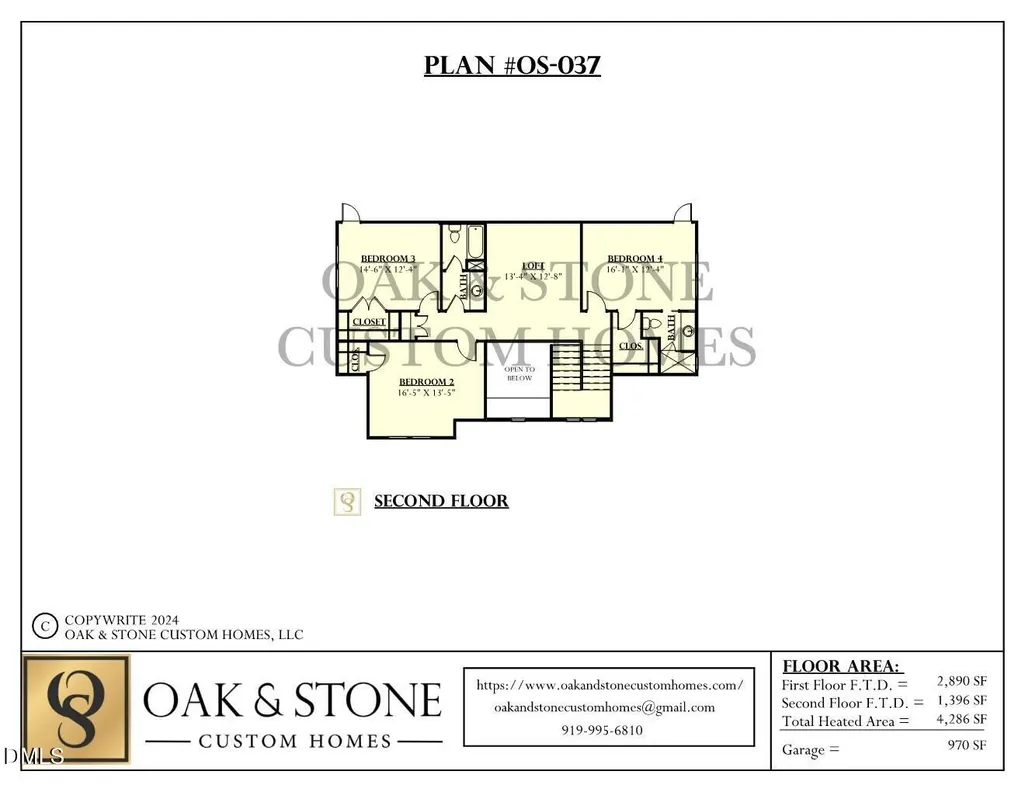
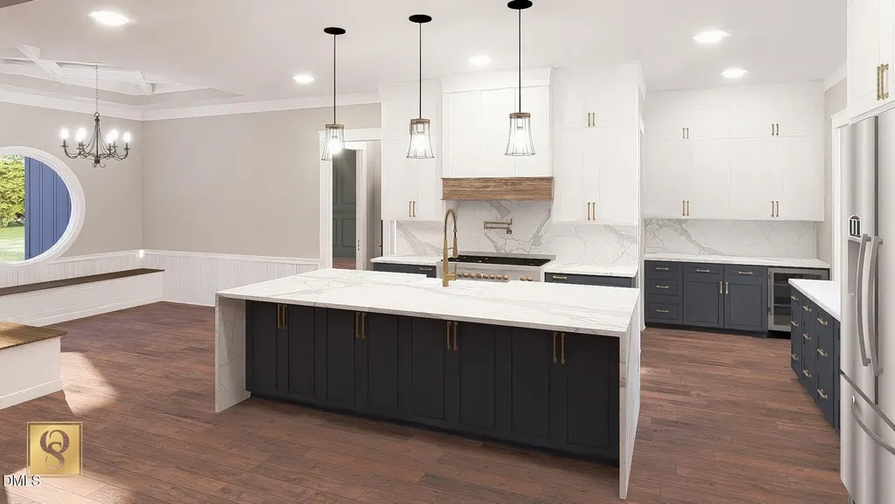
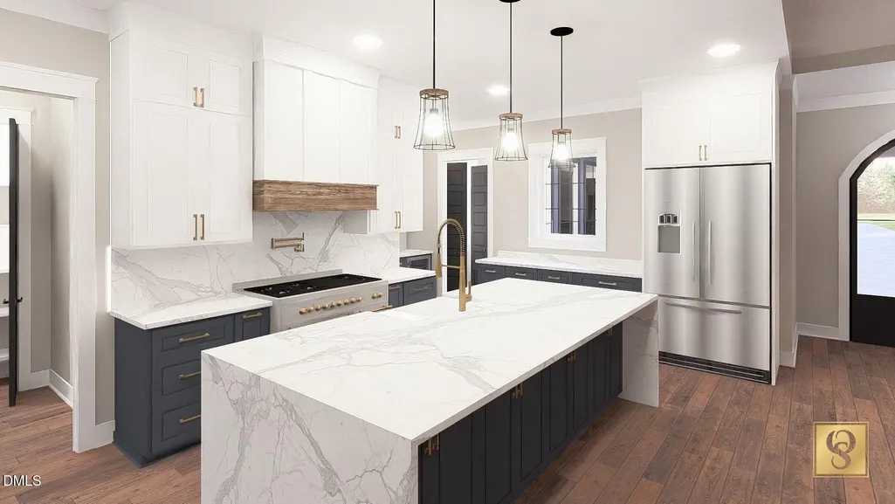
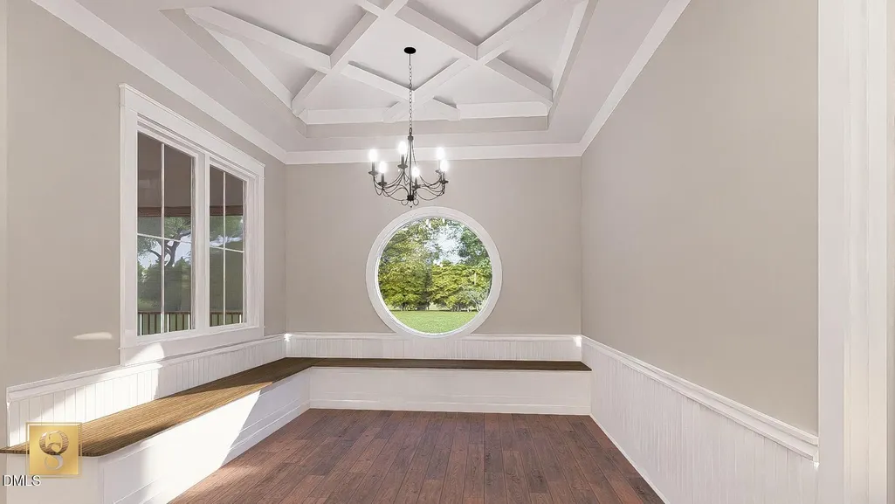
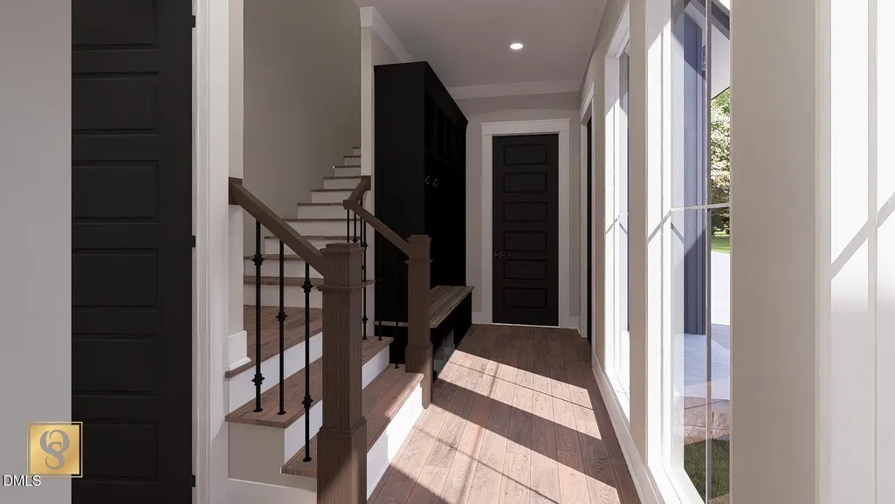
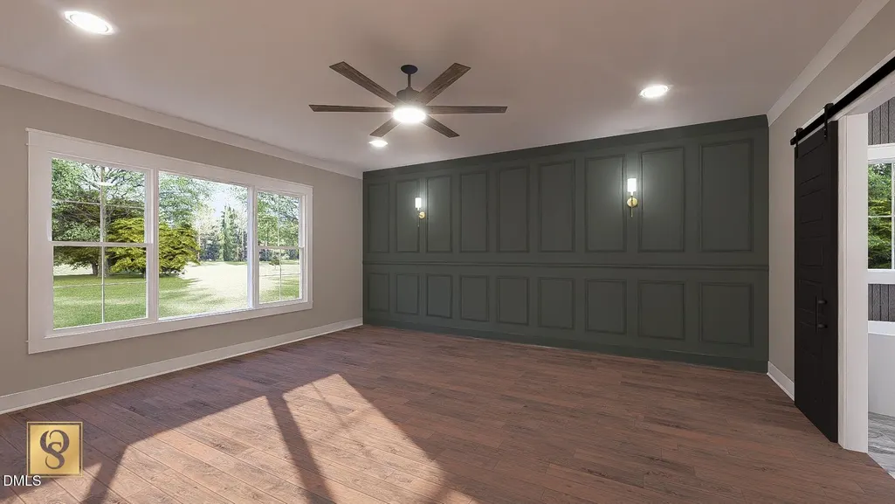
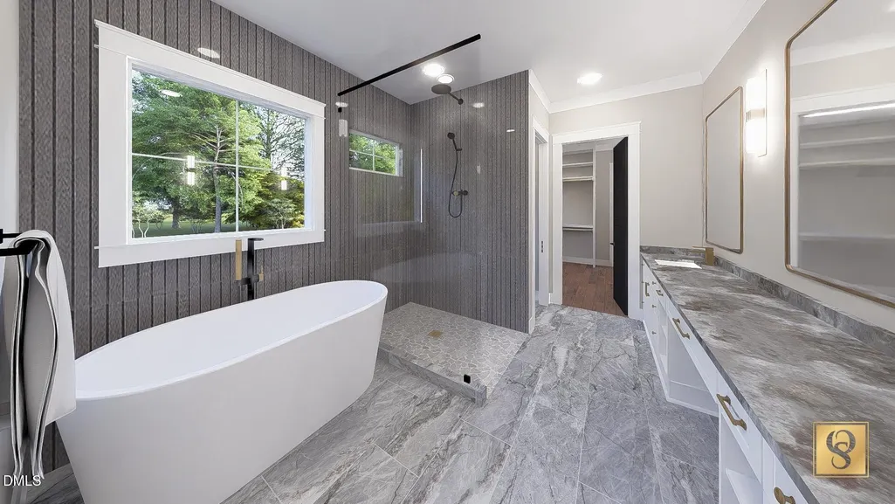
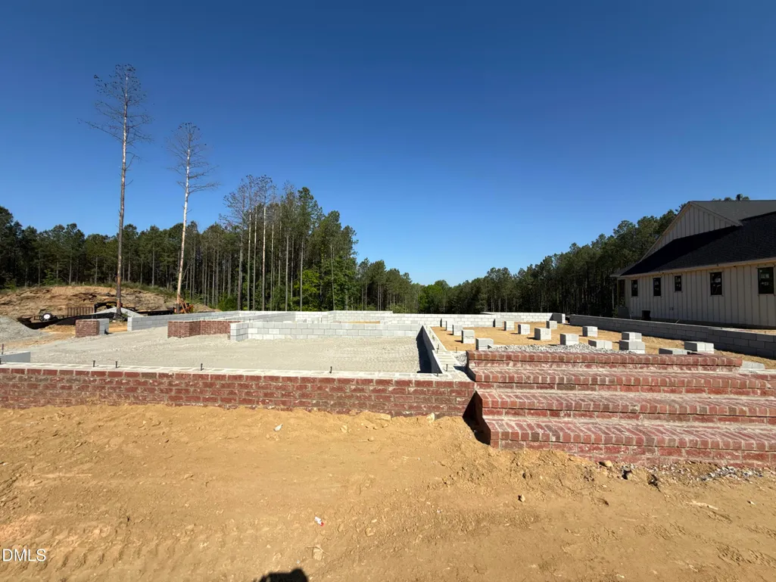
Exquisite Custom Estate by Award Winning Oak & Stone Custom Homes. Introducing a thoughtfully designed custom residence where timeless architecture meets elevated modern living. This exceptional home offers 4,286 square feet of living space, on 2.26 acres complemented by a3 car garage with epoxy floors, all crafted with attention to detail and refined finishes throughout. The main level is anchored by a grand open concept living and dining area, ideal for both intimate gatherings and sophisticated entertaining. The chef's kitchen is a true centerpiece, featuring a generous island and a dedicated scullery, seamlessly blending beauty and function. A private home office, spacious mudroom, and well appointed laundry enhance everyday convenience. The primary suite, conveniently located on the main floor, serves as a serene retreat with vaulted ceilings, a spa inspired bath, and an expansive walk in closet. The upper level offers three beautifully proportioned bedrooms and a loft. Outdoor living is elevated with a vaulted covered patio creating an inviting extension of the interior living spaces. Designed with luxury, comfort, and functionality in mind, this custom homes showcases the craftsmanship and enduring quality Oak & Stone Custom Homes is known for. There is still time to personalize selections, offering a rare opportunity to customize finishes and details to suit individual style. Photos of previously built home. Home foundation as been done.
| Elementary School | Middle School | High School |
|---|---|---|
| Franklin - Franklinton Elementary Elementary School | Franklin - Franklinton Middle School Middle School | Franklin - Franklinton High High School |
| Price History | |
|---|---|
| 8/19/2026 | Listed $1,475,000 |
General Features
| Sewer | Septic Tank |
|---|---|
| Heating | Forced Air,Zoned |
| Cooling | Central Air,Multi Units,Zoned |
| Roof | Architectural Shingle |
| Appliances | Dishwasher,Exhaust Fan,Gas Range,Gas Water Heater,Microwave,Oven,Plumbed For Ice Maker,Range,Range Hood,Self Cleaning Oven,Stainless Steel Appliance(s),Tankless Water Heater,Vented Exhaust Fan,Wall Oven |
| HOA Fee | 104.17 |
| Garage Spaces | 3 |
| Association Fee Includes | None |
| Patio/Porch Features | Covered,Front Porch,Rear Porch,Screened |
| Architectural Style | Transitional |
| Construction Materials | Brick,Fiber Cement,Stone |
| Year Built | 2026 |
| Stories Count | 2 |
| Levels | One and One Half |
| Property Subtype | Single Family Residence |
| Community Features | None |
| Assoc Fee Paid Per | Annually |
| County | Franklin |
| New Construction | true |
| Property Type | Residential |
| HOA | true |
| Attached Garage | true |
| Subdivision Name | The Reserve at Windsor |
| Garage Y/N | true |
| Total Rooms | 10 |
| Full Baths | 4 |
| Status | Active |
| Directions | US1/Capital Blvd N. to Franklinton. Take Hwy 56 exit, turn left onto Hwy 56, go 2.5 miles to The Reserve at Windsor on left |
| High School | Franklin - Franklinton High |
| City | Franklinton |
| Senior Community Y/N | false |
| Open Parking Spaces | 4 |
| Lot Size Units | Acres |
| Lot Size Square Feet | 97138.8 |
| Elementary School | Franklin - Franklinton Elementary |
| Tax Annual Amount | 900 |
| Middle/Junior High School | Franklin - Franklinton Middle School |
| Structure Type | Site Built |
| Builder Name | Oak And Stone Custom Homes |
| Standard Status | Active |
Interior Features
| Interior Amenities | Bathtub/Shower Combination,Beamed Ceilings,Breakfast Bar,Built-in Features,Butler's Pantry,Cathedral Ceiling(s),Ceiling Fan(s),Coffered Ceiling(s),Crown Molding,Double Vanity,Eat-in Kitchen,High Ceilings,In-Law Floorplan,Kitchen/Dining Room Combination,Open Floorplan,Pantry,Primary Downstairs,Quartz Counters,Recessed Lighting,Room Over Garage,Separate Shower,Smooth Ceilings,Storage,Track Lighting,Walk-In Closet(s),Walk-In Shower,Water Closet |
|---|---|
| Flooring | Ceramic Tile,Hardwood,Tile |
| Total Fireplaces | 2 |
| Fireplace Features | Family Room,Gas Log,Outside |
| Air Conditioning Y/N | true |
| Heating Y/N | true |
| Window Features | Double Pane Windows,Insulated Windows |
| Fireplace Y/N | true |
| Above Grade Finished Area | 4286 |
| Laundry Features | Electric Dryer Hookup,Laundry Room,Main Level,Sink,Washer Hookup |
| Total Bedrooms | 4 |
| Total Baths | 4 |
Exterior Features
| Exterior Amenities | Private Yard,Rain Gutters |
|---|---|
| Parking Features | Attached,Garage,Garage Door Opener,Garage Faces Side |
| Lot Features | Back Yard,Front Yard,Hardwood Trees,Landscaped,Wooded |
| Water Source | Well |
| Lot Size Area | 2.23 |
| Foundation Details | Crawlspace |
| Spa | false |
| Building Area Total | 4286 |
| Lot Size Acres | 2.23 |
| Door Features | Sliding Doors |
| Road Frontage Type | County Road |
Amenities
- Foreclosure
- Views
- Short Sale
- New Construction
- Adult 55+
- Lease To Own
- No HOA Fees
- Furnished
- Primary On Main
- Air Conditioning
- Seller Finance
- Green
- Fixer Upper
- Horse
- Golf
- Fireplace
- Deck
- Garage
- Basement
- Pool
Property vs Single Family Average in 27525
Price
Year Built
In The Neighborhood
New Construction
Franklinton
$ 1,325,000
- Type
- Single Family
- Size
- 3,779 SqFt
- Rooms
- 4 Beds + 4.5 Baths

New Construction
Franklinton
$ 1,425,000
- Type
- Single Family
- Size
- 3,804 SqFt
- Rooms
- 4 Beds + 4.5 Baths
New Construction
Franklinton
$ 1,275,000
- Type
- Single Family
- Size
- 3,444 SqFt
- Rooms
- 4 Beds + 4.5 Baths
New Construction
Franklinton
$ 1,490,000
- Type
- Single Family
- Size
- 4,258 SqFt
- Rooms
- 4 Beds + 4.5 Baths
New Construction
Franklinton
$ 1,450,000
- Type
- Single Family
- Size
- 3,800 SqFt
- Rooms
- 4 Beds + 4.5 Baths
New Construction
Franklinton
$ 1,125,000
- Type
- Single Family
- Size
- 3,072 SqFt
- Rooms
- 4 Beds + 3.5 Baths
