
New Construction
Address
55 Jessup Drive, Franklinton, NC
Price
$ 1,125,000
Property Attributes
- MLS#10142150
- TypeSingle Family
- Listing Status Pending
- CountyFranklin
- CityFranklinton
- NeighborhoodThe Reserve at Windsor
- Zip27525
- StyleRanch, Transitional
- Year Built2026
- Price$ 1,125,000
- Bedrooms4
- Full Bathrooms3
- Half Bathrooms1
- Sqr Footage3072
- Lot Size0.76 Acres
Data Source:
Triangle MLS (TMLS)
Property Description
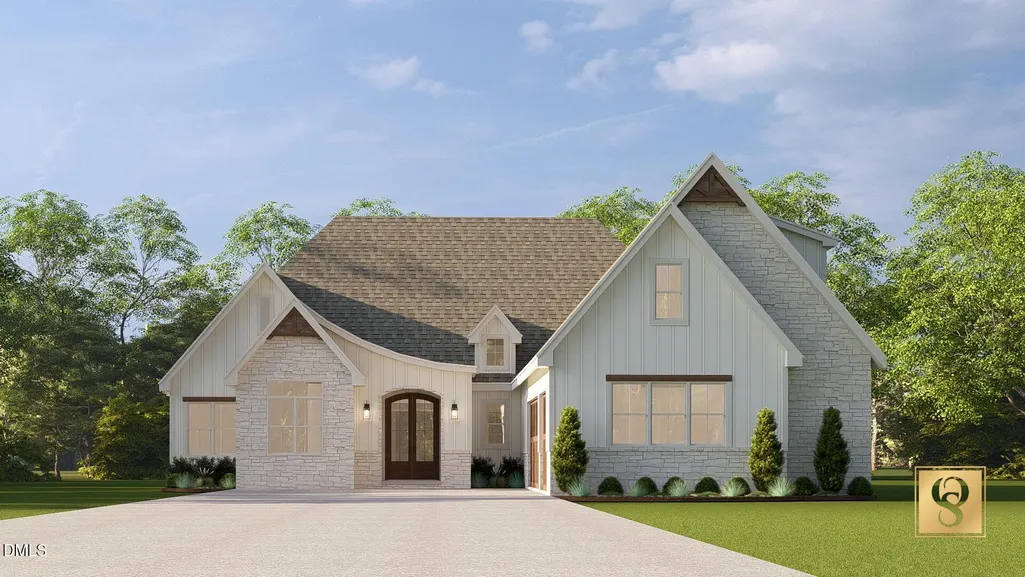
PRE-SALE Custom ranch by multi-award-winning Oak & Stone Custom Homes on a private .764 wooded lot. This luxury residence offers four bedrooms and 3 1/2 baths, including a first-floor owner's suite with a spa-inspired dream bath featuring a huge tiled walk-in shower, freestanding tub, and expansive custom closet. Two additional first-floor bedrooms, office and large foyer. The open, sun-filled layout showcases hardwood-style flooring throughout, a bright gourmet kitchen with a massive island, walk-in pantry/prep area, custom ceiling-height cabinetry, soft-close features, stainless appliances, gas range with pot filler, and farmhouse sink. Enjoy seamless living with an informal dining area, great room with custom gas fireplace and built-ins, dedicated office, and mudroom. Upstairs offers a spacious bonus/4th bedroom with full tiled bath and a large walk-in attic ready for future expansion. Outdoor living shines with a stately front porch, rear covered porch, oversize (3) car garage, and a beautifully private backyard. Custom details throughout—truly exceptional craftsmanship
| Elementary School | Middle School | High School |
|---|---|---|
| Franklin - Franklinton Elementary Elementary School | Franklin - Franklinton Middle School Middle School | Franklin - Franklinton High High School |
| Price History | |
|---|---|
| 8/19/2026 | Listed $1,125,000 |
General Features
| Sewer | Septic Tank |
|---|---|
| Heating | Central,Forced Air,Heat Pump,Propane,Zoned |
| Cooling | Ceiling Fan(s),Central Air,Electric,Heat Pump,Multi Units,Zoned |
| Roof | Architectural Shingle |
| Appliances | Built-In Gas Oven,Convection Oven,Dishwasher,Double Oven,Ice Maker,Microwave,Plumbed For Ice Maker,Range Hood,Self Cleaning Oven,Stainless Steel Appliance(s),Tankless Water Heater,Vented Exhaust Fan |
| HOA Fee | 106.25 |
| Garage Spaces | 3 |
| Association Fee Includes | None |
| Patio/Porch Features | Covered,Front Porch,Patio,Porch,Rear Porch,Screened |
| Architectural Style | Ranch,Transitional |
| Construction Materials | Fiber Cement,Stone |
| Year Built | 2026 |
| Stories Count | 2 |
| Levels | One and One Half |
| Property Subtype | Single Family Residence |
| Assoc Fee Paid Per | Annually |
| County | Franklin |
| New Construction | true |
| Property Type | Residential |
| HOA | true |
| Attached Garage | true |
| Subdivision Name | The Reserve at Windsor |
| Garage Y/N | true |
| Total Rooms | 9 |
| Full Baths | 3 |
| Status | Pending |
| Directions | US1/Capital Blvd N. to Franklinton. Take Hwy 56 exit, turn left onto Hwy 56, go 2.5 miles to The Reserve at Windsor on left |
| High School | Franklin - Franklinton High |
| City | Franklinton |
| Senior Community Y/N | false |
| Open Parking Spaces | 4 |
| Lot Size Units | Acres |
| Lot Size Square Feet | 33279.84 |
| Elementary School | Franklin - Franklinton Elementary |
| Middle/Junior High School | Franklin - Franklinton Middle School |
| Structure Type | Site Built |
| Standard Status | Pending |
Interior Features
| Interior Amenities | Bathtub/Shower Combination,Breakfast Bar,Built-in Features,Butler's Pantry,Cathedral Ceiling(s),Ceiling Fan(s),Crown Molding,Double Vanity,Eat-in Kitchen,Entrance Foyer,High Ceilings,Kitchen Island,Open Floorplan,Pantry,Primary Downstairs,Quartz Counters,Recessed Lighting,Separate Shower,Soaking Tub,Storage,Tray Ceiling(s),Vaulted Ceiling(s),Walk-In Closet(s),Walk-In Shower,Water Closet |
|---|---|
| Basement | Crawl Space |
| Flooring | Tile,Wood |
| Total Fireplaces | 1 |
| Fireplace Features | Gas Log,Great Room |
| Air Conditioning Y/N | true |
| Heating Y/N | true |
| Window Features | Double Pane Windows |
| Fireplace Y/N | true |
| Above Grade Finished Area | 3072 |
| Half Baths | 1 |
| Laundry Features | Laundry Room,Main Level,Sink |
| Total Bedrooms | 4 |
| Above Grade Finished Area Source | Plans |
| Total Baths | 4 |
Exterior Features
| Exterior Amenities | Private Yard,Rain Gutters |
|---|---|
| Parking Features | Attached,Concrete,Driveway,Garage,Garage Door Opener,Garage Faces Front,Garage Faces Side |
| Lot Features | Back Yard,Hardwood Trees,Landscaped,Many Trees,Wooded |
| Water Source | Well |
| Lot Size Area | 0.76 |
| Foundation Details | Crawlspace |
| Building Area Total | 3072 |
| Lot Size Acres | 0.76 |
| Road Surface Type | Paved |
Amenities
- Foreclosure
- Views
- Short Sale
- New Construction
- Adult 55+
- Lease To Own
- No HOA Fees
- Furnished
- Primary On Main
- Air Conditioning
- Seller Finance
- Green
- Fixer Upper
- Horse
- Golf
- Fireplace
- Deck
- Garage
- Basement
- Pool
Property vs Single Family Average in 27525
Price
Year Built
In The Neighborhood
New Construction
Franklinton
$ 1,325,000
- Type
- Single Family
- Size
- 3,779 SqFt
- Rooms
- 4 Beds + 4.5 Baths

New Construction
Franklinton
$ 1,425,000
- Type
- Single Family
- Size
- 3,804 SqFt
- Rooms
- 4 Beds + 4.5 Baths
New Construction
Franklinton
$ 1,275,000
- Type
- Single Family
- Size
- 3,444 SqFt
- Rooms
- 4 Beds + 4.5 Baths
New Construction
Franklinton
$ 1,490,000
- Type
- Single Family
- Size
- 4,258 SqFt
- Rooms
- 4 Beds + 4.5 Baths
New Construction
Franklinton
$ 1,450,000
- Type
- Single Family
- Size
- 3,800 SqFt
- Rooms
- 4 Beds + 4.5 Baths
