
Views - Primary on Main
Address
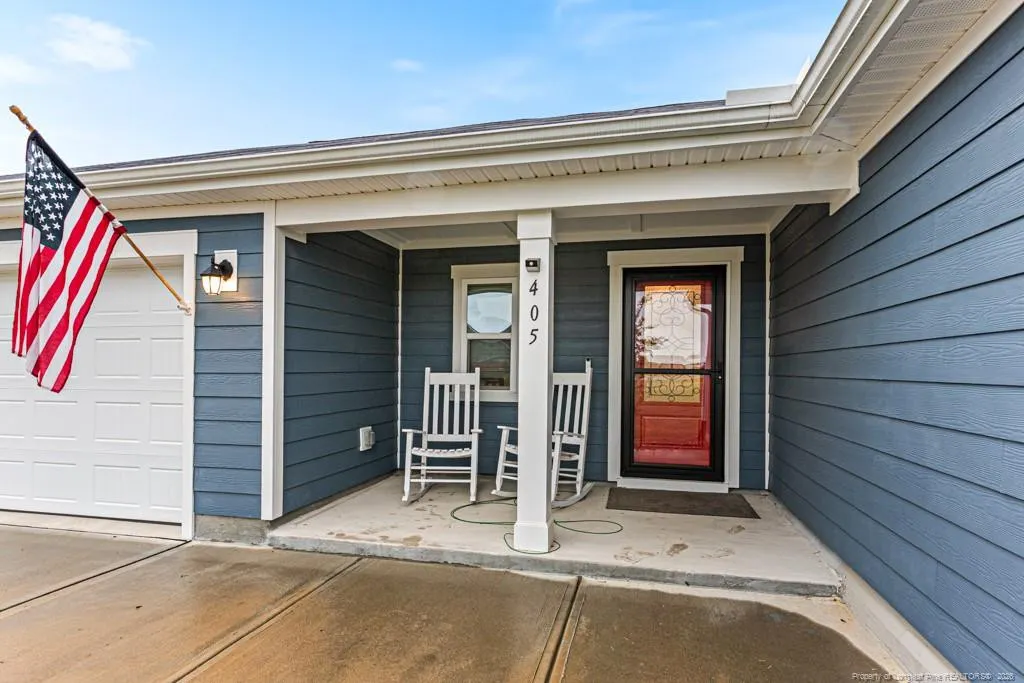
405 Thorny Branch Drive, Raleigh, NC
Price
$ 399,900
Property Attributes
- MLS#LP761135
- TypeSingle Family
- Listing Status Active
- CountyWake
- CityRaleigh
- AreaWake
- NeighborhoodSauls Glen
- Zip27603
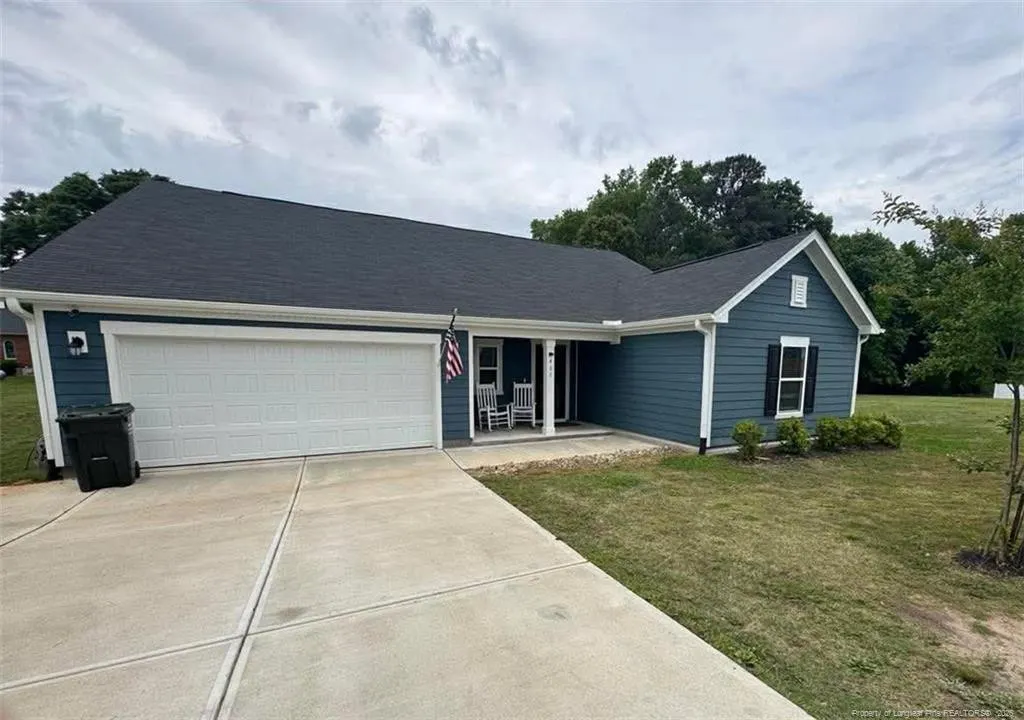
- StyleRanch
- Year Built2023
- Price$ 399,900
- Bedrooms3
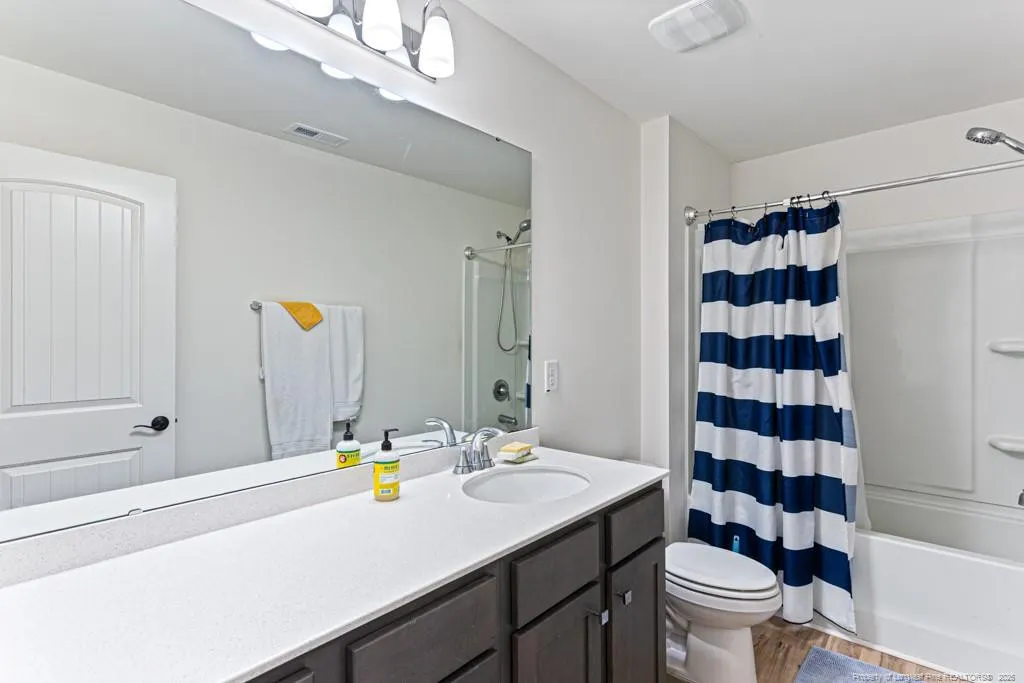
- Full Bathrooms2
- Half Bathrooms0
- Sqr Footage2106
- Lot Size47480 Acres
Data Source:
Triangle MLS (TMLS)
Property Description
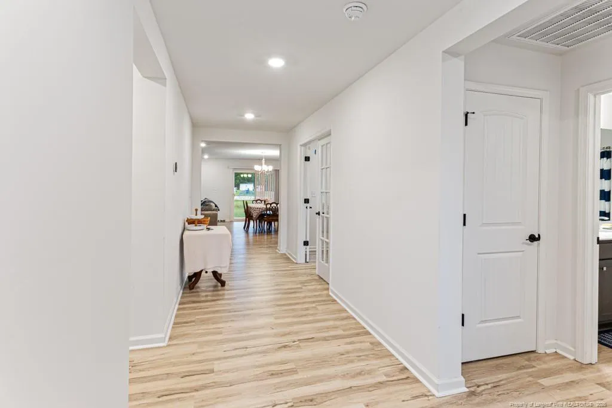
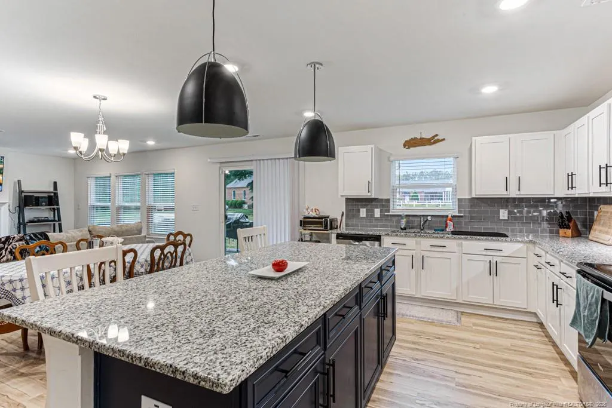
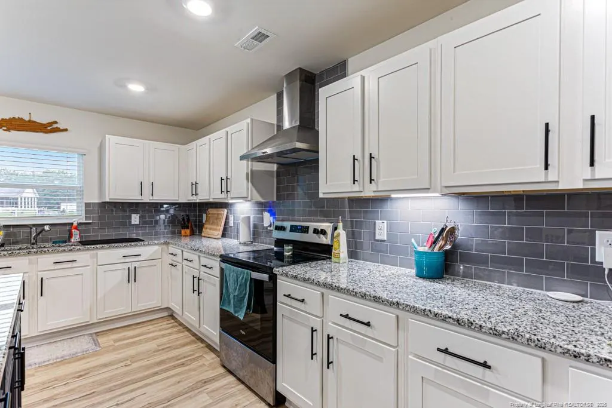
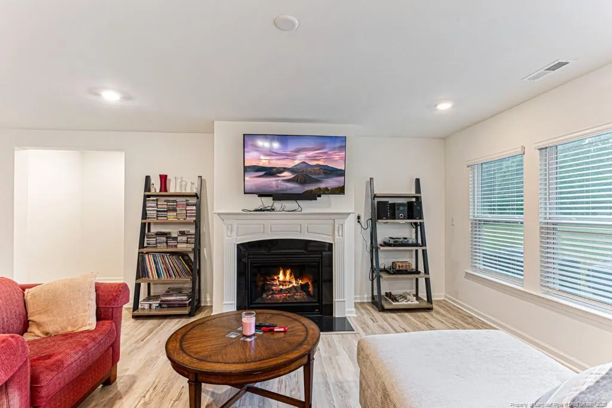
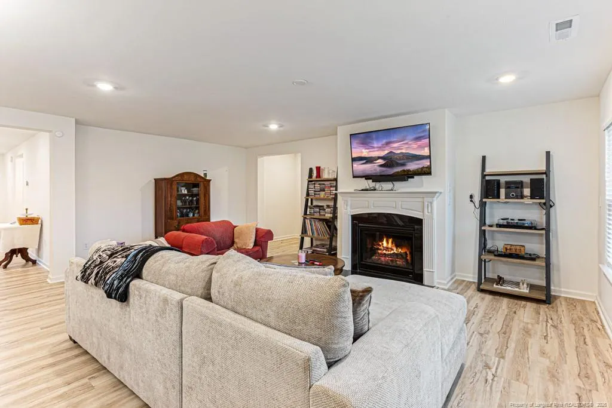
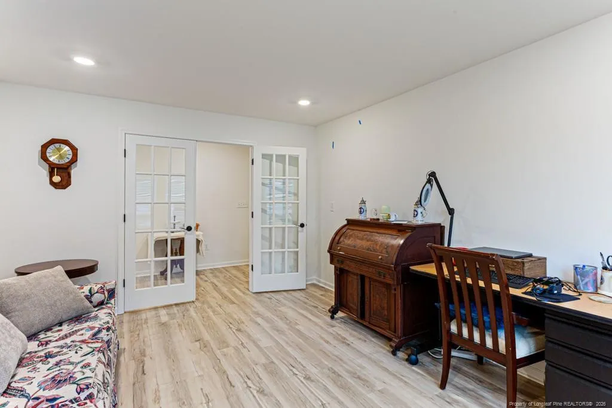
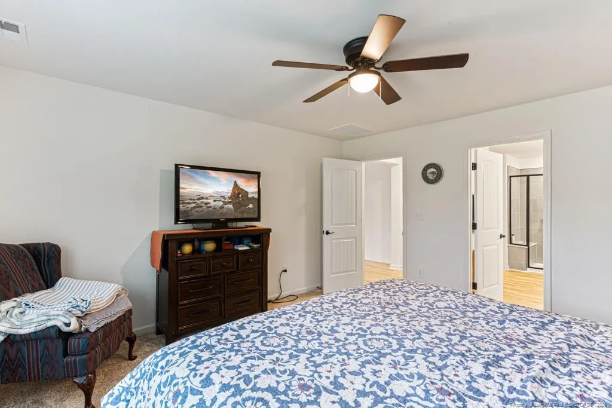
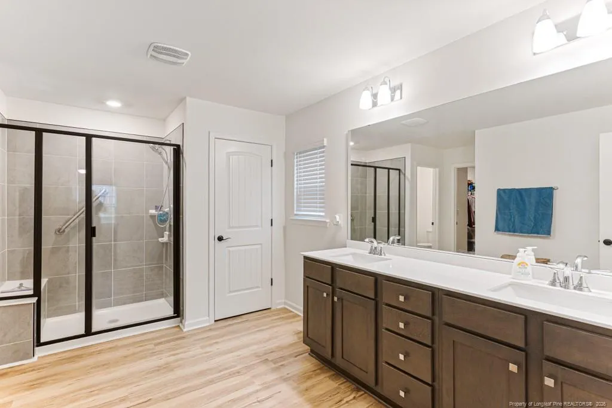
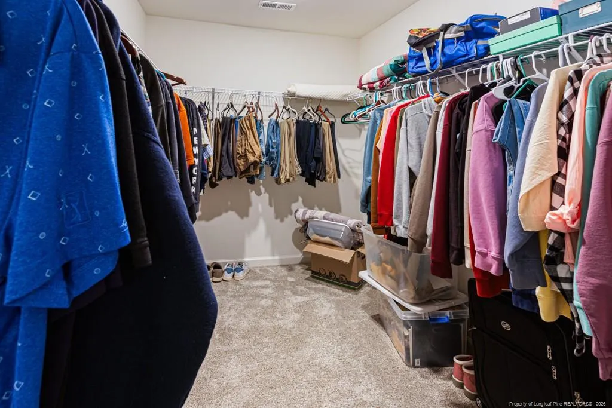
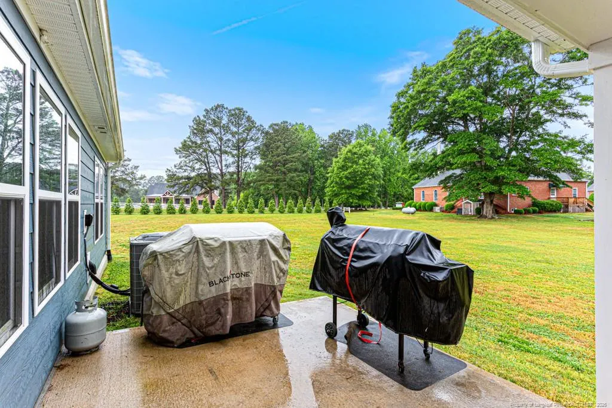
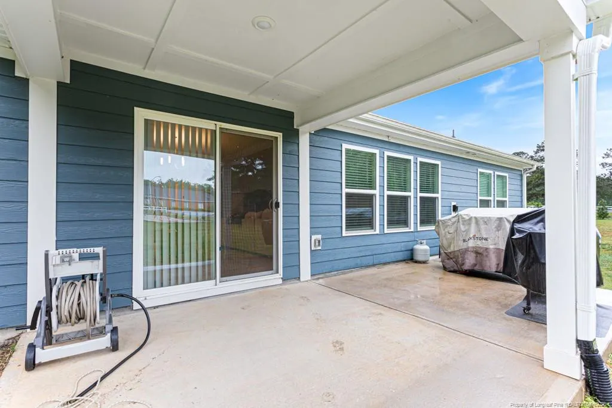
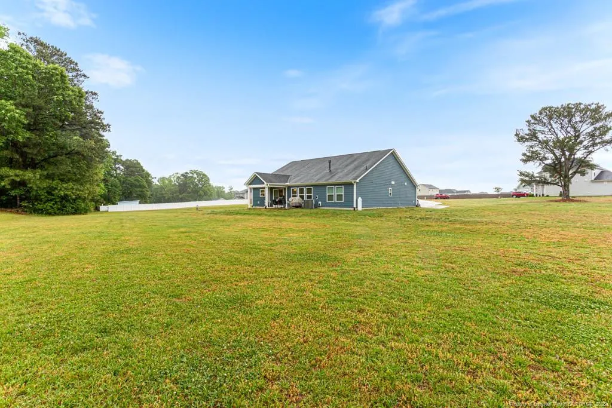
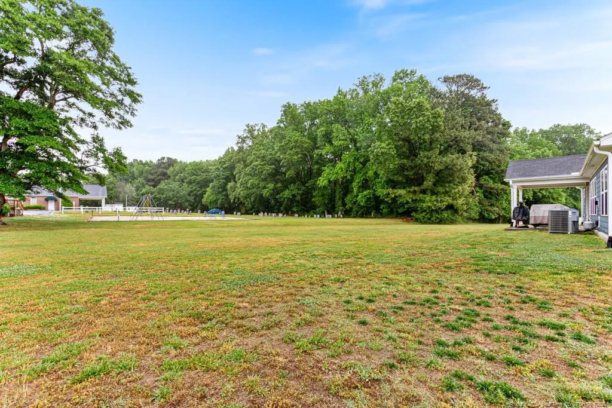
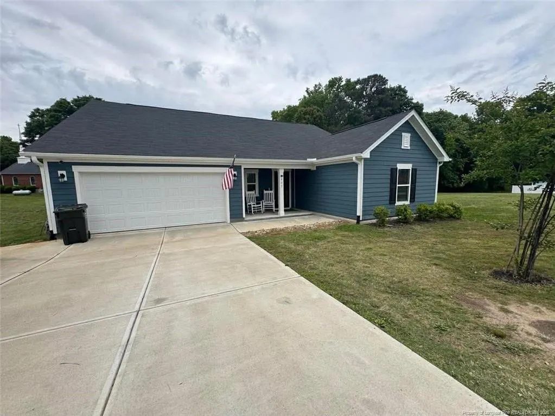
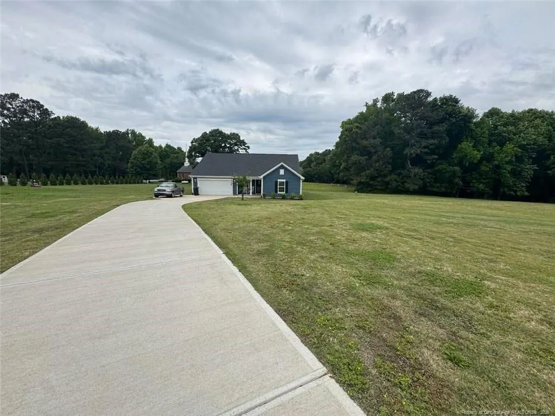
PRICE IMPROVEMENT!!! Beautiful 3-bedroom, 2-bath ranch, perfectly positioned near shopping, dining, the new VA hospital, and quick access to I-540. Convenience meets comfort in a home designed for easy living.A versatile flex room offers the perfect spot for a home office, hobby room, or quiet retreat. The open kitchen features a large island and flows effortlessly into the great room, creating a bright, connected space for cooking, gathering, and unwinding.The spacious primary suite feels like a private getaway with its oversized bedroom, roomy bath, and impressive walk-in closet. Step outside to the covered rear porch and enjoy peaceful mornings or evenings overlooking the expansive backyard. You’ll love the lifestyle this home offers.
| Middle School | High School |
|---|---|
| Wake - North Garner Middle Middle School | Wake - South Garner High High School |
| Price History | |
|---|---|
| 5/1/2026 | Listed $430,000 |
| 6/5/2026 | 2$420,000 |
| 6/5/2026 | 5$399,900 |
General Features
| Sewer | Septic Tank |
|---|---|
| Heating | Heat Pump |
| Cooling | Central Air,Electric |
| Appliances | Dishwasher,Water Softener |
| HOA Fee | 190 |
| Garage Spaces | 2 |
| Patio/Porch Features | Covered,Patio |
| Architectural Style | Ranch |
| Construction Materials | Fiber Cement |
| Year Built | 2023 |
| Property Subtype | Single Family Residence |
| Assoc Fee Paid Per | Quarterly |
| County | Wake |
| New Construction | false |
| Property Type | Residential |
| HOA | true |
| Attached Garage | true |
| Subdivision Name | Sauls Glen |
| Garage Y/N | true |
| Total Rooms | 5 |
| Full Baths | 2 |
| Status | Active |
| Directions | From I-40 take Exit 312,NC-42 and continue toward Fuquay Varina, Cleveland Rd., keep left on to VeteransParkway, turn right on to Sauls Rd., turn right into the community. |
| High School | Wake - South Garner High |
| City | Raleigh |
| Lot Size Units | Acres |
| Lot Size Square Feet | 2068228800 |
| Carport Y/N | false |
| Middle/Junior High School | Wake - North Garner Middle |
| Building Area Units | Square Feet |
| Living Area Units | Square Feet |
| Standard Status | Active |
Interior Features
| Interior Amenities | Eat-in Kitchen,Entrance Foyer,Granite Counters,Kitchen Island,Master Downstairs,Separate Shower,Smart Camera(s)/Recording,Walk-In Closet(s) |
|---|---|
| Flooring | Hardwood,Vinyl,Tile |
| Total Fireplaces | 1 |
| Air Conditioning Y/N | true |
| Heating Y/N | true |
| Window Features | Blinds |
| Fireplace Y/N | false |
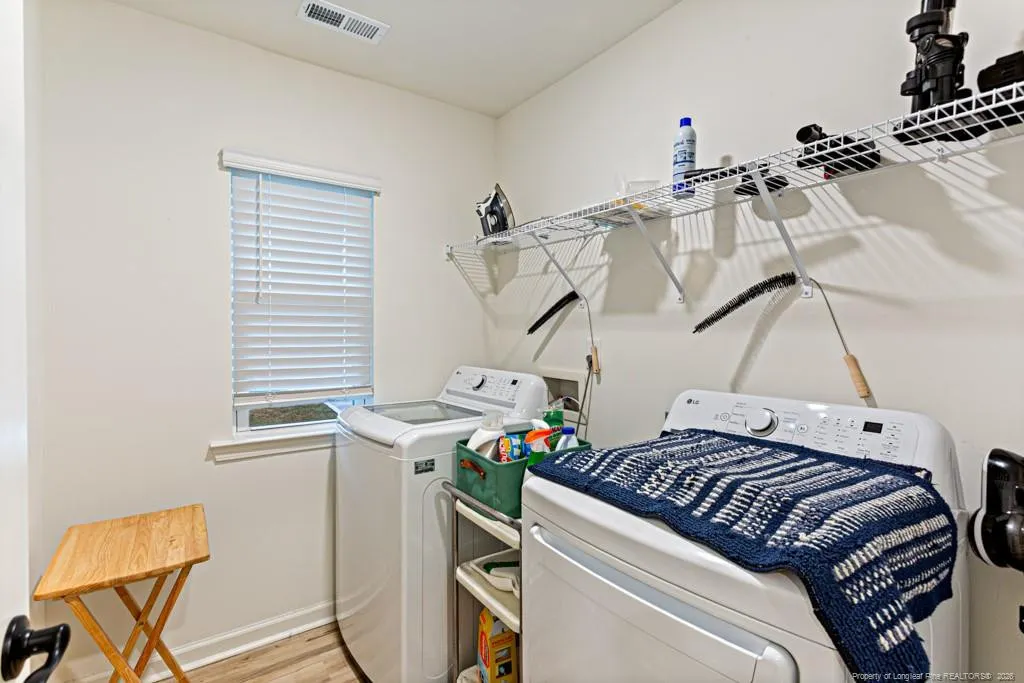
| Laundry Features | Main Level |
| Total Bedrooms | 3 |
| Below Grade Finished Area Unit Type | Square Feet |
| Above Grade Finished Area Unit Type | Square Feet |
| Total Baths | 2 |
Exterior Features
| Exterior Amenities | Rain Gutters |
|---|---|
| Parking Features | Attached |
| Lot Features | Cleared,Cul-De-Sac |
| Water Source | Well |
| Lot Size Area | 47480 |
| Building Area Total | 2106 |
| Lot Size Acres | 47480 |
| Road Surface Type | Paved |
Amenities
- Foreclosure
- Views
- Short Sale
- New Construction
- Adult 55+
- Lease To Own
- No HOA Fees
- Furnished
- Primary On Main
- Air Conditioning
- Seller Finance
- Green
- Fixer Upper
- Horse
- Golf
- Fireplace
- Deck
- Garage
- Basement
- Pool
Property vs Single Family Average in 27603
Price
Year Built

