
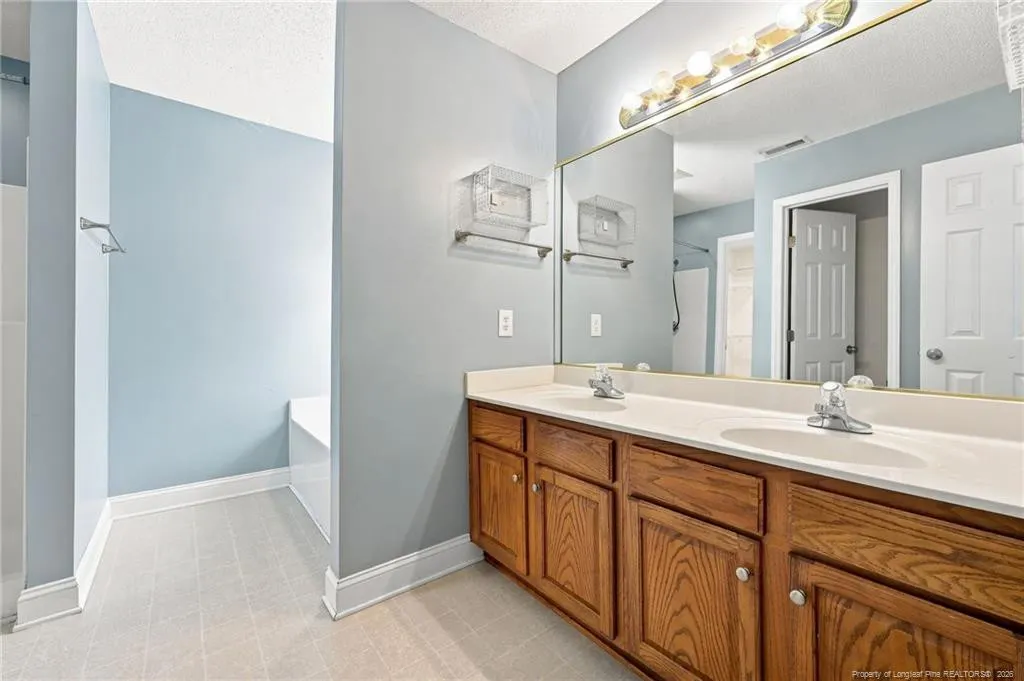
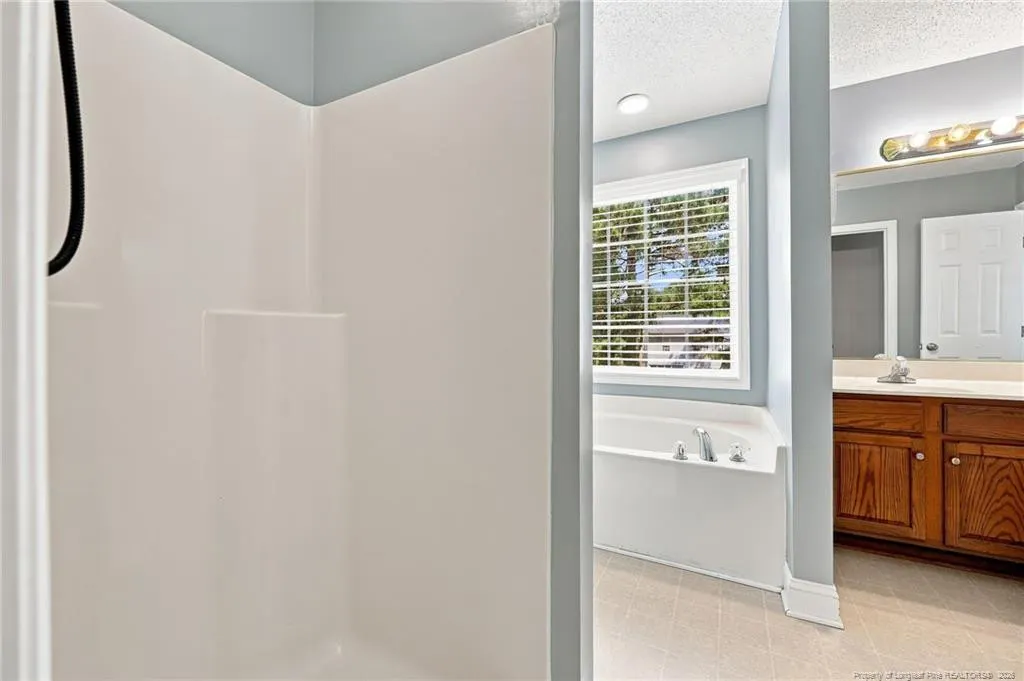
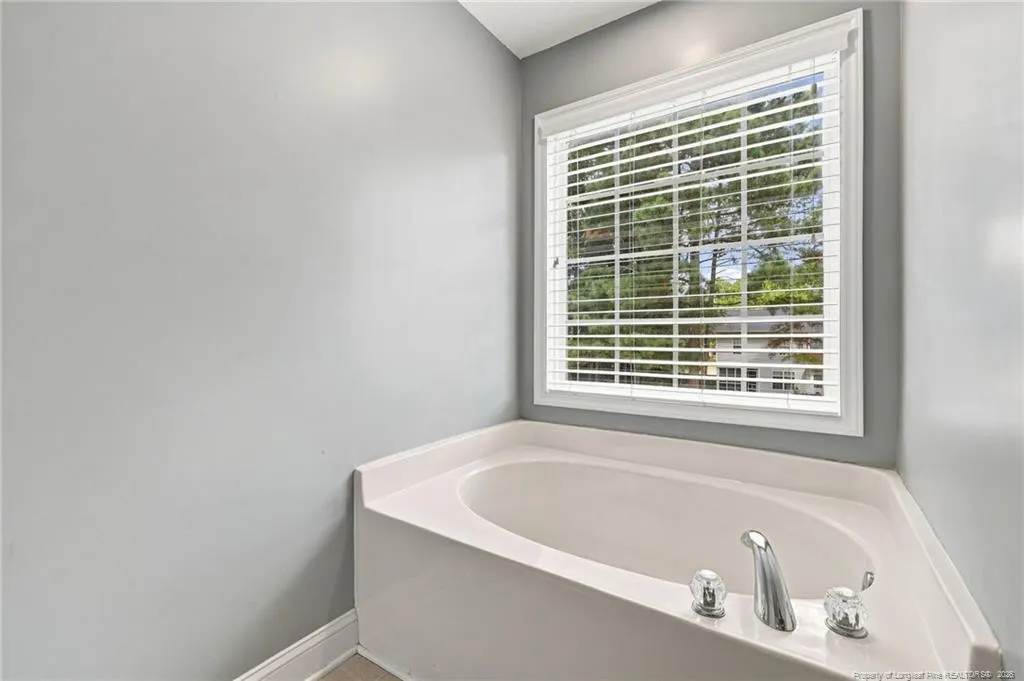
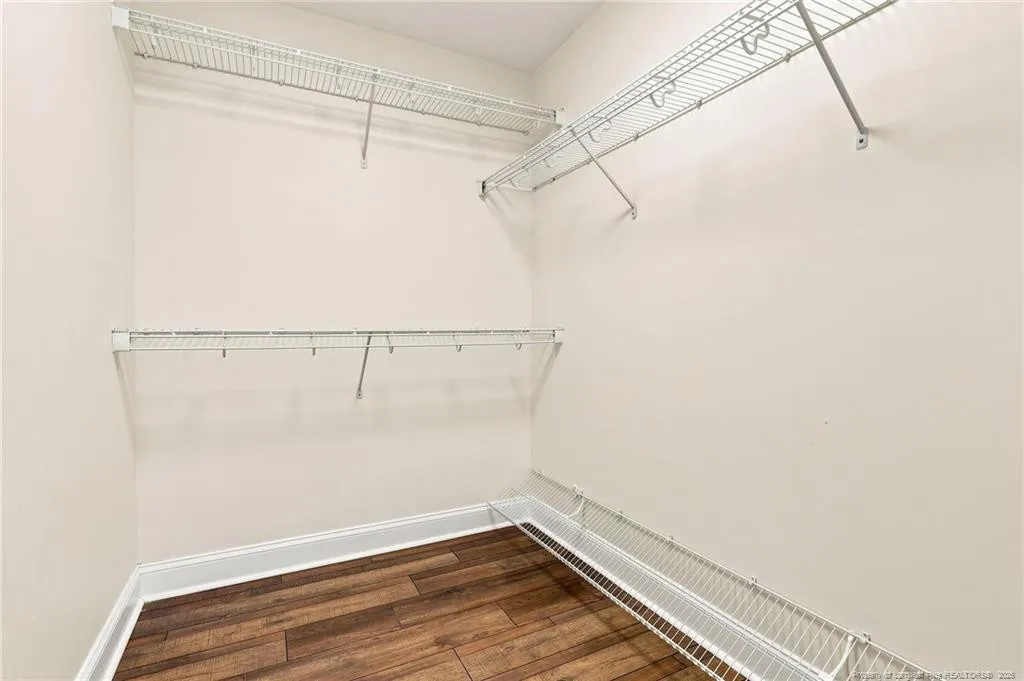
Address
95 Mountain View Drive, Sanford, NC
Price
$ 319,900
Property Attributes
- MLS#766834
- TypeSingle Family
- Listing Status Active
- CountyHarnett
- CitySanford
- NeighborhoodCrestview
- Zip27332
- StyleSingle Family Residence
- Year Built2004
- Price$ 319,900
- Bedrooms3
- Full Bathrooms2
- Half Bathrooms1
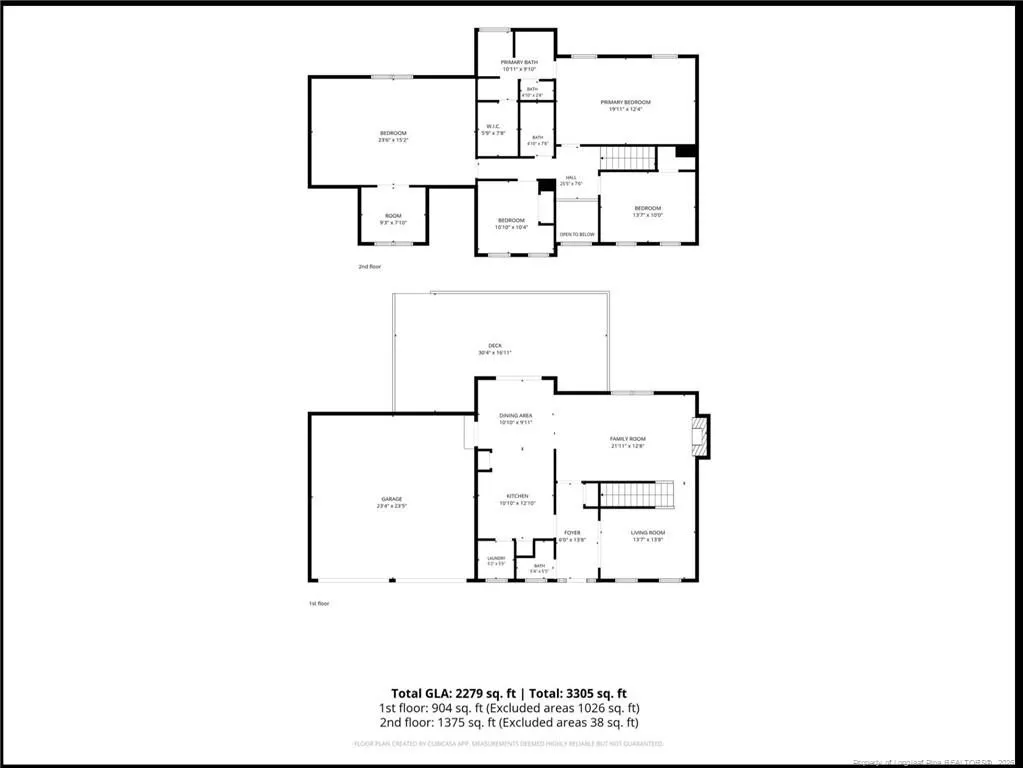
- Sqr Footage2279
Data Source:
Triangle MLS (TMLS)
Property Description
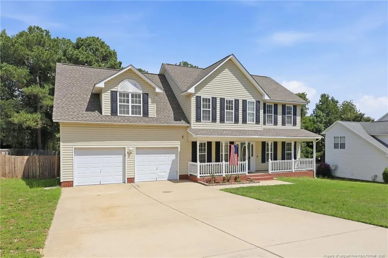
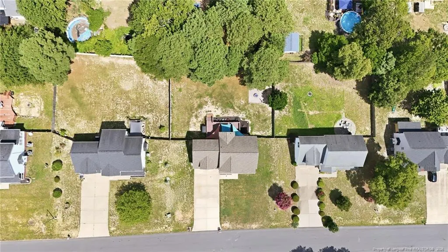
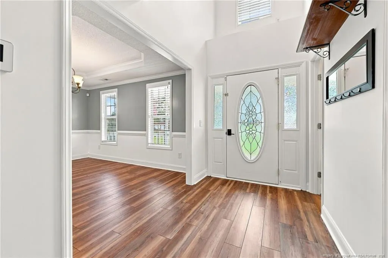
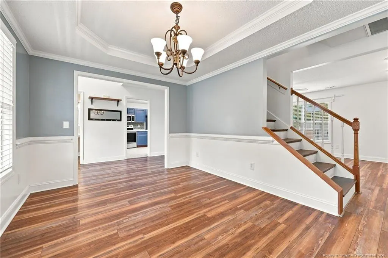
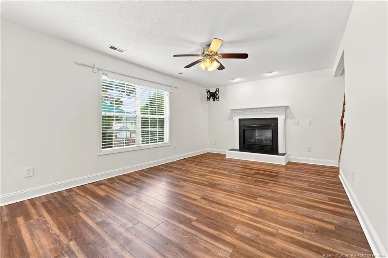
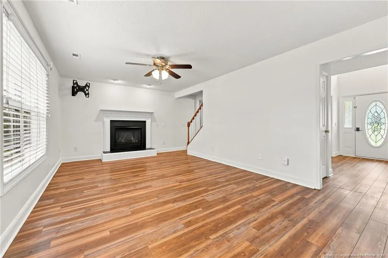
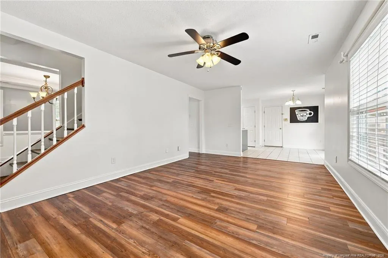
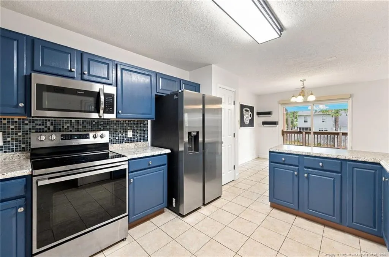
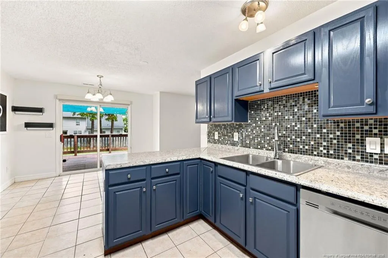
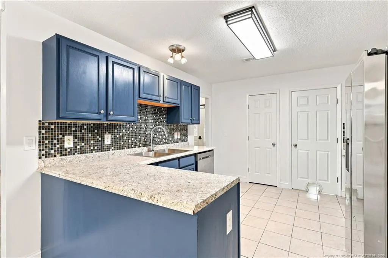
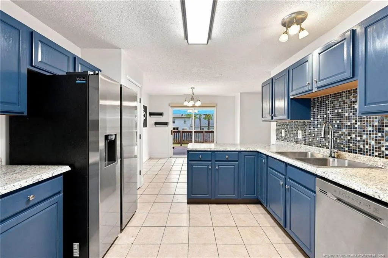
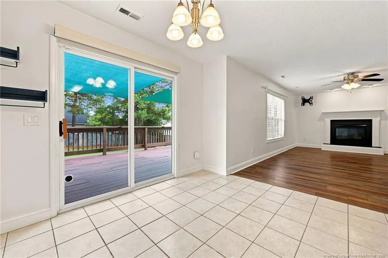
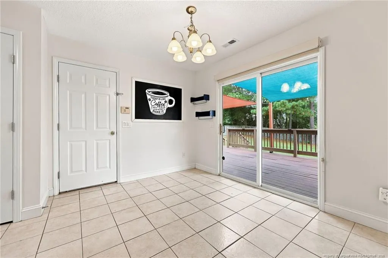
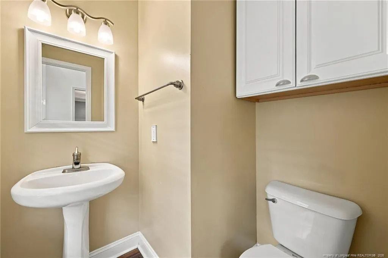
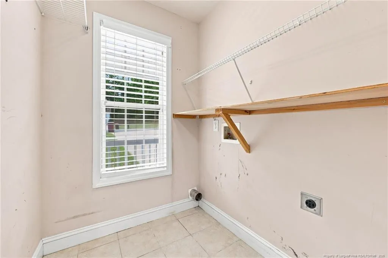
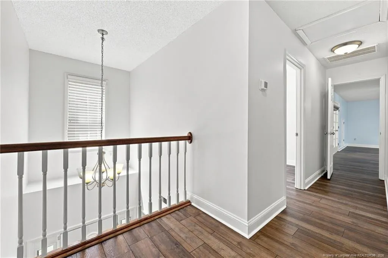
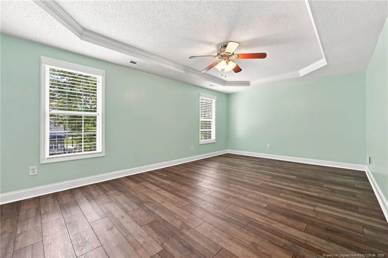
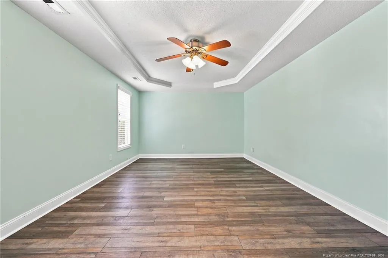
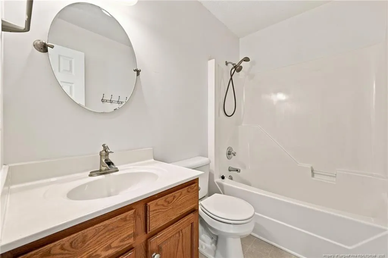
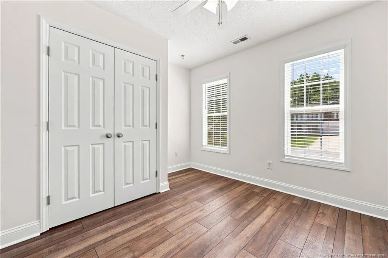
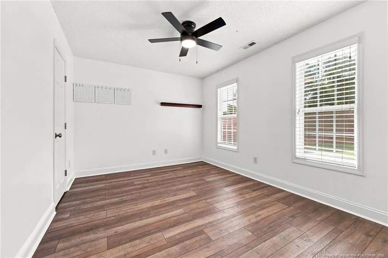
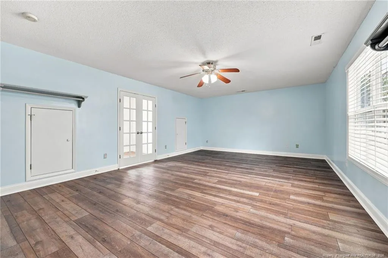
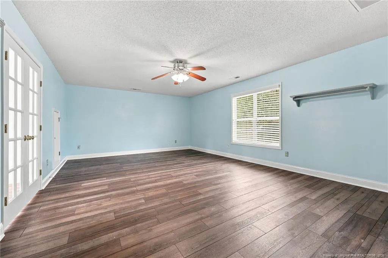
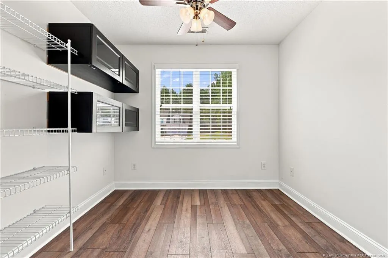
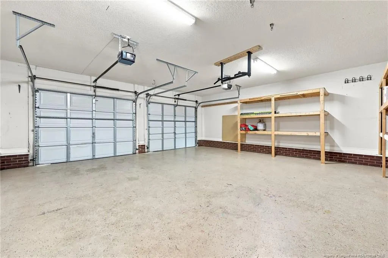
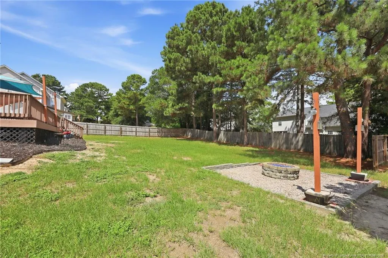
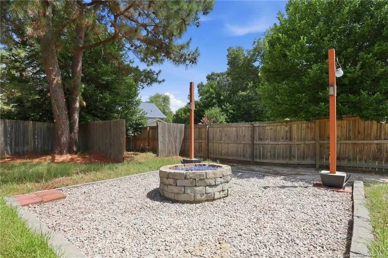
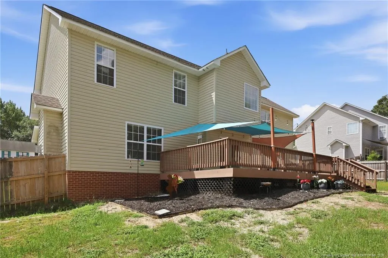
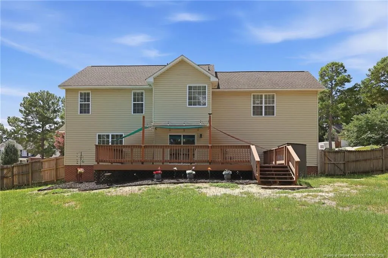
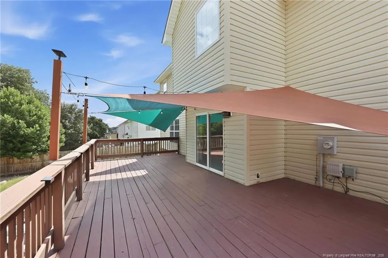
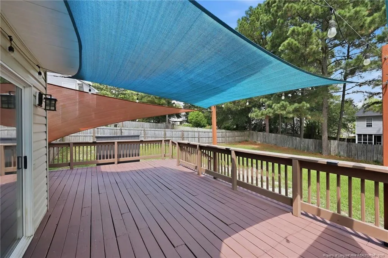
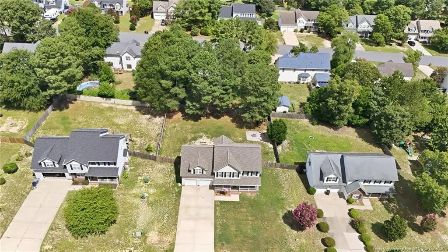
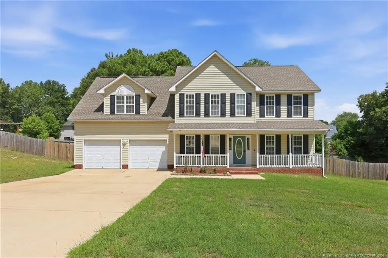
Ask about the available VA Assumable loan at 2.75%!! Welcome to 95 Mountain View Drive! This charming home combines major functional updates, flexible living spaces, and an outdoor setup built for relaxation and entertaining--all with no HOA restrictions.Step inside to find a freshly updated kitchen equipped with a brand-new stove and a full set of matching stainless steel appliances. The practical layout keeps all main bedrooms upstairs for privacy, featuring a total of 3 bedrooms and 2.5 bathrooms. Need extra room to spread out? The layout includes a huge bonus room on the upper level, complete with an adjoining flex room--ideal for a home office, playroom, workout space, or guest quarters.The fully fenced backyard is designed for year-round enjoyment. Step out onto the spacious back deck, equipped with sun shades for hot afternoon relaxation, or gather around the dedicated fire pit area in the evening.Roof, HVAC, and Hot Water Heater: All under 10 years old. Unbeatable Central Location!Situated in a peaceful Sanford neighborhood without HOA fees. You are ideally located for easy commuting and daily convenience.Quick access to Fort Bragg, short drives to Lillington, local shopping, dining, and healthcare. Straightforward commute to RDU Airport and the Triangle region.
| Price History | |
|---|---|
| 8/25/2026 | Listed $319,900 |
General Features
| Sewer | Septic Tank |
|---|---|
| Heating | Heat Pump,Zoned |
| Appliances | Dishwasher,Microwave,Range |
| Garage Spaces | 2 |
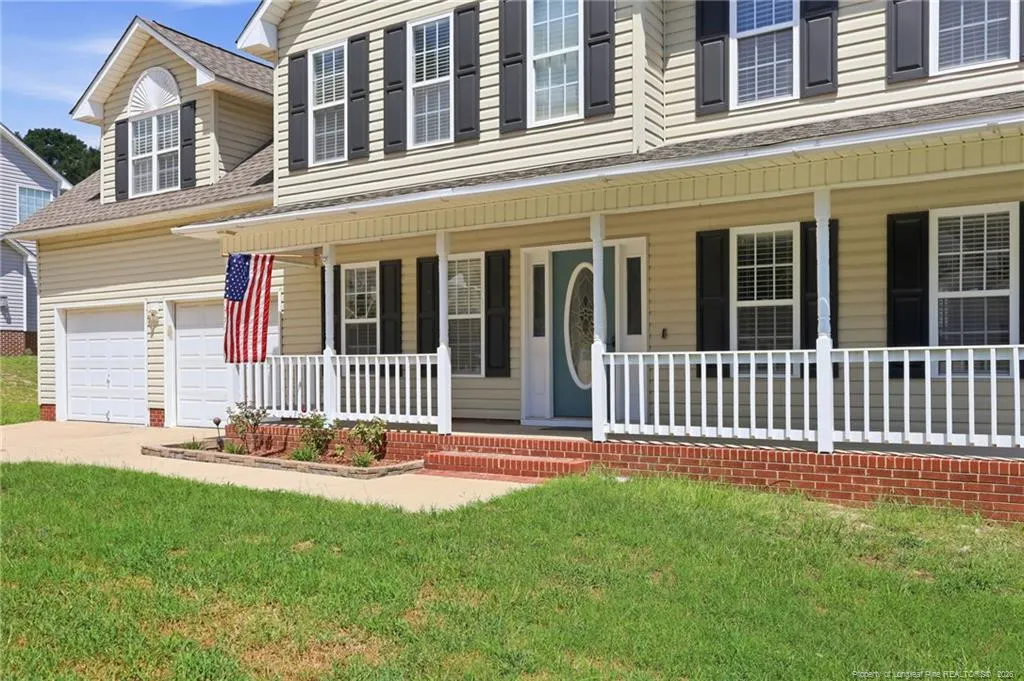
| Patio/Porch Features | Covered,Deck,Front Porch |
| Year Built | 2004 |
| Levels | Two |
| Property Subtype | Single Family Residence |
| County | Harnett |
| New Construction | false |
| Property Type | Residential |
| HOA | false |
| Attached Garage | true |
| Subdivision Name | Crestview |
| Garage Y/N | true |
| Total Rooms | 7 |
| Full Baths | 2 |
| Status | Active |
| Directions | From Buffalo Lakes Rd turn onto Cresthaven Dr, make a right on Pinevalley Ln, left on Mountain View Dr |
| City | Sanford |
| Carport Y/N | false |
| Standard Status | Active |
Interior Features
| Interior Amenities | Ceiling Fan(s),Double Vanity,Eat-in Kitchen,Entrance Foyer,Separate Shower,Walk-In Closet(s) |
|---|---|
| Basement | Crawl Space |
| Flooring | Carpet,Hardwood,Luxury Vinyl,Vinyl |
| Total Fireplaces | 1 |
| Fireplace Features | Gas Log |
| Heating Y/N | true |
| Window Features | Blinds |
| Fireplace Y/N | true |
| Half Baths | 1 |
| Laundry Features | Main Level |
| Total Bedrooms | 3 |
| Total Baths | 3 |
Exterior Features
| Fencing | Privacy |
|---|---|
| Parking Features | Attached |
| Lot Features | Cleared |
| Building Area Total | 2279 |
| Road Surface Type | Paved |
Amenities
- Foreclosure
- Views
- Short Sale
- New Construction
- Adult 55+
- Lease To Own
- No HOA Fees
- Furnished
- Primary On Main
- Air Conditioning
- Seller Finance
- Green
- Fixer Upper
- Horse
- Golf
- Fireplace
- Deck
- Garage
- Basement
- Pool
Property vs Single Family Average in 27332
Price
Year Built

