
Address
4104 Banks Stone Drive, Raleigh, NC
Price
$ 864,500
Property Attributes
- MLS#10189615
- TypeSingle Family
- Listing Status Active
- CountyWake
- CityRaleigh
- NeighborhoodBanks Pointe
- Zip27603
- StyleTransitional
- Year Built2006
- Price$ 864,500
- Bedrooms4
- Full Bathrooms3
- Half Bathrooms1
- Sqr Footage3764
- Lot Size0.71 Acres
Data Source:
Triangle MLS (TMLS)
Property Description
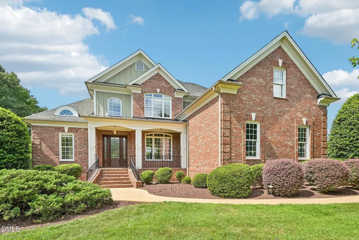
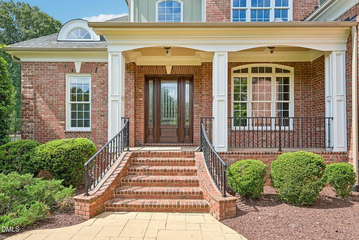
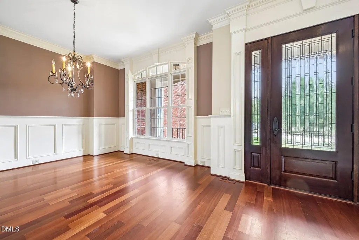
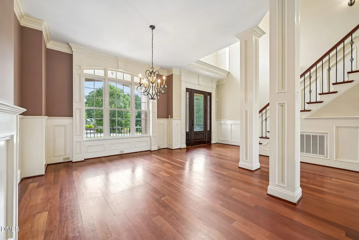
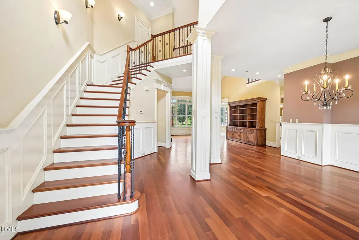
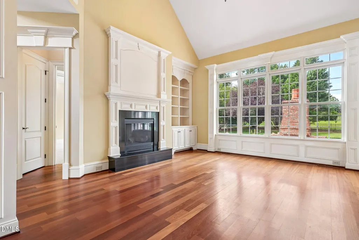
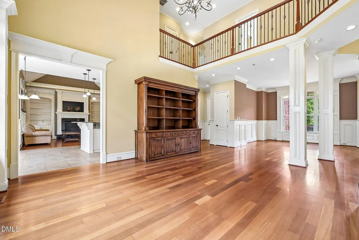
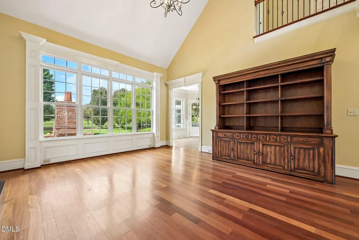
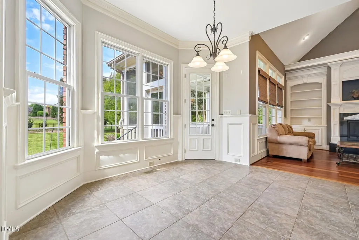
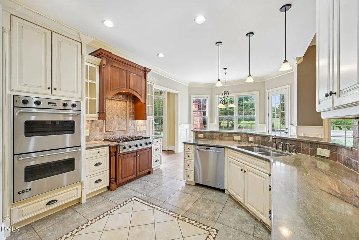
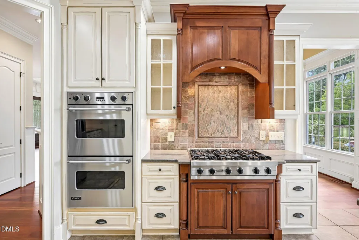
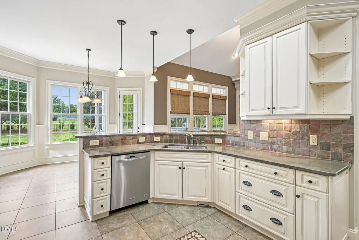
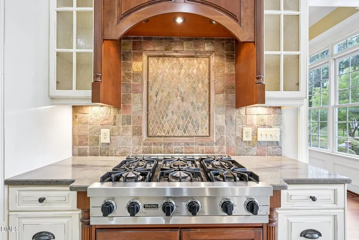
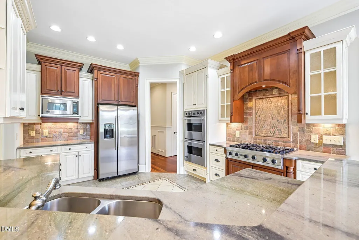
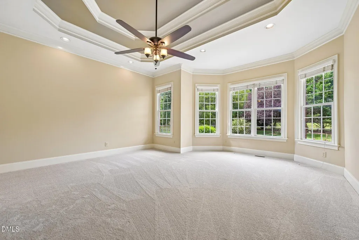
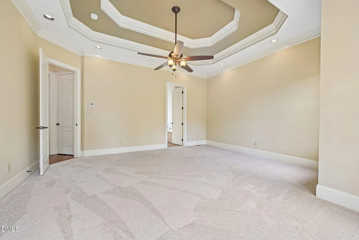
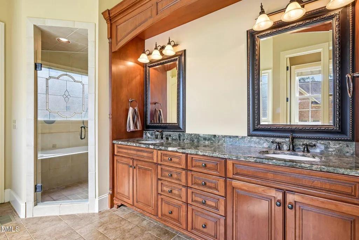
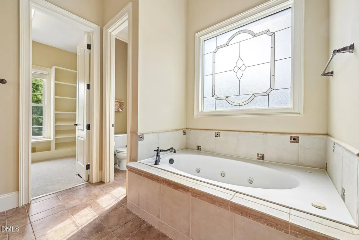
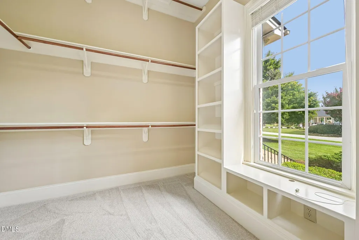
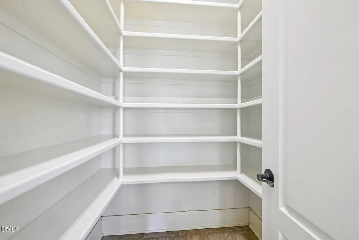
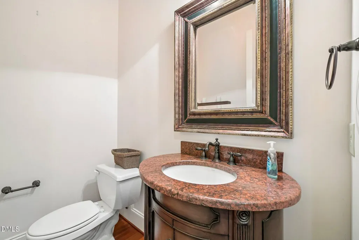
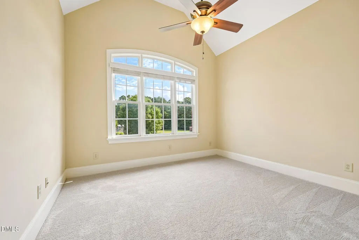
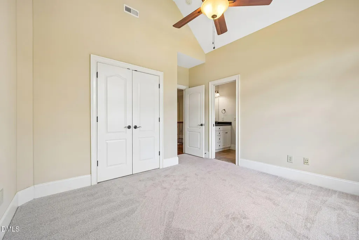
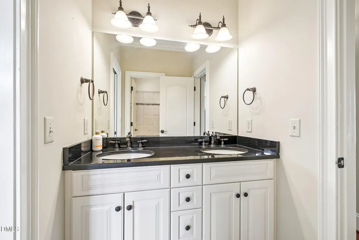
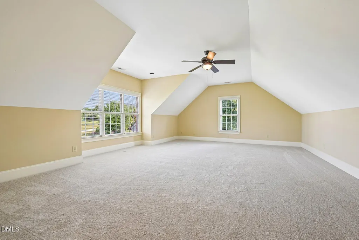
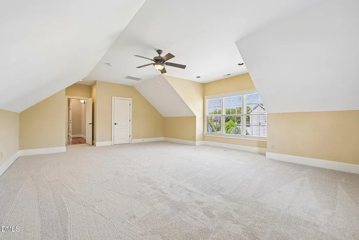
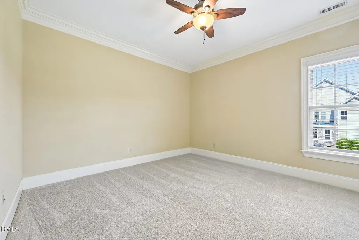
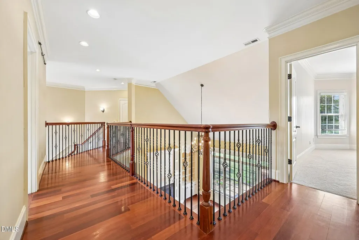
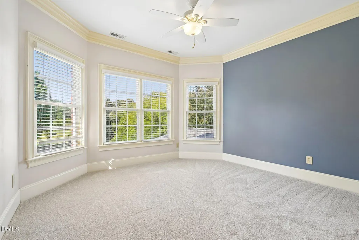
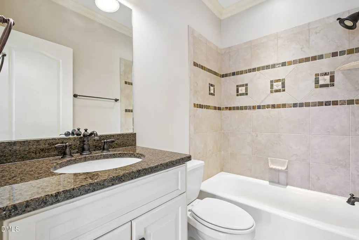
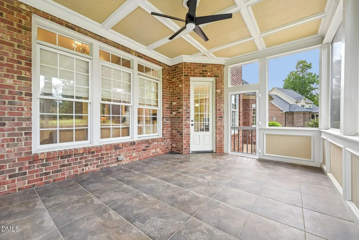
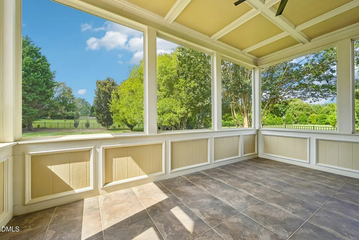
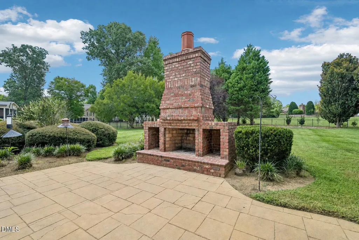
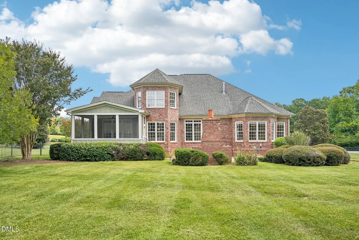
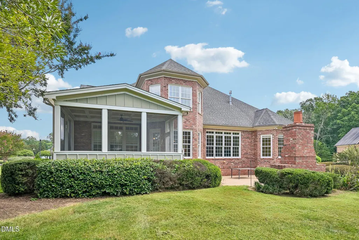
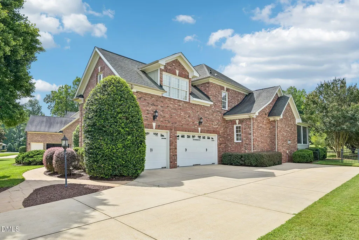
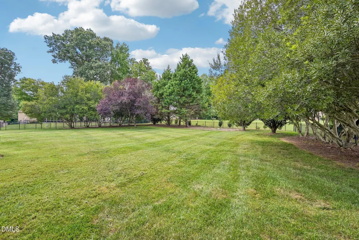
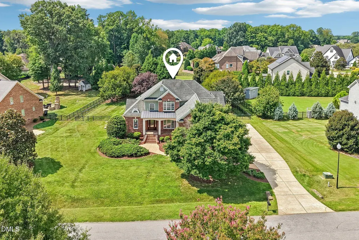
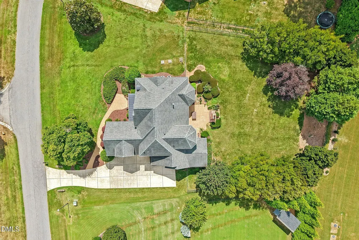
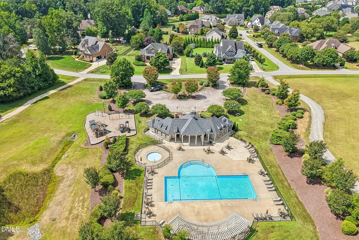
Elegant, majestic, and classy, this all-brick home is located in the desirable Banks Pointe neighborhood. This former model show home showcases an impressive array of affluent features, including custom millwork, detailed wainscoting, substantial moldings, cherrywood floors, built-in bookcases, cathedral ceilings, and ample windows that fill the home with natural light while offering views of the beautifully landscaped backyard. The downstairs primary suite features a trey ceiling and sitting area, along with a spacious bathroom complete with a soaking tub, whirlpool features, and a double walk-in glass shower. A large walk-in primary closet provides abundant storage. Three additional bedrooms are located upstairs, along with two walk-in closets and two full bathrooms, including a Jack-and-Jill bath. The large upstairs bonus room offers flexible space for a gym, playroom, study, or other needs. An open floor plan, beautiful wooden staircase, and overlooking upstairs hallway add to the home's impressive design. All bedrooms and the bonus room feature brand-new carpet, while the interior and exterior have been freshly painted. The gourmet chef's kitchen is equipped with stainless-steel Viking appliances, a six-burner gas stove, double oven, built-in microwave, walk-in pantry, custom cabinetry, granite countertops, and tile backsplash. Two gas fireplaces, one in the den and another in the living room, create warm and inviting gathering spaces. A large oversized library features numerous shelves and cabinets, offering an elegant space for reading, working, or entertaining. Additional highlights include large walk-in storage on the second level, attic storage with a pull-down ladder, and a three-car garage with an included safe and extra refrigerator. The large screened-in back porch features tile flooring and overlooks the fenced backyard, stone patio, and custom-built outdoor brick fireplace. Situated on .71 acres directly across from the community pool and playground, this home offers an exceptional combination of space, elegance, and convenience. Enjoy easy access to shopping, dining, parks, and downtown Raleigh, approximately 20 minutes away. The Banks Pointe community offers a welcoming atmosphere with activities and amenities for residents of all ages. Some homes can be expressed in photographs; this one needs to be walked and experienced to be fully appreciated.
| Elementary School | Middle School | High School |
|---|---|---|
| Wake - Banks Road Elementary Elementary School | Wake - Herbert Akins Road Middle Middle School | Wake - Willow Spring High School High School |
| Price History | |
|---|---|
| 8/30/2026 | Listed $864,500 |
General Features
| Sewer | Septic Tank |
|---|---|
| Heating | Forced Air |
| Cooling | Central Air |
| Roof | Architectural Shingle |
| Appliances | Cooktop,Dishwasher,Ice Maker,Microwave,Refrigerator,Self Cleaning Oven,Wall Oven |
| Zoning | R-30 |
| HOA Fee | 91.67 |
| Garage Spaces | 3 |
| Association Fee Includes | Maintenance Grounds |
| Architectural Style | Transitional |
| Construction Materials | Brick |
| Year Built | 2006 |
| Levels | Two |
| Property Subtype | Single Family Residence |
| Assoc Fee Paid Per | Quarterly |
| County | Wake |
| New Construction | false |
| Property Type | Residential |
| HOA | true |
| Attached Garage | true |
| Subdivision Name | Banks Pointe |
| Garage Y/N | true |
| Total Rooms | 1 |
| Full Baths | 3 |
| Status | Active |
| Directions | Follow I-440 W and US-1 S to NC-55 E in Apex. Take exit 95 from US-1 S. Continue on NC-55 E. Take E Williams St and N Main St to Flint Point Ln in Holly Springs. |
| High School | Wake - Willow Spring High School |
| City | Raleigh |
| Senior Community Y/N | false |
| Open Parking Spaces | 2 |
| Lot Size Units | Acres |
| Lot Size Square Feet | 30927 |
| Elementary School | Wake - Banks Road Elementary |
| Tax Annual Amount | 5284.6 |
| Middle/Junior High School | Wake - Herbert Akins Road Middle |
| Virtual Tour | https://www.zillow.com/view-imx/022e4fca-44d0-4d32-a45b-c47b47a4776e?wl=true&setAttribution=mls&initialViewType=pano |
| Structure Type | House |
| Standard Status | Active |
Interior Features
| Interior Amenities | Cathedral Ceiling(s),Ceiling Fan(s),Granite Counters,Smooth Ceilings,Tray Ceiling(s),Vaulted Ceiling(s),Walk-In Closet(s) |
|---|---|
| Flooring | Carpet,Hardwood,Tile |
| Fireplace Features | Family Room,Gas,Gas Log,Living Room |
| Air Conditioning Y/N | true |
| Heating Y/N | true |
| Fireplace Y/N | true |
| Above Grade Finished Area | 3764 |
| Half Baths | 1 |
| Total Bedrooms | 4 |
| Total Baths | 4 |
Exterior Features
| Exterior Amenities | Rain Gutters |
|---|---|
| Water Source | Community Water |
| Lot Size Area | 0.71 |
| Foundation Details | Crawlspace |
| Building Area Total | 3764 |
| Lot Size Acres | 0.71 |
Amenities
- Foreclosure
- Views
- Short Sale
- New Construction
- Adult 55+
- Lease To Own
- No HOA Fees
- Furnished
- Primary On Main
- Air Conditioning
- Seller Finance
- Green
- Fixer Upper
- Horse
- Golf
- Fireplace
- Deck
- Garage
- Basement
- Pool
Property vs Single Family Average in 27603
Price
Year Built

