
Views - Fixer Upper
Address
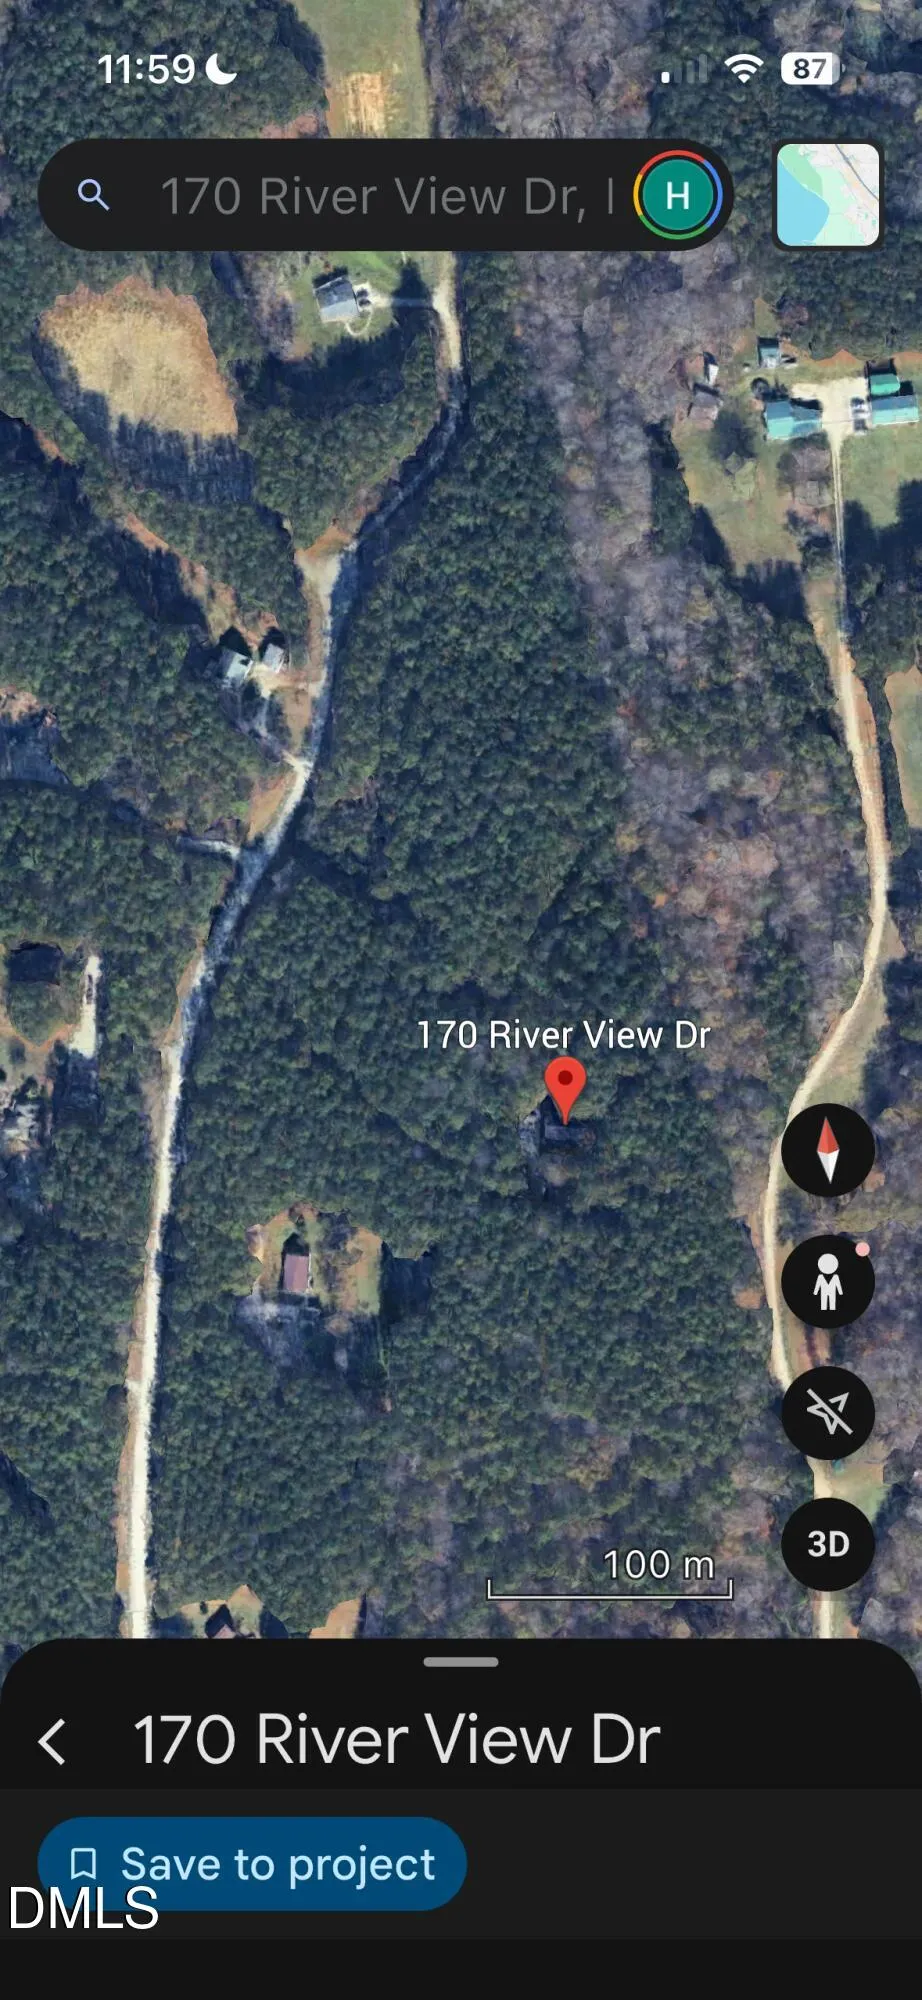
170 River View Drive, Franklinton, NC
Price
$ 450,000
Property Attributes
- MLS#10188640
- TypeSingle Family
- Listing Status Active
- CountyFranklin
- CityFranklinton
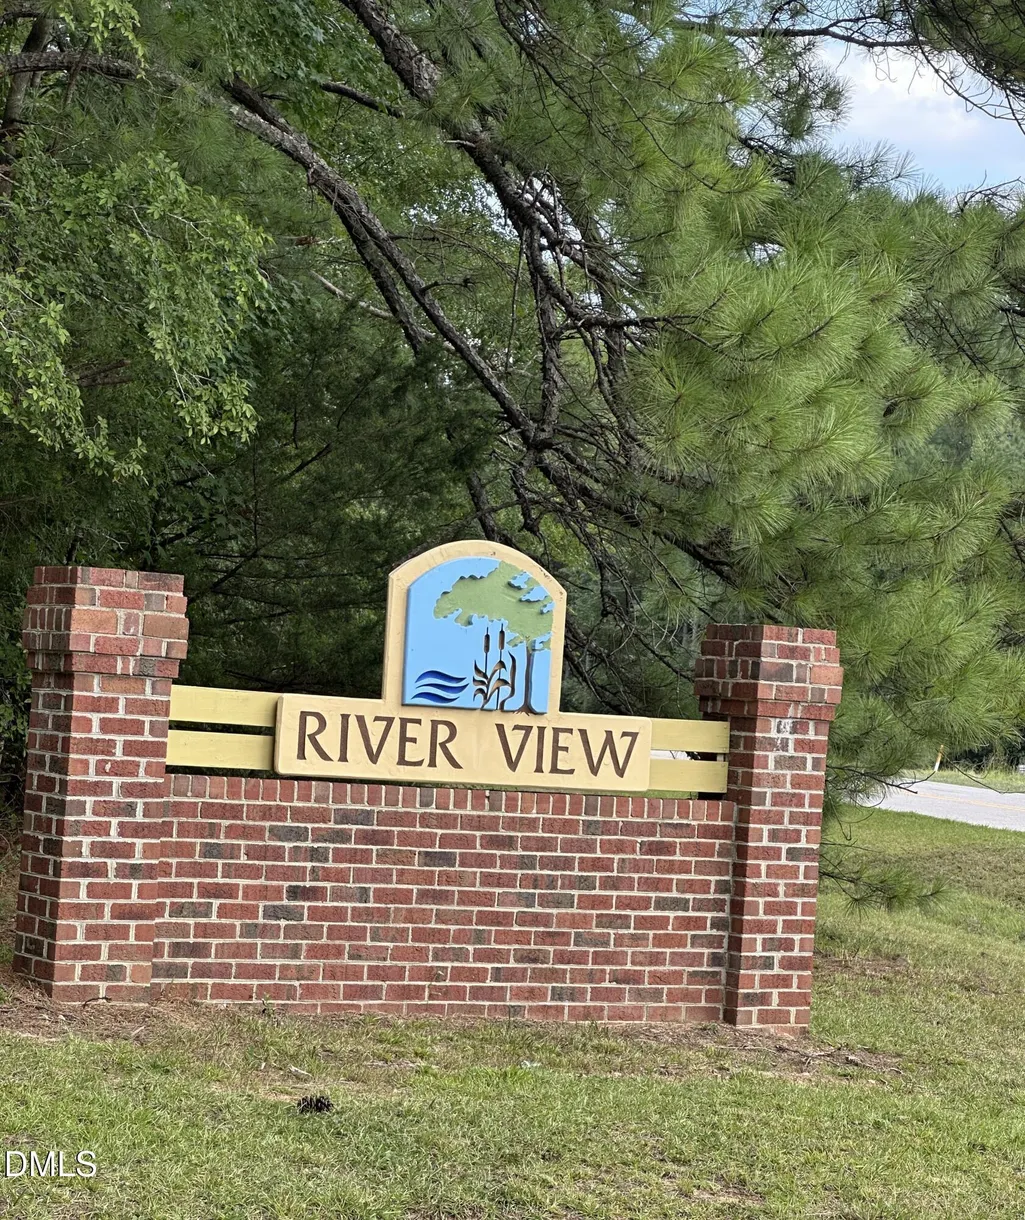
- NeighborhoodRiver View Estates
- Zip27525
- StyleRanch, Rustic
- Year Built1991
- Price$ 450,000
- Bedrooms3
- Full Bathrooms2
- Half Bathrooms0
- Sqr Footage1430
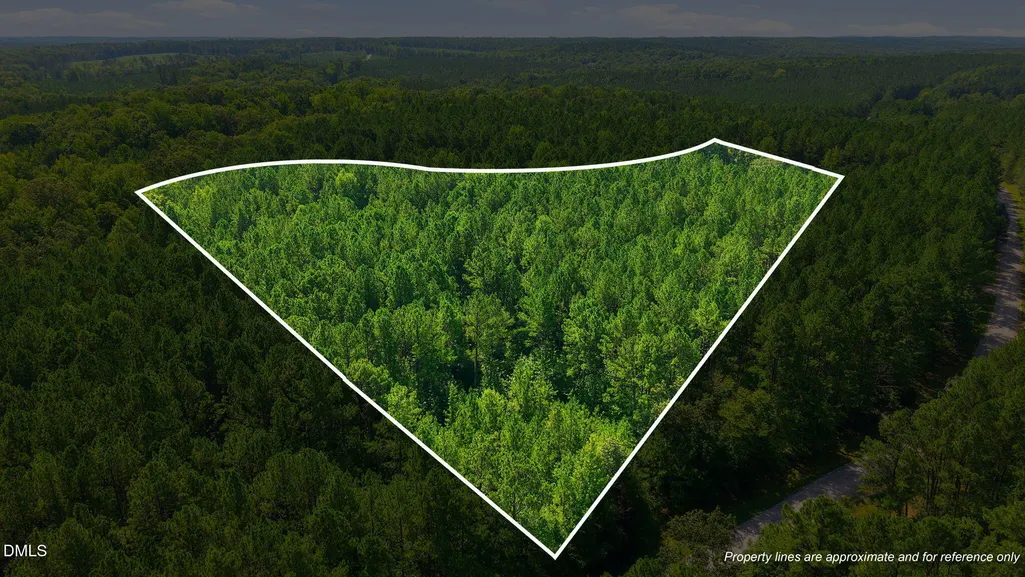
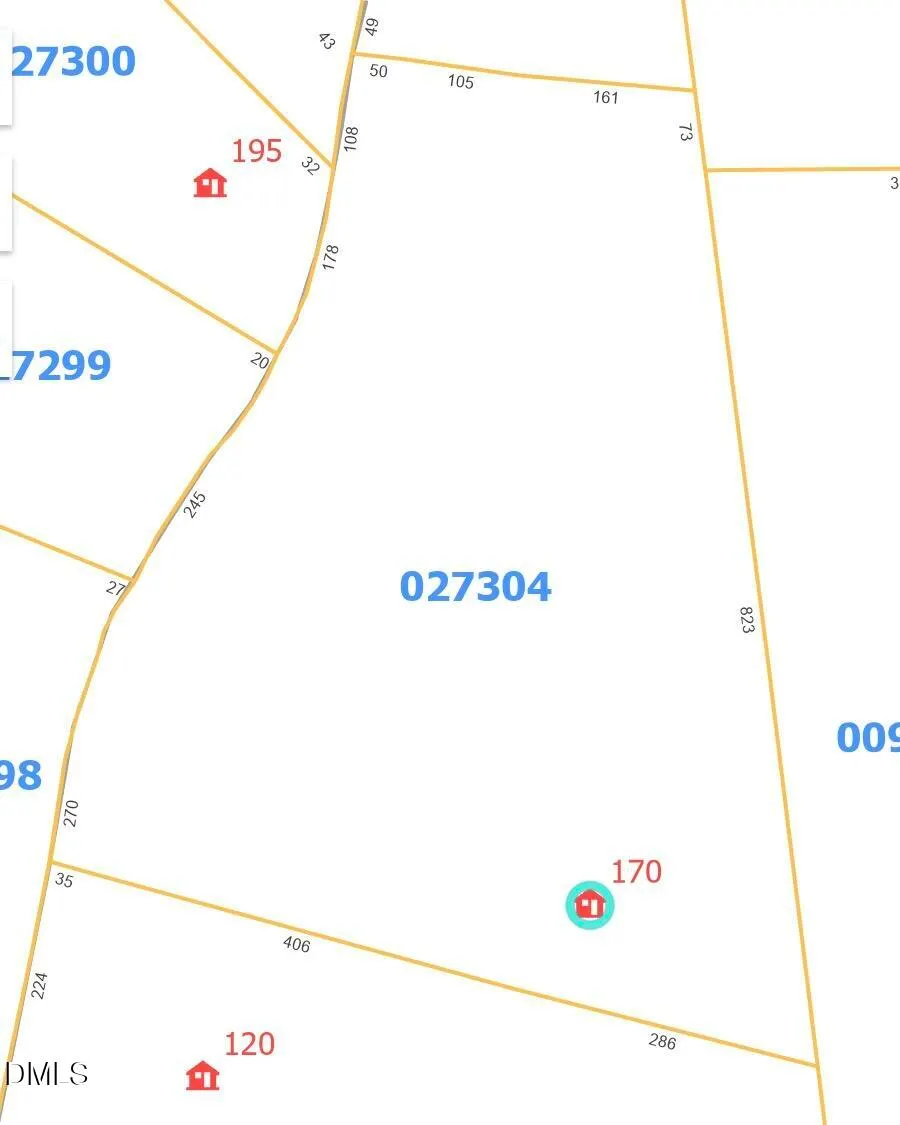
- Lot Size9.78 Acres
Data Source:
Triangle MLS (TMLS)
Property Description
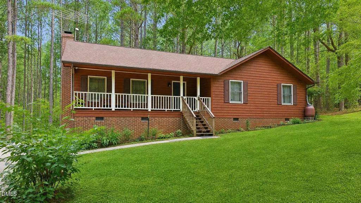
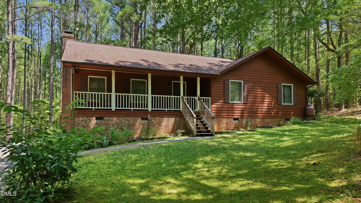
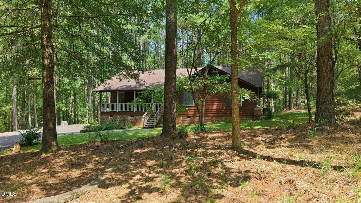
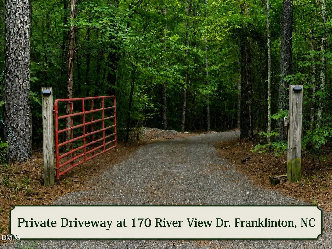
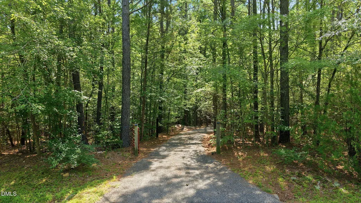
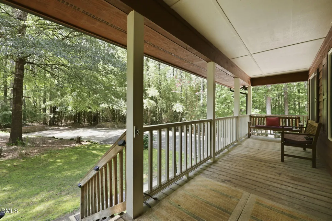
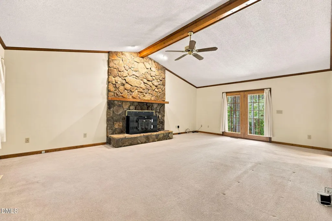
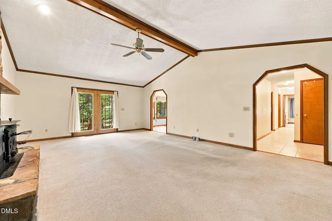
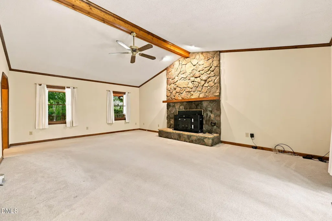
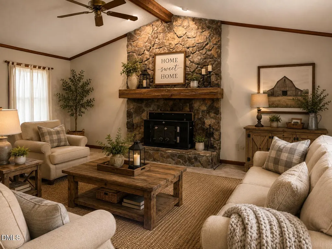
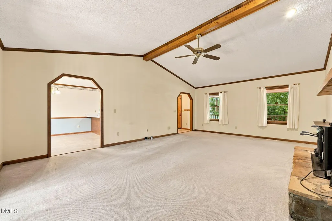
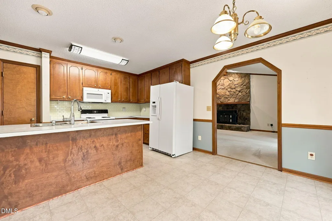
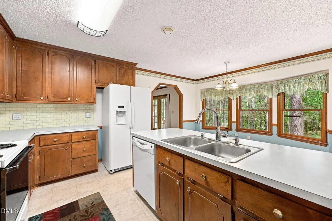
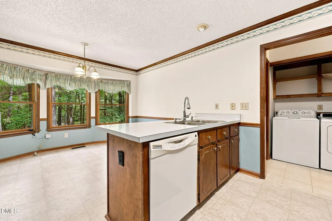
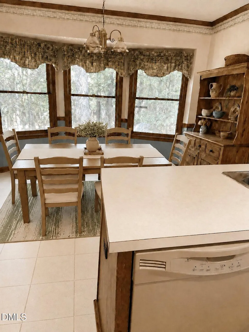
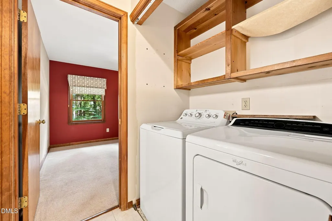
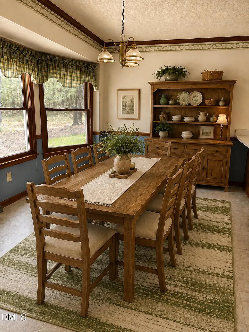
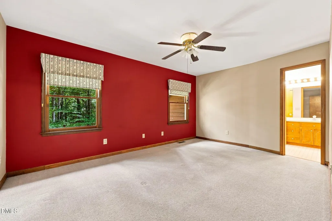
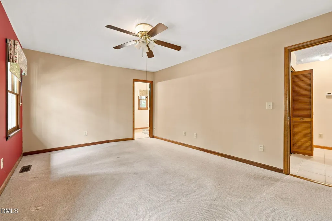
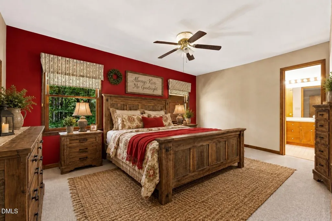
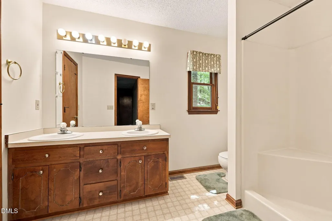
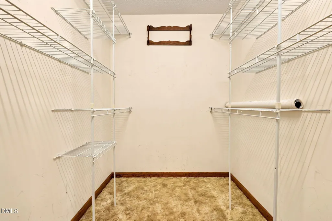
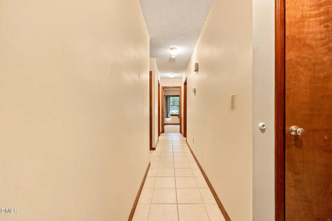
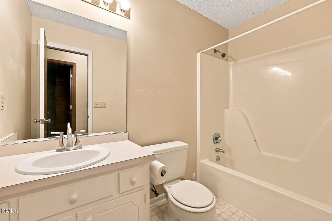
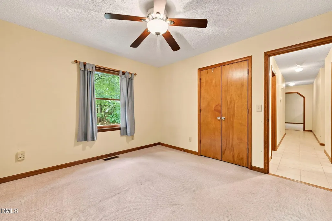
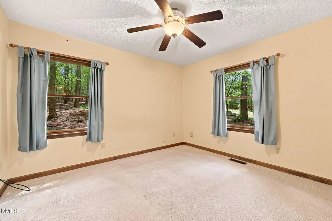
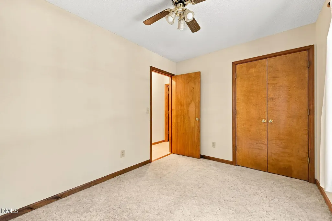
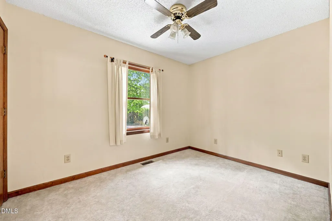
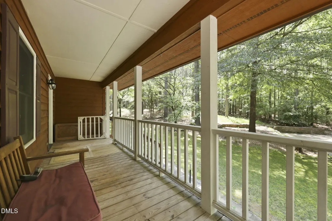
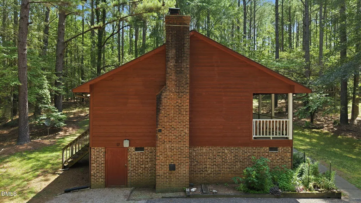
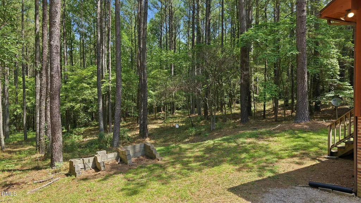
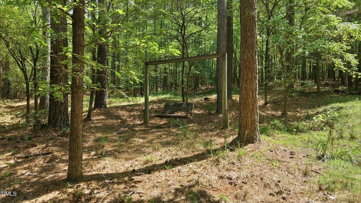
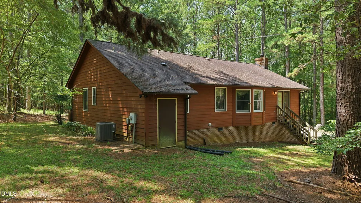
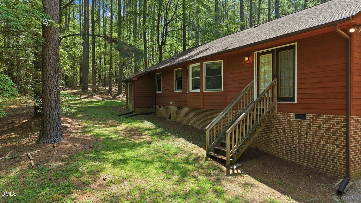
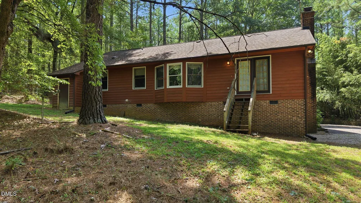
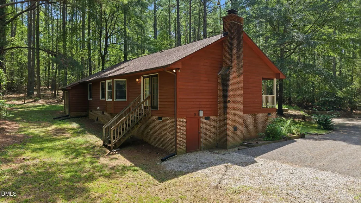
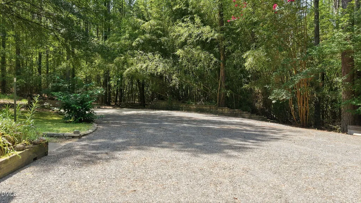
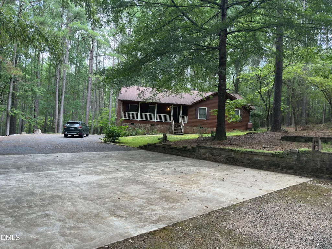
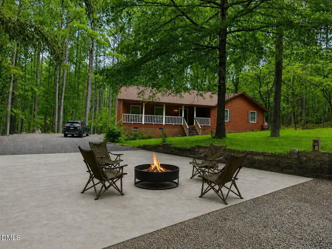
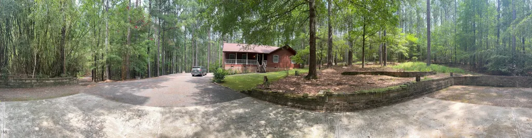
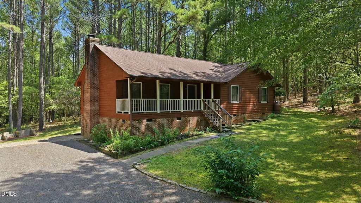
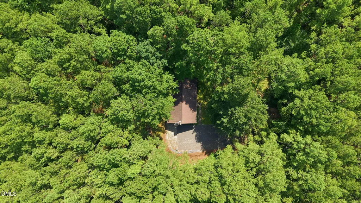
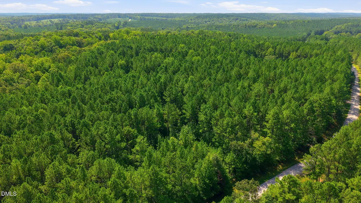
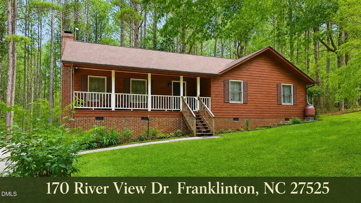
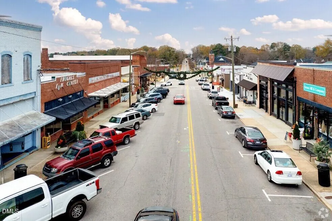
Welcome to this country retreat, a peaceful lifestyle you may be looking for. This home will be featured on HGTV! Secluded in River View Estates, this 3 bedroom/2 bath ranch home offers privacy on nearly 10 acres in Franklinton, NC. Best of both worlds with country living yet conveniently located about 10 minutes/7 miles to downtown Franklinton with shopping, restaurants, & more! This home has had one owner since being spec built in 1991. Home needs to be updated. Large family room has vaulted ceilings with wood beams and a stone fireplace. Spacious primary bedroom suite. Laundry closet with custom shelving and electric hookups are off the kitchen; washer & dryer convey. Refrigerator conveys. Ceiling fans throughout home. 3rd bedroom light w/ceiling fan not working. Interior upgrades made: New microwave in 2025, HVAC in 2016, electric water heater in 2006, linoleum and carpeting approximately 6 years ago, washer & dryer approximately 7 years ago, refrigerator approximately 12 years ago. Exterior upgrades: new roof in 2012 with 35-year architectural shingles warranty and new well pump in 2025. Large front covered porch with a gate for pets which can be screened in easily. Private 9.78 acre property with partially cleared front yard. Wooded areas can be cleared to make additional room for: barn for up to 3 horses with pasture & round pen, ATV trails, golf putting green, or other outdoor activities! A lot of land to build an attached garage, ADU, back porch or deck, shed, or whatever you can envision (approval required by small HOA). Please read restrictive covenants. Concrete pad can be used for extra parking for your RV or boat, add a carport or use as an entertainment area with fire pit. Long, private driveway (recycled asphalt) adds seclusion while entering property. Outdoor storage closet off back of house and walk-in crawlspace. Front porch benches (2) will be removed. Frame holding swing will stay but swing will be removed. Rain barrel will stay. Freestanding oncrete blocks will stay. Freestanding pipes used to contain firewood will stay. A hidden gem for nature lovers. Schedule a showing and come make this beautiful property your cabin home in the woods!
| Elementary School | Middle School | High School |
|---|---|---|
| Franklin - Franklinton Elementary Elementary School | Franklin - Franklinton Middle School Middle School | Franklin - Franklinton High High School |
| Price History | |
|---|---|
| 8/28/2026 | Listed $450,000 |
General Features
| Sewer | Septic Tank |
|---|---|
| Heating | Central,Electric,Fireplace Insert,Fireplace(s),Forced Air,Heat Pump,None |
| Cooling | Ceiling Fan(s),Central Air |
| Utilities | Cable Available,Electricity Available,Phone Available,Septic Connected,Water Connected |
| Roof | Architectural Shingle,Shingle |
| Appliances | Dishwasher,Free-Standing Electric Oven,Free-Standing Electric Range,Freezer,Ice Maker,Microwave,Refrigerator,Washer/Dryer,Water Heater |
| Zoning | FCO AR |
| HOA Fee | 25 |
| Association Fee Includes | Road Maintenance |
| Patio/Porch Features | Covered,Enclosed,Front Porch,Porch |
| Architectural Style | Ranch,Rustic |
| Construction Materials | Concrete,Wood Siding |
| Year Built | 1991 |
| View | Forest,Rural,Trees/Woods |
| Stories Count | 1 |
| Levels | One |
| Property Subtype | Single Family Residence |
| Community Features | None |
| Assoc Fee Paid Per | Annually |
| County | Franklin |
| New Construction | false |
| Property Type | Residential |
| Association Amenities | None |
| HOA | true |
| Attached Garage | false |
| Subdivision Name | River View Estates |
| Garage Y/N | false |
| Other Structures | None |
| Total Rooms | 5 |
| Full Baths | 2 |
| Status | Active |
| Directions | Google Maps Link below: https://maps.app.goo.gl/8qcG3xCkK6HduPmcA Heading From Raleigh, Wake Forest, or Youngsville: - Follow Capital BLVD/US-1 North to NC-56 W in Franklin County. - Take the NC-56 exit off US-1 N - Sharp left onto NC-56 W (signs for Creedmoor) for 1 1/2 miles. - Turn right onto Green Hill Rd. for 4.8 miles. - Turn right onto River View Dr. for .3 of a mile- Turn right into driveway at 170 River View Dr. Take long driveway to house. |
| High School | Franklin - Franklinton High |
| City | Franklinton |
| Senior Community Y/N | false |
| Open Parking Spaces | 6 |
| Lot Size Units | Acres |
| Lot Size Square Feet | 426015 |
| Elementary School | Franklin - Franklinton Elementary |
| Tax Annual Amount | 2251.55 |
| Middle/Junior High School | Franklin - Franklinton Middle School |
| Structure Type | Cabin,House,Site Built |
| Standard Status | Active |
Interior Features
| Interior Amenities | Bathtub/Shower Combination,Beamed Ceilings,Cathedral Ceiling(s),Ceiling Fan(s),Eat-in Kitchen,Entrance Foyer,High Speed Internet,Kitchen/Dining Room Combination,Pantry,Primary Downstairs,Storage,Vaulted Ceiling(s),Walk-In Closet(s),See Remarks |
|---|---|
| Flooring | Carpet,Linoleum,See Remarks |
| Total Fireplaces | 1 |
| Fireplace Features | Family Room,Insert,Wood Burning |
| Common Walls | No Common Walls |
| Air Conditioning Y/N | true |
| Heating Y/N | false |
| Window Features | Drapes,Screens |
| Fireplace Y/N | true |
| Above Grade Finished Area | 1430 |
| Laundry Features | Electric Dryer Hookup,In Hall,Laundry Closet,Main Level,Washer Hookup |
| Total Bedrooms | 3 |
| Above Grade Finished Area Source | Appraiser |
| Total Baths | 2 |
Exterior Features
| Exterior Amenities | Private Entrance,Private Yard,Rain Barrel/Cistern(s),Storage |
|---|---|
| Fencing | None |
| Parking Features | Aggregate,Asphalt,Concrete,Driveway,No Garage,Outside,Parking Pad,Unpaved |
| Lot Features | Back Yard,Gentle Sloping,Hardwood Trees,Many Trees,Partially Cleared,Private,Secluded,Sloped Up,Wooded,None |
| Water Source | Private,Well,See Remarks |
| Lot Size Area | 9.78 |
| Foundation Details | Concrete,Crawlspace |
| Spa | false |
| Building Area Total | 1430 |
| Lot Size Acres | 9.78 |
| Road Surface Type | Gravel |
| Waterfront Y/N | false |
| Door Features | Sliding Doors |
| Road Frontage Type | Private Road |
| Horse Y/N | true |
Amenities
- Foreclosure
- Views
- Short Sale
- New Construction
- Adult 55+
- Lease To Own
- No HOA Fees
- Furnished
- Primary On Main
- Air Conditioning
- Seller Finance
- Green
- Fixer Upper
- Horse
- Golf
- Fireplace
- Deck
- Garage
- Basement
- Pool
Property vs Single Family Average in 27525
Price
Year Built
 Copyright 2026 Triangle MLS, Inc. of North Carolina. All rights reserved.
The data relating to real estate for sale on this web site comes in part from the Triangle MLS, Inc. of North Carolina. Real estate listings held by brokerage firms other than NextHome Turn Key Realty are marked with the Broker Reciprocity logo and detailed information about them includes the name of the listing brokers. Brokers make an effort to deliver accurate information, but buyers should independently verify any information on which they will rely in a transaction. The listing broker shall not be responsible for any typographical errors, misinformation, or misprints, and they shall be held totally harmless from any damages arising from reliance upon this data. This data is provided exclusively for consumer's personal, noncommercial use.
Closed (sold) listings may have been listed and/or sold by a real estate firm other than the firm(s) featured on this website. Closed data is not available until the sale of the property is recorded in the MLS. Home sale data is not an appraisal, CMA, competitive or comparative market analysis, or home valuation of any property.
Listings marked with an icon are provided courtesy of the Triangle MLS, Inc. of North Carolina, Internet Data Exchange Database.
This site is monitored for scraping. Any use of listing data obtained from this web site, other than by a consumer looking to purchase real estate, is prohibited.
This data has been updated as of September 13, 2026 8:47 PM UTC
Copyright 2026 Triangle MLS, Inc. of North Carolina. All rights reserved.
The data relating to real estate for sale on this web site comes in part from the Triangle MLS, Inc. of North Carolina. Real estate listings held by brokerage firms other than NextHome Turn Key Realty are marked with the Broker Reciprocity logo and detailed information about them includes the name of the listing brokers. Brokers make an effort to deliver accurate information, but buyers should independently verify any information on which they will rely in a transaction. The listing broker shall not be responsible for any typographical errors, misinformation, or misprints, and they shall be held totally harmless from any damages arising from reliance upon this data. This data is provided exclusively for consumer's personal, noncommercial use.
Closed (sold) listings may have been listed and/or sold by a real estate firm other than the firm(s) featured on this website. Closed data is not available until the sale of the property is recorded in the MLS. Home sale data is not an appraisal, CMA, competitive or comparative market analysis, or home valuation of any property.
Listings marked with an icon are provided courtesy of the Triangle MLS, Inc. of North Carolina, Internet Data Exchange Database.
This site is monitored for scraping. Any use of listing data obtained from this web site, other than by a consumer looking to purchase real estate, is prohibited.
This data has been updated as of September 13, 2026 8:47 PM UTC
