
New Construction
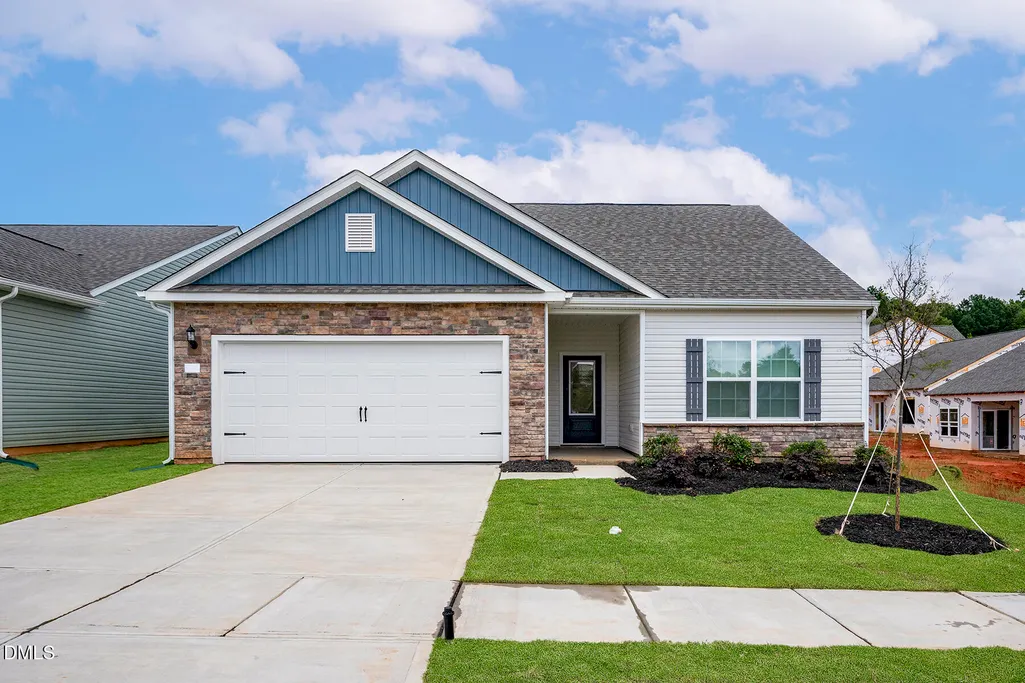
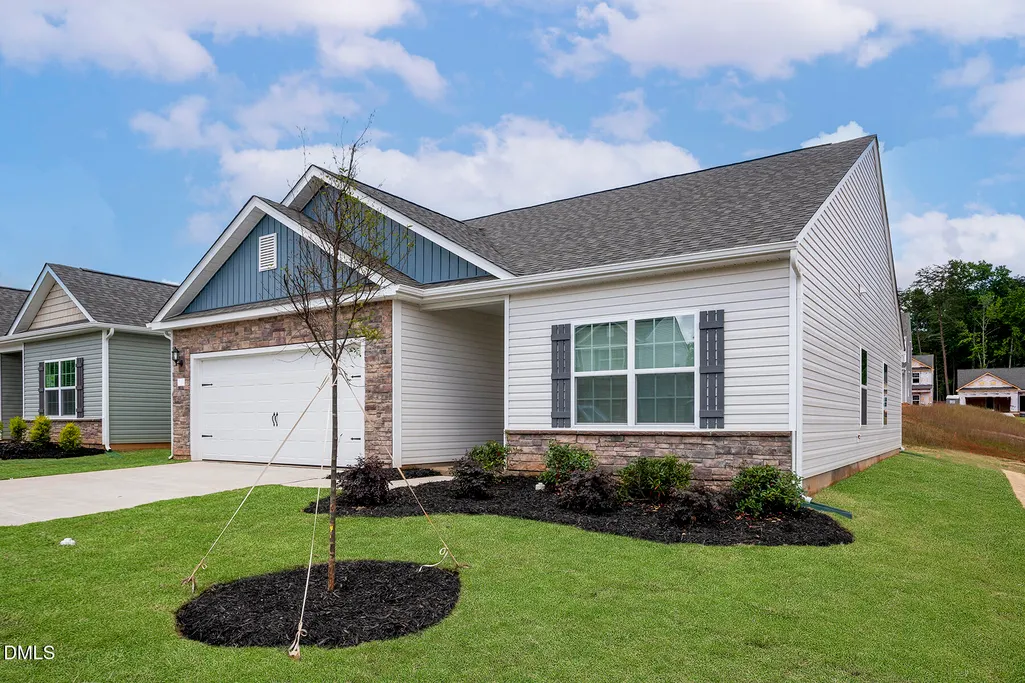
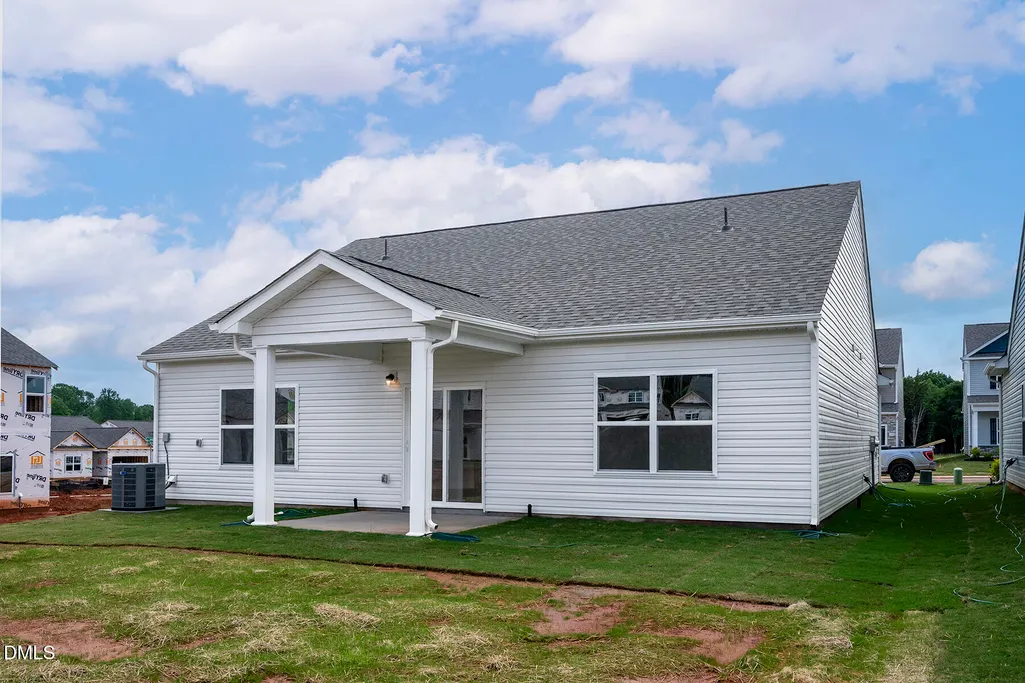
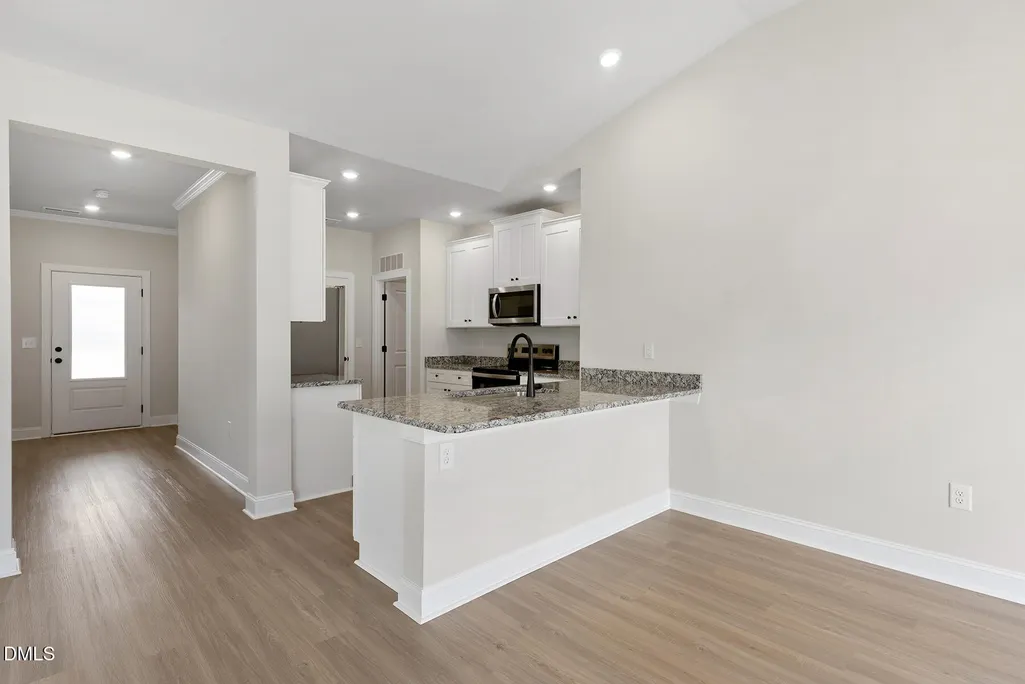

Address
499 Chedworth Drive, Angier, NC
Price
$ 319,900
Property Attributes
- MLS#10187845
- TypeSingle Family
- Listing Status Active
- CountyHarnett
- CityAngier
- NeighborhoodAtherstone
- Zip27501
- StyleRanch, Transitional
- Year Built2026
- Price$ 319,900
- Bedrooms3
- Full Bathrooms2
- Half Bathrooms0
- Sqr Footage1872
- Lot Size0.46 Acres
Data Source:
Triangle MLS (TMLS)
Property Description
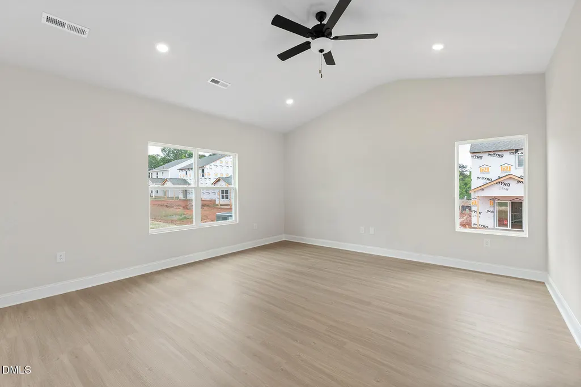
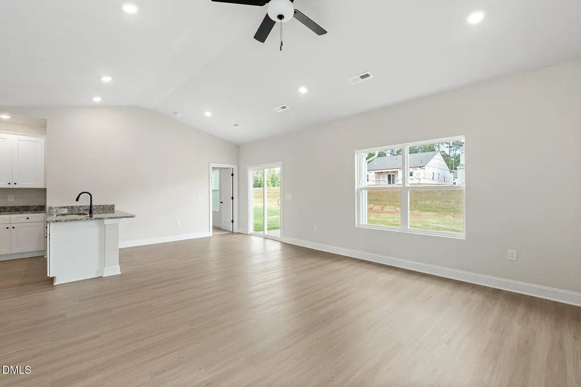
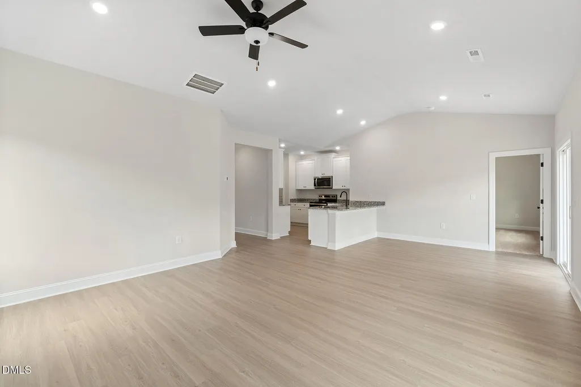
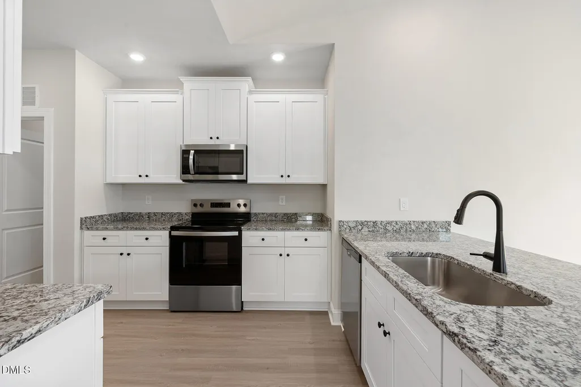
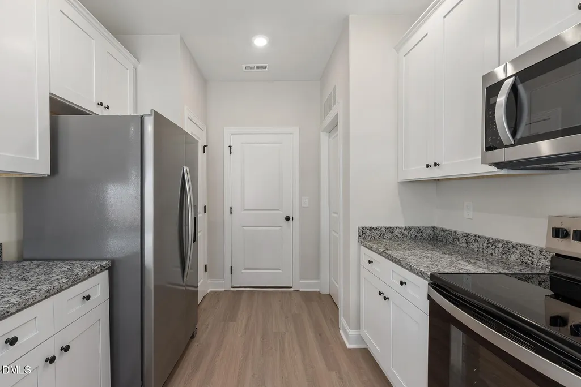
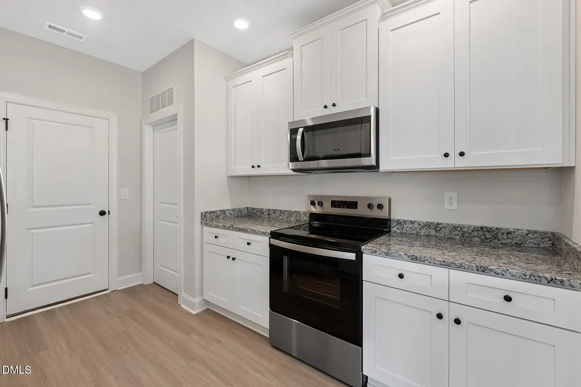
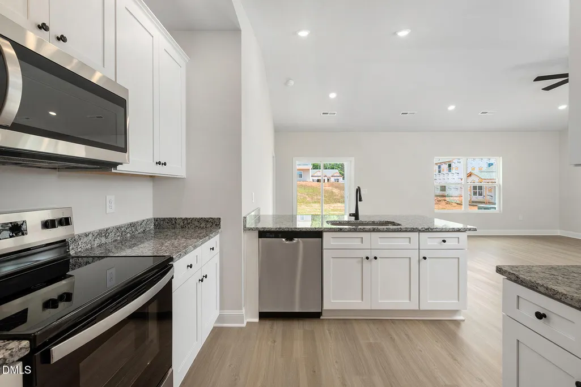
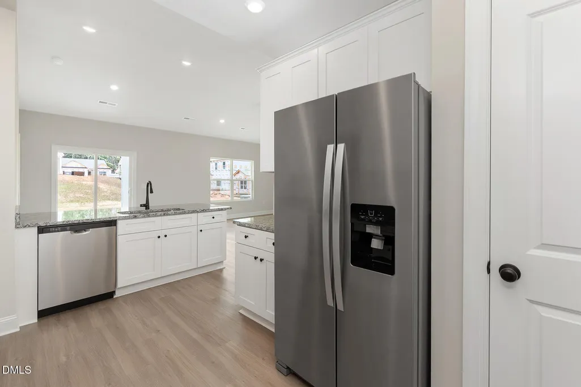
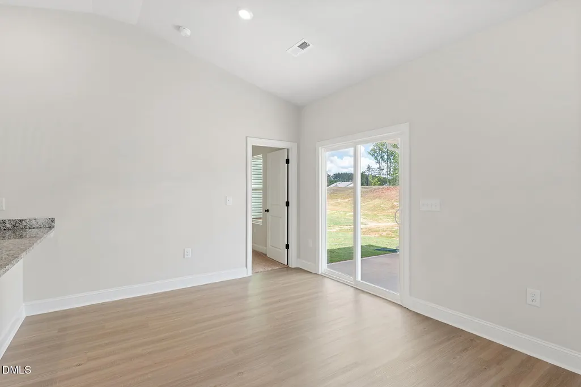
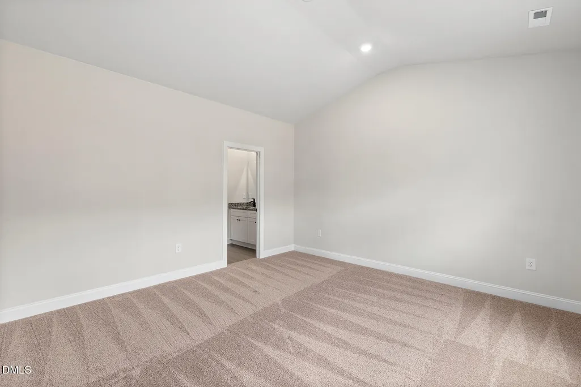
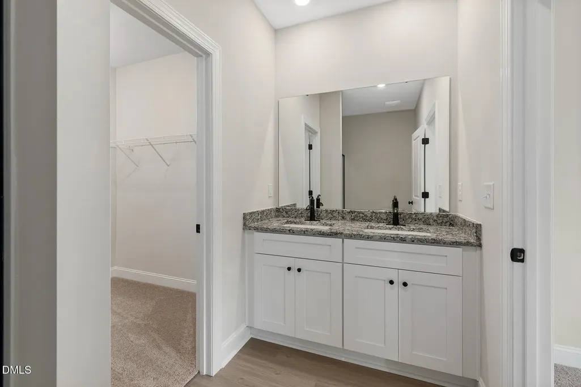
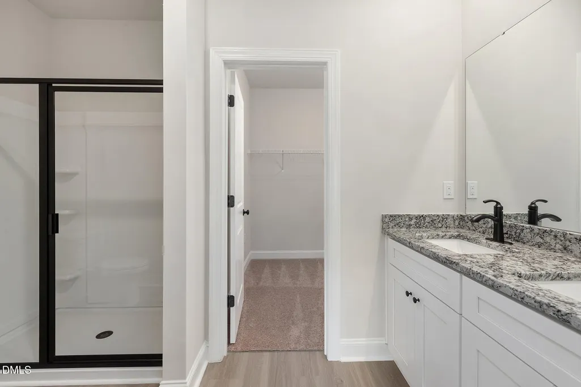
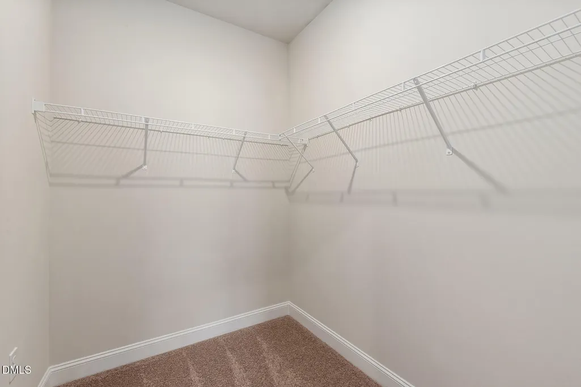
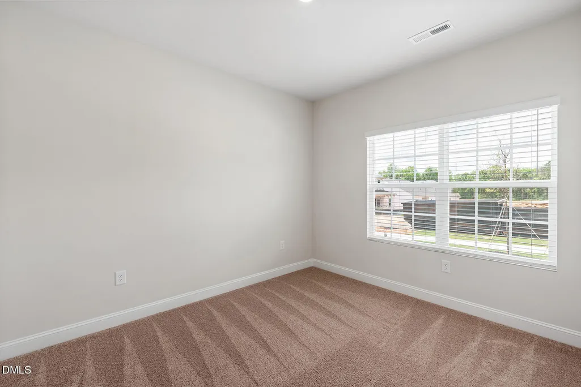
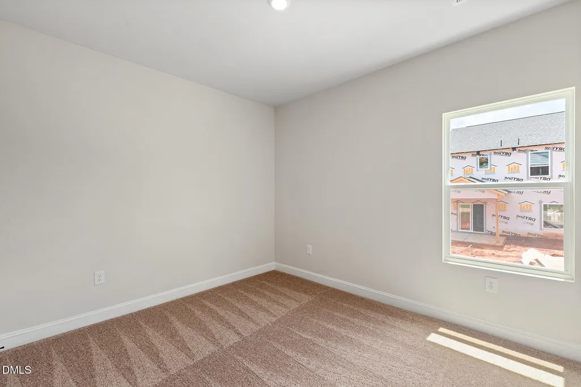
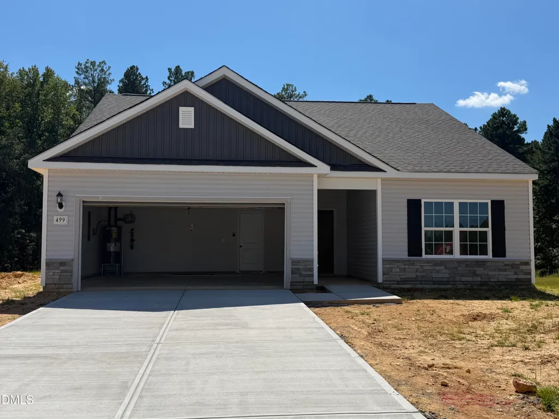
The Ashe at Atherstone blends modern design with everyday convenience in a beautifully crafted one-story home. Featuring three spacious bedrooms, two bathrooms, and an attached two-car garage, this thoughtfully designed layout offers both comfort and functionality. Each bedroom includes a walk-in closet, providing ample storage, while the open-concept living area seamlessly connects the kitchen and family room--ideal for both entertaining and relaxing. The chef-ready kitchen is a standout, featuring granite countertops, elegant cabinetry, a full suite of stainless-steel appliances, and a spacious island overlooking the living area. Move-in ready and built with high-quality finishes, the Ashe offers a stylish and comfortable home in a stunning community.
| Elementary School | Middle School | High School |
|---|---|---|
| Harnett - Angier Elementary Elementary School | Harnett - Harnett Central Middle Middle School | Harnett - Harnett Central High High School |
| Price History | |
|---|---|
| 8/25/2026 | Listed $319,900 |
General Features
| Sewer | Public Sewer |
|---|---|
| Heating | Heat Pump |
| Cooling | Heat Pump |
| Roof | Architectural Shingle |
| Appliances | Dishwasher,Microwave,Range,Refrigerator |
| HOA Fee | 375 |
| Garage Spaces | 2 |
| Association Fee Includes | Storm Water Maintenance |
| Patio/Porch Features | Covered |
| Architectural Style | Ranch,Transitional |
| Construction Materials | Stone Veneer,Vinyl Siding |
| Year Built | 2026 |
| Stories Count | 1 |
| Levels | One |
| Property Subtype | Single Family Residence |
| Building Name | Ashe |
| Assoc Fee Paid Per | Annually |
| County | Harnett |
| New Construction | true |
| Property Type | Residential |
| Association Amenities | Dog Park,Park,Picnic Area,Playground |
| HOA | true |
| Attached Garage | true |
| Subdivision Name | Atherstone |
| Garage Y/N | true |
| Total Rooms | 7 |
| Full Baths | 2 |
| Status | Active |
| Directions | From Raleigh - Take I-40 East out of Raleigh. Exit 319 onto NC-210W. Go through Angier, Right Warwick Dr. Turn Left on Taverners Ln. Info Center in on Right - From Lillington, Take 210-E toward Angier, Left on Warwick Drive, Left on Taverners Lane. Info Center on Right. |
| High School | Harnett - Harnett Central High |
| City | Angier |
| Senior Community Y/N | false |
| Lot Size Units | Acres |
| Lot Size Square Feet | 20037.6 |
| Elementary School | Harnett - Angier Elementary |
| Tax Annual Amount | 2160 |
| Middle/Junior High School | Harnett - Harnett Central Middle |
| Structure Type | Patio Home,Site Built |
| Builder Name | LGI Homes |
| Standard Status | Active |
Interior Features
| Interior Amenities | Granite Counters,Open Floorplan,Primary Downstairs |
|---|---|
| Flooring | Carpet,Luxury Vinyl |
| Air Conditioning Y/N | true |
| Heating Y/N | true |
| Above Grade Finished Area | 1872 |
| Total Bedrooms | 3 |
| Total Baths | 2 |
Exterior Features
| Parking Features | Attached |
|---|---|
| Water Source | Public |
| Lot Size Area | 0.46 |
| Foundation Details | Slab |
| Building Area Total | 1872 |
| Lot Size Acres | 0.46 |
Amenities
- Foreclosure
- Views
- Short Sale
- New Construction
- Adult 55+
- Lease To Own
- No HOA Fees
- Furnished
- Primary On Main
- Air Conditioning
- Seller Finance
- Green
- Fixer Upper
- Horse
- Golf
- Fireplace
- Deck
- Garage
- Basement
- Pool
Property vs Single Family Average in 27501
Price
Year Built

