
Price Reduction
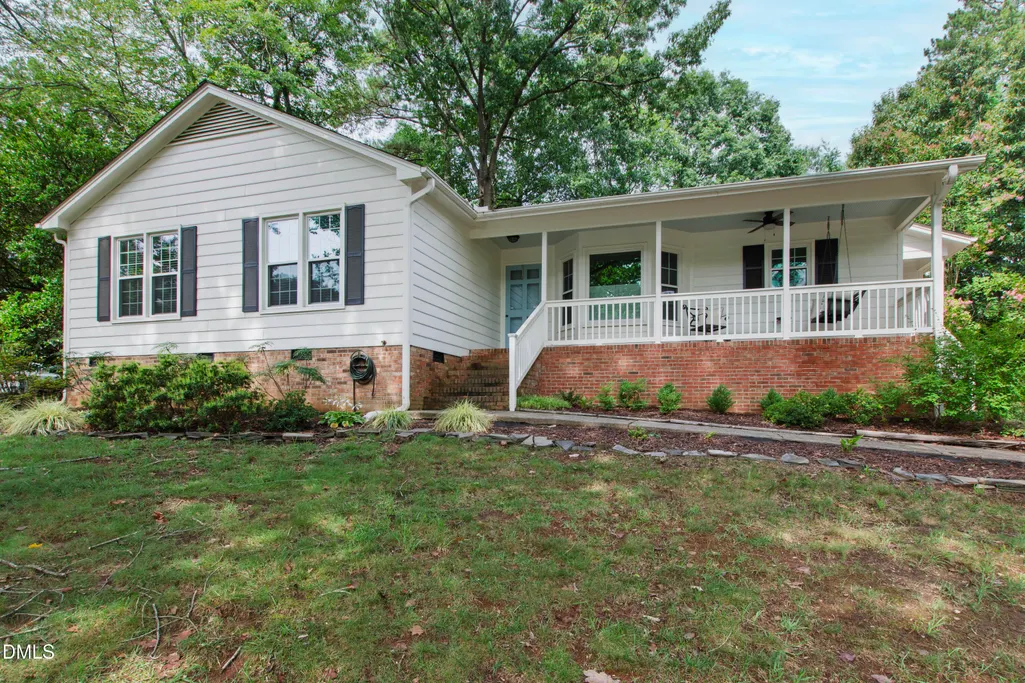
Address
6201 Bramblewood Drive, Raleigh, NC
Price
$ 625,000
Property Attributes
- MLS#10185969
- TypeSingle Family
- Listing Status Active Under Contract
- CountyWake
- CityRaleigh
- NeighborhoodValley Estates
- Zip27612
- StyleRanch
- Year Built1978
- Price$ 625,000
- Bedrooms4
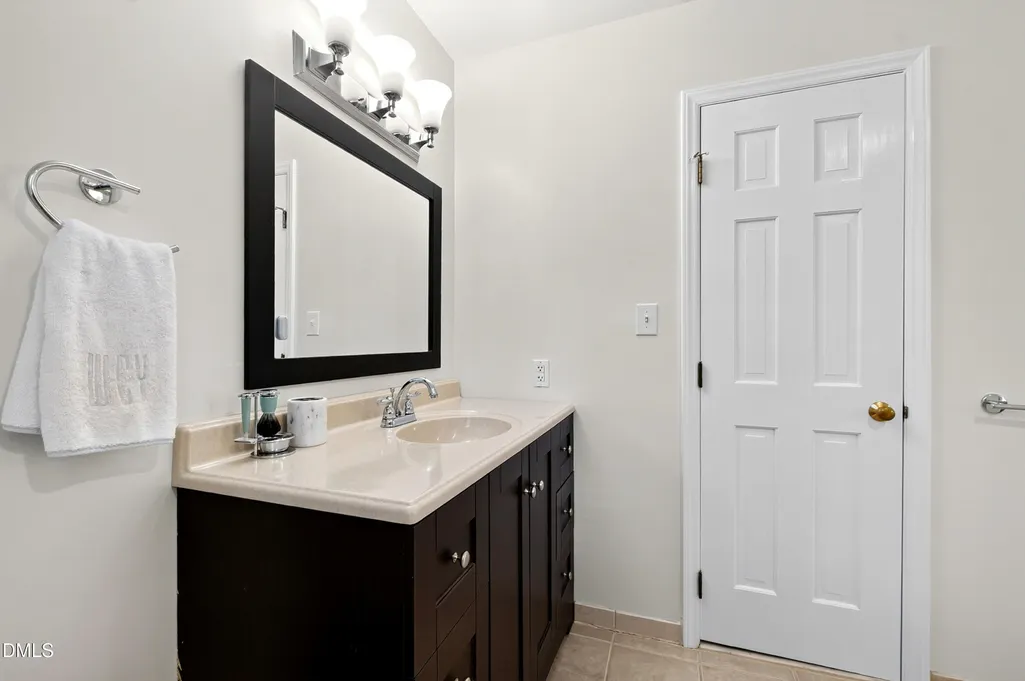
- Full Bathrooms2
- Half Bathrooms0
- Sqr Footage1810
- Lot Size0.3 Acres
Data Source:
Triangle MLS (TMLS)
Property Description
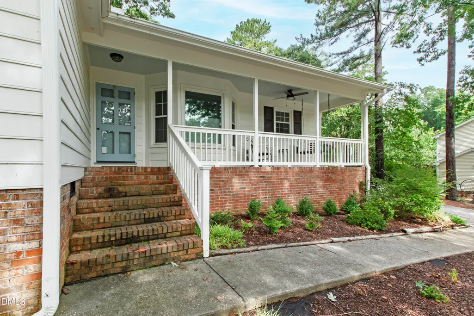
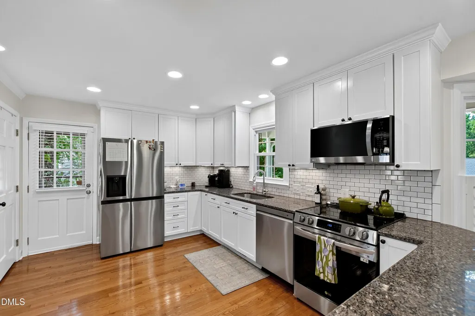
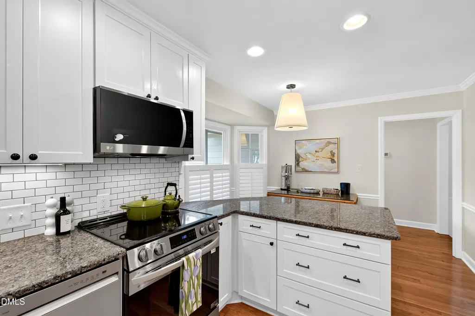
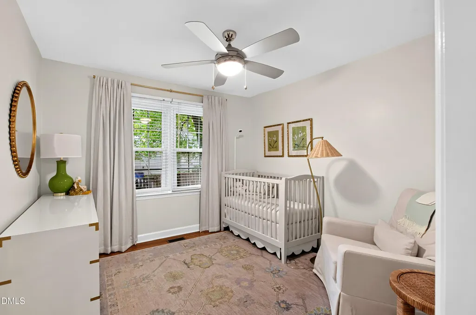
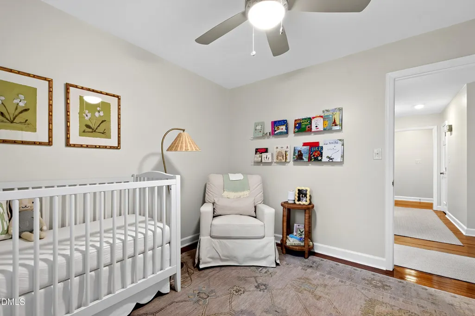
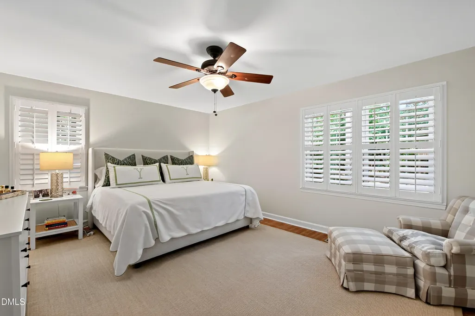
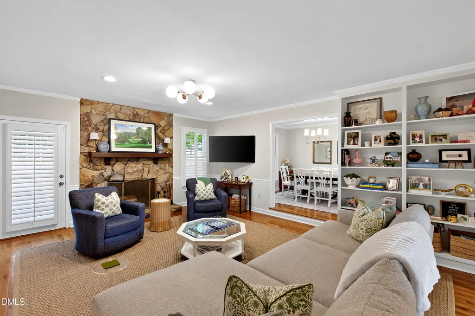
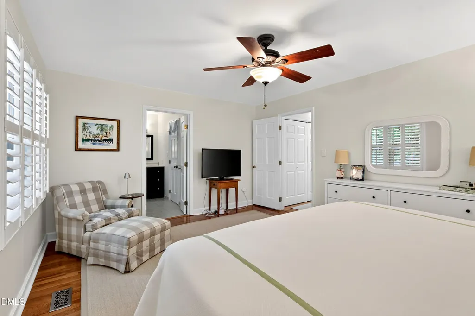
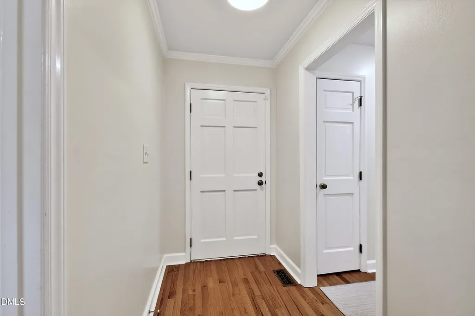
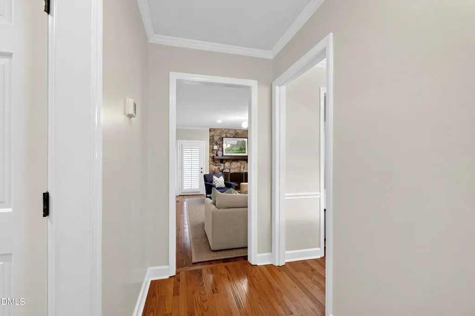
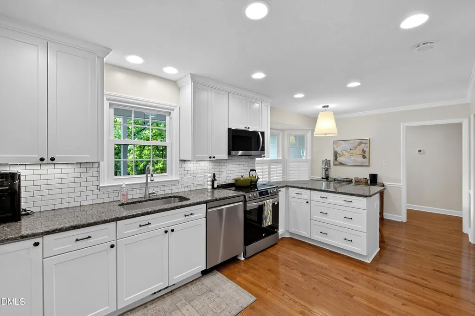
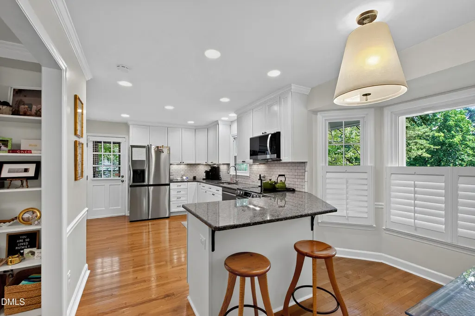
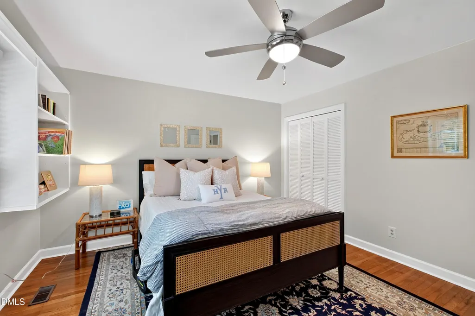
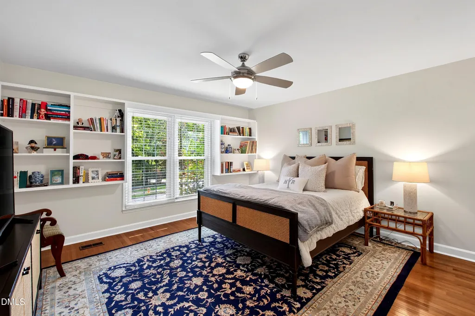
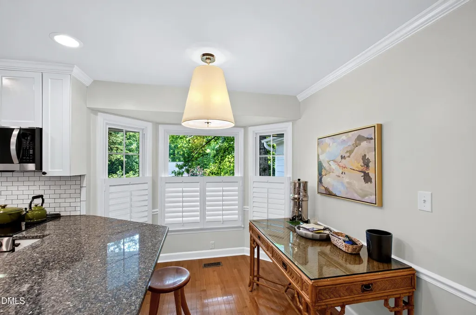
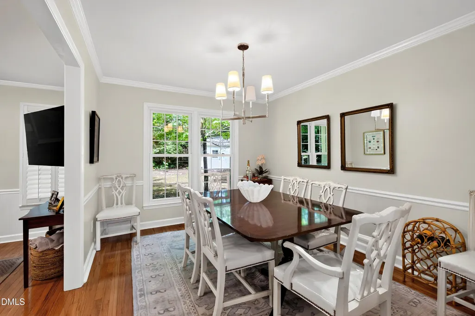
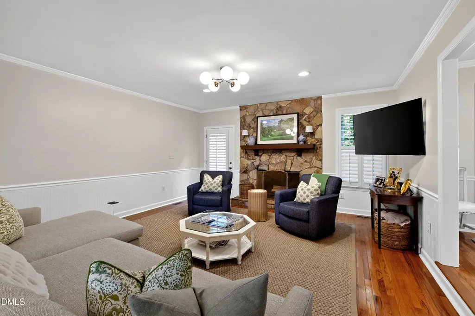
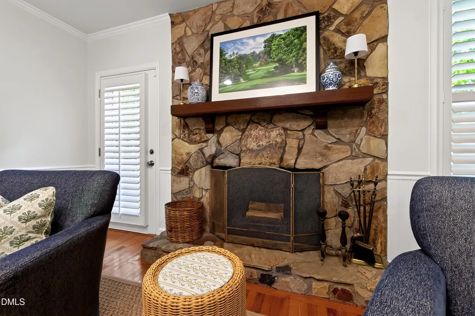
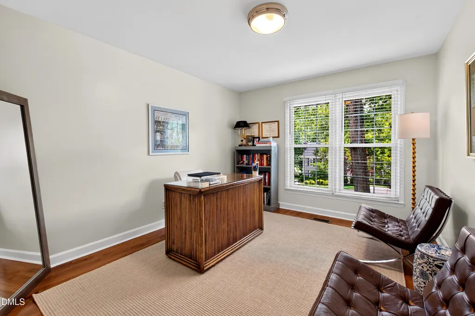
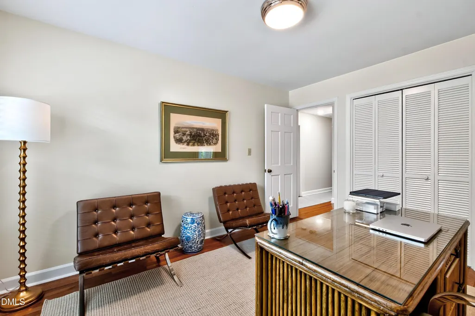
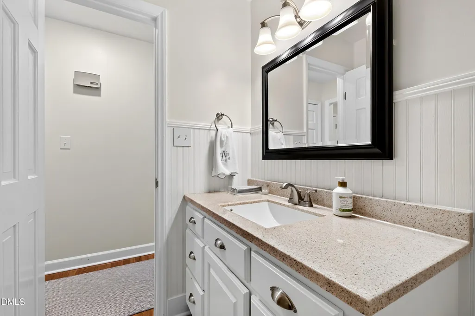
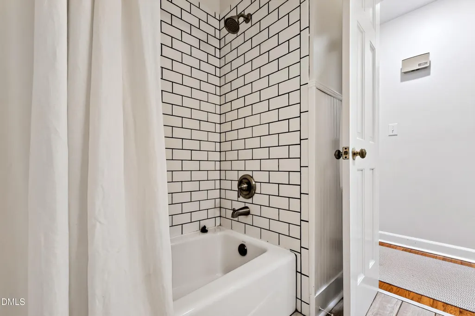
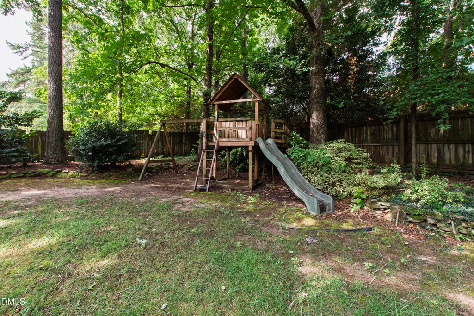
Welcome to this charming, thoughtfully maintained home in the desirable Valley Estates neighborhood. Offering a wonderful blend of comfort, character, and everyday functionality, this inviting home features a well-designed floor plan with plenty of space for both daily living and entertaining. Four spacious bedrooms provide flexibility for family, guests, a home office, or a playroom. The open-concept layout seamlessly connects the main living area, kitchen, and dining room, creating an ideal space for gathering and entertaining. Throughout the home, you'll find beautiful details including crown molding, hardwood floors, and classic subway tile accents. The welcoming atmosphere continues outdoors, where a stone patio and fire pit create the perfect setting for relaxing, gardening, playing, and entertaining. With its thoughtful layout, timeless details, and inviting indoor-outdoor spaces, this Valley Estates home offers a comfortable place to call home.
| Elementary School | Middle School | High School |
|---|---|---|
| Wake - York Elementary Elementary School | Wake - Oberlin Middle Middle School | Wake - Sanderson High High School |
| Price History | |
|---|---|
| 8/28/2026 | Listed $649,900 |
| 8/31/2026 | 4$625,000 |
General Features
| Sewer | Public Sewer |
|---|---|
| Heating | Central,Forced Air |
| Cooling | Central Air |
| Roof | Shingle |
| Zoning | R-4 |
| Architectural Style | Ranch |
| Construction Materials | Masonite |
| Year Built | 1978 |
| Stories Count | 1 |
| Levels | One |
| Property Subtype | Single Family Residence |
| County | Wake |
| New Construction | false |
| Property Type | Residential |
| HOA | false |
| Subdivision Name | Valley Estates |
| Garage Y/N | false |
| Total Rooms | 8 |
| Full Baths | 2 |
| Status | Active Under Contract |
| Directions | Head West on Millbrook from Lead Mine Road; Turn Right onto Hedgemoor Drive; Turn Left onto Basil Drive; Turn Right onto Bramblewood. |
| High School | Wake - Sanderson High |
| City | Raleigh |
| Senior Community Y/N | false |
| Lot Size Units | Acres |
| Lot Size Square Feet | 13068 |
| Elementary School | Wake - York Elementary |
| Tax Annual Amount | 4997 |
| Middle/Junior High School | Wake - Oberlin Middle |
| Structure Type | Site Built |
| Standard Status | Pending |
Interior Features
| Flooring | Hardwood,Tile |
|---|---|
| Air Conditioning Y/N | true |
| Heating Y/N | true |
| Above Grade Finished Area | 1810 |
| Total Bedrooms | 4 |
| Total Baths | 2 |
Exterior Features
| Water Source | Public |
|---|---|
| Lot Size Area | 0.3 |
| Foundation Details | Combination |
| Building Area Total | 1810 |
| Lot Size Acres | 0.3 |
Amenities
- Foreclosure
- Views
- Short Sale
- New Construction
- Adult 55+
- Lease To Own
- No HOA Fees
- Furnished
- Primary On Main
- Air Conditioning
- Seller Finance
- Green
- Fixer Upper
- Horse
- Golf
- Fireplace
- Deck
- Garage
- Basement
- Pool
Property vs Single Family Average in 27612
Price
Year Built

