
Views - Eco Friendly
Address
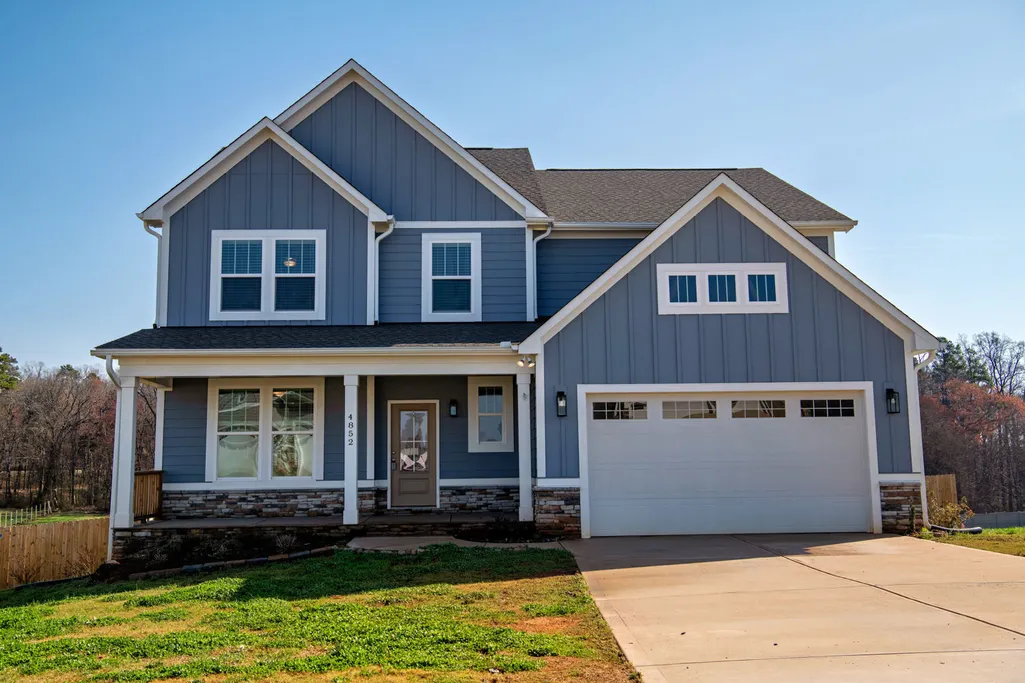
4852 Grosbeak Court, Mebane, NC
Price
$ 593,250
Property Attributes
- MLS#10185921
- TypeSingle Family
- Listing Status Pending
- CountyAlamance
- CityMebane
- NeighborhoodFieldcrest
- Zip27302
- StyleCraftsman, Transitional
- Year Built2024
- Price$ 593,250
- Bedrooms4
- Full Bathrooms2
- Half Bathrooms1
- Sqr Footage3126
- Lot Size1.4 Acres
Data Source:
Triangle MLS (TMLS)
Property Description
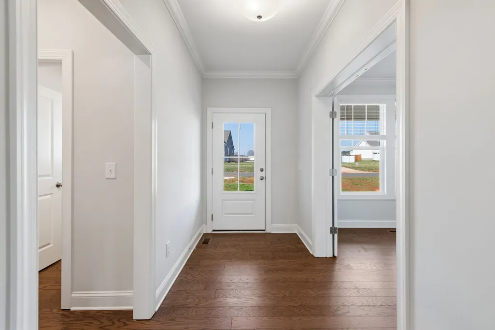
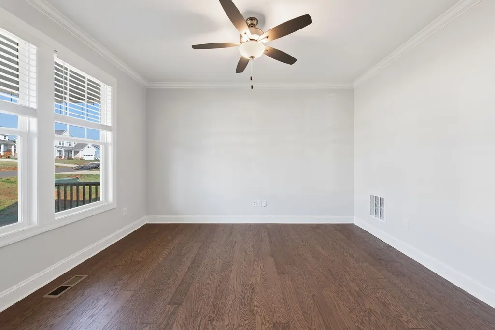
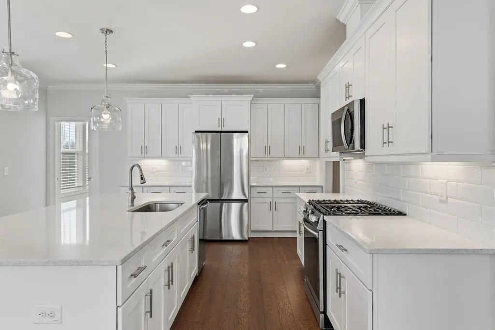
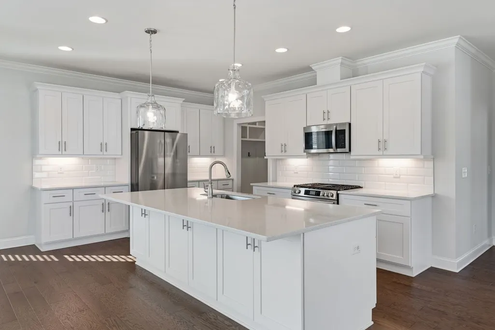
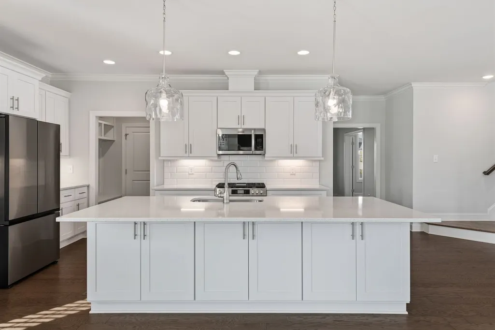
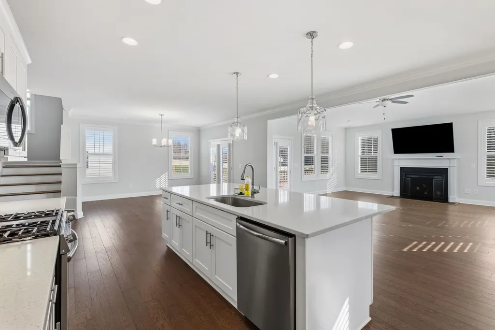
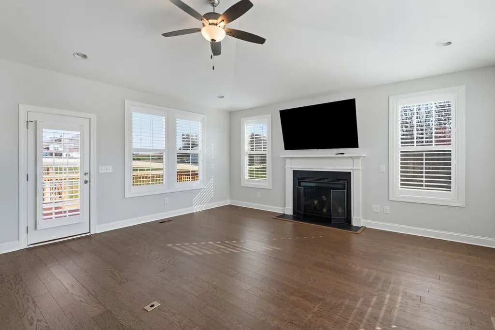
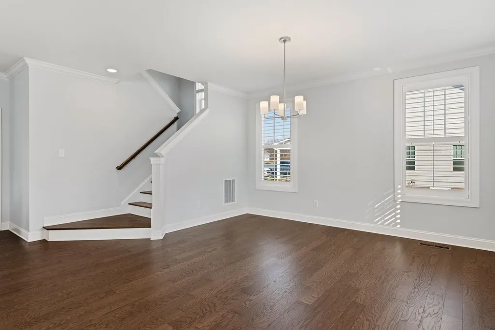
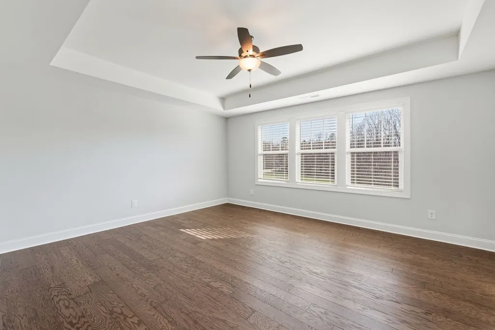
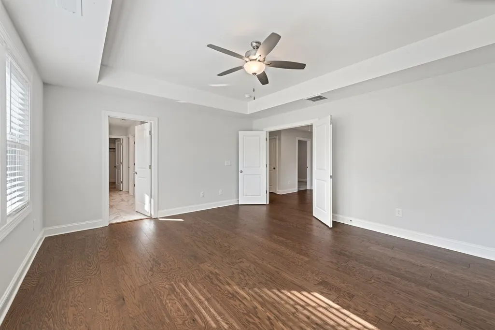
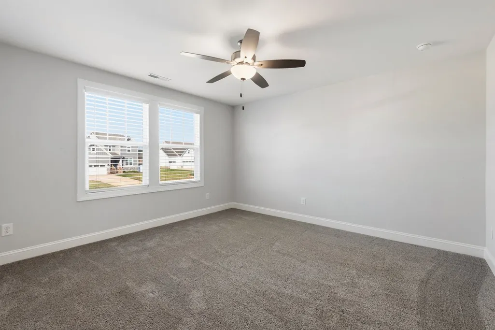
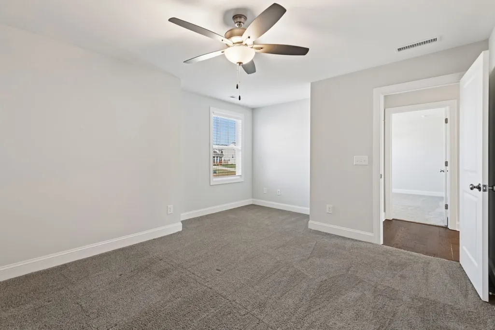
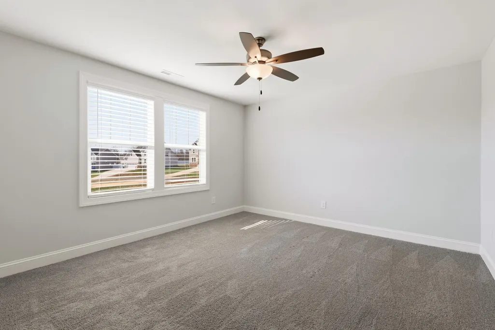
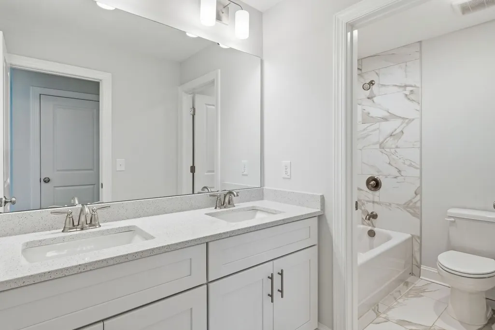
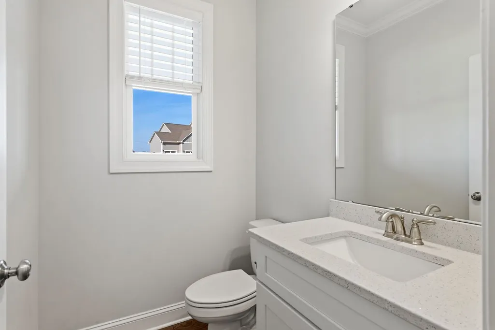
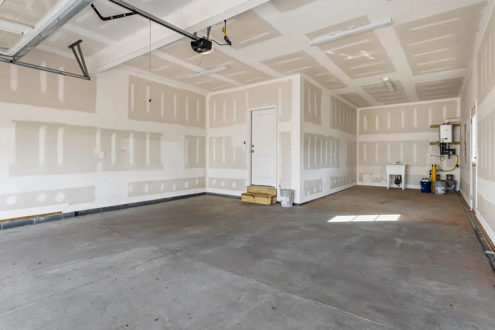
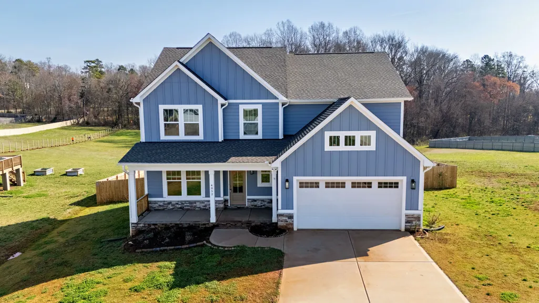
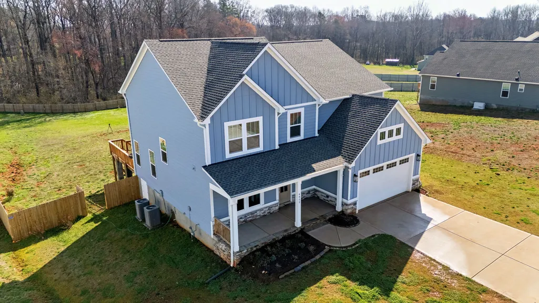
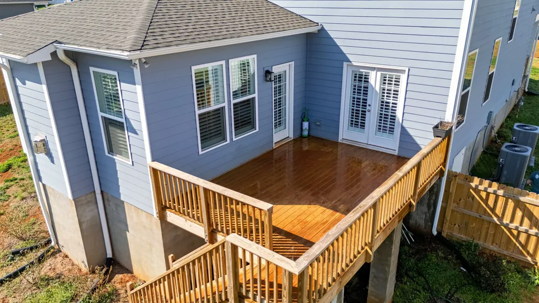
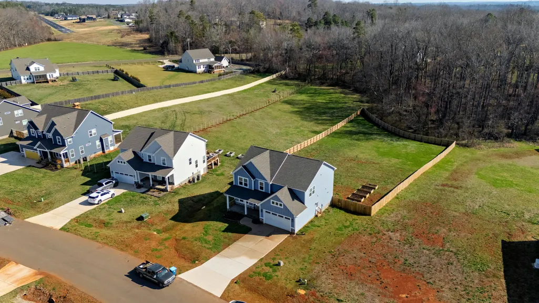
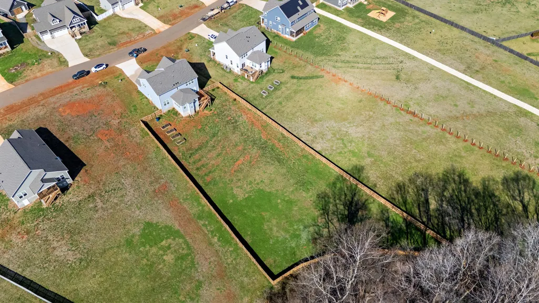
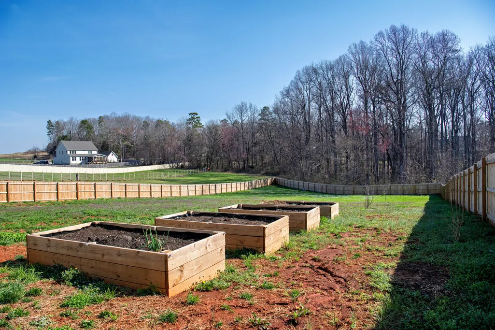
Welcome to 4852 Grosbeak Court, where custom craftsmanship, modern finishes, and room to breathe come together in a home that feels anything but ordinary. This newer-built custom home is filled with thoughtful upgrades and beautiful finishes throughout, offering the style and quality today's buyers are looking for without the wait of building new. The spacious layout is designed for both everyday living and entertaining, with attention to detail evident around every corner. Outside, the fenced backyard provides a perfect space for pets, play, gatherings, or simply enjoying the privacy of your own property. Set on generous acreage, you'll enjoy the space and peaceful setting that are becoming increasingly difficult to find, while still maintaining convenient access to major roadways connecting you to Mebane, Burlington, Durham, Chapel Hill, and the surrounding Triangle. It's the ideal combination of a more private, spacious lifestyle without feeling disconnected from everything nearby. Even better, this home is now offered well below its previous purchase price, creating an exceptional opportunity for buyers searching for a newer custom home with land and upgrades. Priced to sell and ready for its next owner, 4852 Grosbeak Court delivers the space, quality, location, and value that are difficult to replicate at this price point. Schedule your private showing and experience firsthand what makes this property such a standout.
| Elementary School | Middle School | High School |
|---|---|---|
| Alamance Burlington - Audrey W Garrett Elementary Elementary School | Alamance Burlington - Hawfields Middle Middle School | Alamance Burlington - Southeast Alamance High School High School |
| Price History | |
|---|---|
| 8/26/2026 | Listed $593,250 |
General Features
| Sewer | Septic Tank |
|---|---|
| Heating | Central,Fireplace(s) |
| Cooling | Ceiling Fan(s),Central Air |
| Utilities | Cable Available,Electricity Connected,Natural Gas Available,Phone Available,Septic Connected,Water Connected |
| Roof | Shingle |
| Appliances | Built-In Gas Range,Built-In Range,Dishwasher,Gas Oven,Gas Range,Microwave,Range,Stainless Steel Appliance(s),Tankless Water Heater |
| Garage Spaces | 2 |
| Patio/Porch Features | Covered,Deck,Front Porch,Porch |
| Architectural Style | Craftsman,Transitional |
| Construction Materials | Attic/Crawl Hatchway(s) Insulated,Batts Insulation,Block,Blown-In Insulation,Board & Batten Siding,Concrete,Engineered Wood,Fiber Cement,HardiPlank Type,Radiant Barrier,Stone,Stone Veneer,Vertical Siding |
| Year Built | 2024 |
| View | Forest,Neighborhood,Panoramic,Pasture,Ridge,Rural,Trees/Woods |
| Stories Count | 2 |
| Levels | Two |
| Property Subtype | Single Family Residence |
| Community Features | Suburban |
| County | Alamance |
| New Construction | false |
| Property Type | Residential |
| HOA | false |
| Attached Garage | true |
| Energy Efficient | Construction |
| Subdivision Name | Fieldcrest |
| Garage Y/N | true |
| Green Indoor Air Quality | Ventilation |
| Total Rooms | 1 |
| Full Baths | 2 |
| Status | Pending |
| Directions | From Carrboro take hwy 54, turn right on Thom Rd. - From Hwy 40 take 54 east to Thom Rd and make a left |
| High School | Alamance Burlington - Southeast Alamance High School |
| City | Mebane |
| Senior Community Y/N | false |
| Open Parking Spaces | 2 |
| Lot Size Units | Acres |
| Lot Size Square Feet | 60984 |
| Elementary School | Alamance Burlington - Audrey W Garrett Elementary |
| Tax Annual Amount | 3007 |
| Middle/Junior High School | Alamance Burlington - Hawfields Middle |
| Structure Type | Site Built |
| Builder Name | Cimarron Homes |
| Standard Status | Pending |
Interior Features
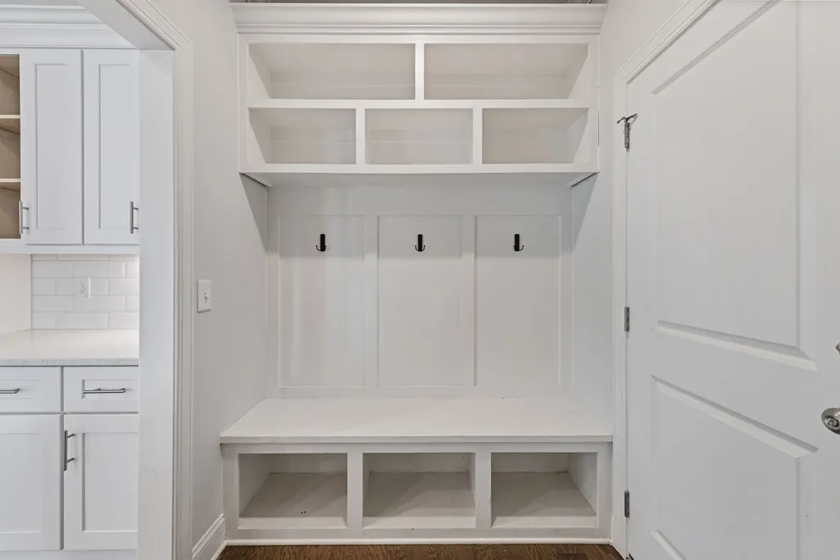
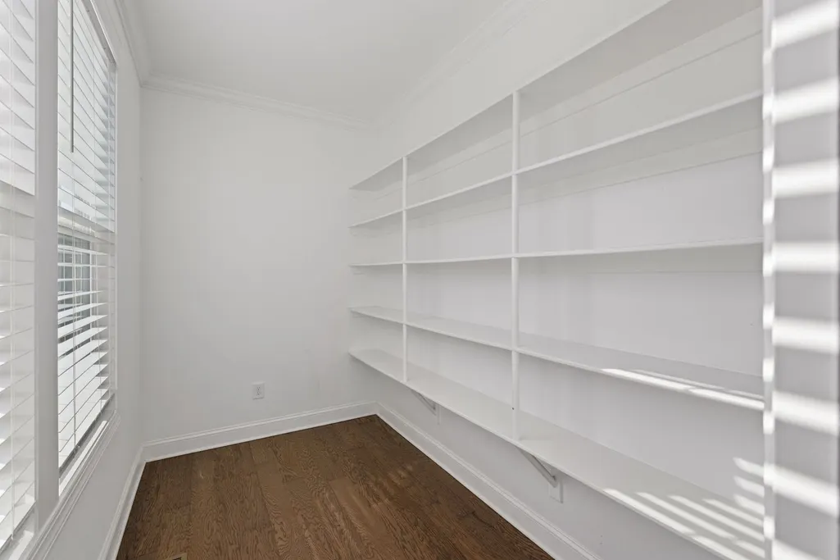
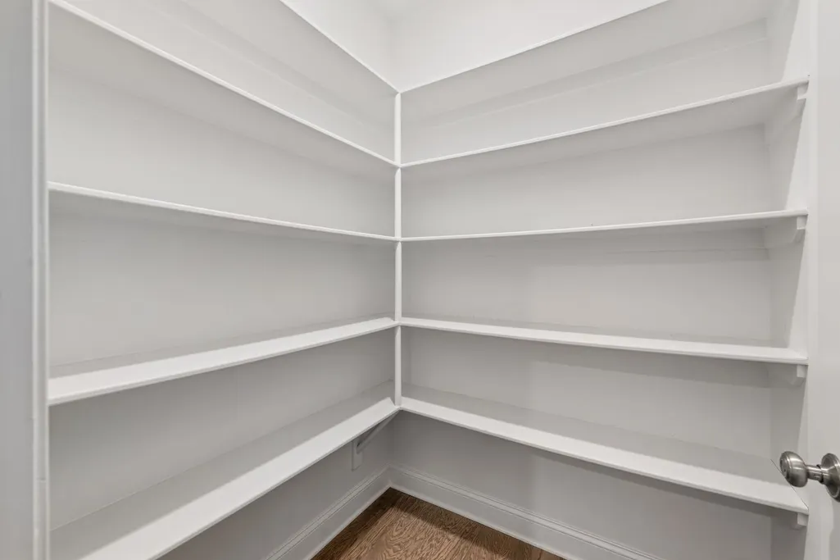
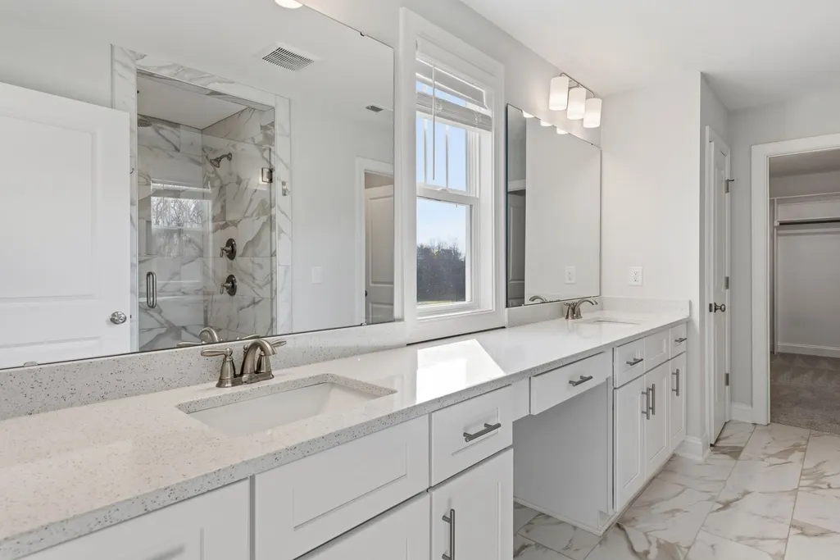
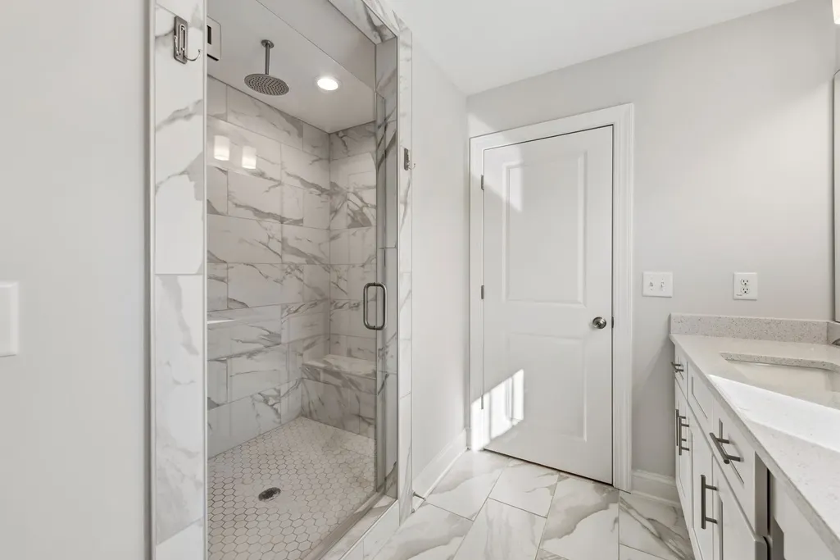
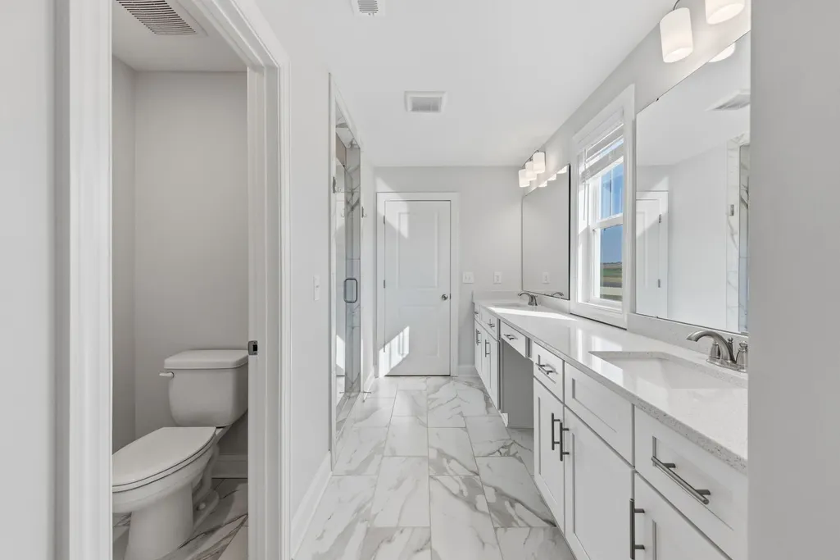
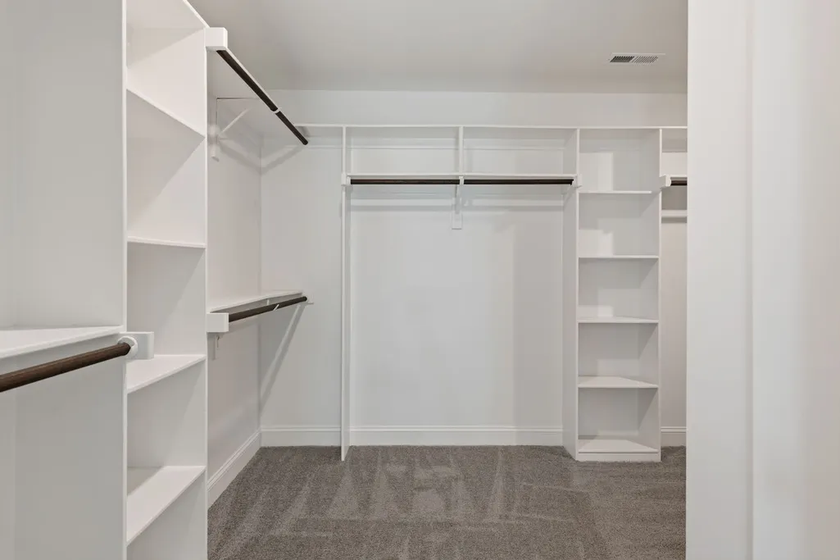
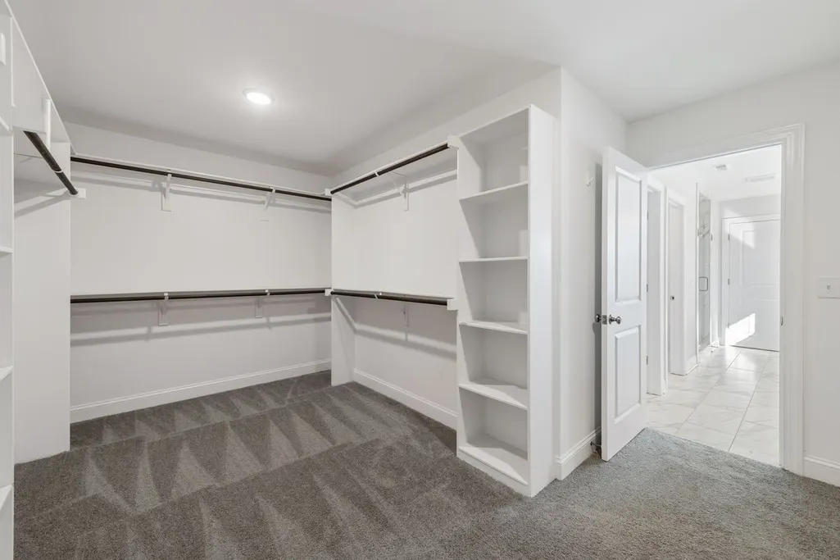
| Interior Amenities | Breakfast Bar,Built-in Features,Cathedral Ceiling(s),Ceiling Fan(s),Chandelier,Crown Molding,Double Vanity,High Ceilings,Kitchen Island,Kitchen/Dining Room Combination,Open Floorplan,Pantry,Quartz Counters,Recessed Lighting,Smooth Ceilings,Stone Counters,Storage,Tray Ceiling(s),Walk-In Closet(s),Walk-In Shower,Water Closet,WaterSense Fixture(s),Wired for Data |
|---|---|
| Basement | Crawl Space |
| Flooring | Carpet,Ceramic Tile,Hardwood,Tile,Wood |
| Total Fireplaces | 1 |
| Fireplace Features | Gas Log,Glass Doors,Great Room,Living Room |
| Common Walls | No Common Walls |
| Air Conditioning Y/N | true |
| Heating Y/N | true |
| Window Features | Double Pane Windows,Low-Emissivity Windows,Screens |
| Fireplace Y/N | true |
| Above Grade Finished Area | 3126 |
| Half Baths | 1 |
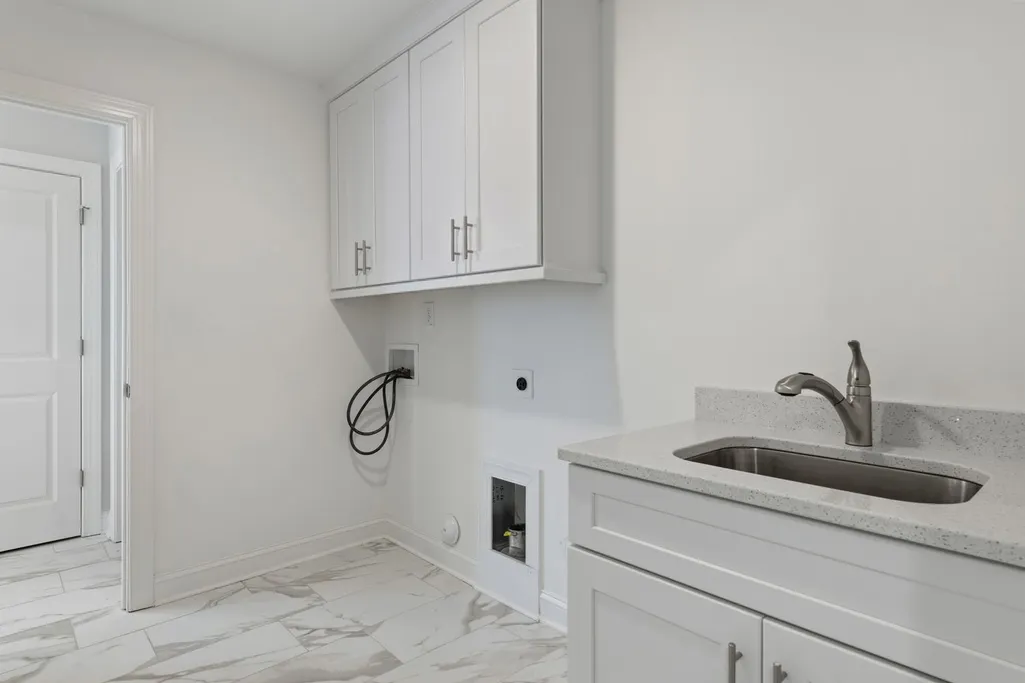
| Laundry Features | Electric Dryer Hookup,Gas Dryer Hookup,In Bathroom,In Hall,Inside,Laundry Room,Sink,Upper Level,Washer Hookup |
| Total Bedrooms | 4 |
| Total Baths | 3 |
Exterior Features
| Exterior Amenities | Garden,Private Yard,Rain Gutters |
|---|---|
| Fencing | Back Yard,Fenced |
| Parking Features | Attached,Driveway,Garage,Garage Door Opener |
| Lot Features | Back Yard,Garden,Gentle Sloping,Landscaped,Sloped,Views |
| Water Source | Well |
| Lot Size Area | 1.4 |
| Foundation Details | Concrete,Concrete Perimeter,Crawlspace |
| Spa | false |
| Building Area Total | 3126 |
| Lot Size Acres | 1.4 |
| Road Surface Type | Asphalt |
| Waterfront Y/N | false |
| Covered Spaces | 3 |
| Door Features | French Doors |
| Horse Y/N | false |
Amenities
- Foreclosure
- Views
- Short Sale
- New Construction
- Adult 55+
- Lease To Own
- No HOA Fees
- Furnished
- Primary On Main
- Air Conditioning
- Seller Finance
- Green
- Fixer Upper
- Horse
- Golf
- Fireplace
- Deck
- Garage
- Basement
- Pool
Property vs Single Family Average in 27302
Price
Year Built
 Copyright 2026 Triangle MLS, Inc. of North Carolina. All rights reserved.
The data relating to real estate for sale on this web site comes in part from the Triangle MLS, Inc. of North Carolina. Real estate listings held by brokerage firms other than NextHome Turn Key Realty are marked with the Broker Reciprocity logo and detailed information about them includes the name of the listing brokers. Brokers make an effort to deliver accurate information, but buyers should independently verify any information on which they will rely in a transaction. The listing broker shall not be responsible for any typographical errors, misinformation, or misprints, and they shall be held totally harmless from any damages arising from reliance upon this data. This data is provided exclusively for consumer's personal, noncommercial use.
Closed (sold) listings may have been listed and/or sold by a real estate firm other than the firm(s) featured on this website. Closed data is not available until the sale of the property is recorded in the MLS. Home sale data is not an appraisal, CMA, competitive or comparative market analysis, or home valuation of any property.
Listings marked with an icon are provided courtesy of the Triangle MLS, Inc. of North Carolina, Internet Data Exchange Database.
This site is monitored for scraping. Any use of listing data obtained from this web site, other than by a consumer looking to purchase real estate, is prohibited.
This data has been updated as of September 11, 2026 9:01 PM UTC
Copyright 2026 Triangle MLS, Inc. of North Carolina. All rights reserved.
The data relating to real estate for sale on this web site comes in part from the Triangle MLS, Inc. of North Carolina. Real estate listings held by brokerage firms other than NextHome Turn Key Realty are marked with the Broker Reciprocity logo and detailed information about them includes the name of the listing brokers. Brokers make an effort to deliver accurate information, but buyers should independently verify any information on which they will rely in a transaction. The listing broker shall not be responsible for any typographical errors, misinformation, or misprints, and they shall be held totally harmless from any damages arising from reliance upon this data. This data is provided exclusively for consumer's personal, noncommercial use.
Closed (sold) listings may have been listed and/or sold by a real estate firm other than the firm(s) featured on this website. Closed data is not available until the sale of the property is recorded in the MLS. Home sale data is not an appraisal, CMA, competitive or comparative market analysis, or home valuation of any property.
Listings marked with an icon are provided courtesy of the Triangle MLS, Inc. of North Carolina, Internet Data Exchange Database.
This site is monitored for scraping. Any use of listing data obtained from this web site, other than by a consumer looking to purchase real estate, is prohibited.
This data has been updated as of September 11, 2026 9:01 PM UTC
