
Address
1509 Lena Lane, Knightdale, NC
Price
$ 447,000
Property Attributes
- MLS#10185848
- TypeSingle Family
- Listing Status Active
- CountyWake
- CityKnightdale
- NeighborhoodCheswick
- Zip27545
- StyleCraftsman
- Year Built2015
- Price$ 447,000
- Bedrooms4
- Full Bathrooms3
- Half Bathrooms0
- Sqr Footage2942
- Lot Size0.16 Acres
Data Source:
Triangle MLS (TMLS)
Property Description
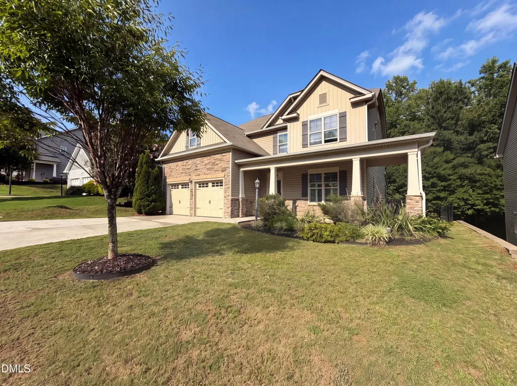
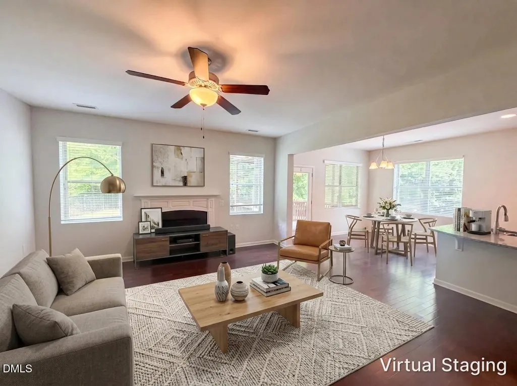
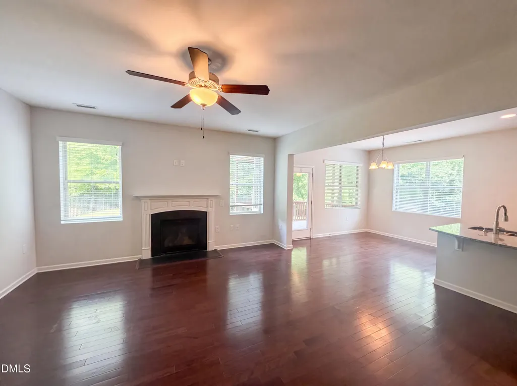
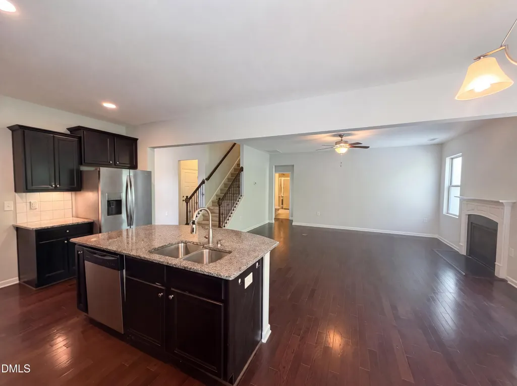
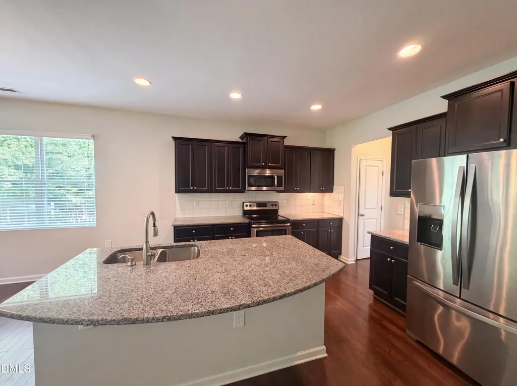
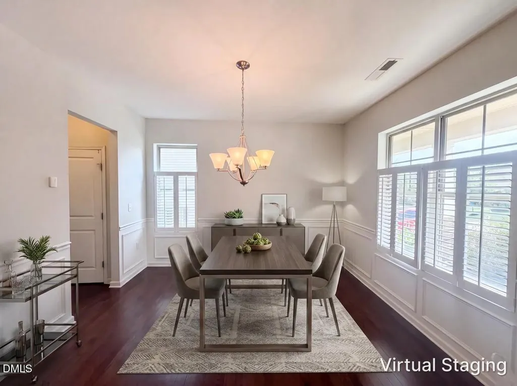
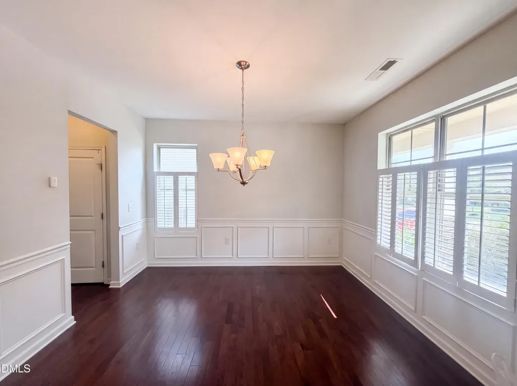
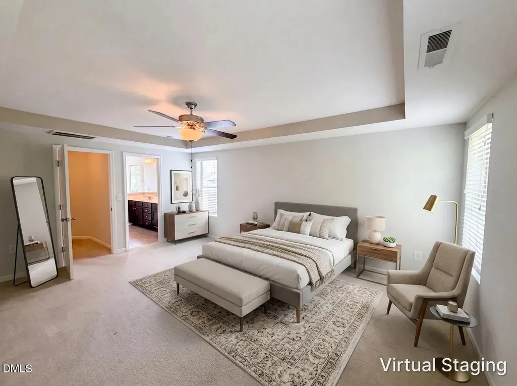
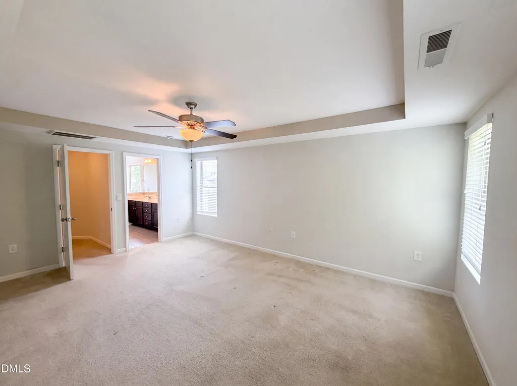
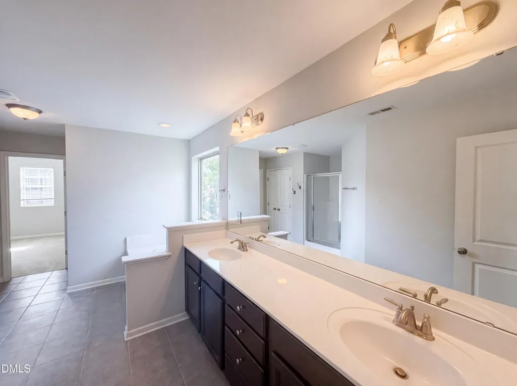
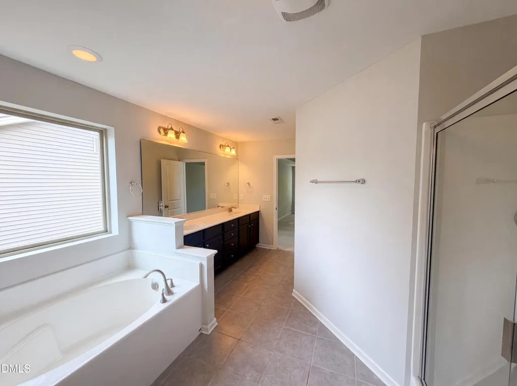
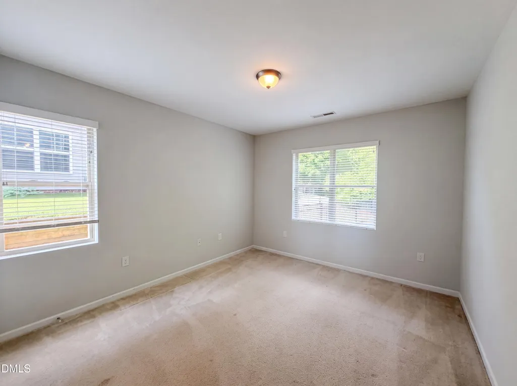
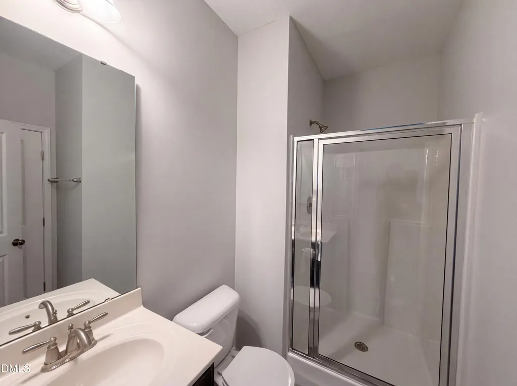
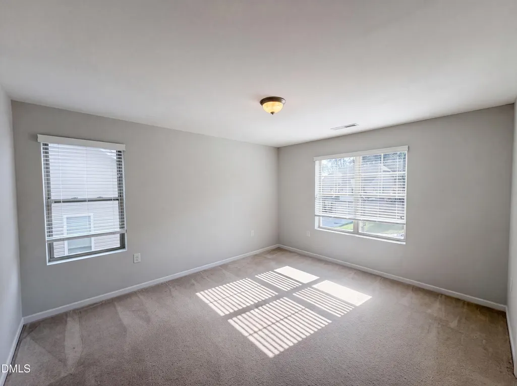
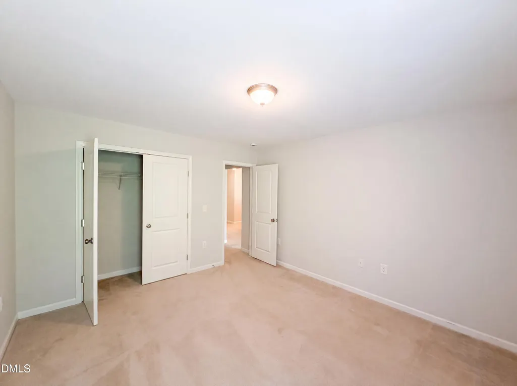
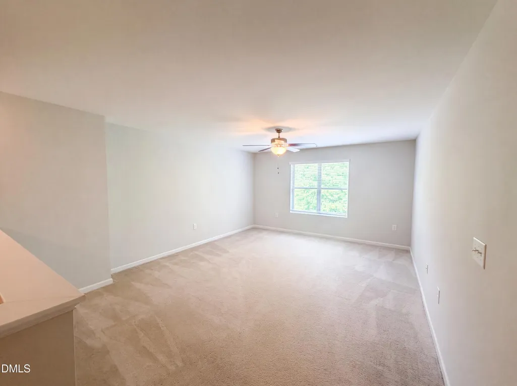
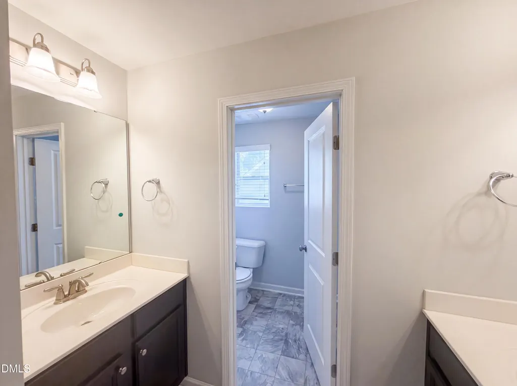
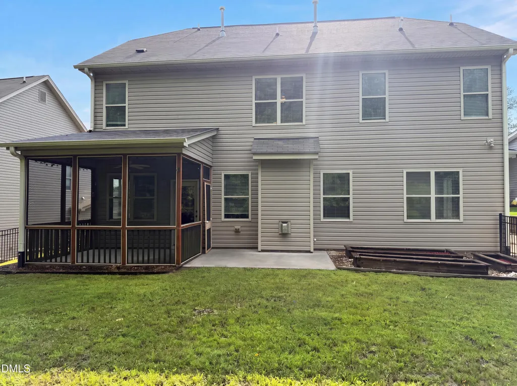
Welcome to this stunning 4-bedroom, 3-bath home with a 2-car garage in the desirable Cheswick community. Stone accents enhance the inviting front porch and private screened back porch, creating the perfect spaces to relax. Inside, the open floor plan features a spacious family room with a cozy fireplace, flowing into a generous kitchen with granite countertops, tile backsplash, stainless steel appliances, and a large breakfast area. A first-floor guest bedroom and full bath provide flexibility for visitors or a home office. Upstairs, enjoy a large loft/game room with a study area, a convenient Jack-and-Jill bath, and an impressive primary suite with a garden tub, separate shower, oversized walk-in closet, and expansive bath. Located in a quiet, convenient neighborhood and priced to sell, this home is a must-see. Schedule your showing today!
| Elementary School | Middle School | High School |
|---|---|---|
| Wake - Hodge Road Elementary Elementary School | Wake - Neuse River Middle Middle School | Wake - Knightdale High High School |
| Price History | |
|---|---|
| 8/27/2026 | Listed $447,000 |
General Features
| Sewer | Public Sewer |
|---|---|
| Heating | Forced Air,Natural Gas,None |
| Cooling | Ceiling Fan(s),Central Air |
| Utilities | Electricity Connected,Natural Gas Connected,Sewer Connected,Water Connected |
| Roof | Composition |
| Appliances | Dishwasher,Disposal,Electric Range,Gas Water Heater,Microwave,Refrigerator,Washer/Dryer |
| Zoning | UR12 |
| HOA Fee | 475 |
| Garage Spaces | 2 |
| Association Fee Includes | Unknown |
| Patio/Porch Features | Covered,Front Porch,Rear Porch,Screened |
| Architectural Style | Craftsman |
| Pool Features | Community |
| Construction Materials | Stone Veneer,Vinyl Siding |
| Year Built | 2015 |
| Stories Count | 2 |
| Levels | Two |
| Property Subtype | Single Family Residence |
| Assoc Fee Paid Per | Semi-Annually |
| County | Wake |
| New Construction | false |
| Property Type | Residential |
| Association Amenities | Pool |
| HOA | true |
| Attached Garage | true |
| Subdivision Name | Cheswick |
| Facing Direction | West |
| Garage Y/N | true |
| Total Rooms | 8 |
| Full Baths | 3 |
| Status | Active |
| Directions | Take the 264E Bypass to exit 422 Hodge Rd, turn right on Hodge, then right on Panther Rock Blvd, at the roundabout, take the 2nd exit on Ranchester Rd, then turn right on Hauser Lake Rd and finally, a right on Lena Ln. The house is on the right. |
| High School | Wake - Knightdale High |
| City | Knightdale |
| Senior Community Y/N | false |
| Open Parking Spaces | 2 |
| Lot Size Units | Acres |
| Lot Size Square Feet | 6969 |
| Carport Y/N | false |
| Elementary School | Wake - Hodge Road Elementary |
| Tax Annual Amount | 4542.9 |
| Middle/Junior High School | Wake - Neuse River Middle |
| Structure Type | House |
| Standard Status | Active |
Interior Features
| Interior Amenities | Bathtub/Shower Combination,Ceiling Fan(s),Granite Counters,Kitchen Island,Kitchen/Dining Room Combination,Pantry,Soaking Tub,Tray Ceiling(s),Walk-In Closet(s),Walk-In Shower |
|---|---|
| Flooring | Carpet,Hardwood,Linoleum,Tile |
| Total Fireplaces | 1 |
| Fireplace Features | Gas,Living Room |
| Common Walls | No Common Walls |
| Air Conditioning Y/N | true |
| Heating Y/N | false |
| Window Features | Double Pane Windows |
| Fireplace Y/N | true |
| Above Grade Finished Area | 2942.73 |
| Laundry Features | Electric Dryer Hookup,Laundry Room,Upper Level,Washer Hookup |
| Total Bedrooms | 4 |
| Above Grade Finished Area Source | Other |
| Total Baths | 3 |
Exterior Features
| Exterior Amenities | Garden,Rain Gutters |
|---|---|
| Fencing | Back Yard,Wrought Iron |
| Parking Features | Driveway,Garage Faces Front |
| Lot Features | Cleared,Gentle Sloping |
| Water Source | Public |
| Lot Size Area | 0.16 |
| Foundation Details | Slab |
| Building Area Total | 2942.73 |
| Lot Size Acres | 0.16 |
| Road Surface Type | Asphalt |
| Road Frontage Type | City Street |
Amenities
- Foreclosure
- Views
- Short Sale
- New Construction
- Adult 55+
- Lease To Own
- No HOA Fees
- Furnished
- Primary On Main
- Air Conditioning
- Seller Finance
- Green
- Fixer Upper
- Horse
- Golf
- Fireplace
- Deck
- Garage
- Basement
- Pool
Property vs Single Family Average in 27545
Price
Year Built

