
Open House Sat, Sep 12th 11:00 AM - 01:00 PM - Views

Address
2925 Debra Drive, Raleigh, NC
Price
$ 1,600,000
Property Attributes
- MLS#10181834
- TypeSingle Family
- Listing Status Active
- CountyWake
- CityRaleigh
- NeighborhoodDebra Forest
- Zip27607
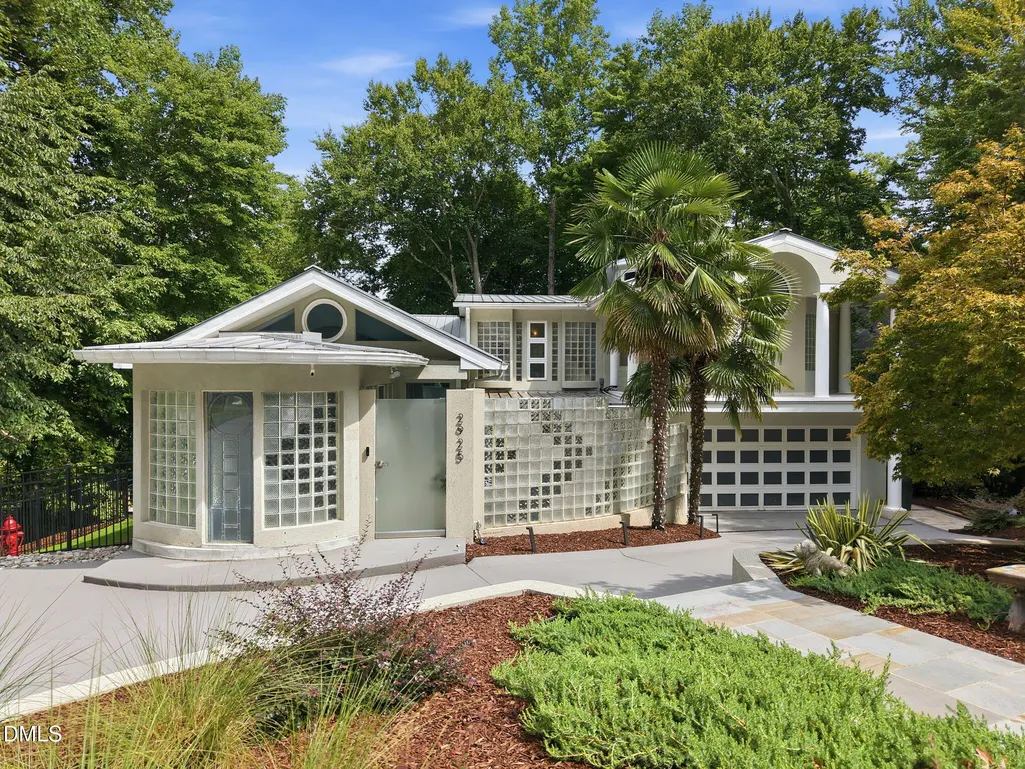
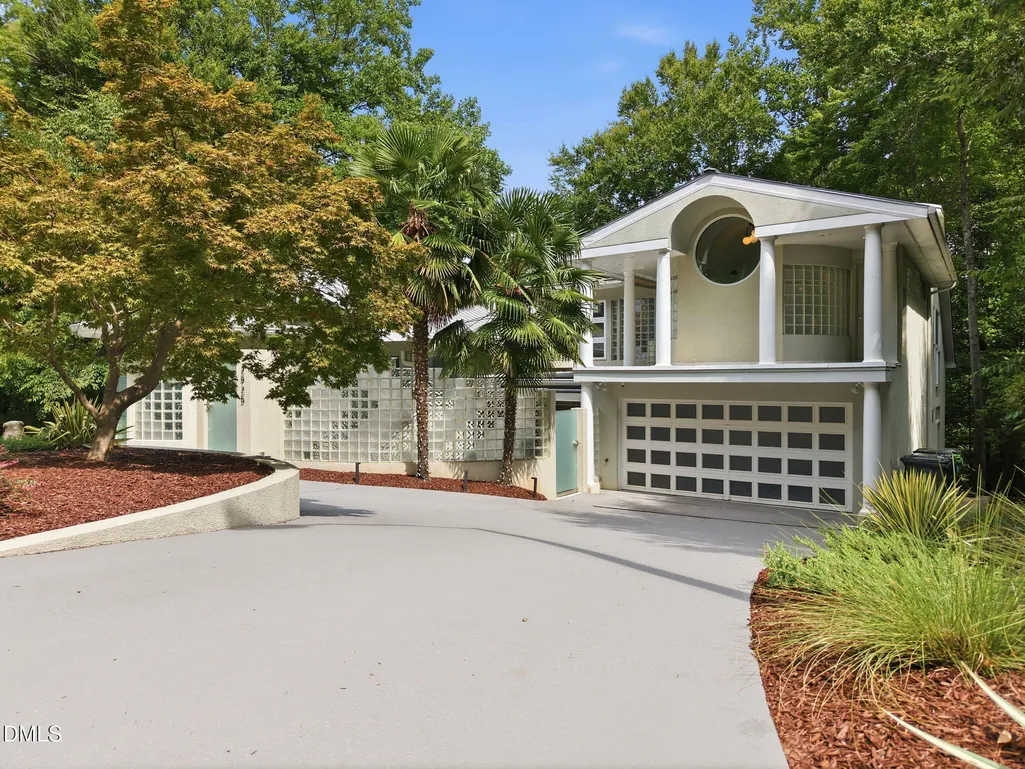
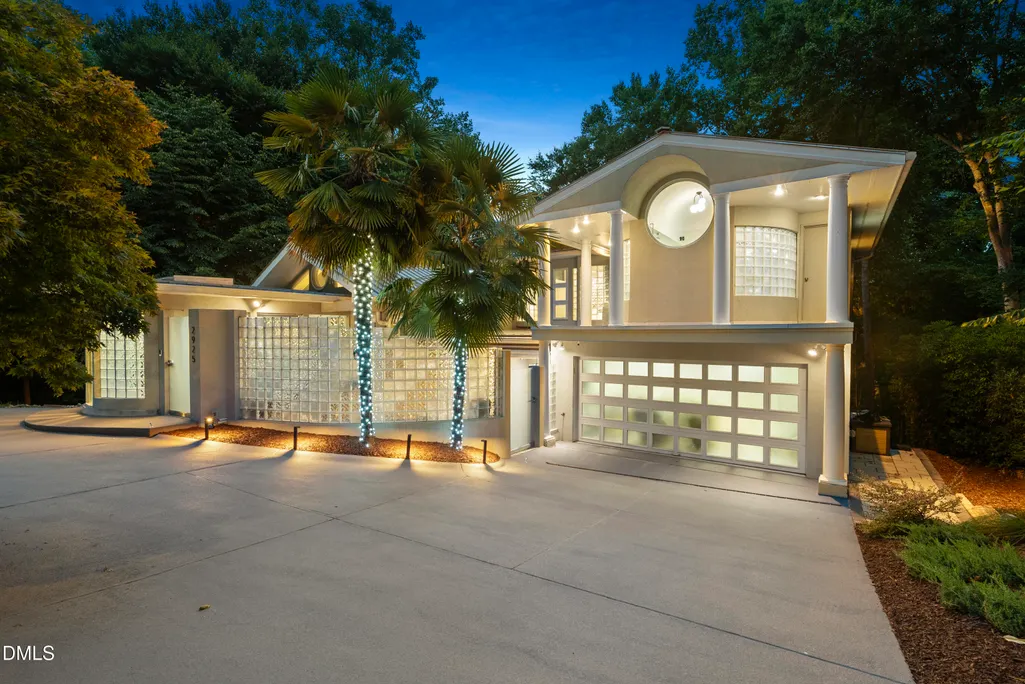
- StyleContemporary, Modern
- Year Built1981
- Price$ 1,600,000
- Bedrooms3
- Full Bathrooms4
- Half Bathrooms1
- Sqr Footage5874
- Lot Size0.94 Acres
Data Source:
Triangle MLS (TMLS)
Property Description
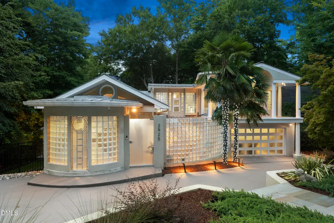
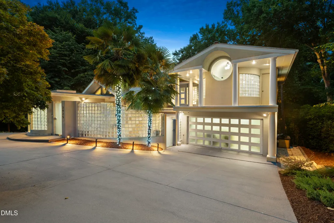
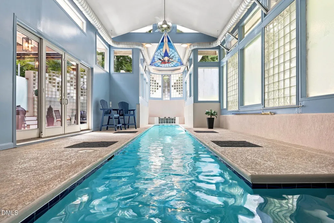
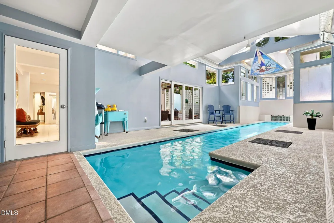
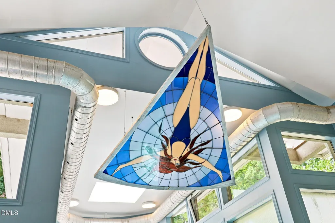
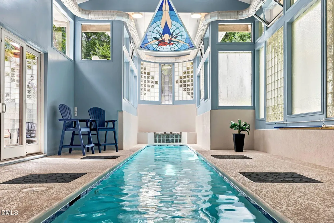
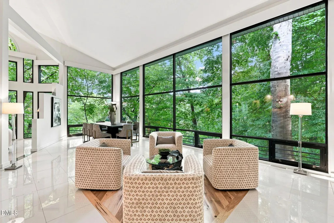
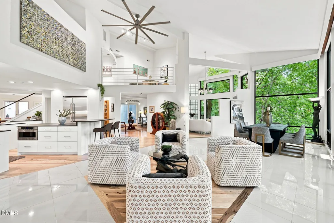
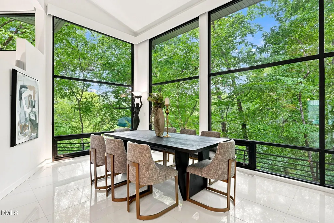
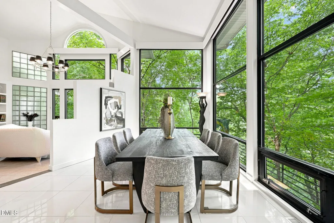
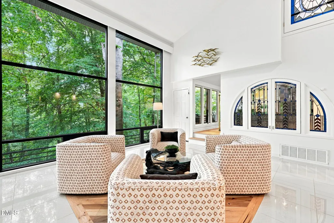
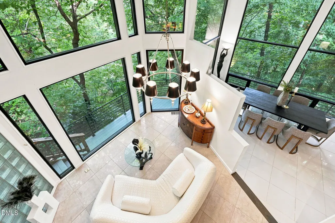
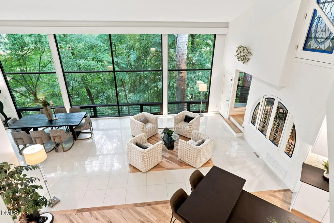
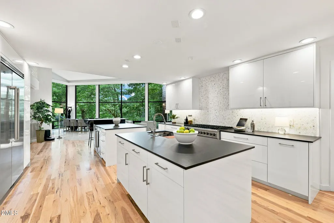
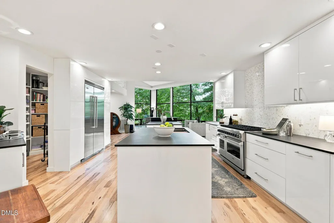
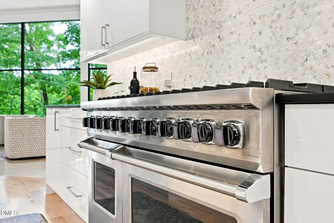
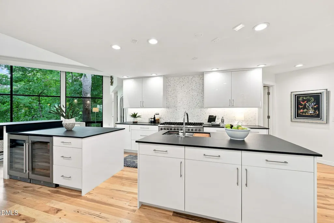
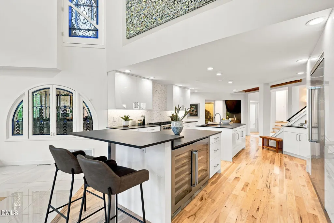
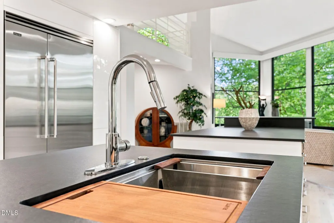
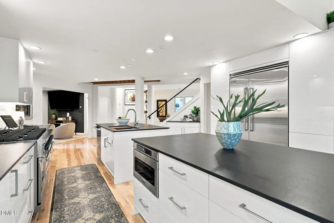
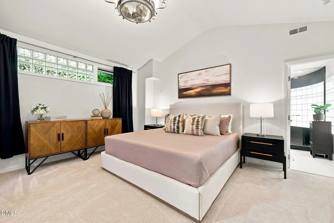
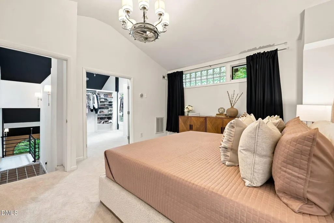
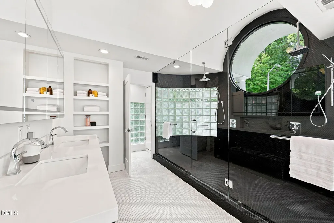
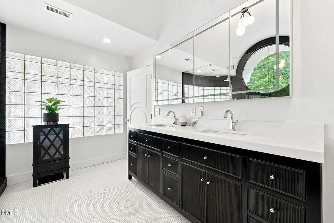
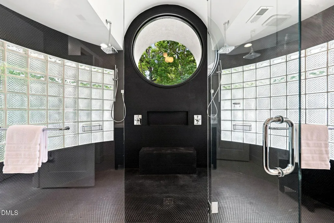
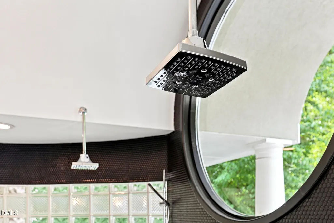
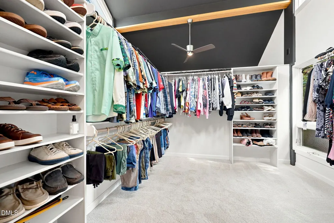
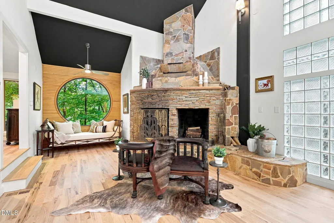
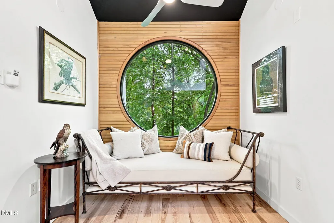
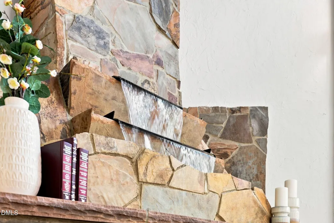
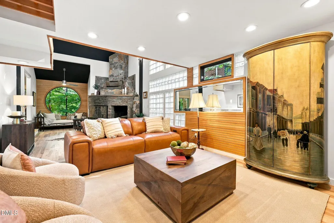
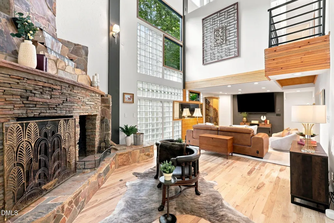
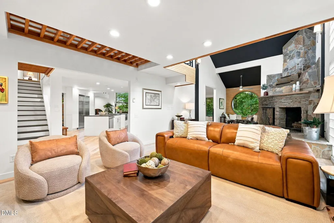
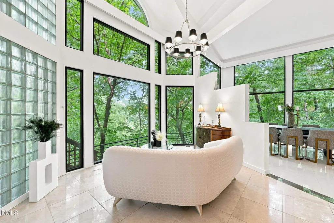
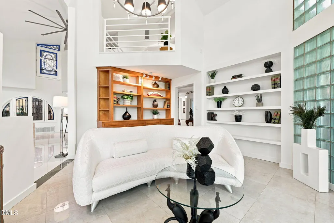
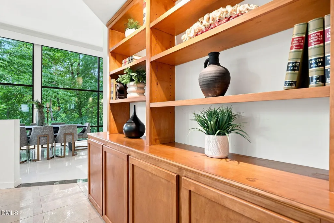
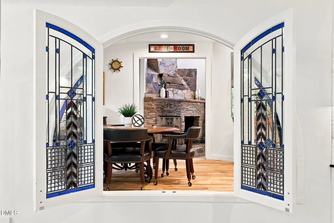
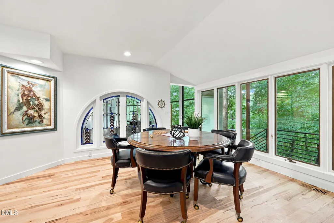
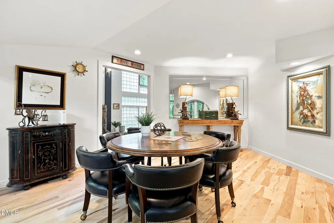
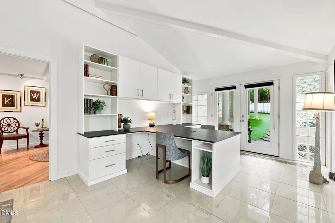
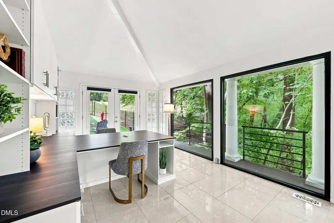
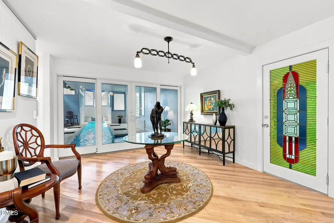
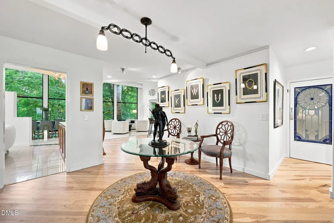
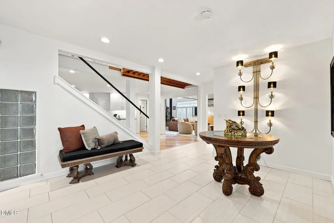
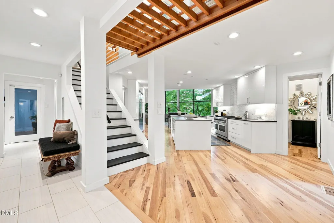
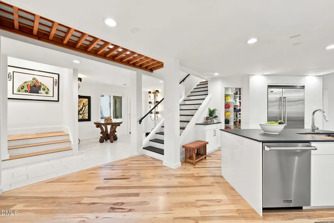
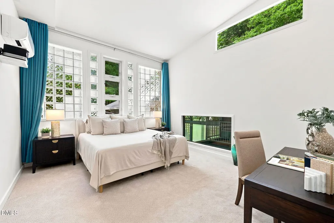
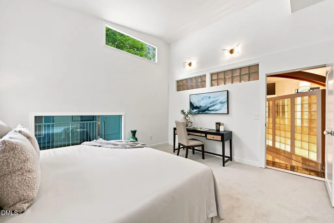
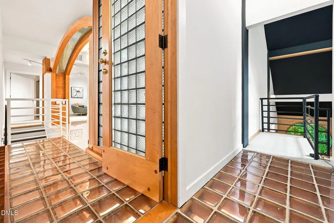
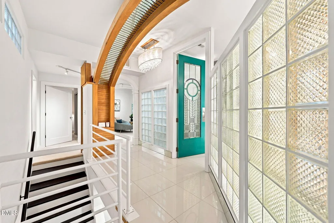
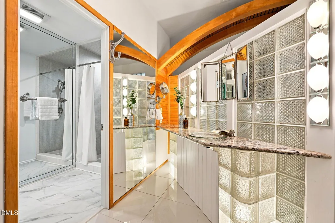
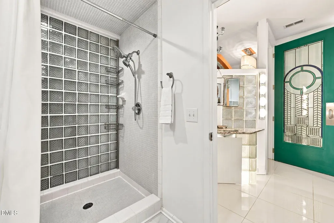
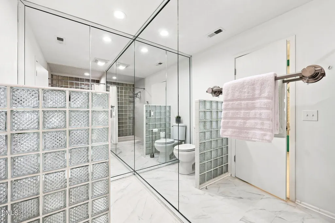
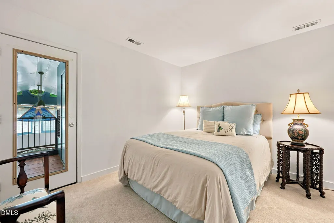
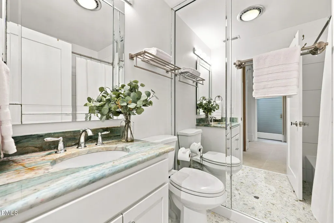
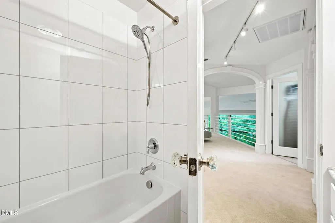
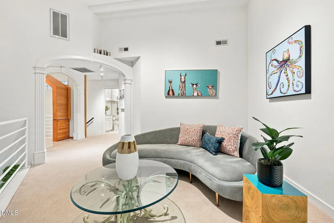
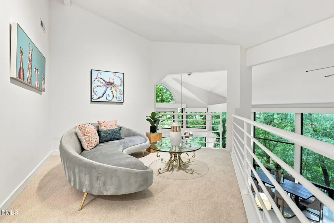
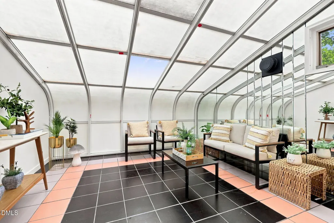
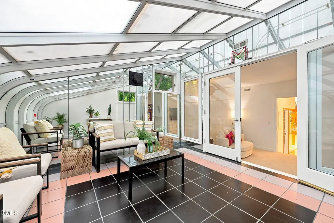
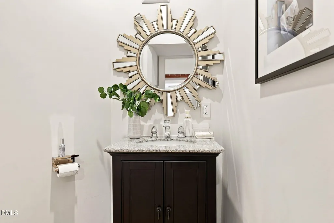
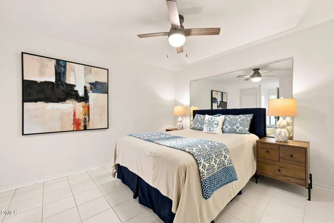
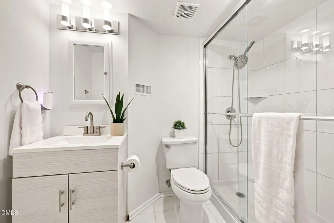
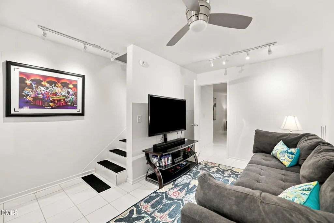
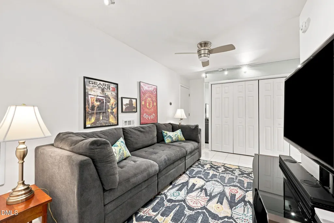
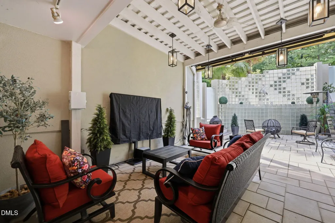
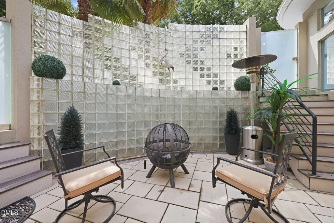
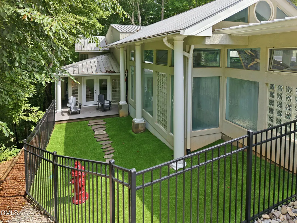
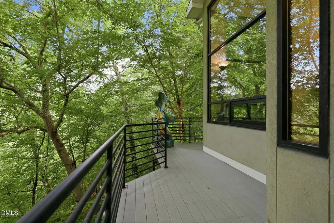
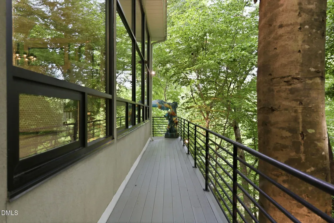
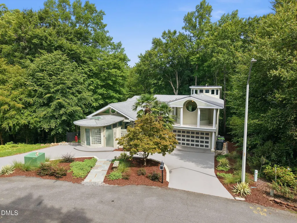
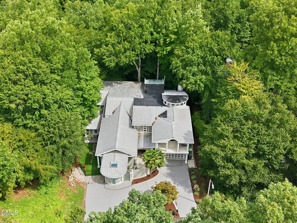
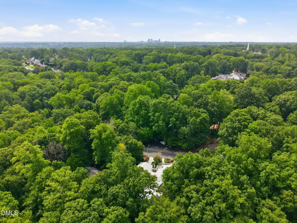
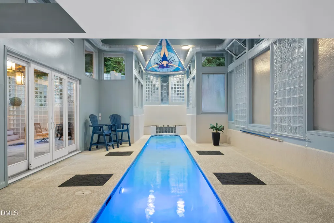
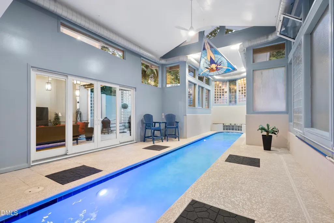
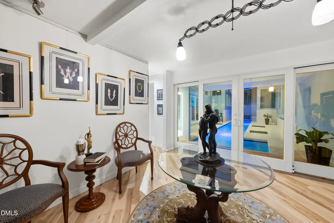
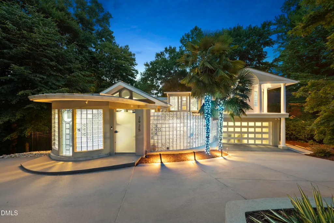
More than a residence, 2925 Debra Drive is a lifestyle, a celebration of art, architecture, and inspired living. Truly one of Raleigh's rarest luxury opportunities. Located in the desirable Debra Forest neighborhood off of Ridge Road, 2925 Debra Drive masterfully melds awe-inspiring architecture, art-gallery aesthetics, and breathtaking panoramic views of mature forest; it's in a class of its own. Privately situated on a quiet cul-de-sac, the home welcomes you through custom frosted-glass doors into an intimate courtyard—an idyllic setting for morning coffee, quiet reflection, or evening conversation with friends. Open the sliding glass doors to reveal an indoor pool oasis. The indoor heated salt water lap pool with waterfall feature is designed for year-round exercise, effortless entertaining, and resort-inspired living. A host's delight, 2925 Debra Drive offers a flexible floor plan and awe-inspiring wooded views showcased through dramatic floor-to-ceiling windows. The stunning, newly renovated chef's kitchen features premium Viking 5 Series appliances, including an 8 burner, double oven gas range, custom Rauvisio cabinetry, Dekton countertops, calacatta gold marble penny round tile backsplash, a custom walk-in pantry, character-grade Hickory floors, and incredible floor-to-ceiling treehouse views of the House Creek Forest through the open concept kitchen, living, and dining room. The spacious dining room is a true showpiece, showcasing polished porcelain tile floors, panoramic forest views, a custom sitting area, and a corner plinth designed for the display of sculpture or fine art. The family room is equally memorable, anchored by a custom fireplace offering both wood-burning and gas options, as well as a dramatic custom waterfall feature. The main level also includes a keeping room, game-room lounge, intimate sitting room, and a private office with a built-in Closets by Design workspace for two. Soaring ceilings, carefully curated lighting, and layered glass elements in varying shapes, colors, and functions complete the home's elevated, gallery-inspired aesthetic. Upstairs, the exceptional primary suite offers a spacious walk-in closet, new carpeting, and a breathtaking spa-like bathroom. The primary bath's centerpiece is an extraordinary 13-foot double shower, complemented by heated floors, a dual-sink vanity, and an illuminated color-changing mirror with integrated heating technology. Two additional generously sized bedrooms enjoy views of the indoor pool and are accompanied by two beautifully appointed bathrooms. A loft and balcony overlook the main level, while an impressive solarium provides another light-filled retreat. The basement level expands the home's versatility with a flex room, full bathroom, private office, storage areas, a workshop, and convenient access to the pool equipment. Outdoor amenities include a fenced, low-maintenance turf yard, a half-wraparound Trex deck, a two-car garage, and a circular driveway. Smart lighting, switches, and thermostats throughout the home provide modern comfort and effortless control. Relish in the privacy 2925 Debra Drive has to offer without sacrificing the convenience to downtown Raleigh (5.9 miles), the North Hills (3.6 miles), the Village District (4.4 miles), and the rest of the Triangle's destinations—all within easy reach via I-440.
| Elementary School | Middle School | High School |
|---|---|---|
| Wake - Lacy Elementary Elementary School | Wake - Martin Middle Middle School | Wake - Needham Broughton High High School |
| Price History | |
|---|---|
| 8/25/2026 | Listed $1,600,000 |
General Features
| Sewer | Public Sewer |
|---|---|
| Heating | Fireplace(s),Forced Air,Natural Gas |
| Cooling | Central Air,Ductless,Heat Pump |
| Roof | Metal,Mixed,Rubber,Shingle |
| Appliances | Bar Fridge,Built-In Refrigerator,Dishwasher,Gas Range,Microwave |
| Zoning | R-4 |
| Garage Spaces | 2 |
| Architectural Style | Contemporary,Modern |
| Pool Features | Gas Heat,In Ground,Indoor,Lap,Private,Salt Water |
| Construction Materials | Stucco,Synthetic Stucco,Other |
| Year Built | 1981 |
| View | Trees/Woods |
| Stories Count | 3 |
| Levels | Three Or More |
| Property Subtype | Single Family Residence |
| County | Wake |
| New Construction | false |
| Property Type | Residential |
| HOA | false |
| Attached Garage | true |
| Subdivision Name | Debra Forest |
| Garage Y/N | true |
| Total Rooms | 17 |
| Full Baths | 4 |
| Status | Active |
| Directions | From Glenwood Avenue, turn onto Glen Eden Drive. Turn left onto Ridge Road, right onto Airline Drive, then left onto Sandia Drive. Turn onto Debra Drive; 2925 Debra Drive will be on the right. |
| High School | Wake - Needham Broughton High |
| City | Raleigh |
| Senior Community Y/N | false |
| Open Parking Spaces | 4 |
| Lot Size Units | Acres |
| Lot Size Square Feet | 40946 |
| Elementary School | Wake - Lacy Elementary |
| Tax Annual Amount | 8070.49 |
| Middle/Junior High School | Wake - Martin Middle |
| Virtual Tour | https://listings.lighthousevisuals.com/videos/019f8ed7-7195-71e7-9b46-40cb61e16c8b |
| Structure Type | House,Site Built |
| Standard Status | Active |
Interior Features
| Basement | Partially Finished |
|---|---|
| Flooring | Carpet,Hardwood,Tile,Other |
| Total Fireplaces | 2 |
| Fireplace Features | Family Room,Gas,Wood Burning |
| Air Conditioning Y/N | true |
| Heating Y/N | true |
| Fireplace Y/N | true |
| Above Grade Finished Area | 5404 |
| Half Baths | 1 |
| Laundry Features | Laundry Room |
| Total Bedrooms | 3 |
| Below Grade Finished Area | 470 |
| Above Grade Finished Area Source | Appraiser |
| Total Baths | 5 |
Exterior Features
| Exterior Amenities | Awning(s),Courtyard,Fenced Yard |
|---|---|
| Parking Features | Circular Driveway |
| Lot Features | Cul-De-Sac,Hardwood Trees,Wooded |
| Water Source | Public |
| Lot Size Area | 0.94 |
| Foundation Details | Block |
| Building Area Total | 5874 |
| Lot Size Acres | 0.94 |
Amenities
- Foreclosure
- Views
- Short Sale
- New Construction
- Adult 55+
- Lease To Own
- No HOA Fees
- Furnished
- Primary On Main
- Air Conditioning
- Seller Finance
- Green
- Fixer Upper
- Horse
- Golf
- Fireplace
- Deck
- Garage
- Basement
- Pool
Property vs Single Family Average in 27607
Price
Year Built
 Copyright 2026 Triangle MLS, Inc. of North Carolina. All rights reserved.
The data relating to real estate for sale on this web site comes in part from the Triangle MLS, Inc. of North Carolina. Real estate listings held by brokerage firms other than NextHome Turn Key Realty are marked with the Broker Reciprocity logo and detailed information about them includes the name of the listing brokers. Brokers make an effort to deliver accurate information, but buyers should independently verify any information on which they will rely in a transaction. The listing broker shall not be responsible for any typographical errors, misinformation, or misprints, and they shall be held totally harmless from any damages arising from reliance upon this data. This data is provided exclusively for consumer's personal, noncommercial use.
Closed (sold) listings may have been listed and/or sold by a real estate firm other than the firm(s) featured on this website. Closed data is not available until the sale of the property is recorded in the MLS. Home sale data is not an appraisal, CMA, competitive or comparative market analysis, or home valuation of any property.
Listings marked with an icon are provided courtesy of the Triangle MLS, Inc. of North Carolina, Internet Data Exchange Database.
This site is monitored for scraping. Any use of listing data obtained from this web site, other than by a consumer looking to purchase real estate, is prohibited.
This data has been updated as of September 11, 2026 9:01 PM UTC
Copyright 2026 Triangle MLS, Inc. of North Carolina. All rights reserved.
The data relating to real estate for sale on this web site comes in part from the Triangle MLS, Inc. of North Carolina. Real estate listings held by brokerage firms other than NextHome Turn Key Realty are marked with the Broker Reciprocity logo and detailed information about them includes the name of the listing brokers. Brokers make an effort to deliver accurate information, but buyers should independently verify any information on which they will rely in a transaction. The listing broker shall not be responsible for any typographical errors, misinformation, or misprints, and they shall be held totally harmless from any damages arising from reliance upon this data. This data is provided exclusively for consumer's personal, noncommercial use.
Closed (sold) listings may have been listed and/or sold by a real estate firm other than the firm(s) featured on this website. Closed data is not available until the sale of the property is recorded in the MLS. Home sale data is not an appraisal, CMA, competitive or comparative market analysis, or home valuation of any property.
Listings marked with an icon are provided courtesy of the Triangle MLS, Inc. of North Carolina, Internet Data Exchange Database.
This site is monitored for scraping. Any use of listing data obtained from this web site, other than by a consumer looking to purchase real estate, is prohibited.
This data has been updated as of September 11, 2026 9:01 PM UTC
