
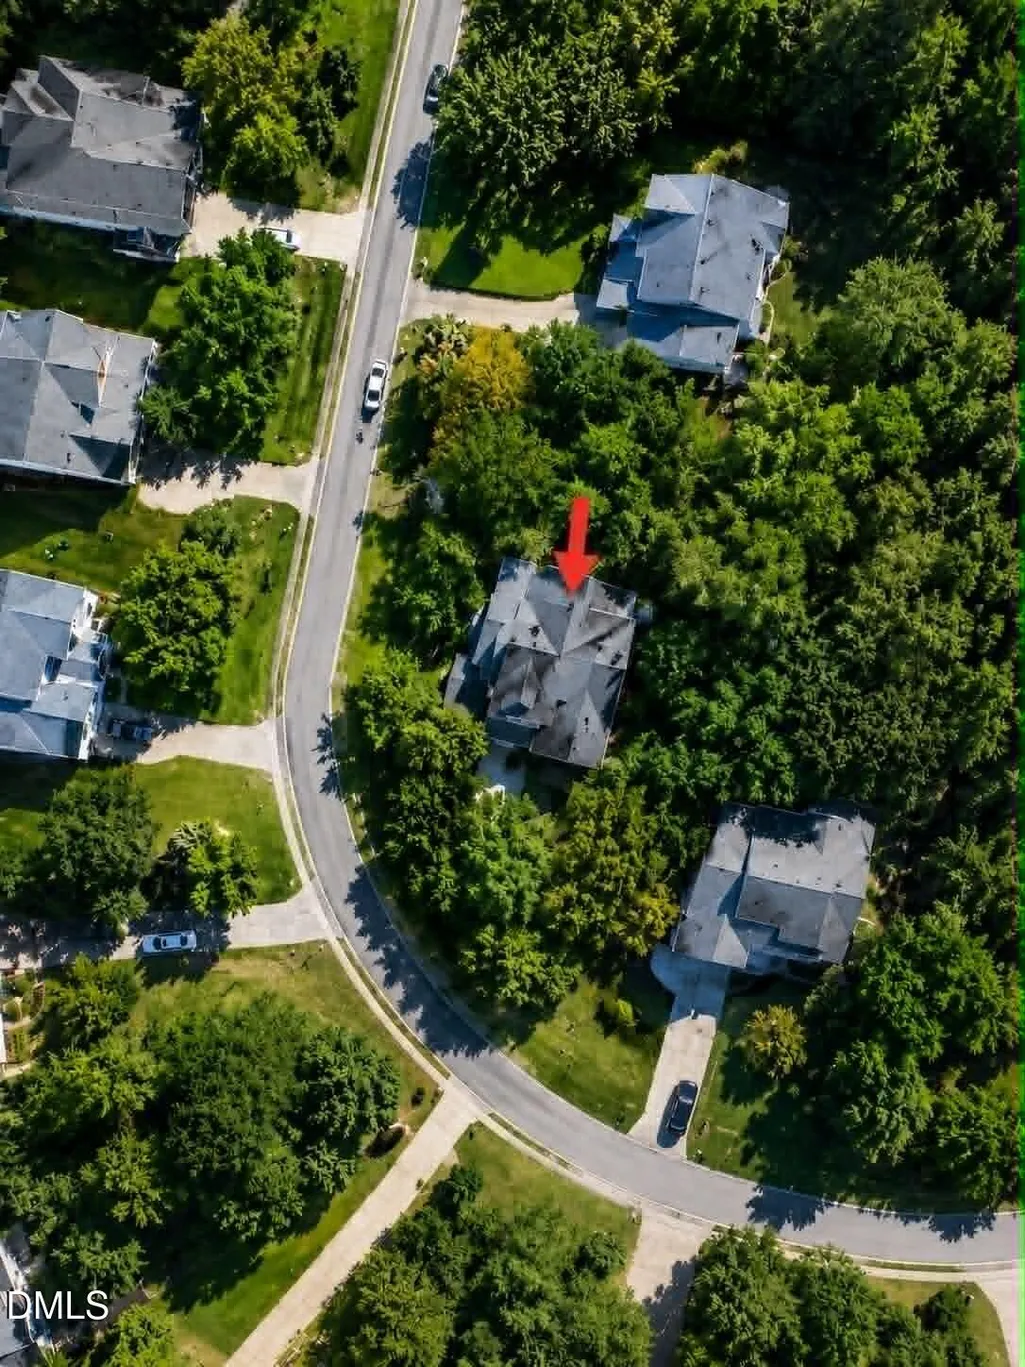
Address
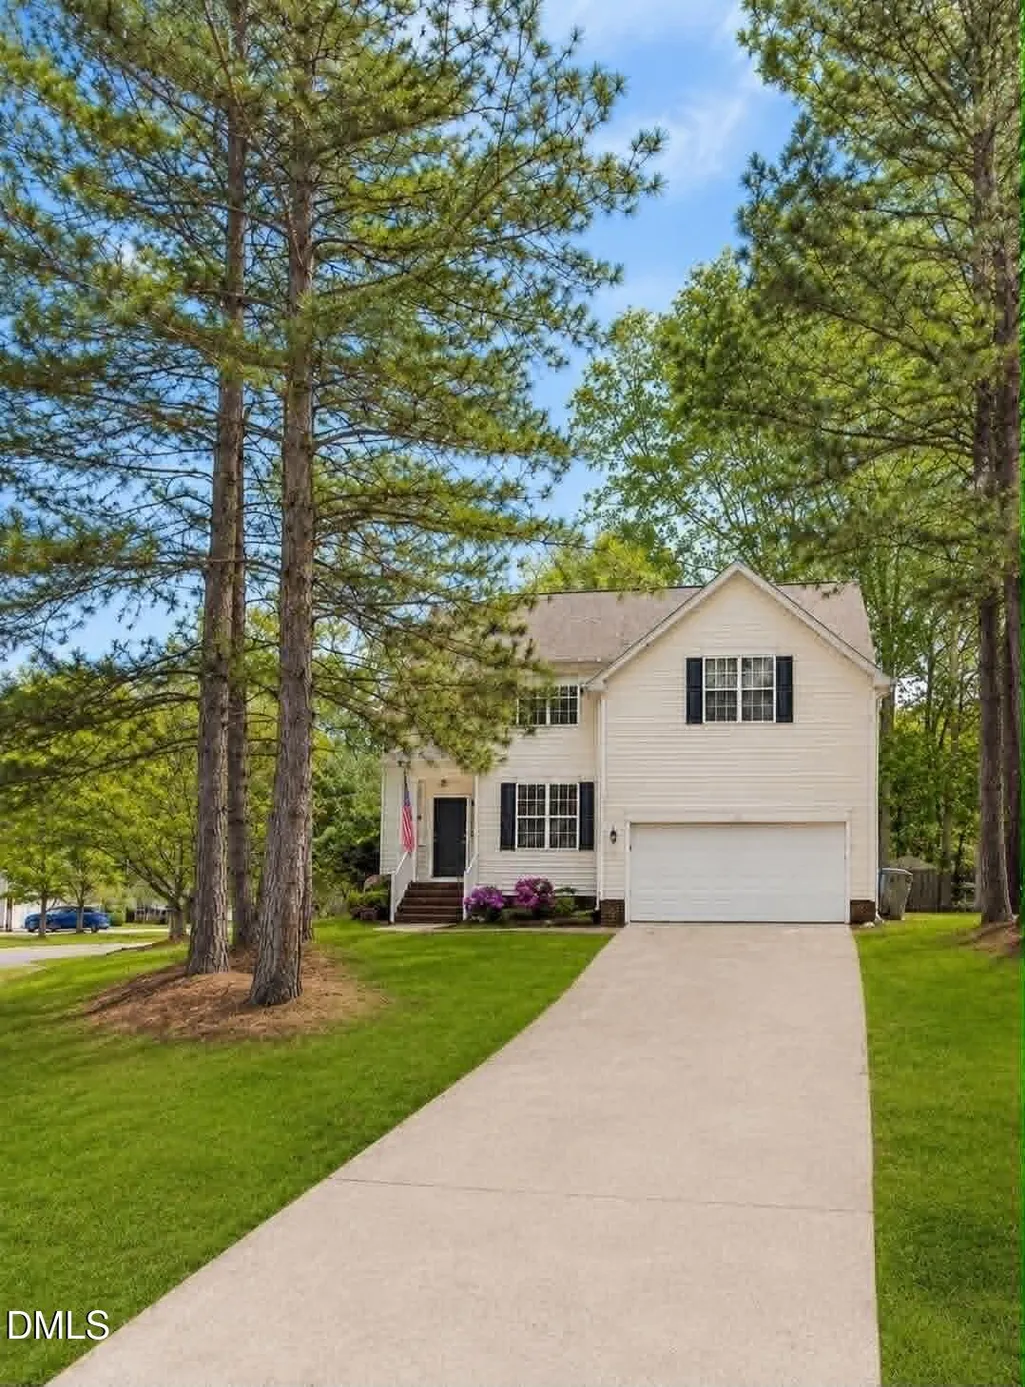
2114 Baycourt Trail, Hillsborough, NC
Price
$ 475,000
Property Attributes
- MLS#10176832
- TypeSingle Family
- Listing Status Pending
- CountyOrange
- CityHillsborough
- NeighborhoodBecketts Ridge
- Zip27278
- StyleContemporary, Traditional, Transitional
- Year Built2001
- Price$ 475,000
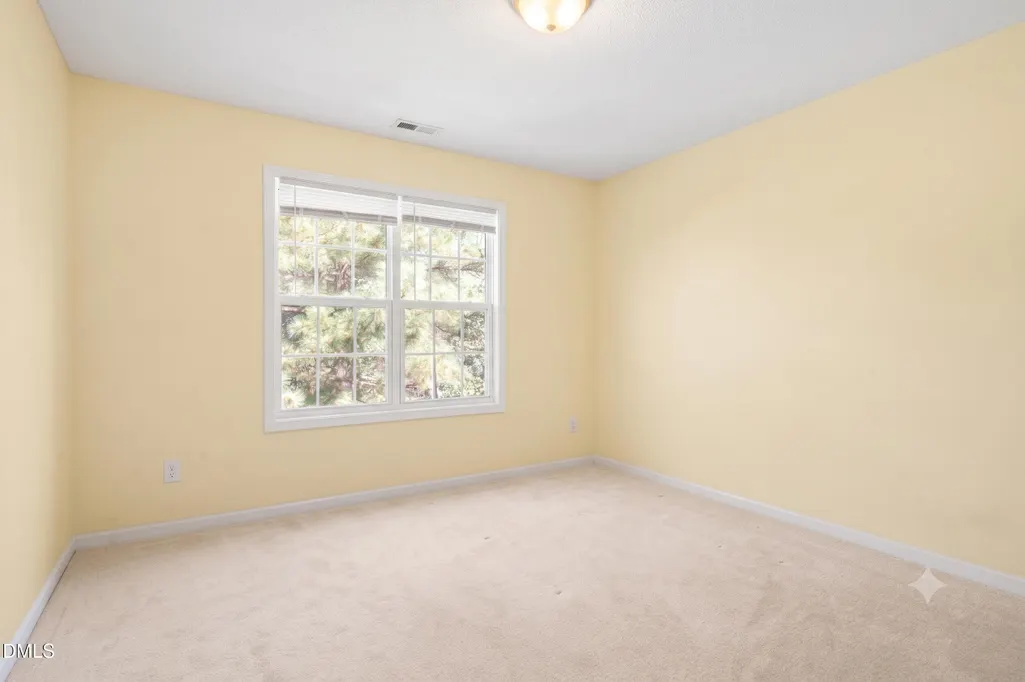
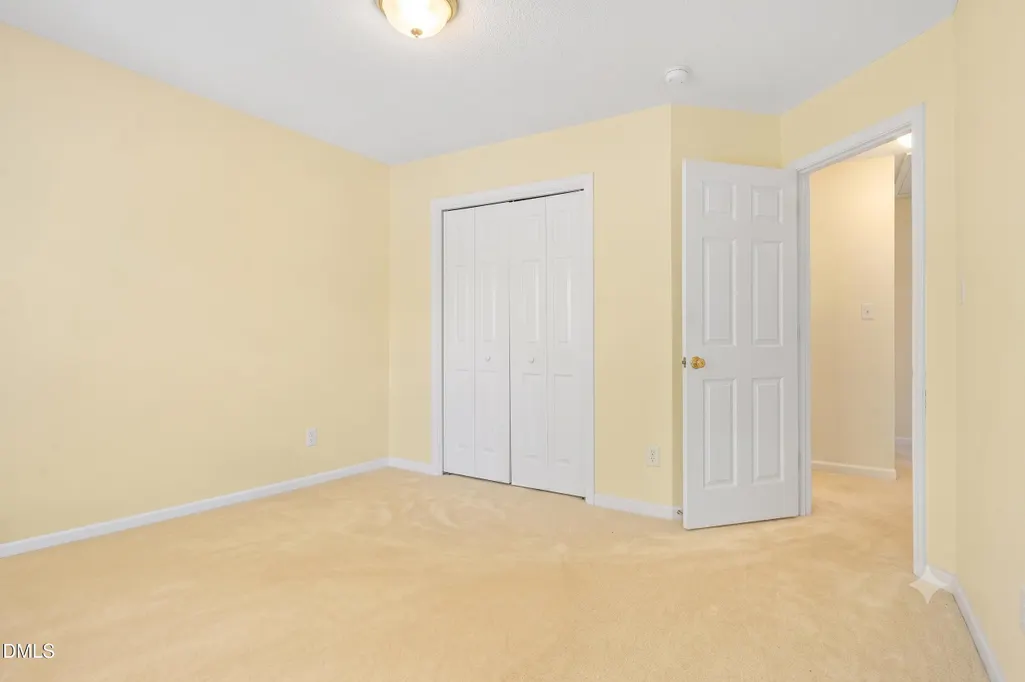
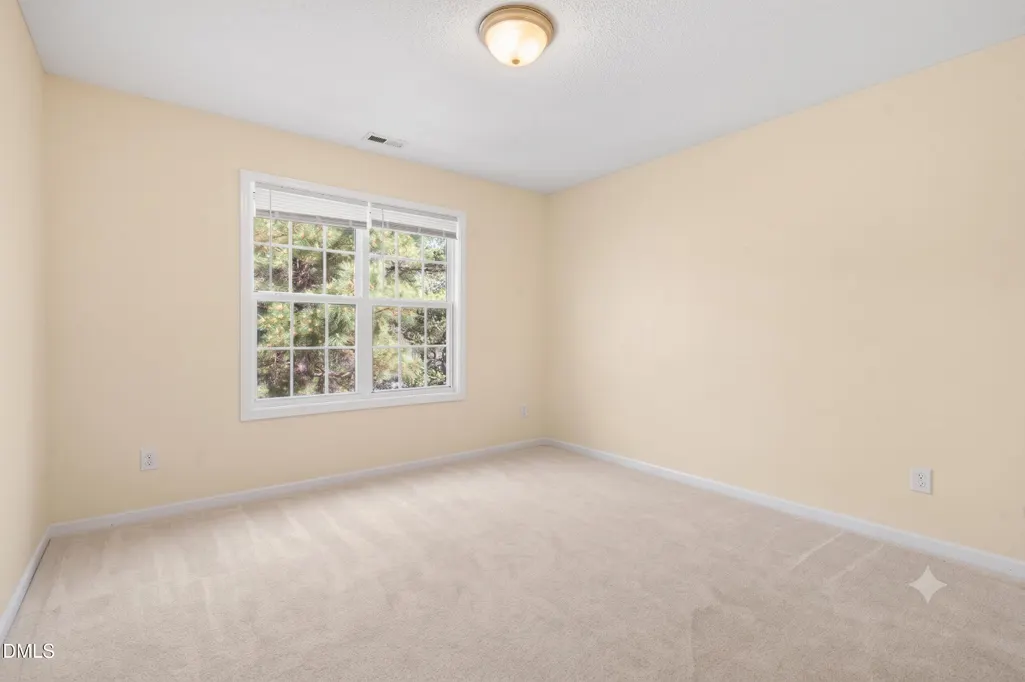
- Bedrooms5
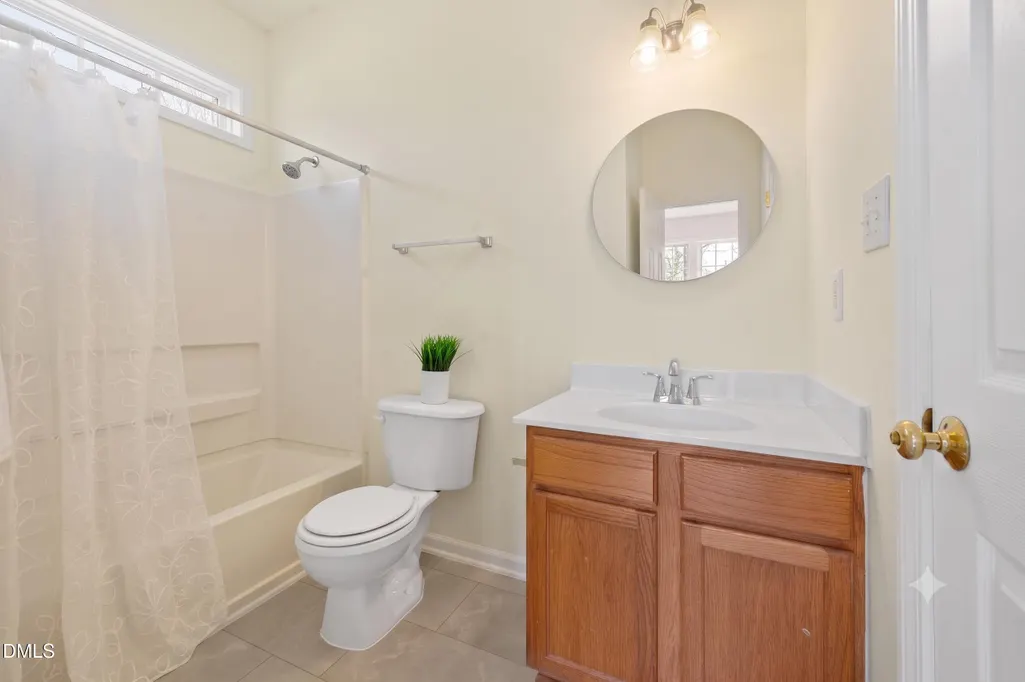
- Full Bathrooms3
- Half Bathrooms0
- Sqr Footage2800
- Lot Size0.3 Acres
Data Source:
Triangle MLS (TMLS)
Property Description
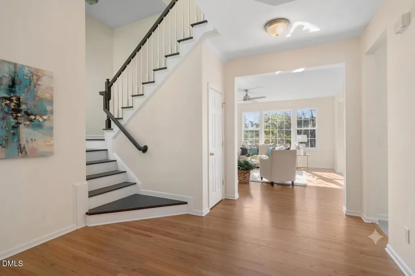
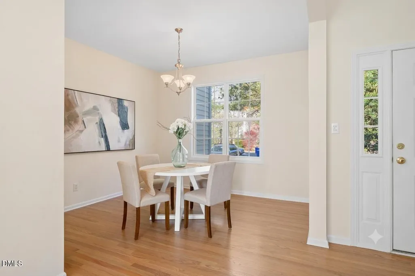
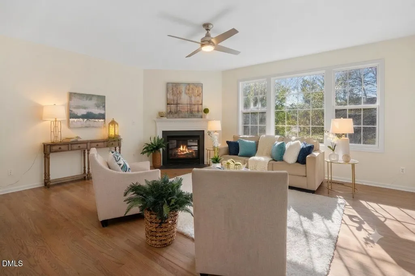
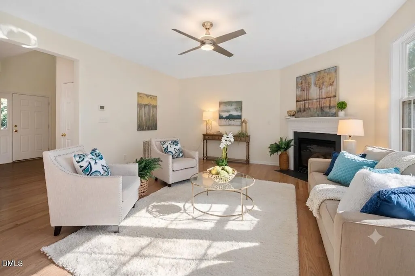
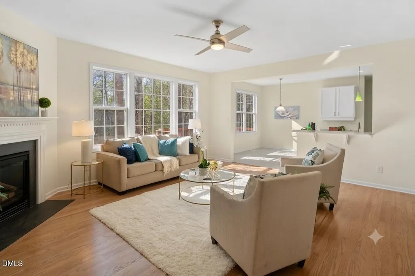
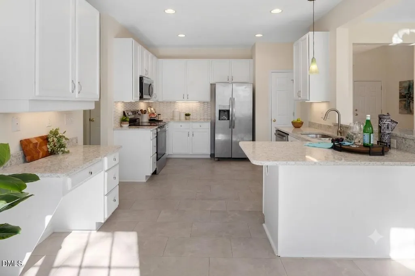
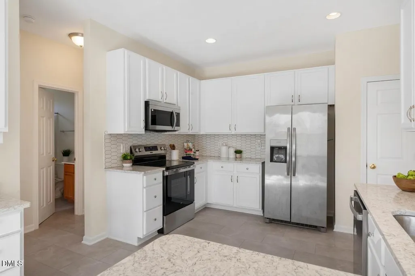
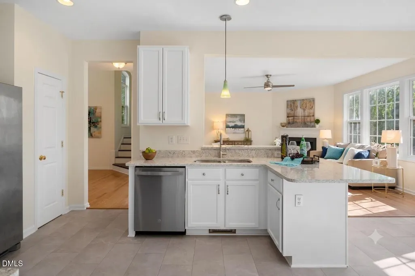
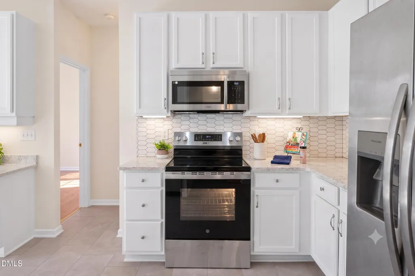
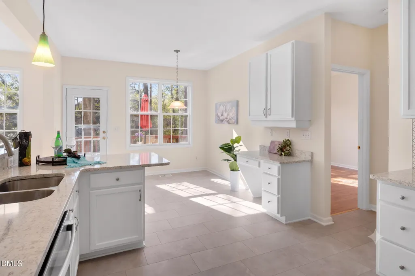
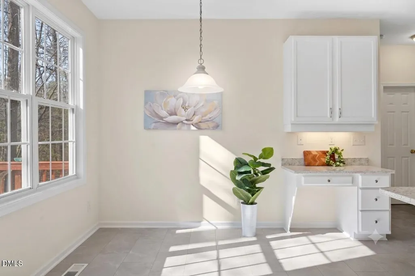
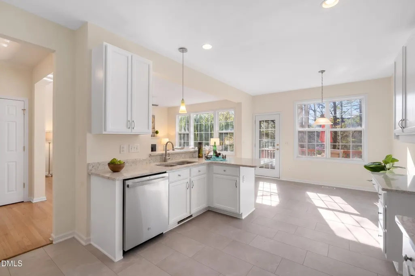
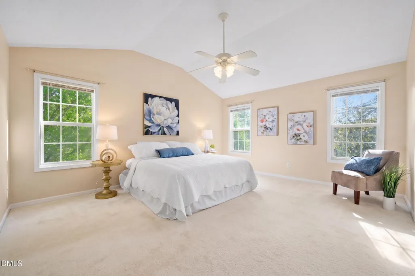
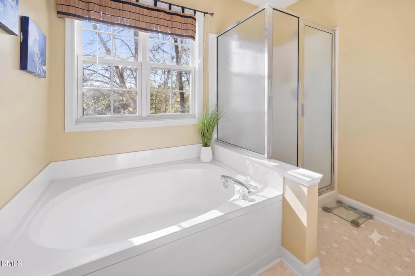
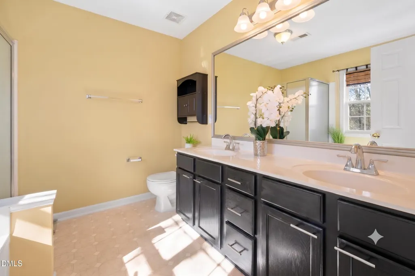
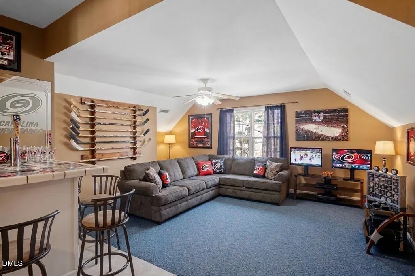
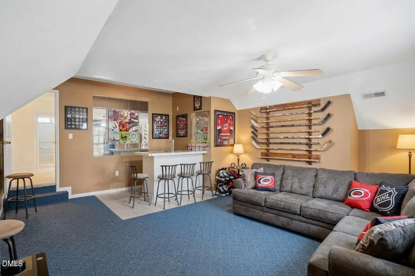
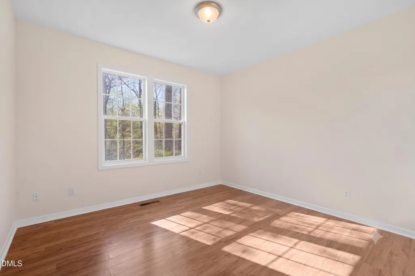
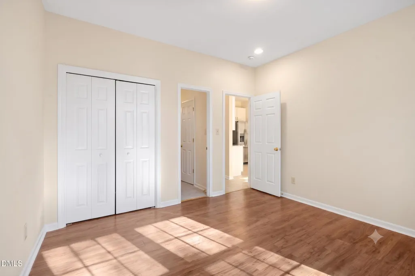
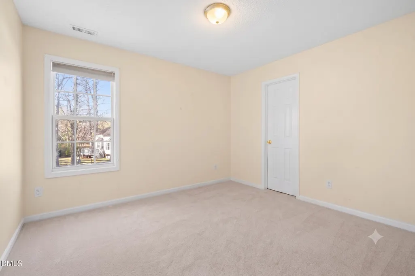
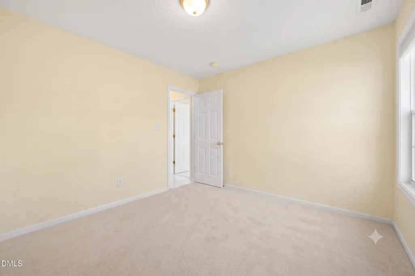
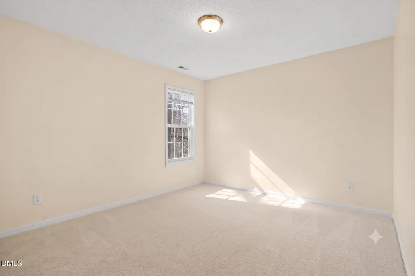
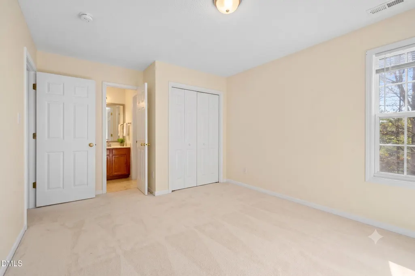
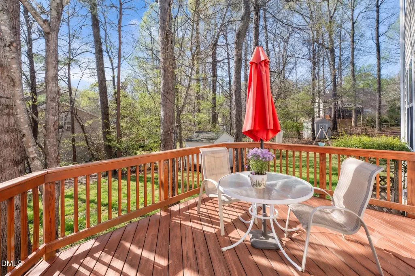
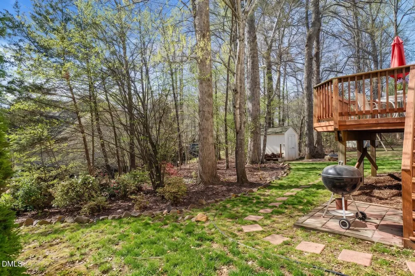
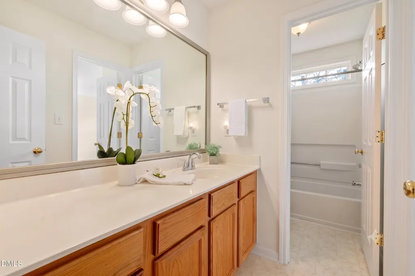
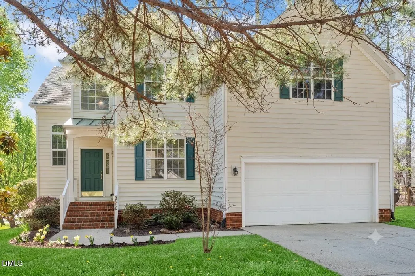
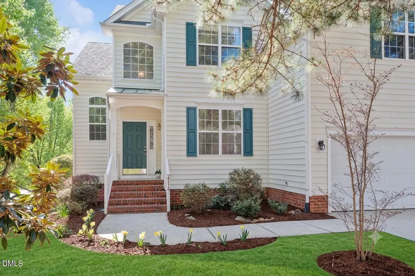
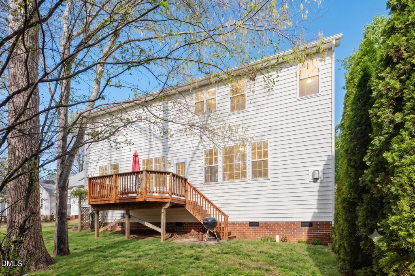
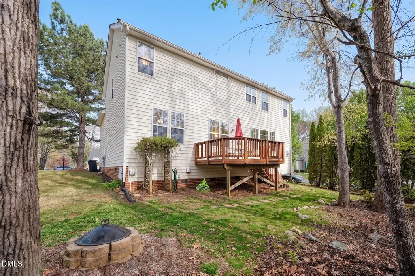
An updated kitchen. A main-level bedroom suite. Five true bedrooms plus a bonus room. Over 2,800 square feet on a flat corner lot in Beckett's Ridge. Designed for real life, this home offers the kind of space that adapts as your needs change. The main-level bedroom and full bath are ideal for guests, multigenerational living, or a private office tucked away from the rest of the home. At the center of the home, the renovated kitchen features quartz countertops, tile backsplash, and stainless steel appliances, creating a polished, updated feel. Newly refinished hardwood floors add warmth and character to the formal living and dining rooms. Upstairs, four additional bedrooms and a large bonus room provide room to spread out, whether you need space for movie nights, fitness equipment, hobbies, remote work, or simply a place for everyone to have their own space. The flat corner lot creates a more open feel, added separation from neighboring homes, and a usable yard with room to relax, entertain, garden, or play. Located just minutes from UNC Health Hillsborough Hospital and with easy access to I-40 and I-85, you'll enjoy convenient access to Durham, Chapel Hill, Raleigh, and throughout the Triangle.
| Elementary School | Middle School | High School |
|---|---|---|
| Orange - New Hope Elementary Elementary School | Orange - A L Stanback Middle Middle School | Orange - Cedar Ridge High High School |
| Price History | |
|---|---|
| 8/19/2026 | Listed $475,000 |
General Features
| Sewer | Public Sewer |
|---|---|
| Heating | Central |
| Cooling | Central Air |
| Roof | Architectural Shingle |
| Zoning | R10 |
| HOA Fee | 417 |
| Garage Spaces | 2 |
| Association Fee Includes | Unknown |
| Patio/Porch Features | Deck,Front Porch |
| Architectural Style | Contemporary,Traditional,Transitional |
| Construction Materials | Vinyl Siding |
| Year Built | 2001 |
| Stories Count | 2 |
| Levels | Two |
| Property Subtype | Single Family Residence |
| Assoc Fee Paid Per | Annually |
| County | Orange |
| New Construction | false |
| Property Type | Residential |
| HOA | true |
| Attached Garage | true |
| Subdivision Name | Becketts Ridge |
| Garage Y/N | true |
| Total Rooms | 6 |
| Full Baths | 3 |
| Status | Pending |
| Directions | From I-40, Take exit 261 toward Hillsborough. Merge onto Old Chapel Hill Hillsborough Rd/Old NC 86. Turn right onto Millstone Dr. Continue onto Beckett's Ridge Dr. Turn left onto Baycourt Trail. Destination will be on the right |
| High School | Orange - Cedar Ridge High |
| City | Hillsborough |
| Senior Community Y/N | false |
| Open Parking Spaces | 2 |
| Lot Size Units | Acres |
| Lot Size Square Feet | 13068 |
| Elementary School | Orange - New Hope Elementary |
| Tax Annual Amount | 5844 |
| Middle/Junior High School | Orange - A L Stanback Middle |
| Structure Type | House |
| Standard Status | Pending |
Interior Features
| Flooring | Hardwood,Tile |
|---|---|
| Total Fireplaces | 1 |
| Fireplace Features | Family Room |
| Air Conditioning Y/N | true |
| Heating Y/N | true |
| Fireplace Y/N | true |
| Above Grade Finished Area | 2800 |
| Total Bedrooms | 5 |
| Total Baths | 3 |
Exterior Features
| Parking Features | Driveway,Garage,Garage Door Opener |
|---|---|
| Water Source | Public |
| Lot Size Area | 0.3 |
| Foundation Details | Crawlspace |
| Building Area Total | 2800 |
| Lot Size Acres | 0.3 |
| Road Surface Type | Paved |
Amenities
- Foreclosure
- Views
- Short Sale
- New Construction
- Adult 55+
- Lease To Own
- No HOA Fees
- Furnished
- Primary On Main
- Air Conditioning
- Seller Finance
- Green
- Fixer Upper
- Horse
- Golf
- Fireplace
- Deck
- Garage
- Basement
- Pool
Property vs Single Family Average in 27278
Price
Year Built

