
Views
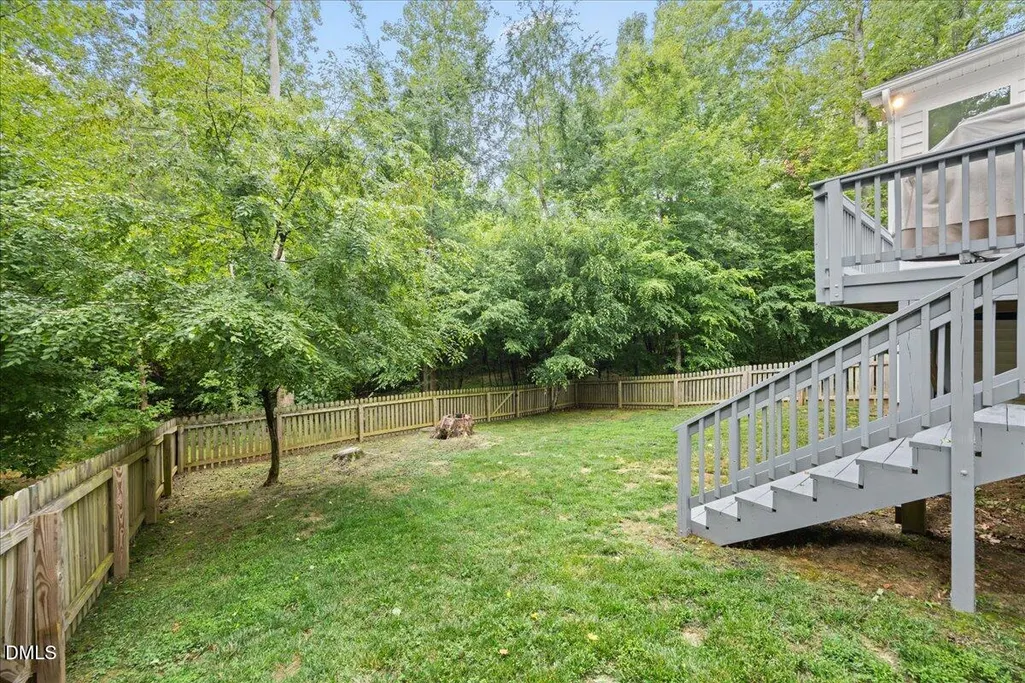
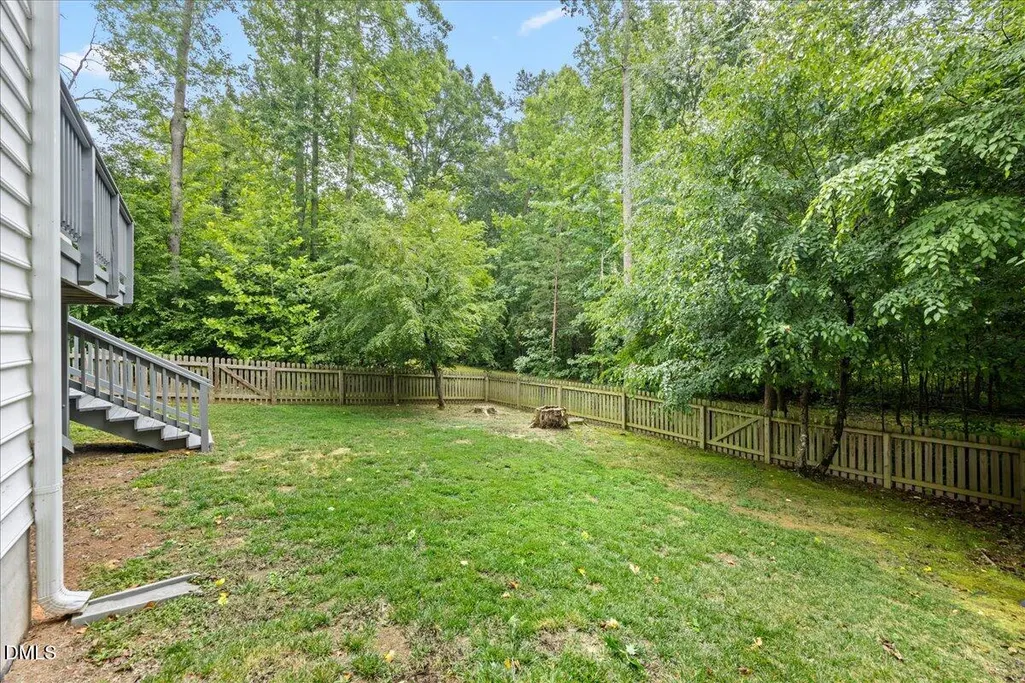
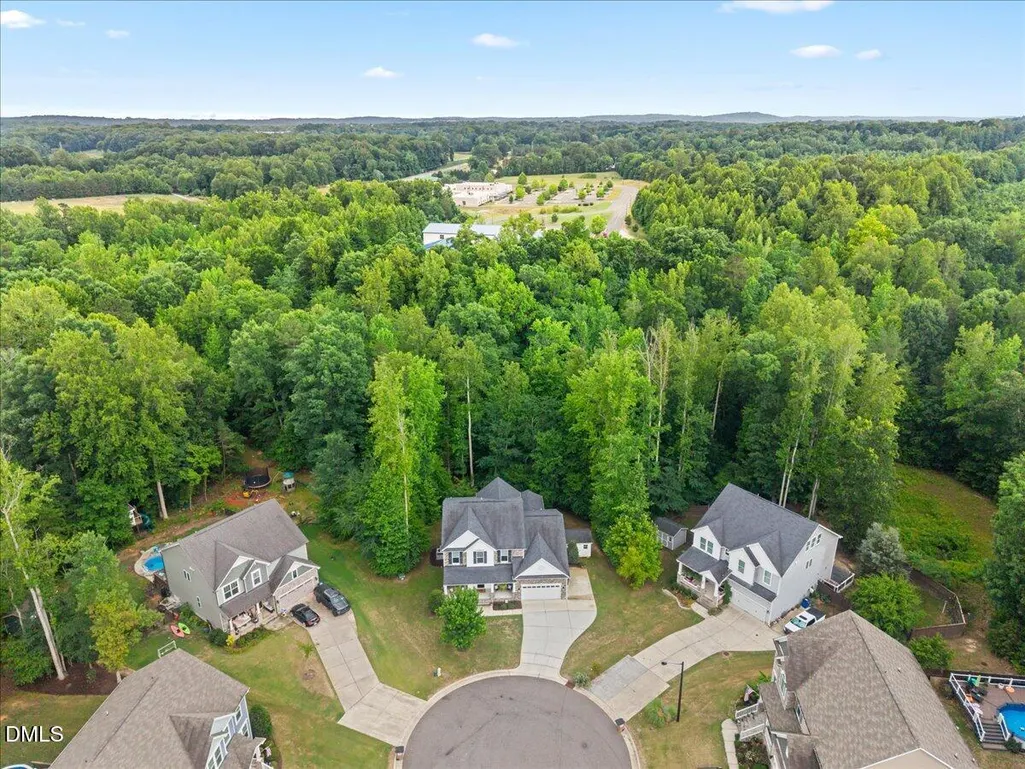
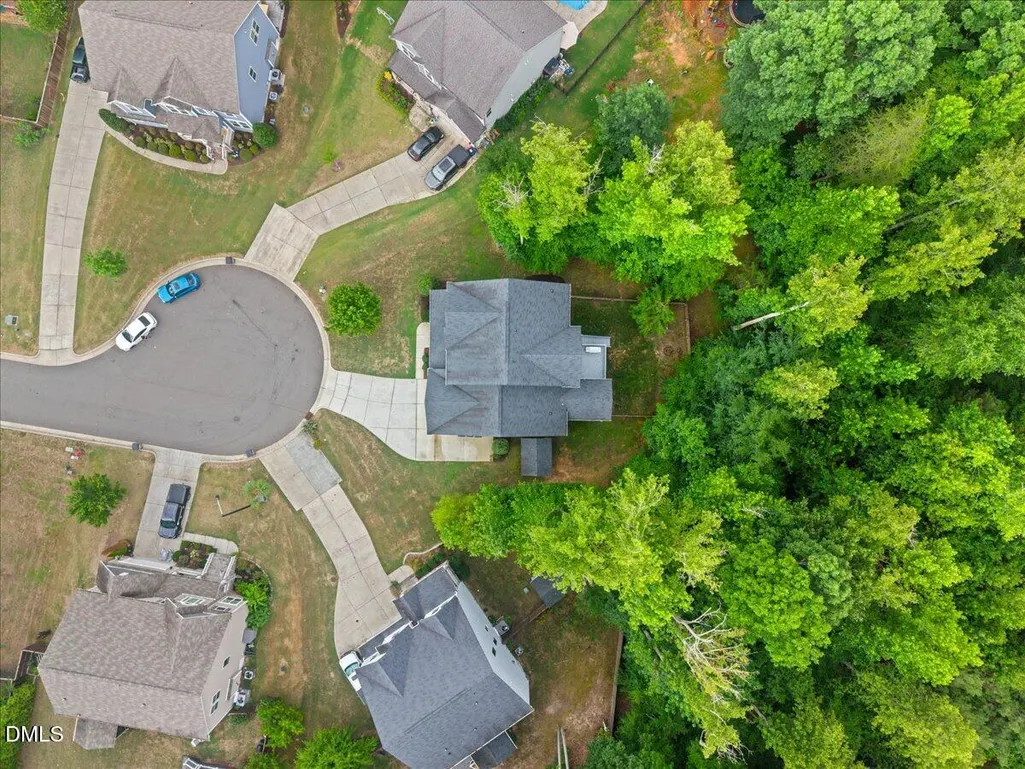
Address
1550 Village Grove Court, Hillsborough, NC
Price
$ 699,900
Property Attributes
- MLS#10176168
- TypeSingle Family
- Listing Status Active
- CountyOrange
- CityHillsborough
- NeighborhoodStrouds Creek
- Zip27278
- StyleCraftsman, Transitional
- Year Built2018
- Price$ 699,900
- Bedrooms4
- Full Bathrooms3
- Half Bathrooms1
- Sqr Footage3248
- Lot Size0.47 Acres
Data Source:
Triangle MLS (TMLS)
Property Description
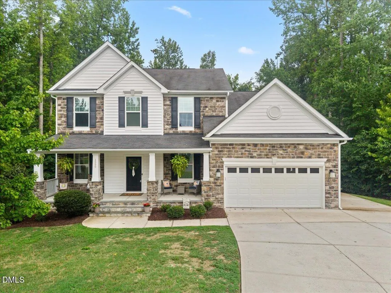
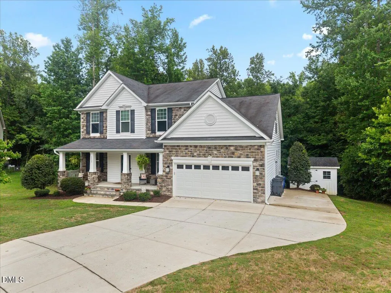
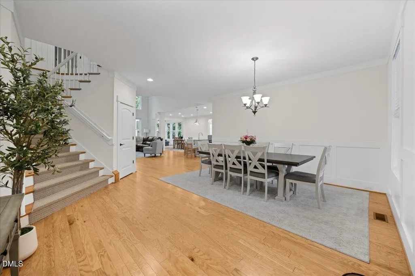
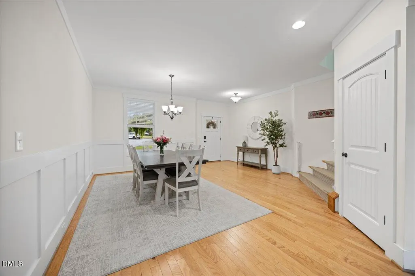
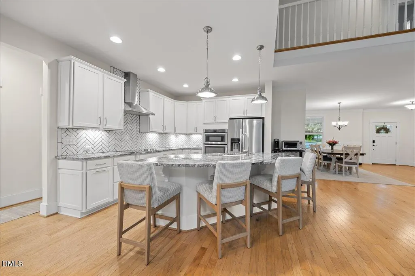
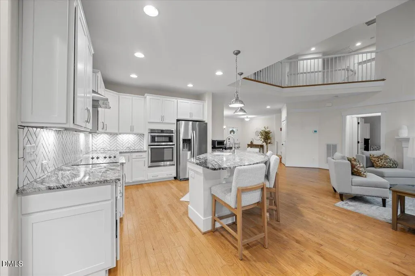
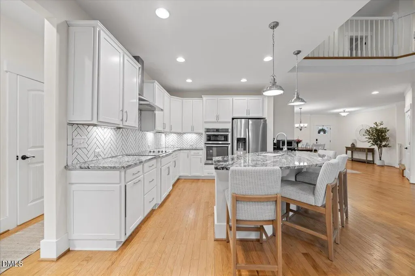
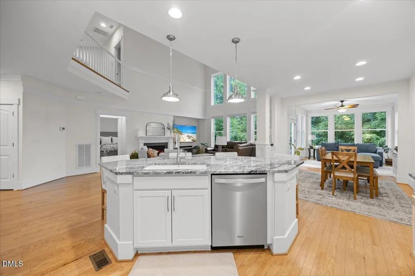
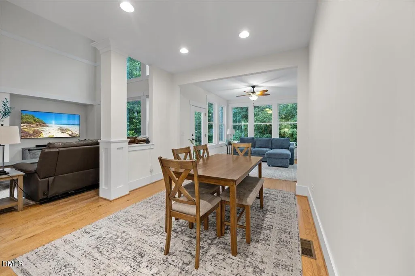
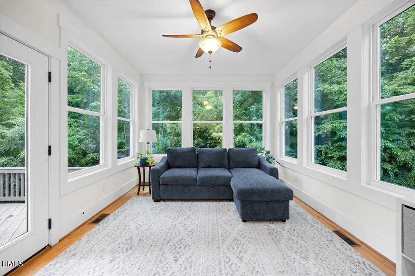
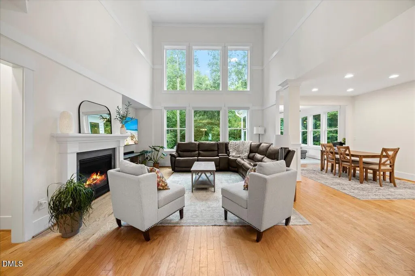
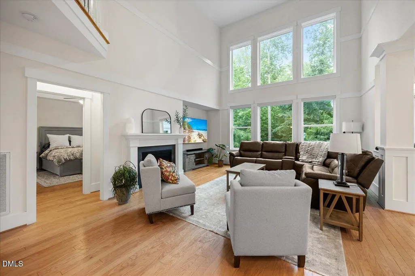
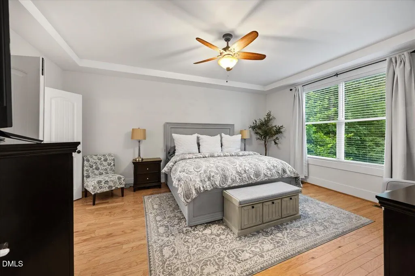
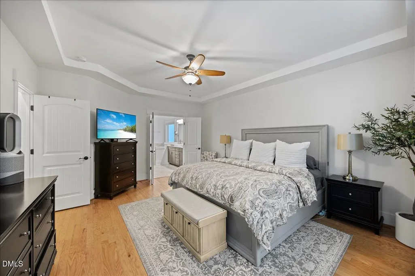
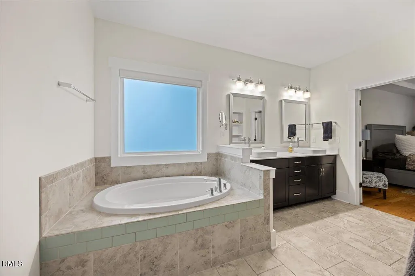
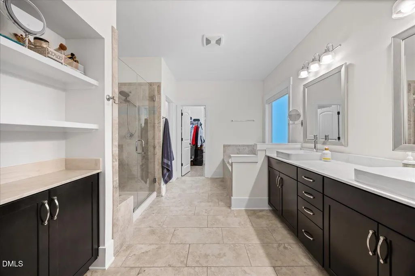
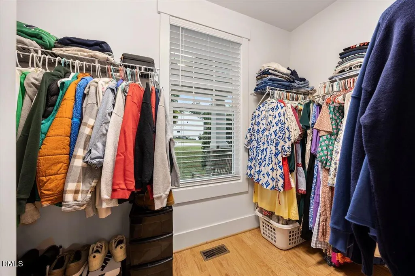
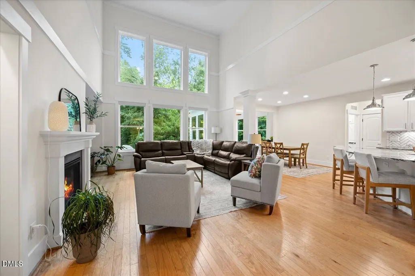
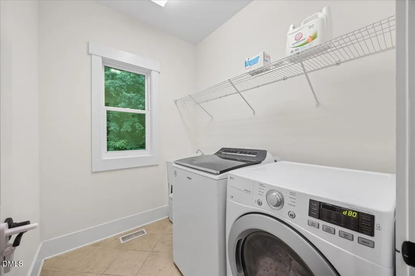
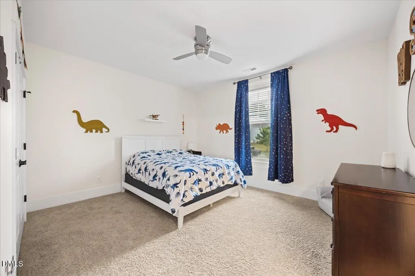
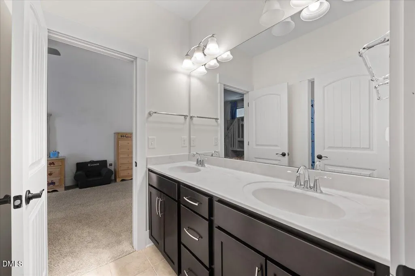
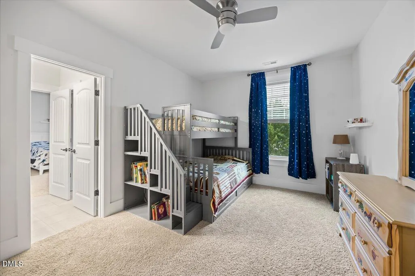
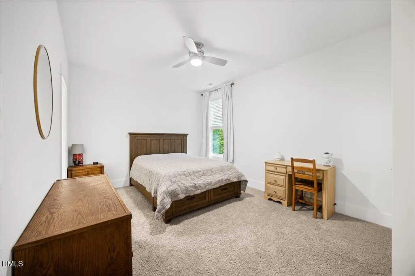
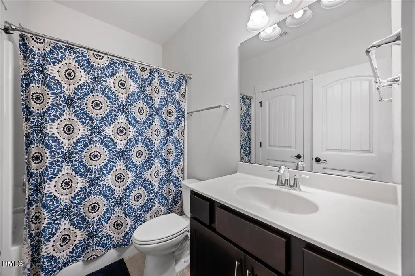
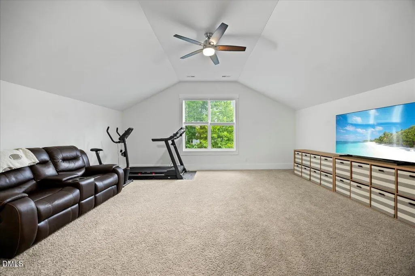
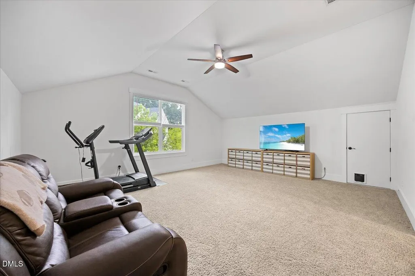
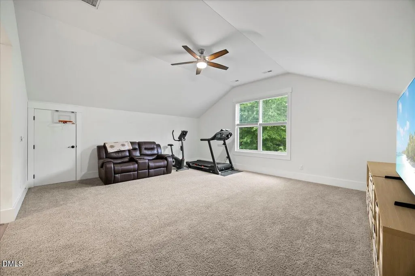
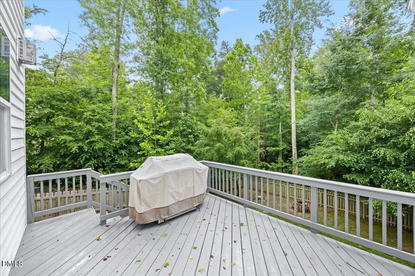
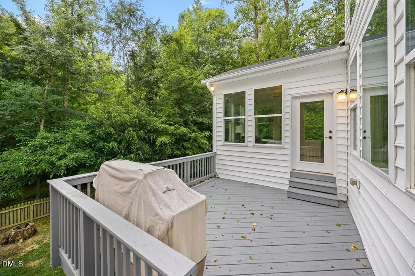
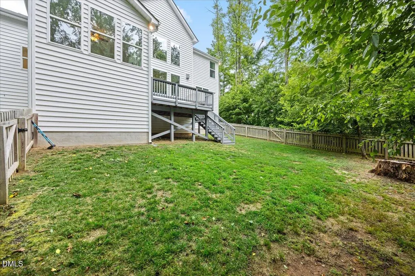
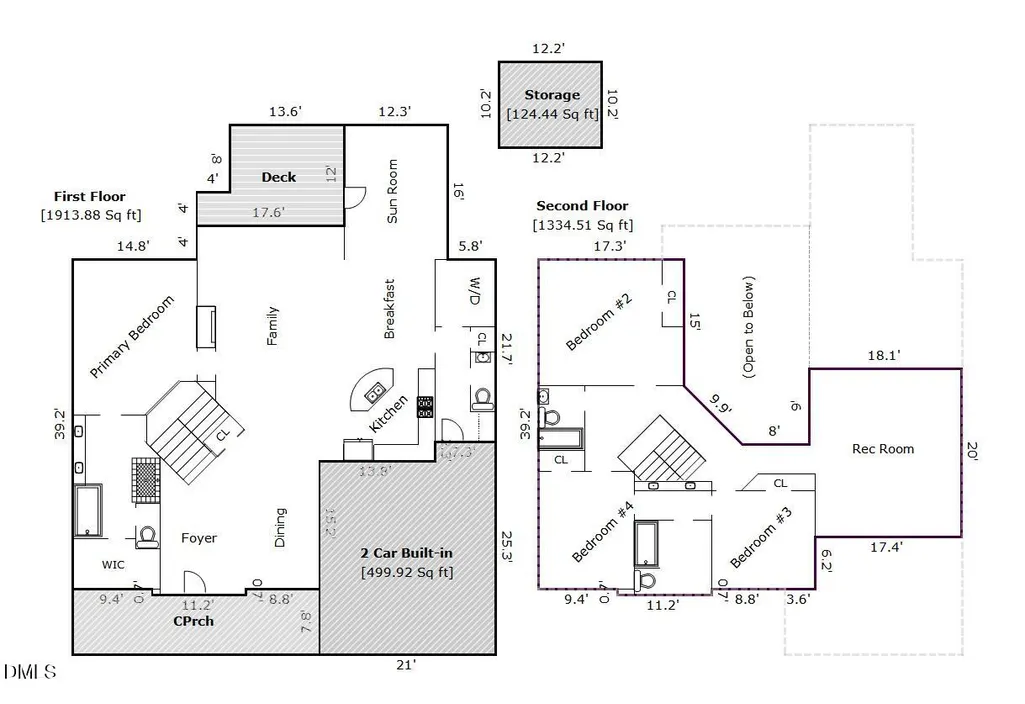
Easy Living in Stroud Creek, where spacious living meets a peaceful natural setting close to it all. This beautiful 4BR, 3.5BA home features an open floor plan with hardwood floors, crown molding, and a dramatic two-story great room filled with natural light from oversized windows. The kitchen offers granite countertops, stainless steel appliances, tile backsplash, and ample workspace for everyday living and entertaining. The main-level primary suite includes a tray ceiling, large walk-in closet, garden tub, and separate shower. Upstairs, you'll find spacious secondary bedrooms, hardwood hallway floors, a Jack-and-Jill bath, and a huge bonus room with cathedral ceiling. A versatile main-level room with sink and tile flooring offers flexibility for hobbies, guests, or a home office. Enjoy relaxing in the sunroom overlooking greenspace and a creek, plus a detached storage shed, walk-in attic storage, pull-down attic, 2-car garage, and additional parking pad. A rare opportunity to enjoy privacy, space, and convenience in one of the area's most desirable neighborhoods.
| Elementary School | Middle School | High School |
|---|---|---|
| Orange - Pathways Elementary Elementary School | Orange - Orange Middle Middle School | Orange - Orange High High School |
| Price History | |
|---|---|
| 8/19/2026 | Listed $699,900 |
General Features
| Sewer | Public Sewer |
|---|---|
| Heating | Central,Propane |
| Cooling | Central Air |
| Utilities | Cable Available,Electricity Connected,Phone Available,Sewer Connected,Water Connected,Propane |
| Roof | Shingle |
| Appliances | Built-In Electric Range,Cooktop,Dishwasher,Disposal,Electric Water Heater,Exhaust Fan,Freezer,Ice Maker,Microwave,Oven,Self Cleaning Oven,Stainless Steel Appliance(s) |
| Zoning | AR |
| HOA Fee | 375 |
| Garage Spaces | 2 |
| Association Fee Includes | Maintenance Grounds,Storm Water Maintenance |
| Patio/Porch Features | Deck,Front Porch,Rear Porch |
| Architectural Style | Craftsman,Transitional |
| Construction Materials | Stone,Vinyl Siding |
| Year Built | 2018 |
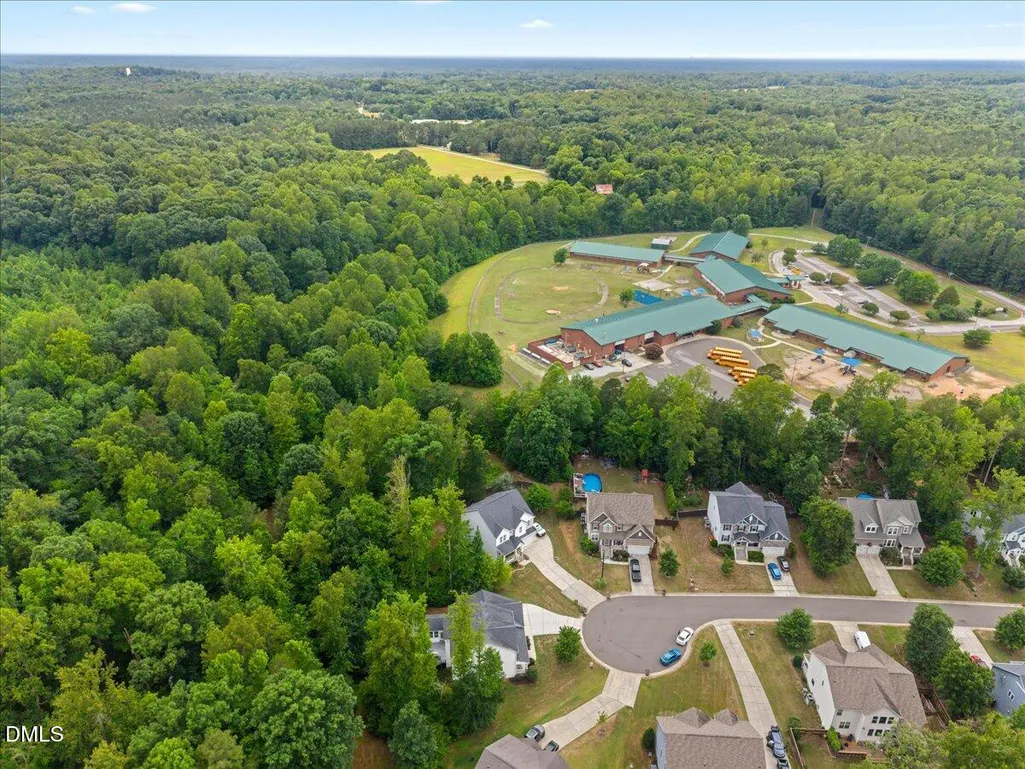
| View | Creek/Stream,Neighborhood |
| Stories Count | 2 |
| Levels | Two |
| Property Subtype | Single Family Residence |
| Assoc Fee Paid Per | Annually |
| County | Orange |
| New Construction | false |
| Property Type | Residential |
| Association Amenities | Maintenance |
| HOA | true |
| Attached Garage | true |
| Subdivision Name | Strouds Creek |
| Garage Y/N | true |
| Other Structures | Shed(s) |
| Total Rooms | 9 |
| Full Baths | 3 |
| Status | Active |
| Directions | I85 /140 East to the Hillsborough exit 164. Head North through downtown Hillsborough. Pass downtown going N to Hwy 86, R on Hwy 57,Go about 1.4 miles to L on Stroud's Creek Rd. The community is on the left. |
| High School | Orange - Orange High |
| City | Hillsborough |
| Senior Community Y/N | false |
| Open Parking Spaces | 2 |
| Lot Size Units | Acres |
| Lot Size Square Feet | 20473 |
| Elementary School | Orange - Pathways Elementary |
| Tax Annual Amount | 4802.38 |
| Middle/Junior High School | Orange - Orange Middle |
| Virtual Tour | https://www.zillow.com/view-imx/d6ff0f96-c381-400f-b2b2-d7c2e1e933e7/?utm_source=captureapp |
| Structure Type | House |
| Standard Status | Active |
Interior Features
| Interior Amenities | Cathedral Ceiling(s),Ceiling Fan(s),Double Vanity,High Ceilings,Kitchen/Dining Room Combination,Open Floorplan,Primary Downstairs,Recessed Lighting,Soaking Tub,Tray Ceiling(s),Vaulted Ceiling(s),Walk-In Shower,Water Closet |
|---|---|
| Flooring | Carpet,Hardwood,Tile |
| Total Fireplaces | 1 |
| Fireplace Features | Gas Log |
| Air Conditioning Y/N | true |
| Heating Y/N | true |
| Window Features | Double Pane Windows,Insulated Windows |
| Fireplace Y/N | true |
| Above Grade Finished Area | 3248 |
| Half Baths | 1 |
| Laundry Features | Laundry Room,Main Level |
| Total Bedrooms | 4 |
| Total Baths | 4 |
Exterior Features
| Exterior Amenities | Fenced Yard,Lighting |
|---|---|
| Fencing | Back Yard,Fenced,Wood |
| Parking Features | Attached,Driveway,Garage,Garage Door Opener,Garage Faces Front |
| Lot Features | Back Yard,Cul-De-Sac,Front Yard,Hardwood Trees,Landscaped,Many Trees |
| Water Source | Public |
| Lot Size Area | 0.47 |
| Foundation Details | Crawlspace |
| Building Area Total | 3248 |
| Lot Size Acres | 0.47 |
| Road Surface Type | Asphalt,Paved |
| Road Frontage Type | City Street |
| Horse Y/N | false |
Amenities
- Foreclosure
- Views
- Short Sale
- New Construction
- Adult 55+
- Lease To Own
- No HOA Fees
- Furnished
- Primary On Main
- Air Conditioning
- Seller Finance
- Green
- Fixer Upper
- Horse
- Golf
- Fireplace
- Deck
- Garage
- Basement
- Pool
Property vs Single Family Average in 27278
Price
Year Built

