
Address
405 Hearthstone Drive, Nashville, NC
Price
$ 399,900
Property Attributes
- MLS#10175990
- TypeSingle Family
- Listing Status Pending
- CountyNash
- CityNashville
- NeighborhoodSouth Creek
- Zip27856
- StyleRanch
- Year Built1999
- Price$ 399,900
- Bedrooms3
- Full Bathrooms2
- Half Bathrooms0
- Sqr Footage2098
- Lot Size1.09 Acres
Data Source:
Triangle MLS (TMLS)
Property Description
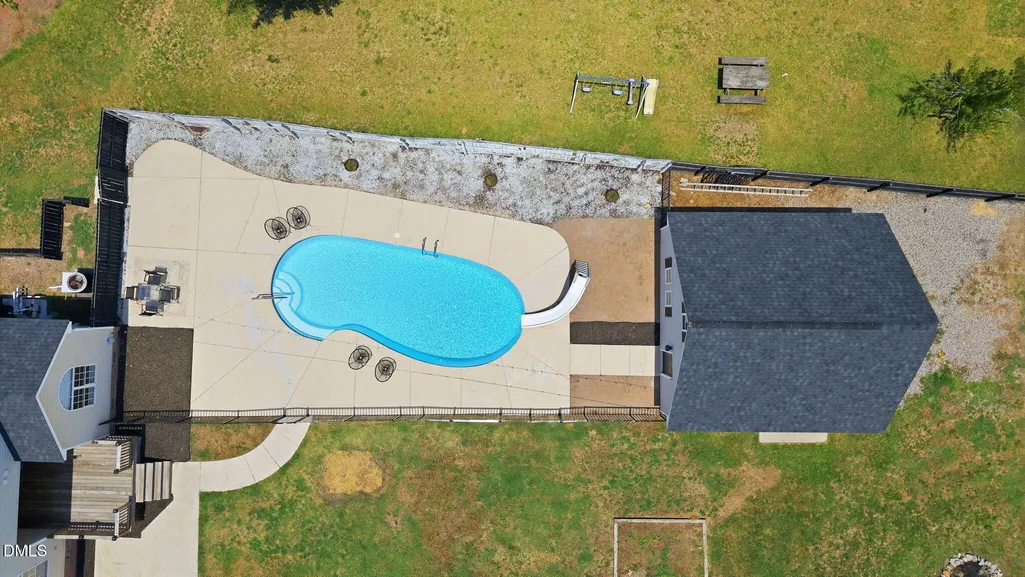
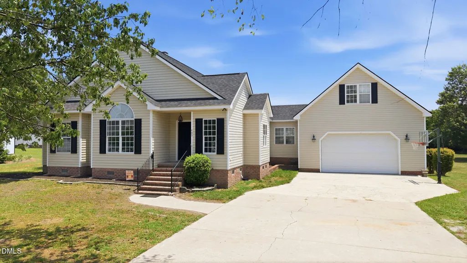
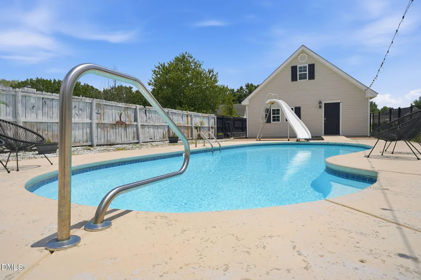
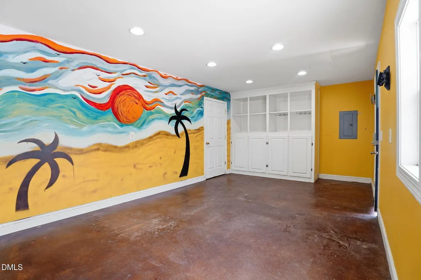
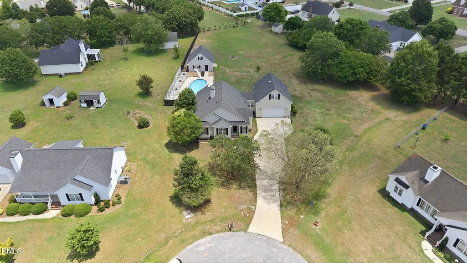
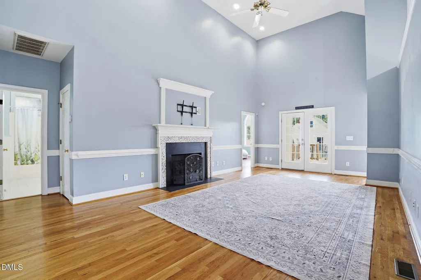
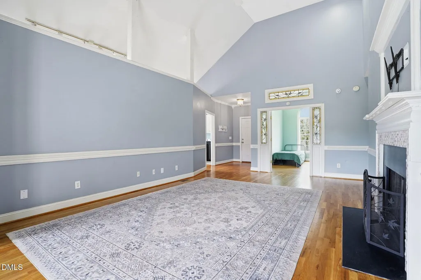
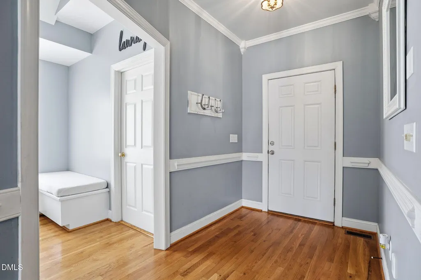
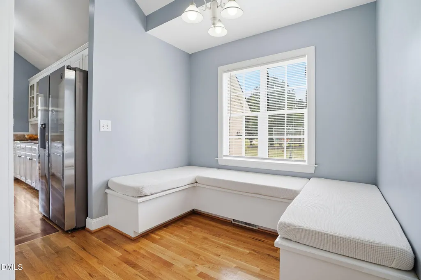
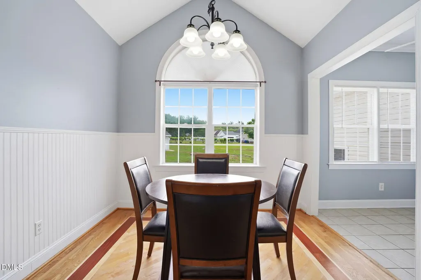
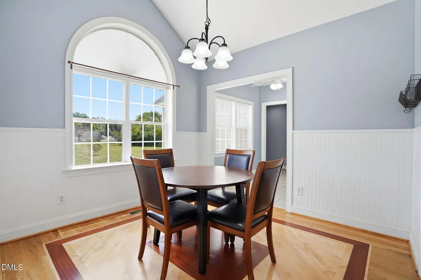
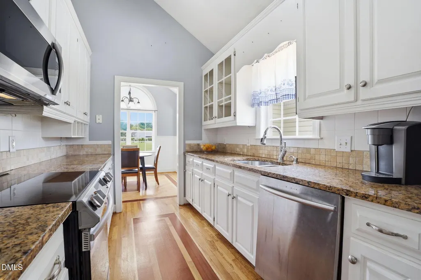
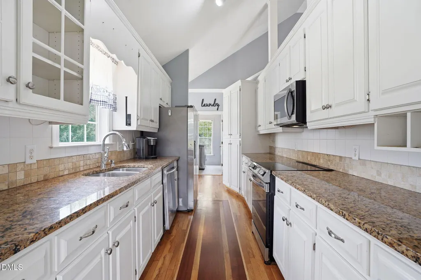
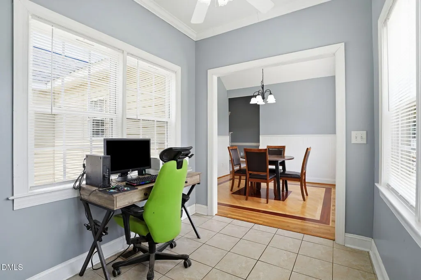
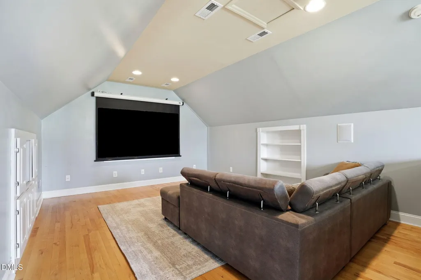
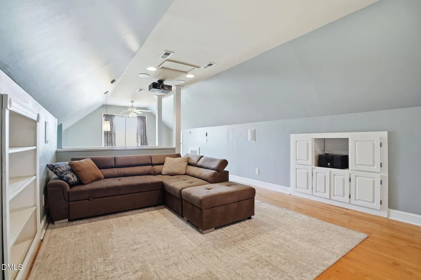
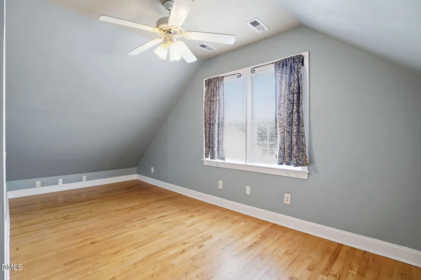
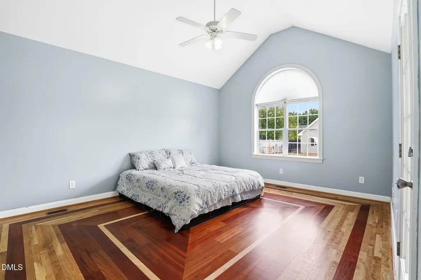
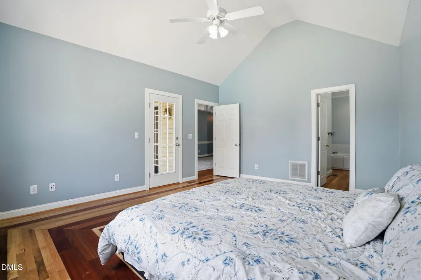
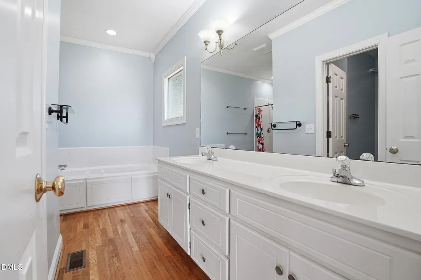
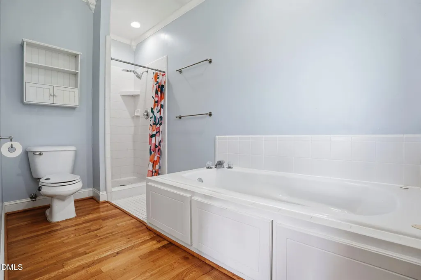
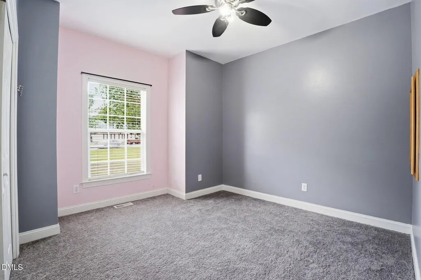
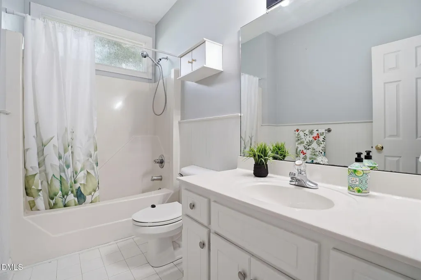
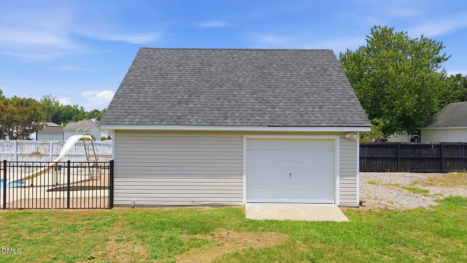
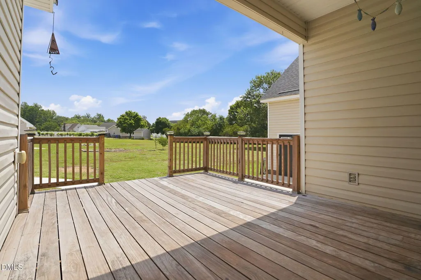
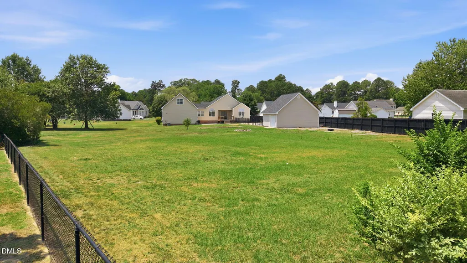
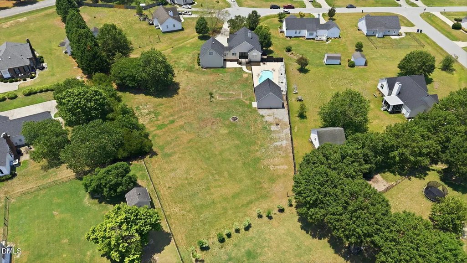
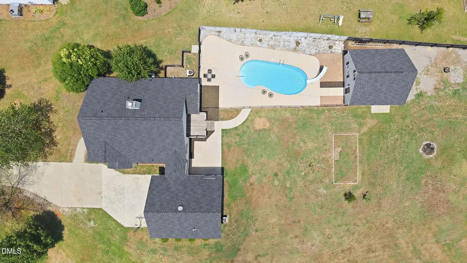
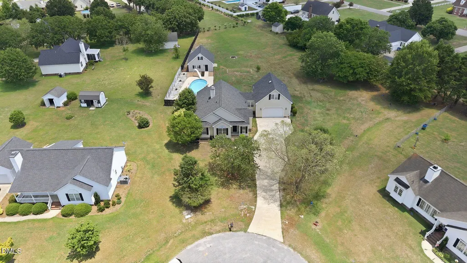
Newly reduced to $399,900. Situated on a 1.09-acre cul-de-sac lot, 405 Hearthstone Drive offers a rare combination of space, flexibility, and value. From the saltwater pool and pool house to the detached workshop and attached garage parking, this beautifully maintained custom home delivers amenities often found in much higher price ranges. Featuring a new roof in 2025, a dedicated home office, media room with projector and surround sound, and a main-level primary suite, the home provides exceptional flexibility for work, entertainment, and everyday living. Enjoy a private backyard retreat designed for entertaining, all while being conveniently located approximately 15 minutes from Rocky Mount and 45 minutes from Raleigh. With its unique blend of indoor and outdoor living spaces, this property offers the lifestyle today's buyers are seeking at a newly reduced price under $400,000.
| Elementary School | Middle School | High School |
|---|---|---|
| Nash - Nashville Elementary Elementary School | Nash - Nash Central Middle Middle School | Nash - Nash Central High High School |
| Price History | |
|---|---|
| 8/24/2026 | Listed $399,900 |
General Features
| Sewer | Public Sewer |
|---|---|
| Heating | Central,Gas Pack,Natural Gas |
| Cooling | Gas Pack |
| Utilities | Cable Connected,Electricity Connected,Natural Gas Connected,Water Connected |
| Roof | Architectural Shingle |
| Appliances | Built-In Electric Range,Dishwasher,Disposal,Electric Oven,Gas Water Heater,Microwave,Refrigerator,Water Heater |
| Garage Spaces | 3 |
| Patio/Porch Features | Patio,Rear Porch |
| Architectural Style | Ranch |
| Pool Features | Fenced,In Ground,Outdoor Pool,Private,Salt Water |
| Construction Materials | Vinyl Siding |
| Year Built | 1999 |
| View | Pool |
| Stories Count | 1 |
| Levels | One and One Half |
| Property Subtype | Single Family Residence |
| County | Nash |
| New Construction | false |
| Property Type | Residential |
| HOA | false |
| Attached Garage | true |
| Subdivision Name | South Creek |
| Garage Y/N | true |
| Other Structures | Pool House,Second Garage |
| Total Rooms | 1 |
| Full Baths | 2 |
| Status | Pending |
| Directions | S on 58 HWY Left on S Creek, Left on Laurel Spring Dr, Left on Hearthstone Dr, house will be on left. |
| High School | Nash - Nash Central High |
| City | Nashville |
| Senior Community Y/N | false |
| Lot Size Units | Acres |
| Lot Size Square Feet | 47480 |
| Elementary School | Nash - Nashville Elementary |
| Tax Annual Amount | 3737.11 |
| Middle/Junior High School | Nash - Nash Central Middle |
| Structure Type | House |
| Standard Status | Pending |
Interior Features
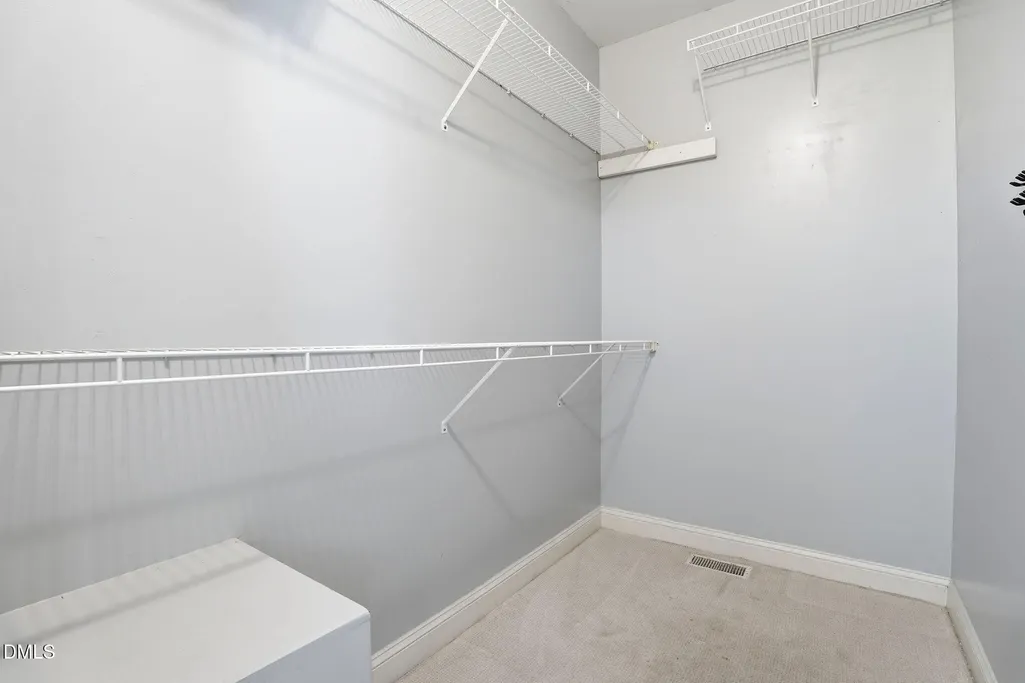
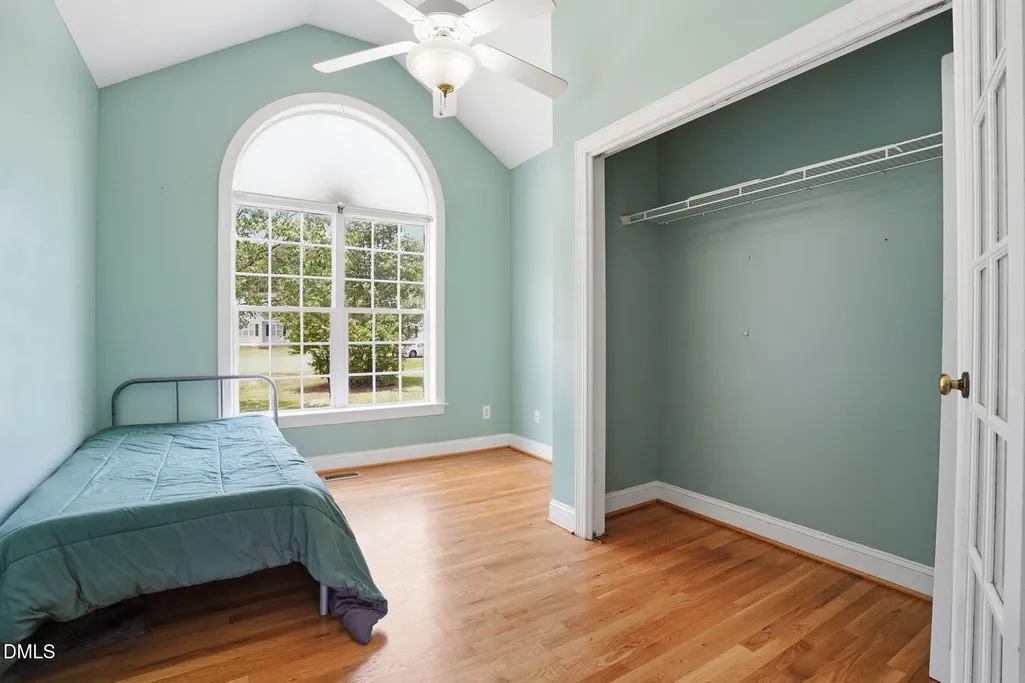
| Interior Amenities | Bathtub/Shower Combination,Cathedral Ceiling(s),Ceiling Fan(s),Central Vacuum,Double Vanity,Entrance Foyer,Granite Counters,Primary Downstairs,Room Over Garage,Smooth Ceilings,Soaking Tub,Track Lighting,Walk-In Closet(s),Walk-In Shower |
|---|---|
| Basement | Crawl Space |
| Flooring | Carpet,Hardwood,Laminate,Parquet |
| Total Fireplaces | 1 |
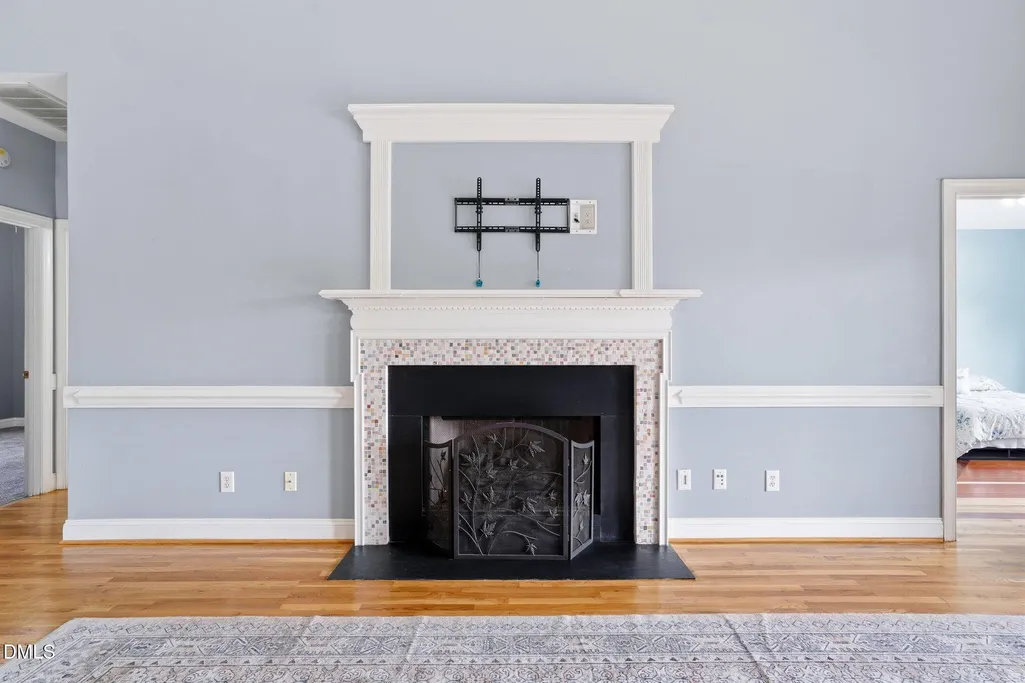
| Fireplace Features | Gas Log,Living Room |
| Air Conditioning Y/N | true |
| Heating Y/N | true |
| Fireplace Y/N | true |
| Above Grade Finished Area | 2098 |
| Laundry Features | Laundry Room |
| Total Bedrooms | 3 |
| Total Baths | 2 |
Exterior Features
| Fencing | Gate,Wrought Iron |
|---|---|
| Parking Features | Additional Parking,Attached,Concrete,Detached,Garage Faces Front,On Site |
| Lot Features | Back Yard,Cul-De-Sac,Level,Partially Cleared |
| Water Source | Public |
| Lot Size Area | 1.09 |
| Foundation Details | Crawlspace |
| Building Area Total | 2098 |
| Lot Size Acres | 1.09 |
| Road Surface Type | Asphalt |
| Other Parking | Additional 1 car Garage (unattached) |
Amenities
- Foreclosure
- Views
- Short Sale
- New Construction
- Adult 55+
- Lease To Own
- No HOA Fees
- Furnished
- Primary On Main
- Air Conditioning
- Seller Finance
- Green
- Fixer Upper
- Horse
- Golf
- Fireplace
- Deck
- Garage
- Basement
- Pool
Property vs Single Family Average in 27856
Price
Year Built

