
Views
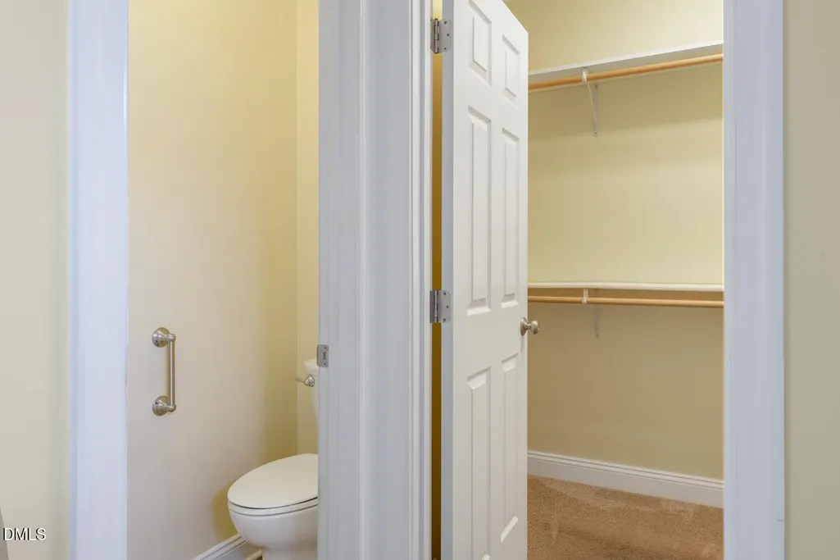
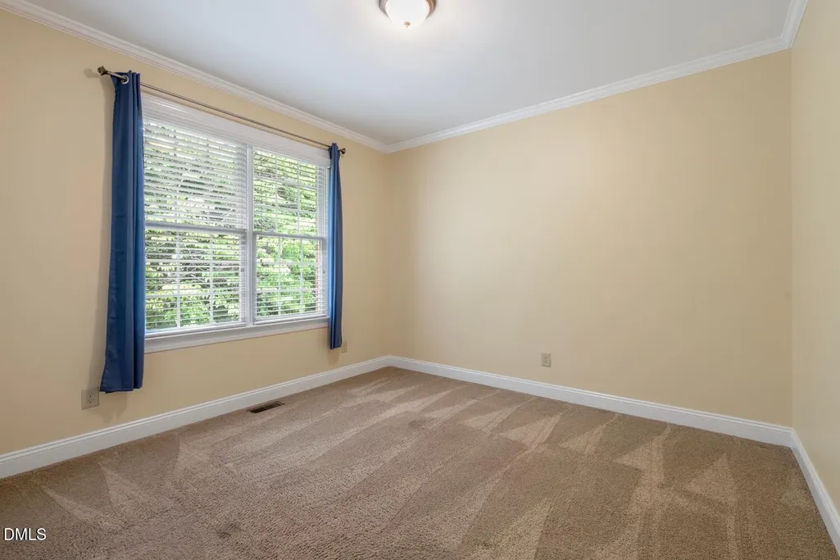
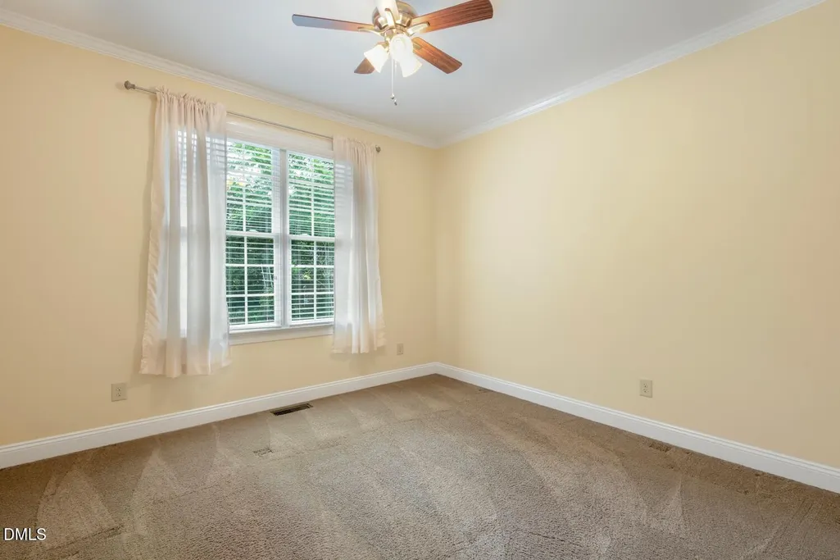
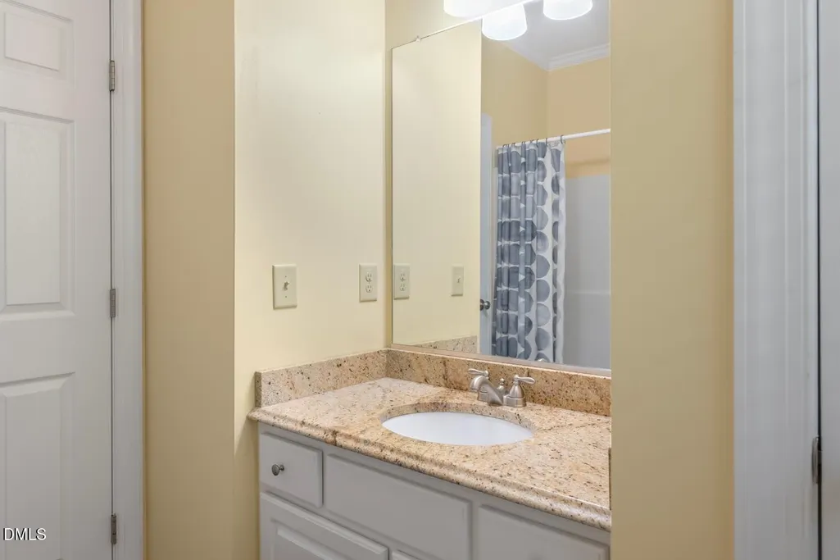
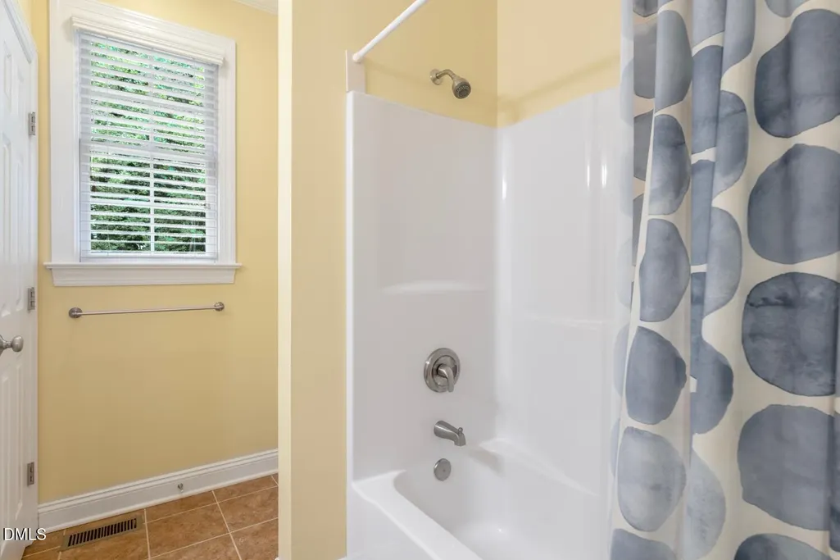
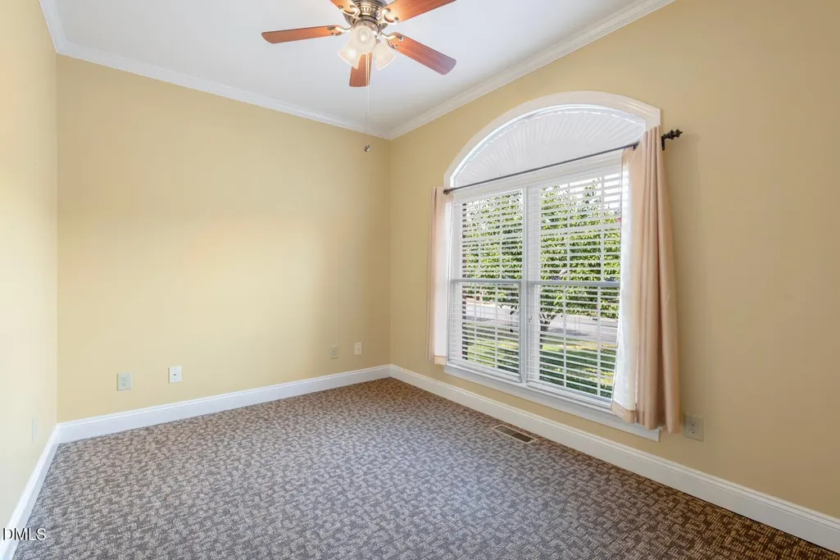
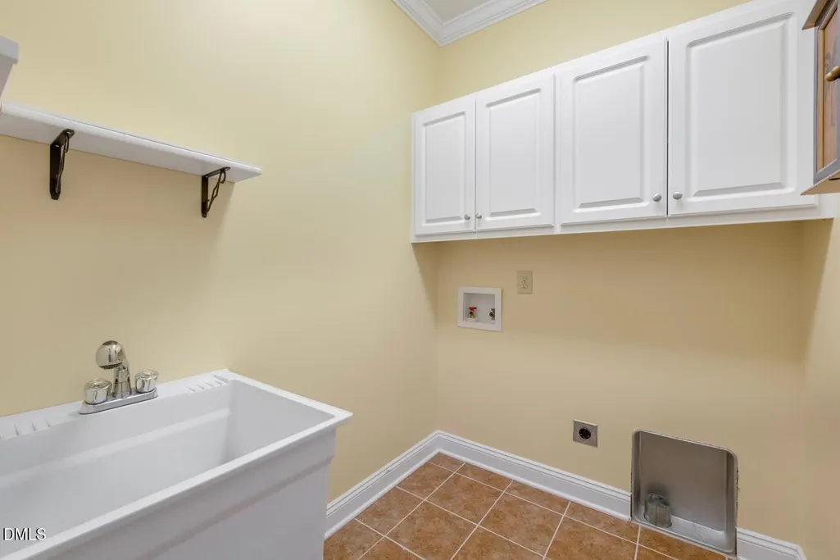
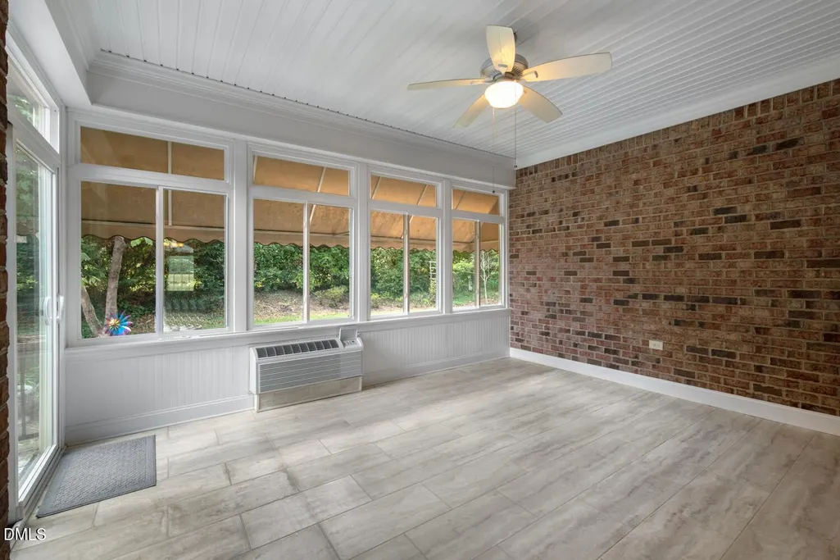
Address
5008 Windsor Court, Elon, NC
Price
$ 545,000
Property Attributes
- MLS#10175186
- TypeSingle Family
- Listing Status Active
- CountyAlamance
- CityElon
- NeighborhoodMill Pointe
- Zip27244
- StyleTraditional
- Year Built2012
- Price$ 545,000
- Bedrooms3
- Full Bathrooms2
- Half Bathrooms0
- Sqr Footage2344
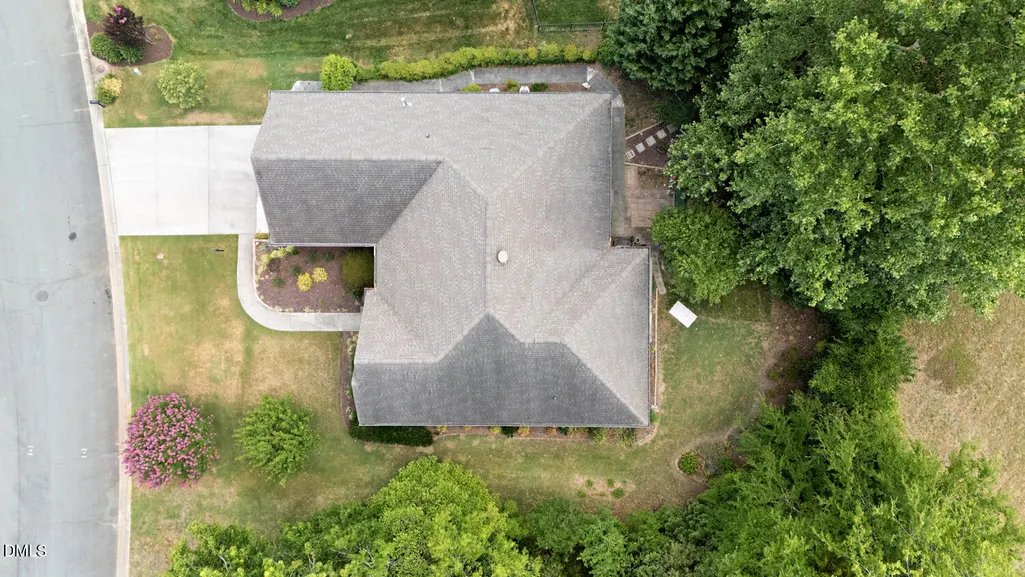
- Lot Size0.23 Acres
Data Source:
Triangle MLS (TMLS)
Property Description
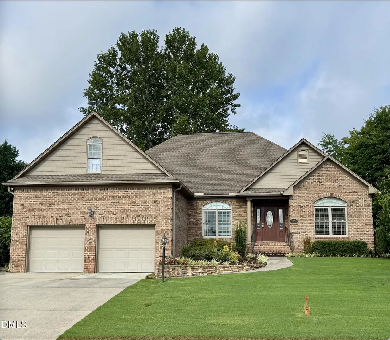
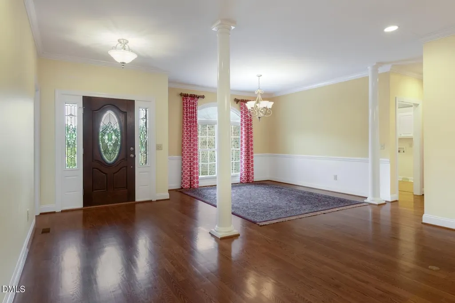
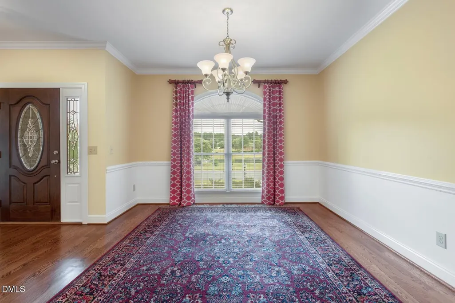
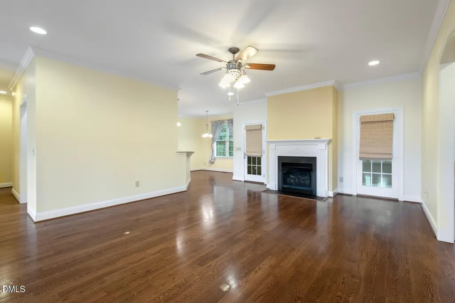
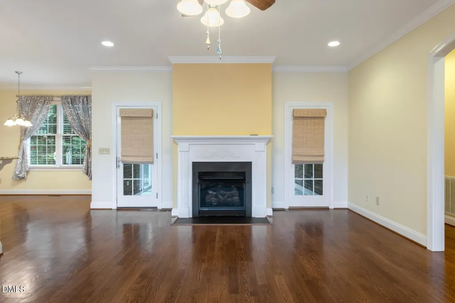
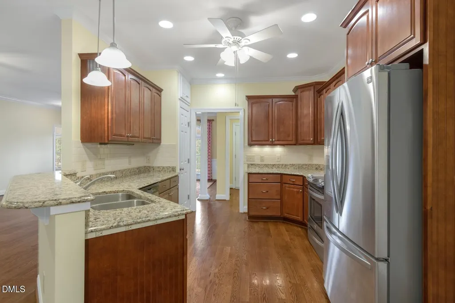
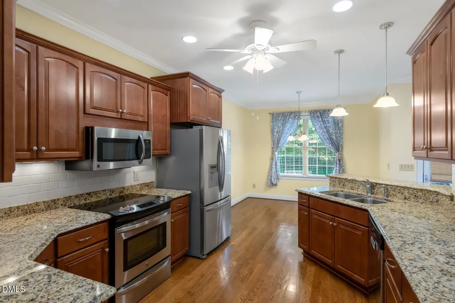
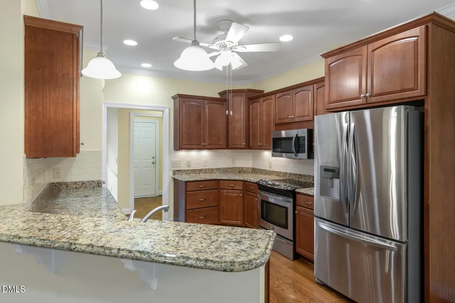
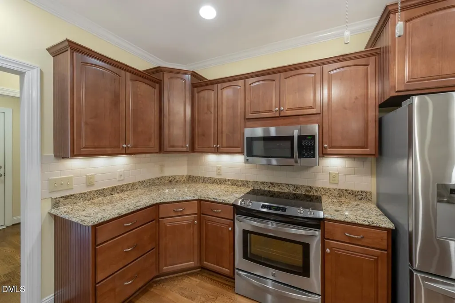
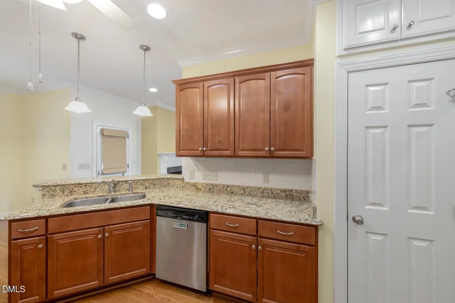
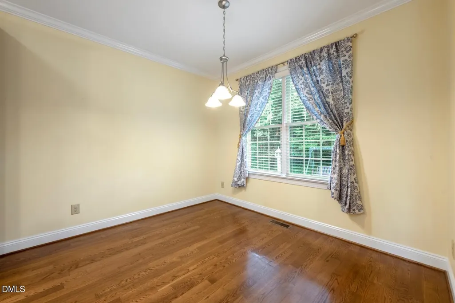
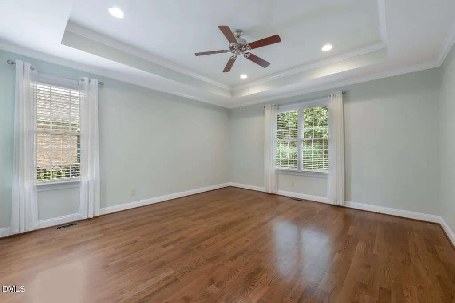
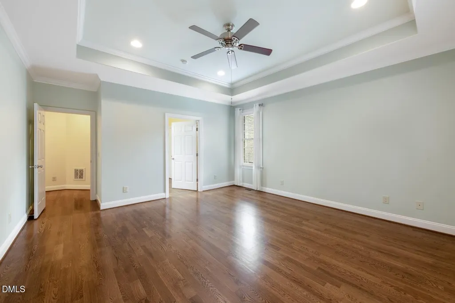
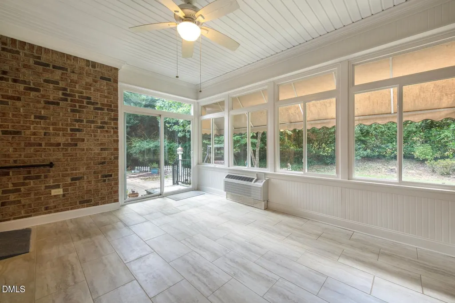
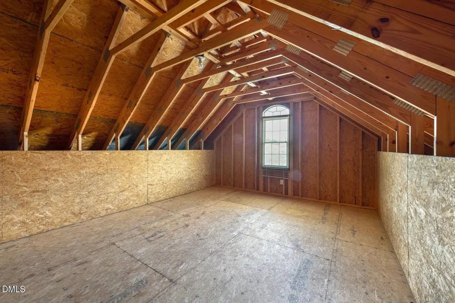
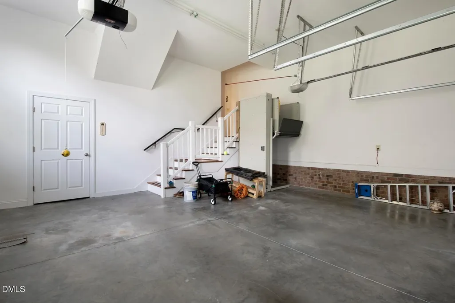
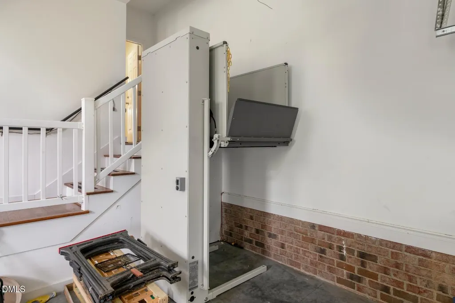
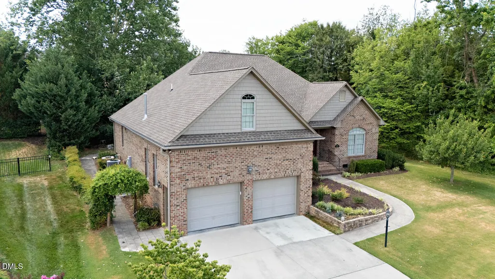
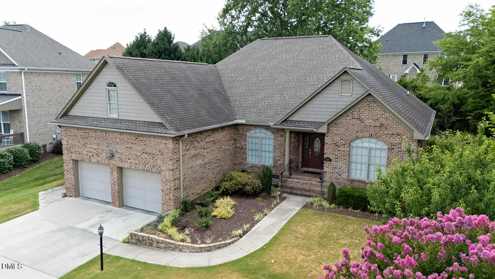
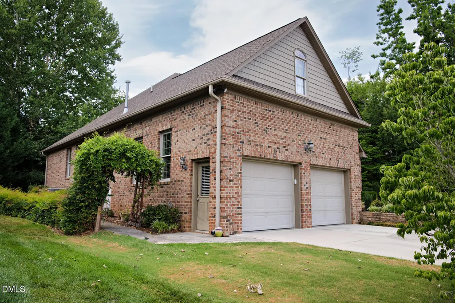
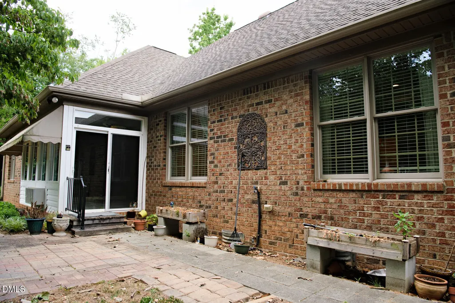
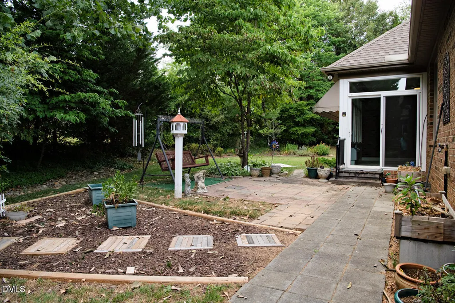
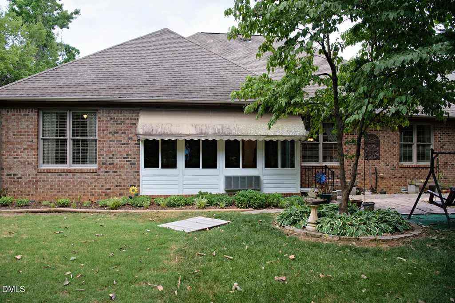
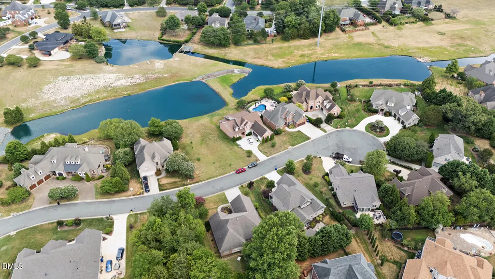
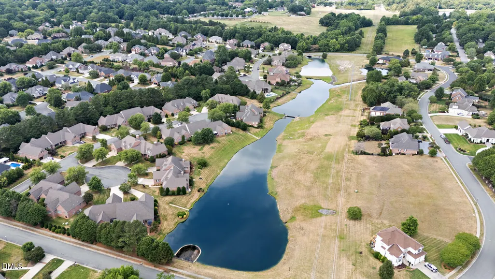
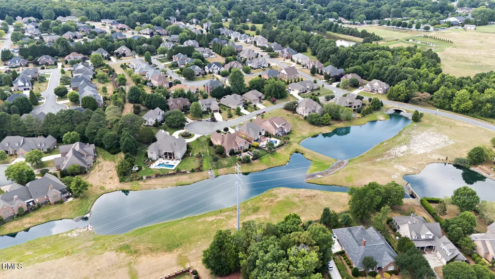
Located on a quiet cul-de-sac in the highly desirable Mill Pointe at the Country Club community, this rare one-story home offers the space, convenience, and lifestyle today's buyers are looking for. The thoughtfully designed floor plan provides comfortable living with room to gather, entertain, and relax. Step inside to find spacious living areas filled with natural light and a seamless flow that makes everyday living effortless. The well-appointed kitchen opens to the main living spaces, creating the perfect setting for hosting family and friends. Just beyond, the bright and inviting sunroom provides a peaceful space to enjoy your morning coffee, unwind with a good book, or take in views of the backyard throughout the seasons. The generous primary suite offers a private retreat, while two additional bedrooms provide flexibility for guests, a home office, or hobbies. One of the home's unique features is the walk-up floored attic, offering abundant storage today and exciting potential for a future bonus room, home office, or flex space. The garage is equipped with a vertical platform lift, providing enhanced accessibility and convenience. Outside, enjoy the privacy and low-traffic setting of a cul-de-sac location. Ideally situated near shopping, dining, Elon University, and Alamance Country Club, this home combines peaceful neighborhood living with easy access to everything Burlington has to offer. Opportunities to own a one-story home in Mill Pointe are few and far between. Schedule your private showing today and discover everything this exceptional property has to offer.
| Elementary School | Middle School | High School |
|---|---|---|
| Alamance Burlington - Elon Elementary Elementary School | Alamance Burlington - Western Alamance Middle Middle School | Alamance Burlington - Western Alamance High High School |
| Price History | |
|---|---|
| 8/23/2026 | Listed $545,000 |
General Features
| Sewer | Public Sewer |
|---|---|
| Heating | None |
| Cooling | Central Air,Electric,Gas,Heat Pump |
| Roof | Shingle |
| Appliances | Built-In Electric Range,Built-In Range,Dishwasher,Electric Range,Free-Standing Refrigerator,Ice Maker,Microwave,Range,Refrigerator,Stainless Steel Appliance(s) |
| HOA Fee | 50 |
| Garage Spaces | 2 |
| Association Fee Includes | Unknown |
| Patio/Porch Features | Patio |
| Architectural Style | Traditional |
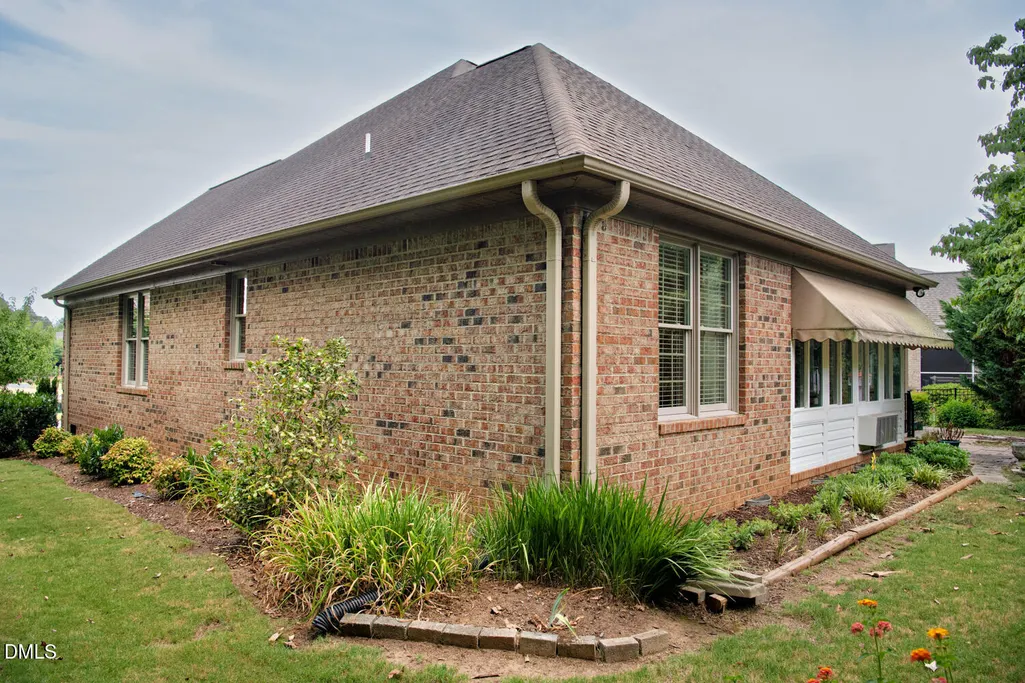
| Construction Materials | Brick,Shake Siding |
| Year Built | 2012 |
| View | Trees/Woods |
| Stories Count | 1 |
| Levels | One |
| Property Subtype | Single Family Residence |
| Community Features | Suburban |
| Assoc Fee Paid Per | Annually |
| County | Alamance |
| New Construction | false |
| Property Type | Residential |
| HOA | true |
| Attached Garage | true |
| Subdivision Name | Mill Pointe |
| Garage Y/N | true |
| Total Rooms | 12 |
| Full Baths | 2 |
| Status | Active |
| Directions | From I-40/I-85, take Exit 140 toward Elon, follow University Drive to Forestdale Drive, turn left into Mill Pointe on Truitt Drive, continue onto Windsor Way, then turn left onto Windsor Court. 5008 Windsor Court is on the right. |
| High School | Alamance Burlington - Western Alamance High |
| City | Elon |
| Senior Community Y/N | false |
| Lot Size Units | Acres |
| Lot Size Square Feet | 10019 |
| Elementary School | Alamance Burlington - Elon Elementary |
| Tax Annual Amount | 3487.26 |
| Middle/Junior High School | Alamance Burlington - Western Alamance Middle |
| Structure Type | Site Built |
| Standard Status | Active |
Interior Features
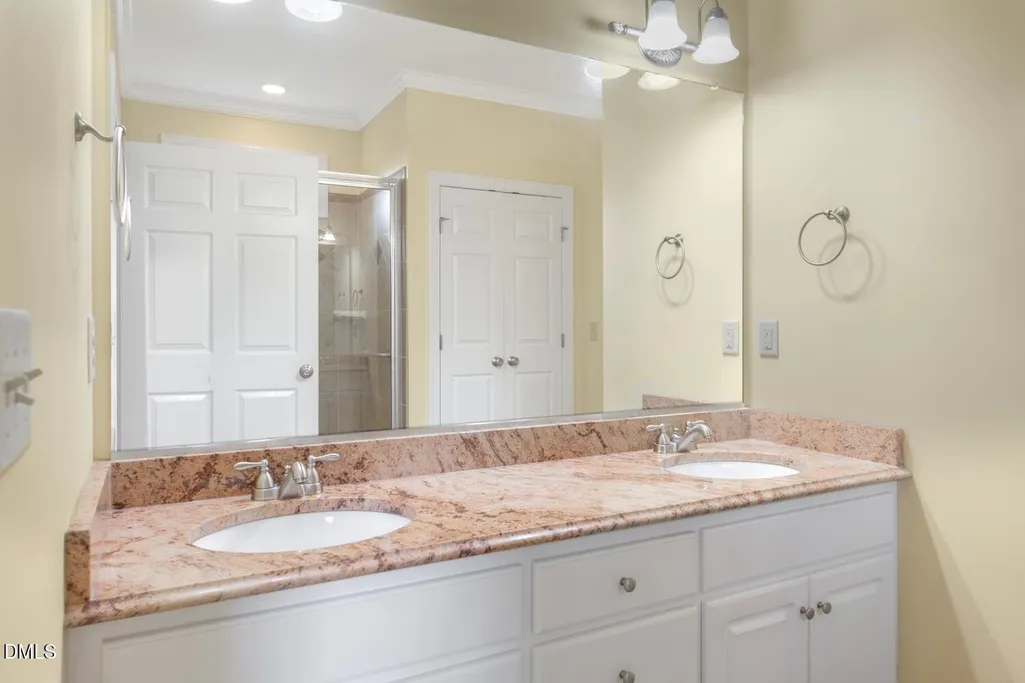
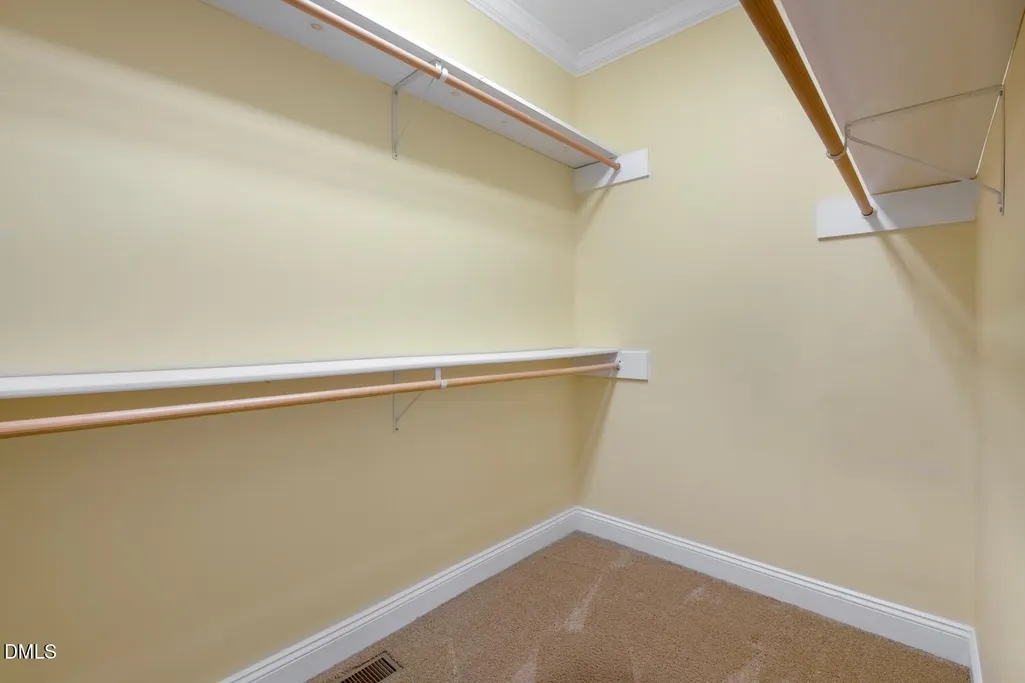
| Interior Amenities | Breakfast Bar,Ceiling Fan(s),Crown Molding,Double Vanity,Recessed Lighting,Tray Ceiling(s),Walk-In Closet(s) |
|---|---|
| Flooring | Carpet,Ceramic Tile,Hardwood,Tile,Wood |
| Fireplace Features | Blower Fan,Gas Log |
| Common Walls | No Common Walls |
| Air Conditioning Y/N | true |
| Heating Y/N | false |
| Fireplace Y/N | true |
| Above Grade Finished Area | 2344 |
| Laundry Features | Electric Dryer Hookup,Inside,Laundry Room,Sink,Washer Hookup |
| Total Bedrooms | 3 |
| Total Baths | 2 |
Exterior Features
| Exterior Amenities | Awning(s),Garden,Rain Gutters |
|---|---|
| Parking Features | Attached,Driveway,Garage,Garage Door Opener |
| Water Source | Public |
| Lot Size Area | 0.23 |
| Foundation Details | Concrete Perimeter,Crawlspace |
| Building Area Total | 2344 |
| Lot Size Acres | 0.23 |
Amenities
- Foreclosure
- Views
- Short Sale
- New Construction
- Adult 55+
- Lease To Own
- No HOA Fees
- Furnished
- Primary On Main
- Air Conditioning
- Seller Finance
- Green
- Fixer Upper
- Horse
- Golf
- Fireplace
- Deck
- Garage
- Basement
- Pool
Property vs Single Family Average in 27244
Price
Year Built

