
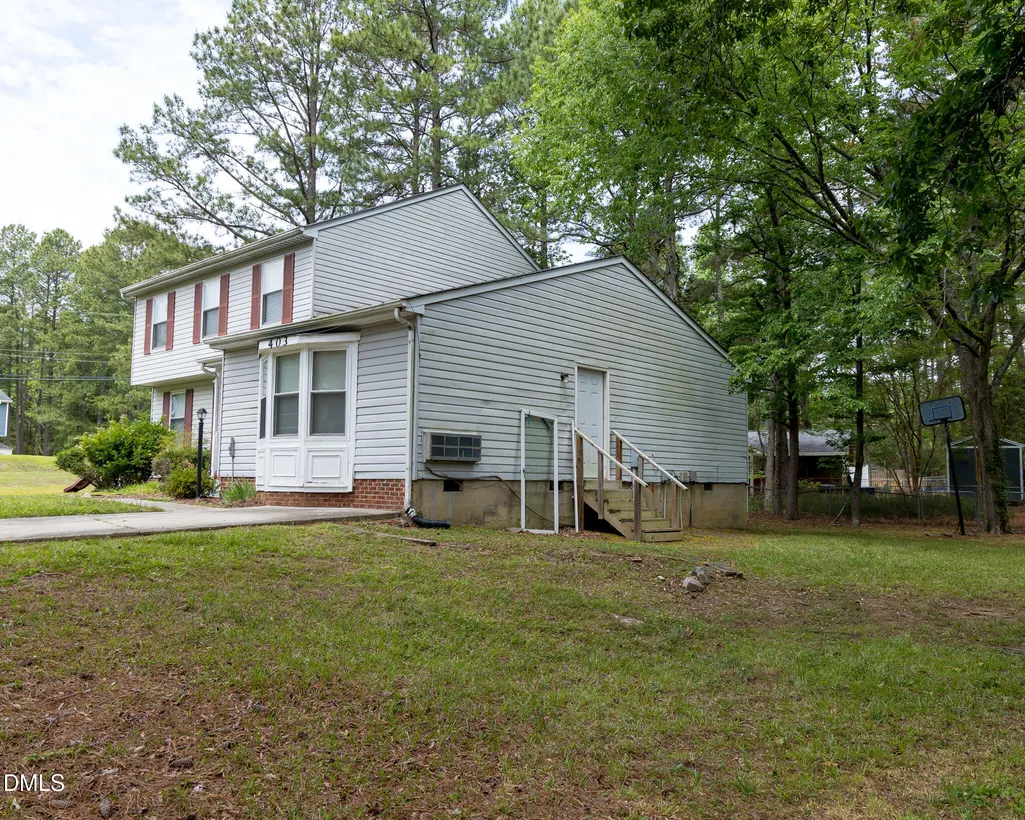
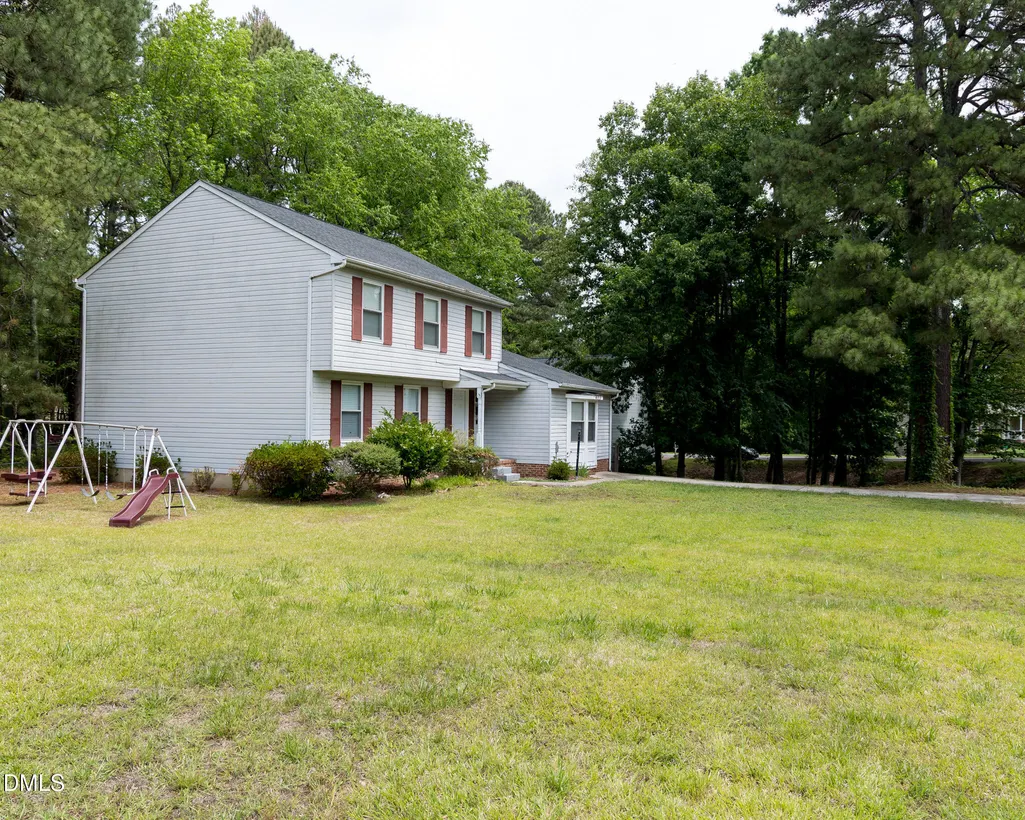
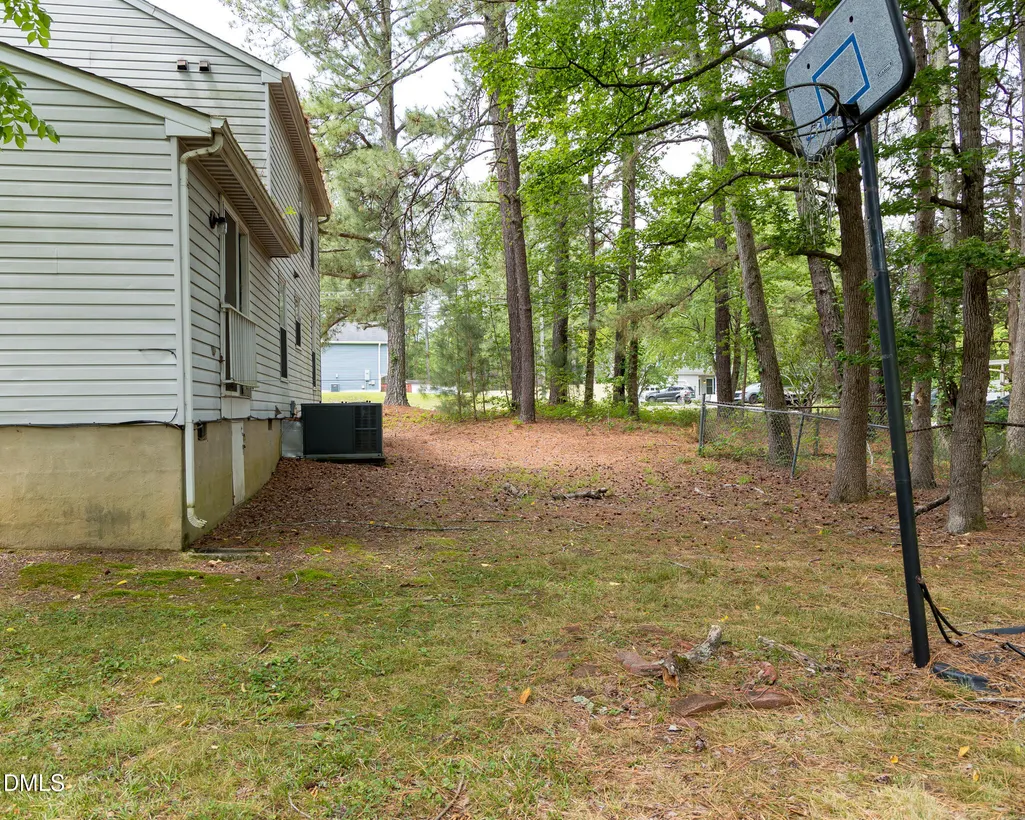
Address
403 Timbermill Lane, Durham, NC
Price
$ 330,000
Property Attributes
- MLS#10174175
- TypeSingle Family
- Listing Status Pending
- CountyDurham
- CityDurham
- NeighborhoodThe Woodlands
- Zip27713
- StyleTraditional
- Year Built1987
- Price$ 330,000
- Bedrooms4
- Full Bathrooms2
- Half Bathrooms1
- Sqr Footage2123
- Lot Size0.37 Acres
Data Source:
Triangle MLS (TMLS)
Property Description
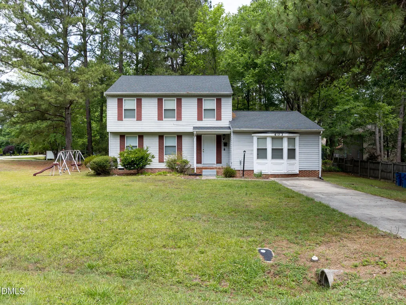
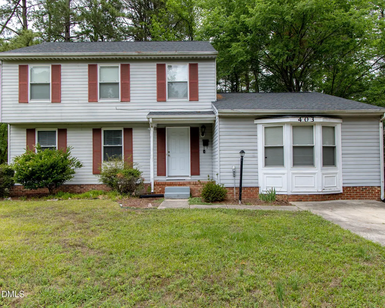
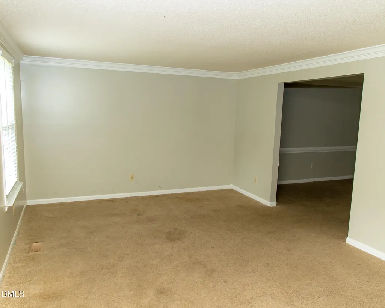
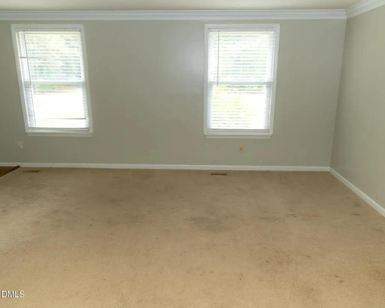
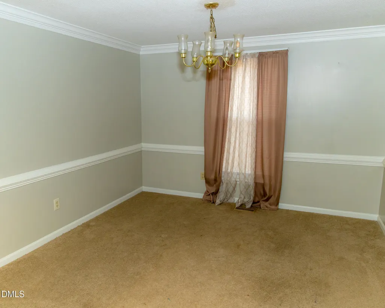
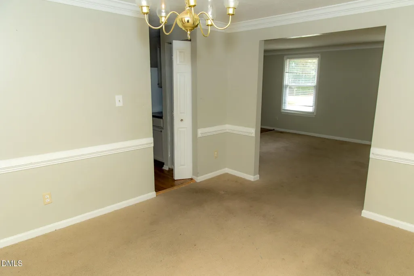
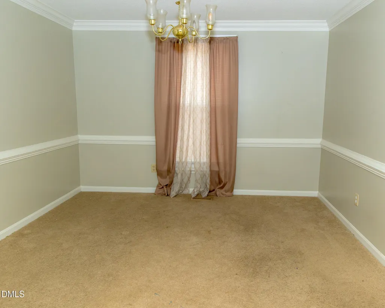
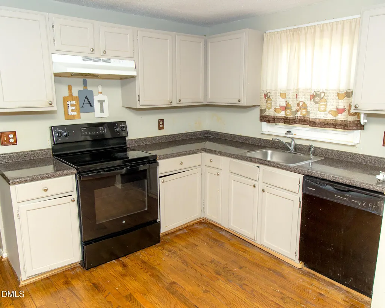
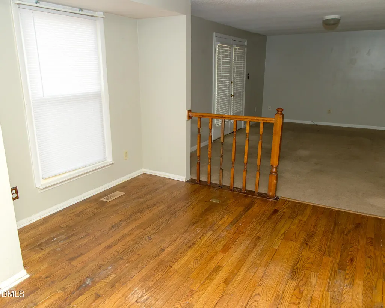
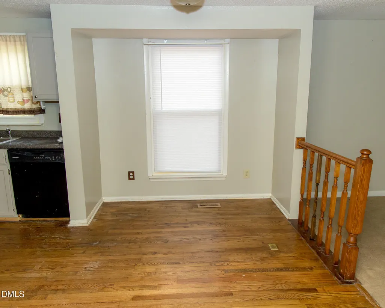
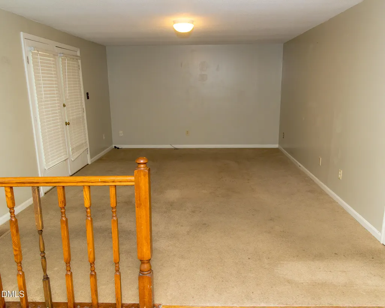
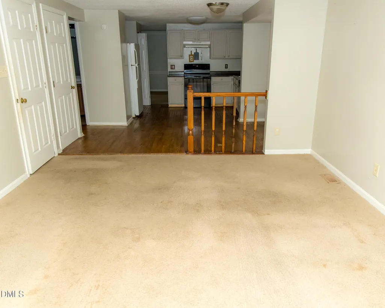
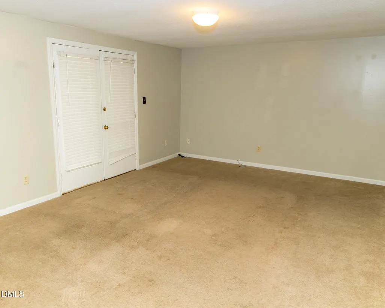
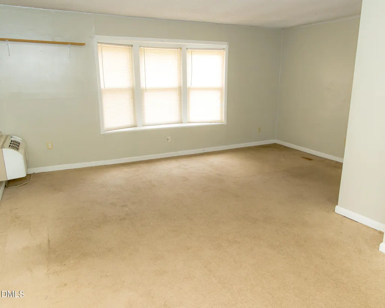
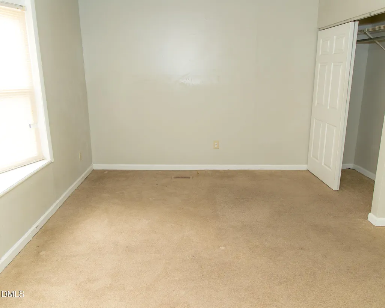
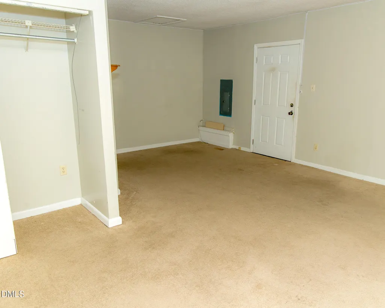
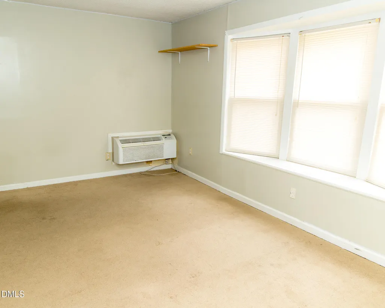
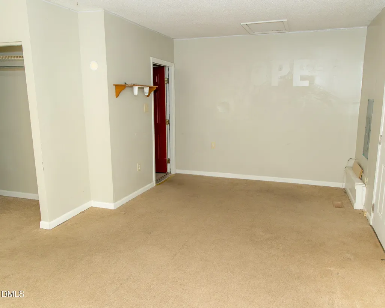
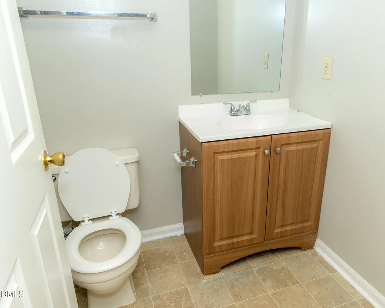
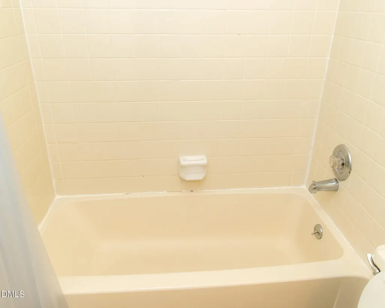
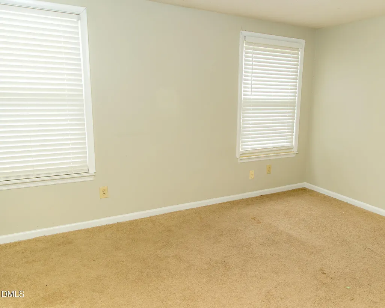
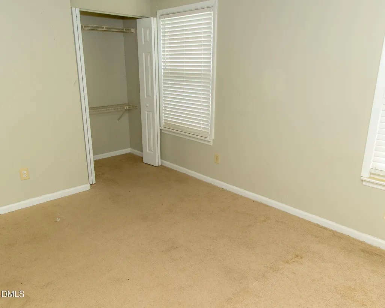
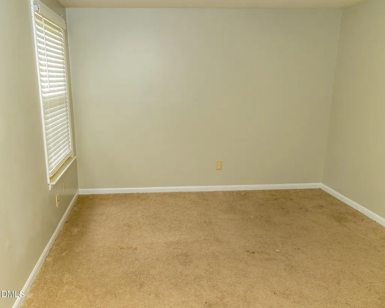
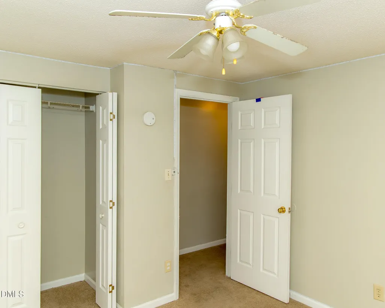
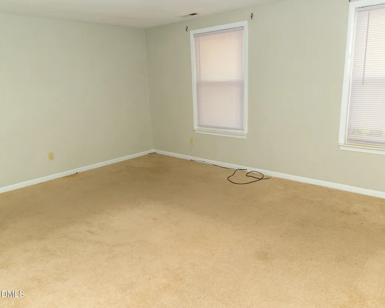
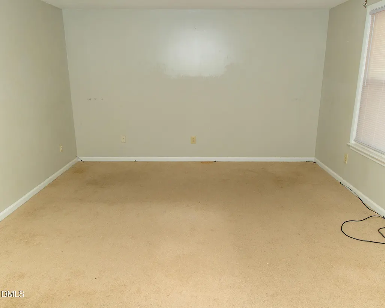
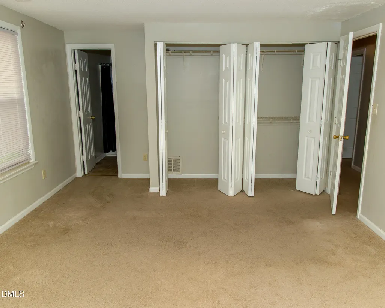
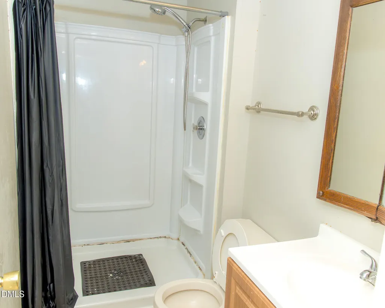
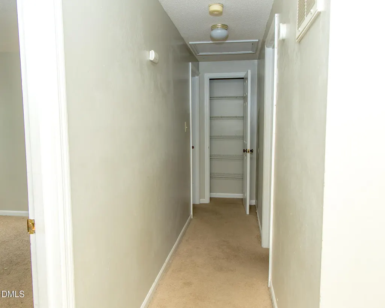
Opportunity is knocking in the Penrith neighborhood of South Durham. This spacious 4-bedroom, 2.5-bath home sits on a generous 0.33-acre corner lot and offers ample living space -- including a formal living room, separate dining room, family room, first-floor bedroom with half bath, and three additional bedrooms upstairs. Convenient to I-40, RTP, Southpoint Mall, and Downtown Durham with no HOA. Property is being sold as-is. With the right updates, this home has strong upside potential in a neighborhood where demand remains steady. Come see it for yourself.
| Elementary School | Middle School | High School |
|---|---|---|
| Durham - Pearsontown Elementary Elementary School | Durham - Lowes Grove Middle Middle School | Durham - Hillside High High School |
| Price History | |
|---|---|
| 8/27/2026 | Listed $330,000 |
General Features
| Sewer | Public Sewer |
|---|---|
| Heating | None |
| Cooling | Central Air |
| Roof | Shingle |
| Appliances | Dishwasher,Electric Oven,Electric Water Heater,Range Hood,Refrigerator |
| Zoning | R-10 |
| Patio/Porch Features | Deck,Porch |
| Architectural Style | Traditional |
| Construction Materials | Vinyl Siding |
| Year Built | 1987 |
| Stories Count | 2 |
| Levels | Two |
| Property Subtype | Single Family Residence |
| County | Durham |
| New Construction | false |
| Property Type | Residential |
| HOA | false |
| Attached Garage | false |
| Subdivision Name | The Woodlands |
| Garage Y/N | false |
| Total Rooms | 12 |
| Full Baths | 2 |
| Status | Pending |
| Directions | From I-40, take Exit 276 for Fayetteville Road South. Turn left onto Fayetteville Road, then right onto Carpenter Fletcher Road. Turn left onto Timbermill Lane. The home will be on the right. |
| High School | Durham - Hillside High |
| City | Durham |
| Senior Community Y/N | false |
| Lot Size Units | Acres |
| Lot Size Square Feet | 16117 |
| Carport Y/N | false |
| Elementary School | Durham - Pearsontown Elementary |
| Middle/Junior High School | Durham - Lowes Grove Middle |
| Structure Type | Site Built |
| Standard Status | Pending |
Interior Features
| Interior Amenities | Bathtub Only,Breakfast Bar,Ceiling Fan(s),Entrance Foyer,Pantry,Shower Only |
|---|---|
| Basement | Walk-In Crawl Space |
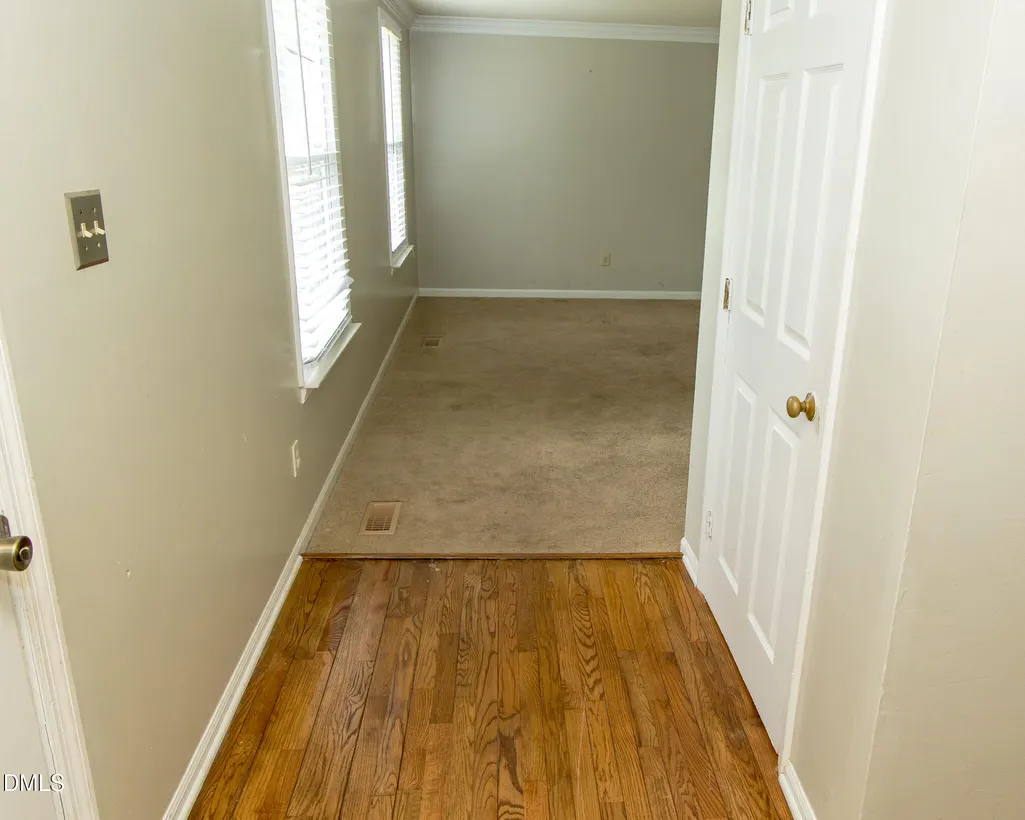
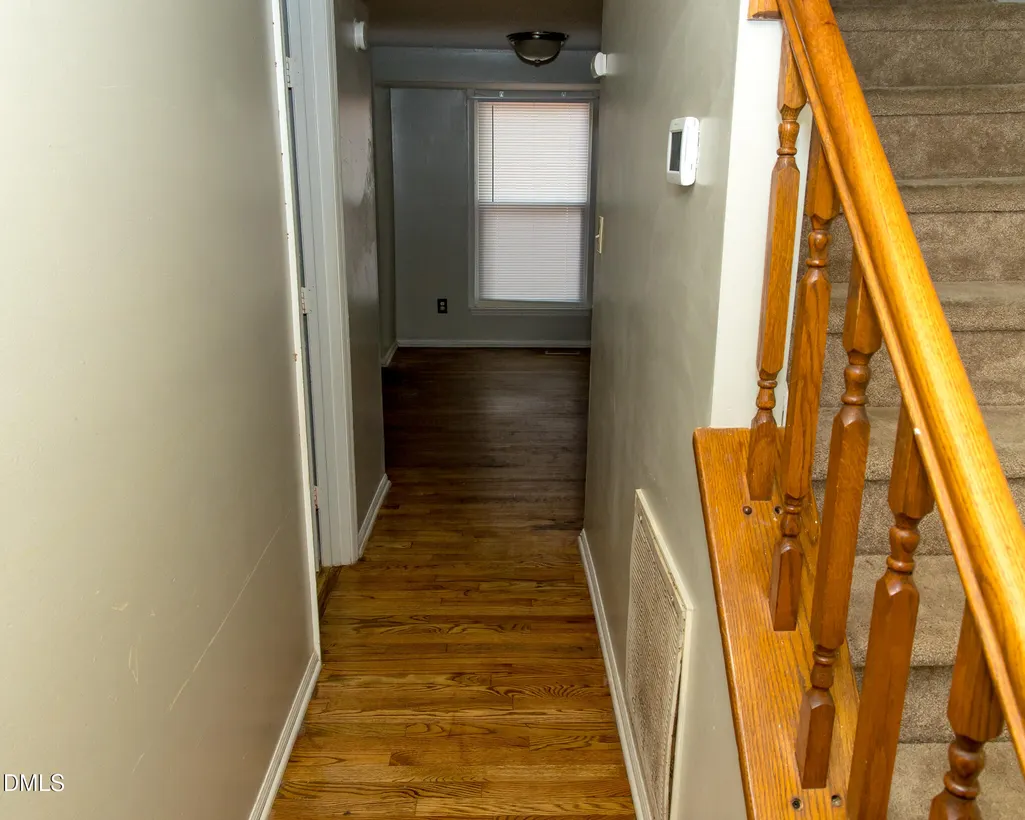
| Flooring | Carpet,Hardwood |
| Air Conditioning Y/N | true |
| Heating Y/N | false |
| Fireplace Y/N | false |
| Above Grade Finished Area | 2123 |
| Half Baths | 1 |
| Total Bedrooms | 4 |
| Above Grade Finished Area Source | Plans |
| Total Baths | 3 |
Exterior Features
| Parking Features | Driveway |
|---|---|
| Water Source | Public |
| Lot Size Area | 0.37 |
| Foundation Details | Crawlspace |
| Spa | false |
| Building Area Total | 2123 |
| Lot Size Acres | 0.37 |
| Road Surface Type | Paved |
| Waterfront Y/N | false |
| Horse Y/N | false |
Amenities
- Foreclosure
- Views
- Short Sale
- New Construction
- Adult 55+
- Lease To Own
- No HOA Fees
- Furnished
- Primary On Main
- Air Conditioning
- Seller Finance
- Green
- Fixer Upper
- Horse
- Golf
- Fireplace
- Deck
- Garage
- Basement
- Pool
Property vs Single Family Average in 27713
Price
Year Built

