
Address
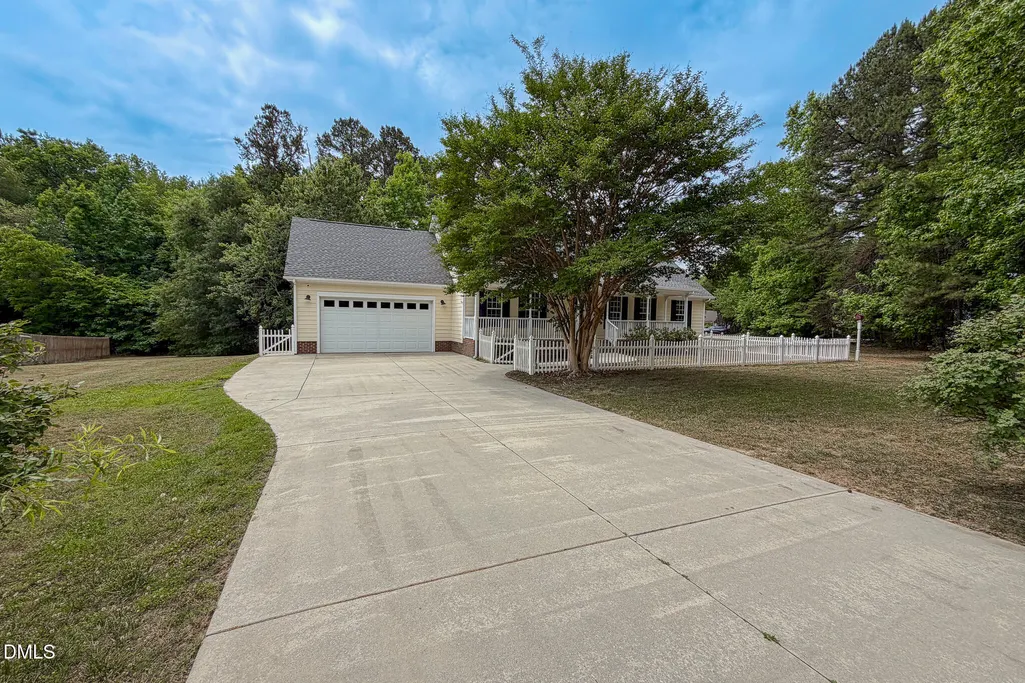
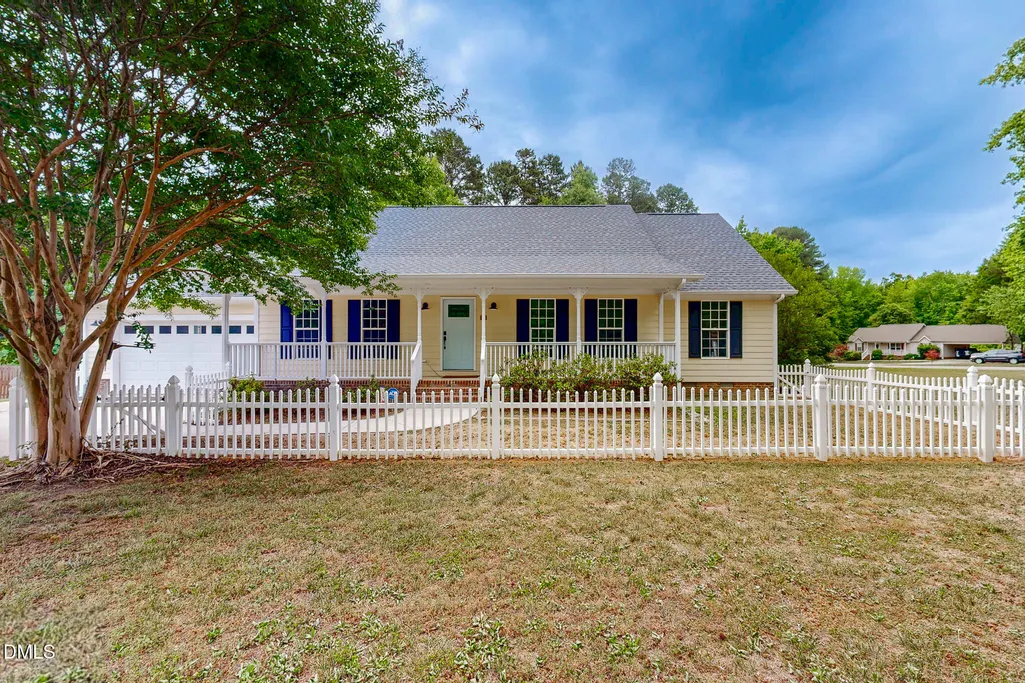
36 E Foxwood Drive, Timberlake, NC
Price
$ 320,000
Property Attributes
- MLS#10173349
- TypeSingle Family
- Listing Status Active
- CountyPerson
- CityTimberlake
- NeighborhoodFoxcroft
- Zip27583
- StyleRanch
- Year Built2000
- Price$ 320,000
- Bedrooms3
- Full Bathrooms2
- Half Bathrooms0
- Sqr Footage1506
- Lot Size1.19 Acres
Data Source:
Triangle MLS (TMLS)
Property Description
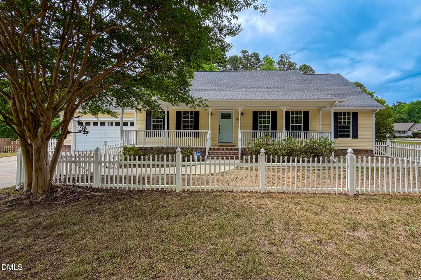
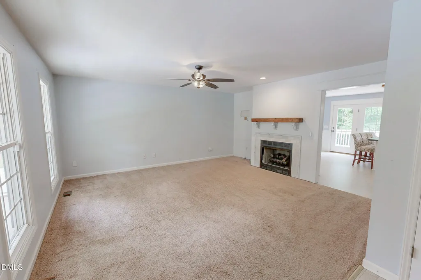
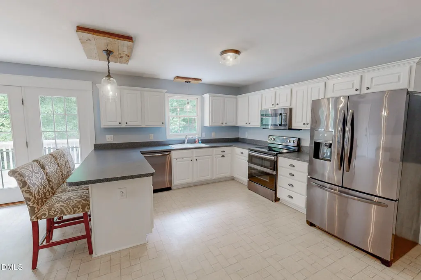
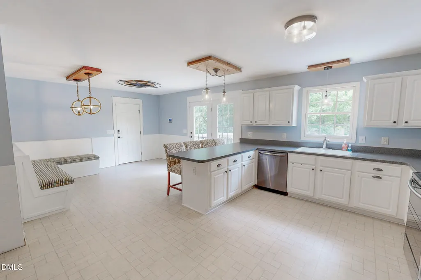
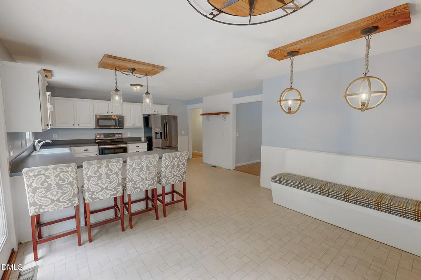
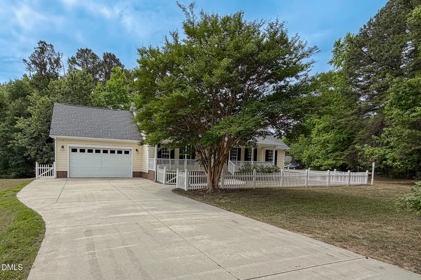
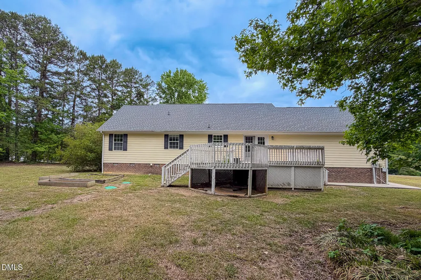
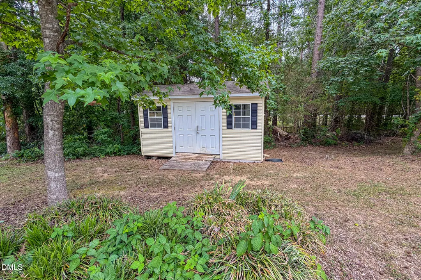
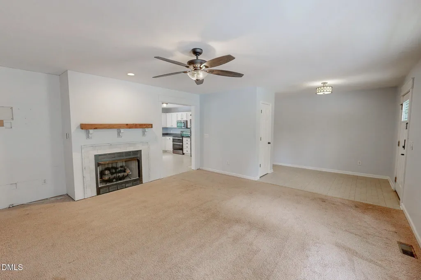
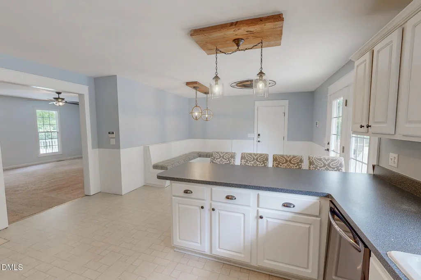
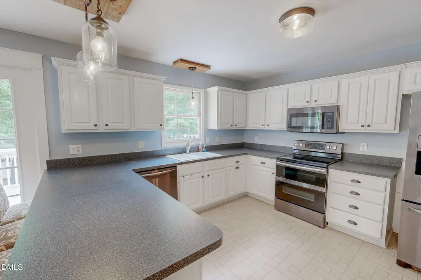
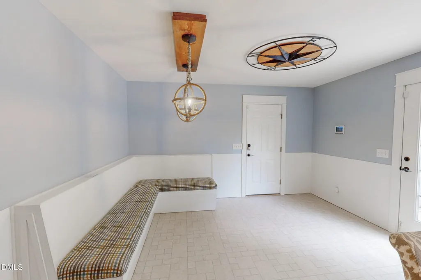
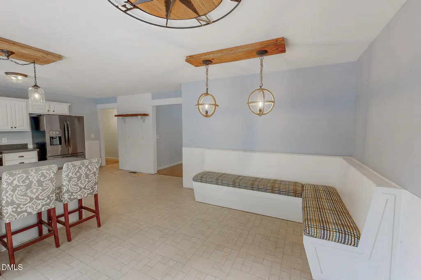
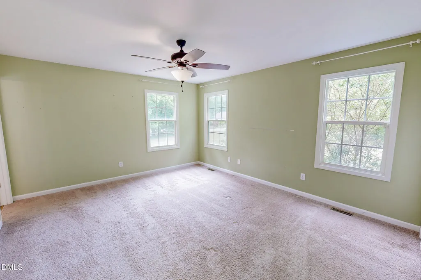
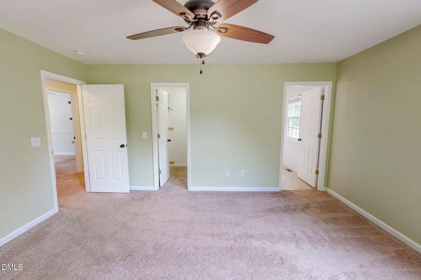
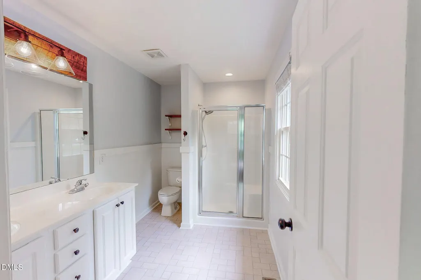
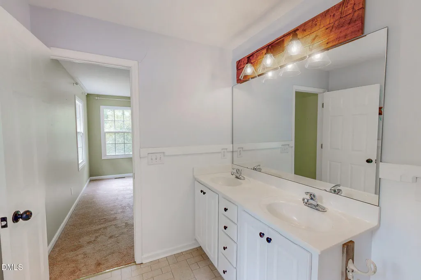
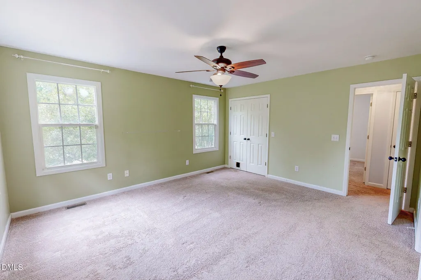
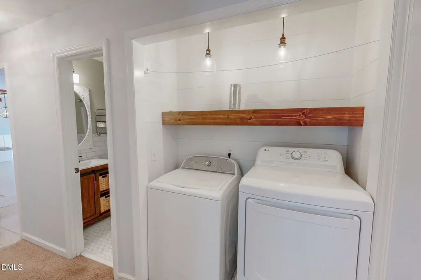
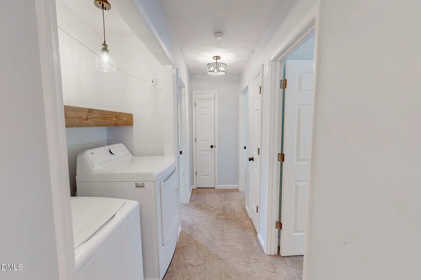
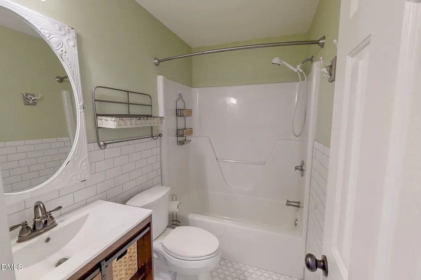
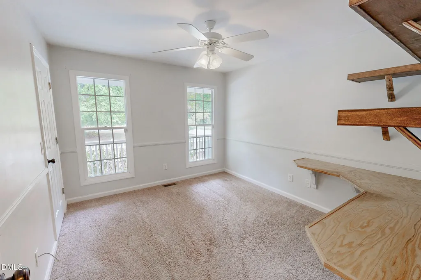
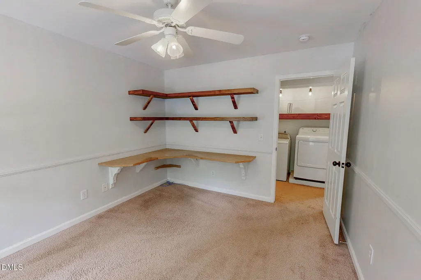
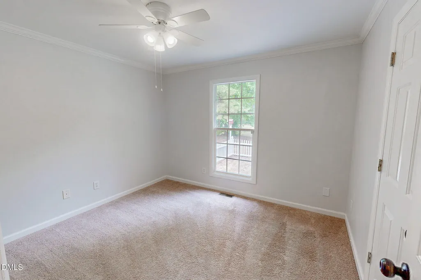
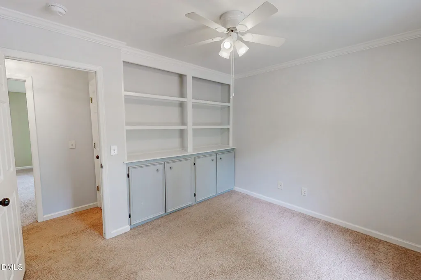
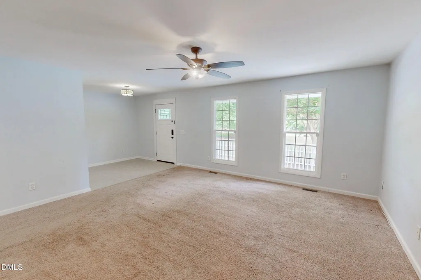
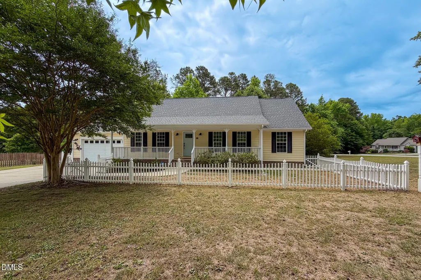
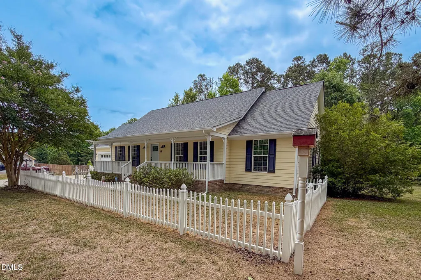
Nestled within Foxcroft in Timberlake, North Carolina, 36 E Foxwood Drive blends classic charm with refined modern living, featuring a welcoming white picket fence, a covered front porch, and a thoughtfully curated ranch-style interior complete with a gas fireplace, custom kitchen banquette, and a private primary suite boasting a dual vanity and expansive walk-in wardrobe. Complemented by two additional bedrooms with built-in cabinetry, a designer laundry room, and a serene, tree-lined backyard with an elevated deck and outbuilding, this residence offers effortless connectivity to Roxboro and Durham via nearby Route 501.
| Elementary School | Middle School | High School |
|---|---|---|
| Person - Helena Elementary Elementary School | Person - Southern Middle Middle School | Person - Person High High School |
| Price History | |
|---|---|
| 8/19/2026 | Listed $320,000 |
General Features
| Sewer | Septic Tank |
|---|---|
| Heating | Central,Heat Pump |
| Cooling | Central Air |
| Roof | Shingle |
| Appliances | Dishwasher,Dryer,Electric Range,Microwave,Refrigerator,Washer |
| HOA Fee | 150 |
| Garage Spaces | 2 |
| Association Fee Includes | Road Maintenance |
| Patio/Porch Features | Covered,Deck,Front Porch,Porch |
| Architectural Style | Ranch |
| Construction Materials | Fiber Cement |
| Year Built | 2000 |
| Stories Count | 1 |
| Levels | One |
| Property Subtype | Single Family Residence |
| Assoc Fee Paid Per | Annually |
| County | Person |
| New Construction | false |
| Property Type | Residential |
| Association Amenities | Other |
| HOA | true |
| Attached Garage | true |
| Subdivision Name | Foxcroft |
| Garage Y/N | true |
| Other Structures | Shed(s) |
| Total Rooms | 6 |
| Full Baths | 2 |
| Status | Active |
| Directions | From 501 turn onto Cates Mill Rd then take a left on Foxcroft. Left on Foxwood. House is on the corner. |
| High School | Person - Person High |
| City | Timberlake |
| Senior Community Y/N | false |
| Open Parking Spaces | 2 |
| Lot Size Units | Acres |
| Lot Size Square Feet | 51836 |
| Elementary School | Person - Helena Elementary |
| Tax Annual Amount | 2183.9 |
| Middle/Junior High School | Person - Southern Middle |
| Virtual Tour | https://my.matterport.com/show/?m=VkPypZJ6Dbk&mls=1 |
| Structure Type | Site Built |
| Standard Status | Active |
Interior Features
| Interior Amenities | Bathtub/Shower Combination,Ceiling Fan(s),Crown Molding,Eat-in Kitchen,Pantry,Primary Downstairs,Recessed Lighting,Storage,Walk-In Closet(s),Walk-In Shower |
|---|---|
| Flooring | Carpet,Vinyl |
| Total Fireplaces | 1 |
| Fireplace Features | Gas Log,Living Room |
| Air Conditioning Y/N | true |
| Heating Y/N | true |
| Window Features | Insulated Windows |
| Fireplace Y/N | true |
| Above Grade Finished Area | 1506 |
| Laundry Features | Laundry Closet |
| Total Bedrooms | 3 |
| Total Baths | 2 |
Exterior Features
| Exterior Amenities | Fenced Yard,Private Yard,Rain Gutters |
|---|---|
| Fencing | Front Yard |
| Parking Features | Concrete,Driveway,Garage Faces Front |
| Lot Features | Corner Lot,Few Trees |
| Water Source | Well |
| Lot Size Area | 1.19 |
| Foundation Details | Crawlspace |
| Building Area Total | 1506 |
| Lot Size Acres | 1.19 |
| Road Surface Type | Paved |
| Road Frontage Type | Private Road |
Amenities
- Foreclosure
- Views
- Short Sale
- New Construction
- Adult 55+
- Lease To Own
- No HOA Fees
- Furnished
- Primary On Main
- Air Conditioning
- Seller Finance
- Green
- Fixer Upper
- Horse
- Golf
- Fireplace
- Deck
- Garage
- Basement
- Pool
Property vs Single Family Average in 27583
Price
Year Built

