
New Construction
Address
1565 Aberdeen Drive, Mebane, NC
Price
$ 389,000
Property Attributes
- MLS#10173229
- TypeSingle Family
- Listing Status Pending
- CountyAlamance
- CityMebane
- NeighborhoodCambridge Park
- Zip27302
- StyleTraditional
- Year Built2026
- Price$ 389,000
- Bedrooms5
- Full Bathrooms3
- Half Bathrooms0
- Sqr Footage2511
- Lot Size0.16 Acres
Data Source:
Triangle MLS (TMLS)
Property Description
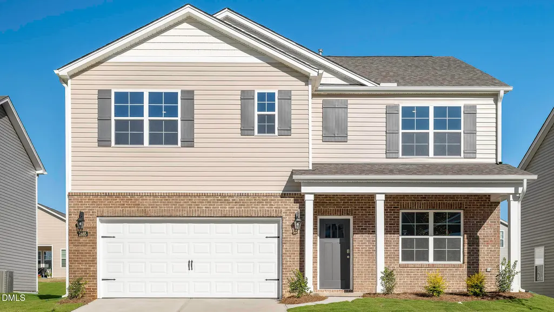
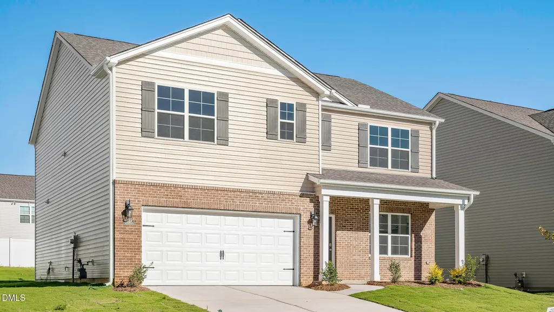
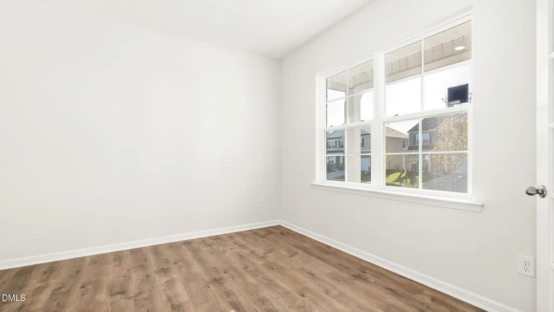
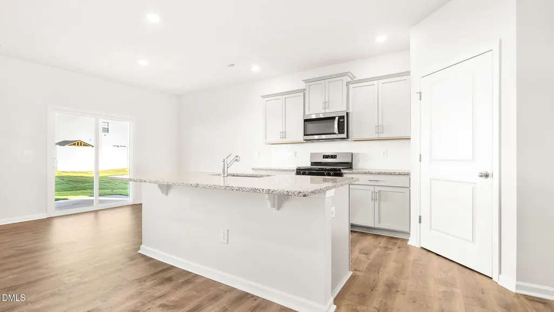
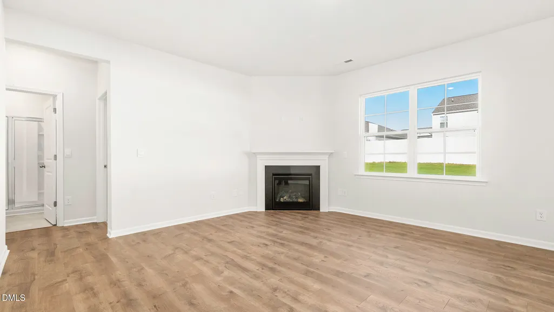
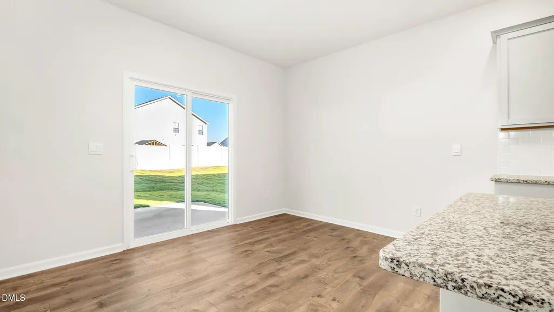
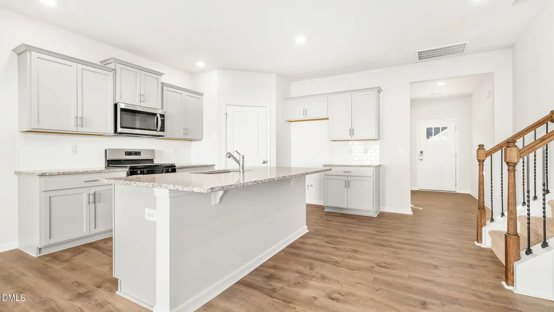
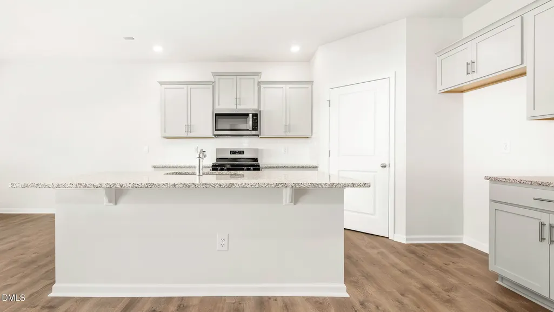
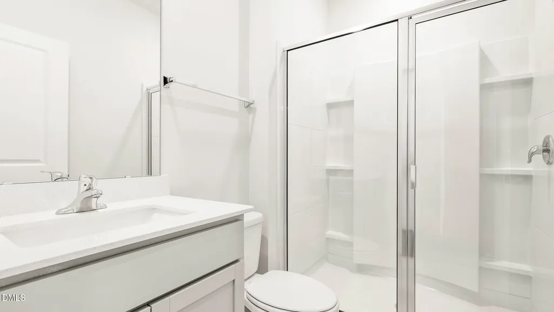
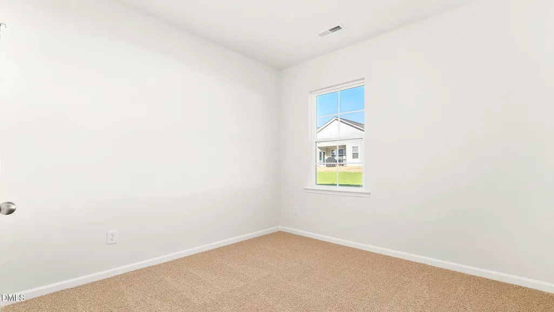
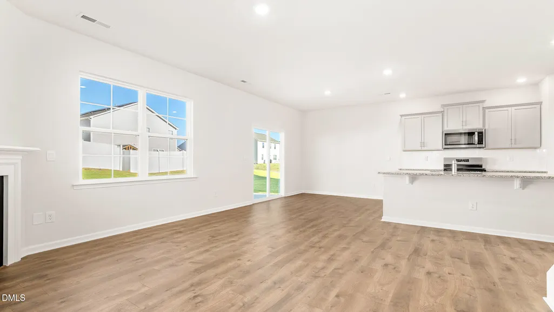
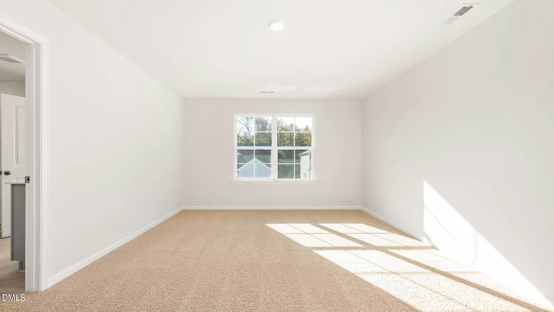
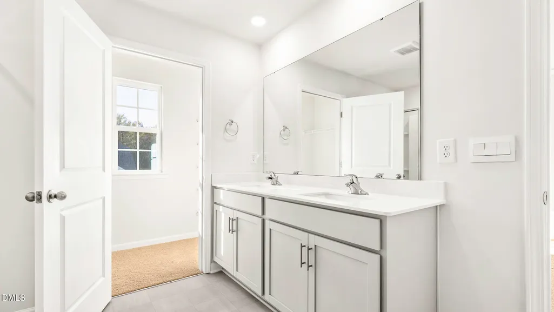
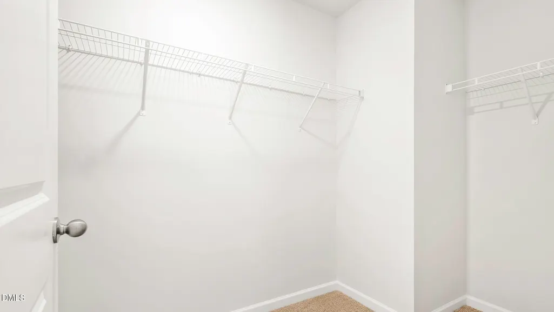
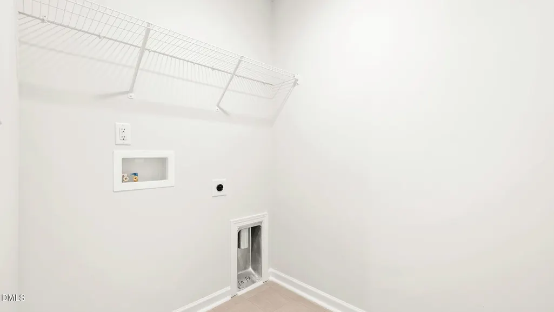
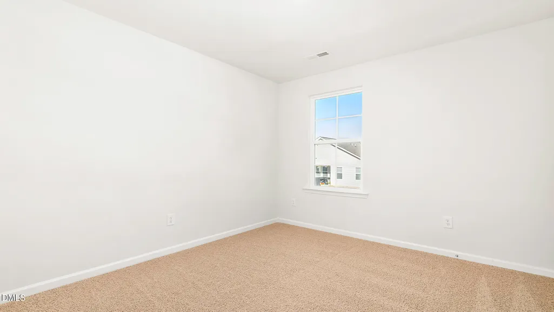
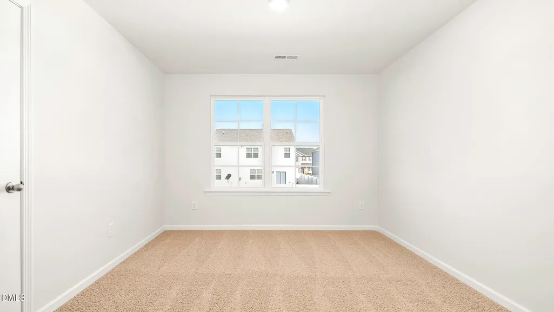
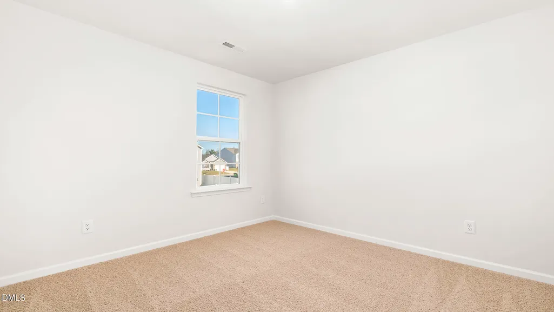
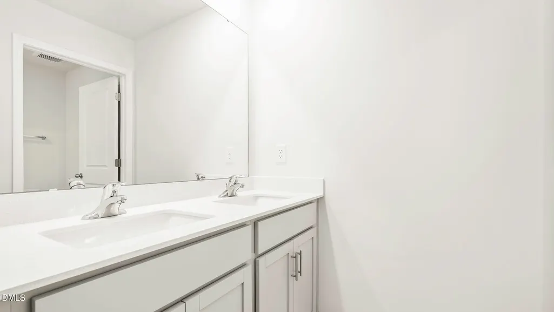
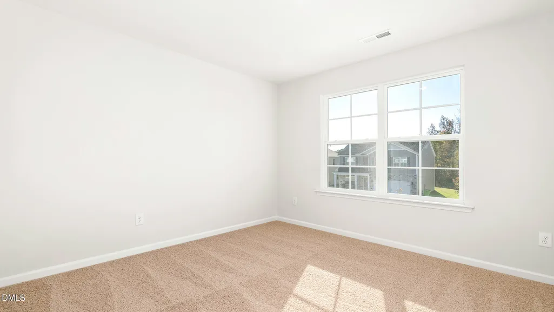
The Hayden floor plan is single-family home offers 2,511 sq ft of living space, 5 bedrooms, 3 bathrooms, and a 2 car garage. Upon entering the home, you will be greeted by a spacious open-concept design seamlessly integrating the home. A flex room on the right, that can be used as a home office or craft room. At the heart of the home is a spacious great room that blends with the kitchen, creating an expansive and airy feel. The kitchen is well equipped with a walk-in pantry, stainless steel appliances, and a spacious island, perfect for cooking and entertaining. Past the family area, at the back of the home, you'll discover a cozy guest bedroom with convenient access to a full bathroom. Another special feature about this home is the patio right off the breakfast space. The 2nd floor you will find 3 more secondary bedrooms with ample lighting and spacious closets. The loft offers a flexible space that can be used as a media room, playroom, or fitness space. This conveniently connects into a full bathroom with a tub-shower combo and a laundry closet directly across the hallway. And concluding the second floor is the primary bedroom which boasts a walk-in shower, dual vanity with plenty of sink space to share, a roomy walk-in closet, and a water closet for ultimate privacy.
| Elementary School | Middle School | High School |
|---|---|---|
| Alamance Burlington - Audrey W Garrett Elementary Elementary School | Alamance Burlington - Hawfields Middle Middle School | Alamance Burlington - Southeast Alamance High School High School |
| Price History | |
|---|---|
| 8/19/2026 | Listed $389,000 |
General Features
| Sewer | Public Sewer |
|---|---|
| Heating | Forced Air,Natural Gas |
| Cooling | Central Air |
| Utilities | Cable Available,Electricity Connected,Natural Gas Available,Natural Gas Connected,Phone Available,Sewer Connected,Water Connected |
| Roof | Shingle |
| Appliances | Dishwasher,Gas Range,Water Heater |
| HOA Fee | 65 |
| Garage Spaces | 2 |
| Association Fee Includes | Maintenance Grounds,None |
| Patio/Porch Features | Patio |
| Architectural Style | Traditional |
| Construction Materials | Brick,Vinyl Siding |
| Year Built | 2026 |
| Stories Count | 2 |
| Levels | Two |
| Property Subtype | Single Family Residence |
| Community Features | Clubhouse,Fitness Center,Pool,Sidewalks,Street Lights |
| Building Name | DR Horton |
| Assoc Fee Paid Per | Monthly |
| County | Alamance |
| New Construction | true |
| Property Type | Residential |
| Association Amenities | Clubhouse,Fitness Center,Pool |
| HOA | true |
| Attached Garage | true |
| Subdivision Name | Cambridge Park |
| Garage Y/N | true |
| Total Rooms | 8 |
| Full Baths | 3 |
| Status | Pending |
| Directions | Take I-40 W take exit 154 toward Mebane. Turn left onto Mebane Oaks Rd. Turn right onto Old Hillsborough Rd. Turn left onto Jones Road. Take a right onto Abington Drive. Exit traffic circle onto Hardwick Drive. |
| High School | Alamance Burlington - Southeast Alamance High School |
| City | Mebane |
| Senior Community Y/N | false |
| Lot Size Units | Acres |
| Lot Size Square Feet | 6795.36 |
| Elementary School | Alamance Burlington - Audrey W Garrett Elementary |
| Tax Annual Amount | 432 |
| Middle/Junior High School | Alamance Burlington - Hawfields Middle |
| Structure Type | House,Site Built |
| Builder Name | D.R. Horton |
| Standard Status | Pending |
Interior Features
| Interior Amenities | Kitchen Island,Pantry,Quartz Counters,Smart Light(s) |
|---|---|
| Flooring | Carpet,Luxury Vinyl |
| Total Fireplaces | 1 |
| Fireplace Features | Family Room |
| Air Conditioning Y/N | true |
| Heating Y/N | true |
| Fireplace Y/N | true |
| Above Grade Finished Area | 2511 |
| Laundry Features | Laundry Room,Upper Level |
| Total Bedrooms | 5 |
| Total Baths | 3 |
Exterior Features
| Exterior Amenities | Smart Light(s) |
|---|---|
| Fencing | None |
| Parking Features | Driveway,Garage,Garage Door Opener,Paved |
| Lot Features | Paved |
| Water Source | Public |
| Lot Size Area | 0.16 |
| Foundation Details | Slab |
| Spa | false |
| Building Area Total | 2511 |
| Lot Size Acres | 0.16 |
| Road Surface Type | Concrete,Paved |
| Waterfront Y/N | false |
Amenities
- Foreclosure
- Views
- Short Sale
- New Construction
- Adult 55+
- Lease To Own
- No HOA Fees
- Furnished
- Primary On Main
- Air Conditioning
- Seller Finance
- Green
- Fixer Upper
- Horse
- Golf
- Fireplace
- Deck
- Garage
- Basement
- Pool
Property vs Single Family Average in 27302
Price
Year Built

