
Views
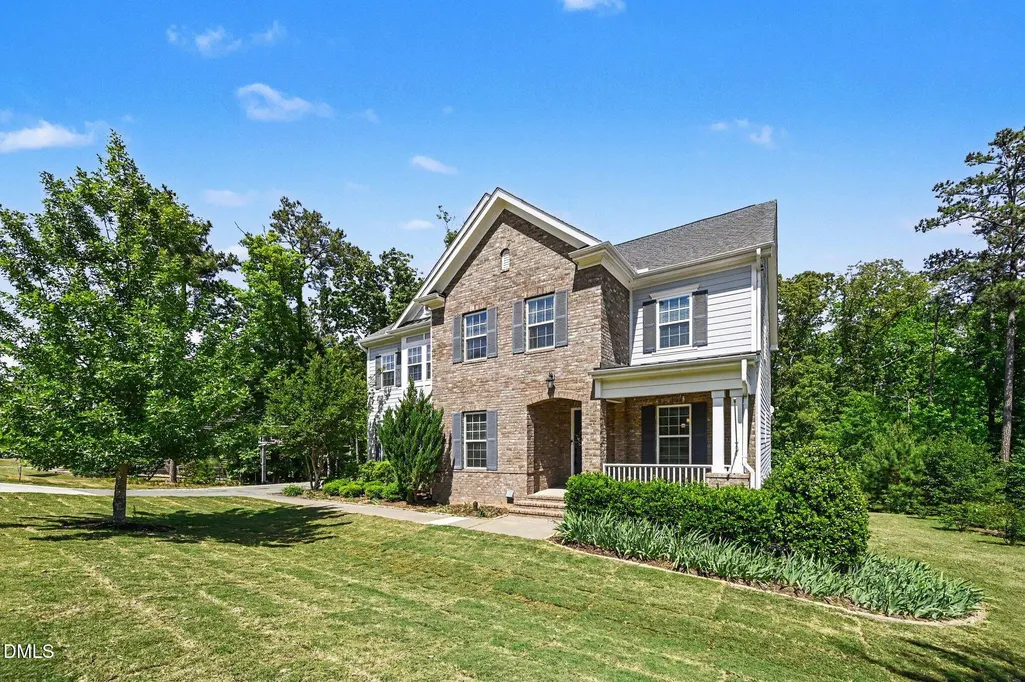
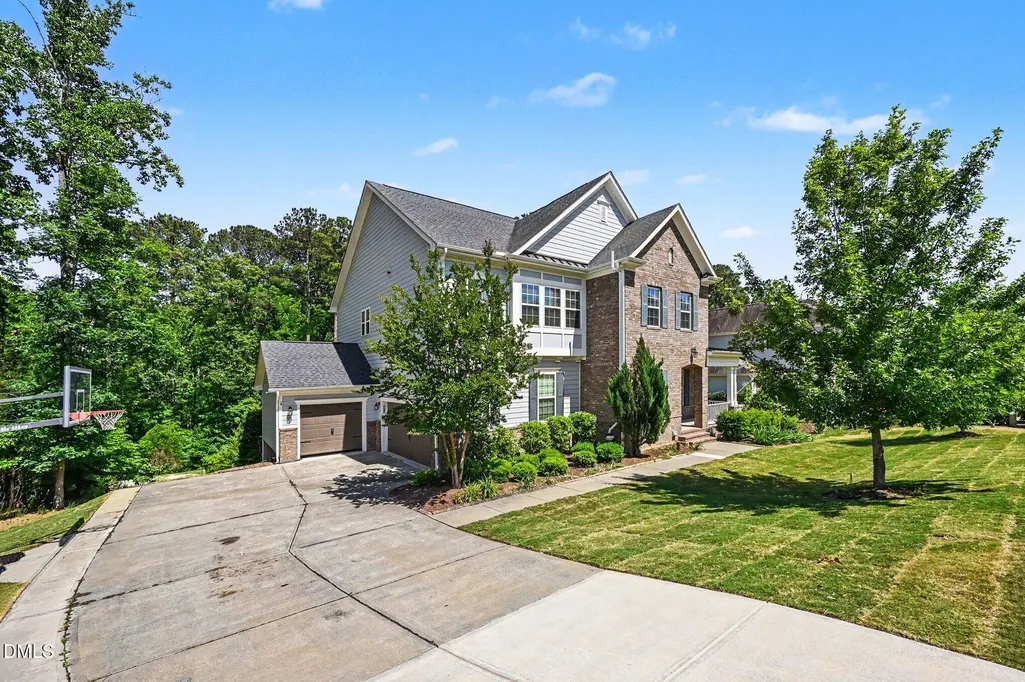
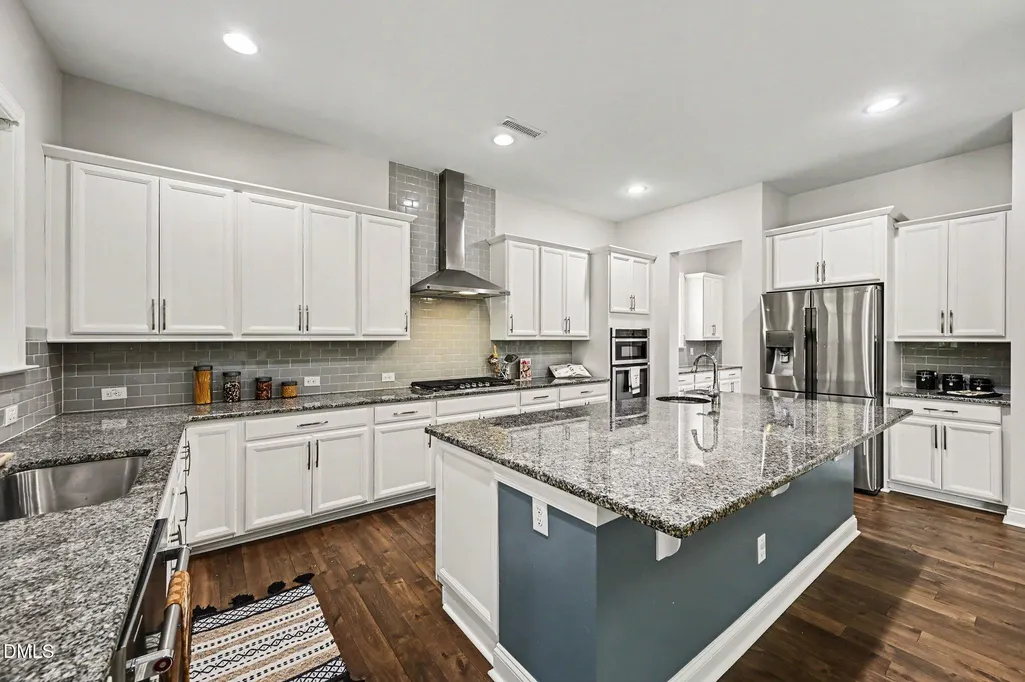
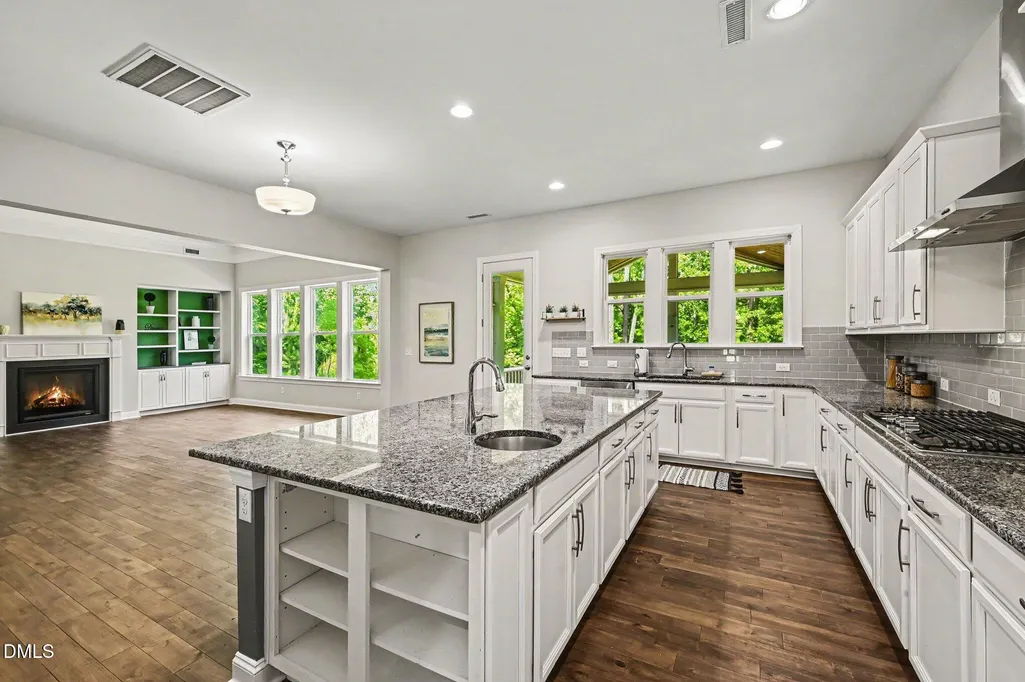
Address
724 Peninsula Forest Place, Cary, NC
Price
$ 1,210,000
Property Attributes
- MLS#10168802
- TypeSingle Family
- Listing Status Active
- CountyChatham
- CityCary
- NeighborhoodThe Peninsula at Amberly
- Zip27519
- StyleTransitional
- Year Built2015
- Price$ 1,210,000
- Bedrooms5
- Full Bathrooms4
- Half Bathrooms1
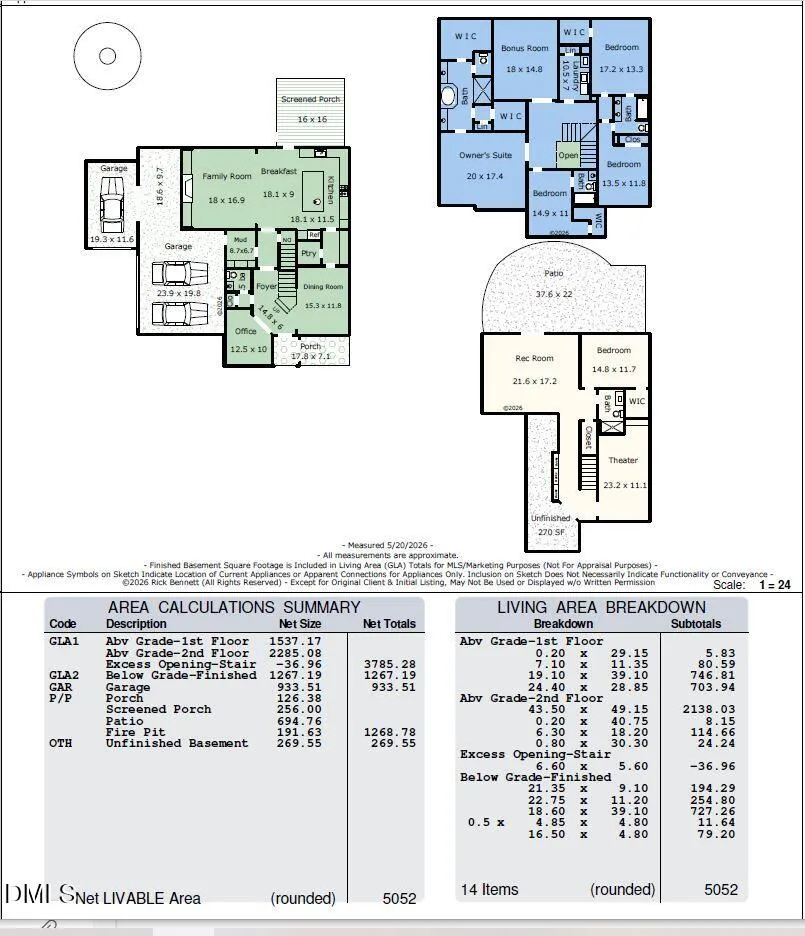
- Sqr Footage5052
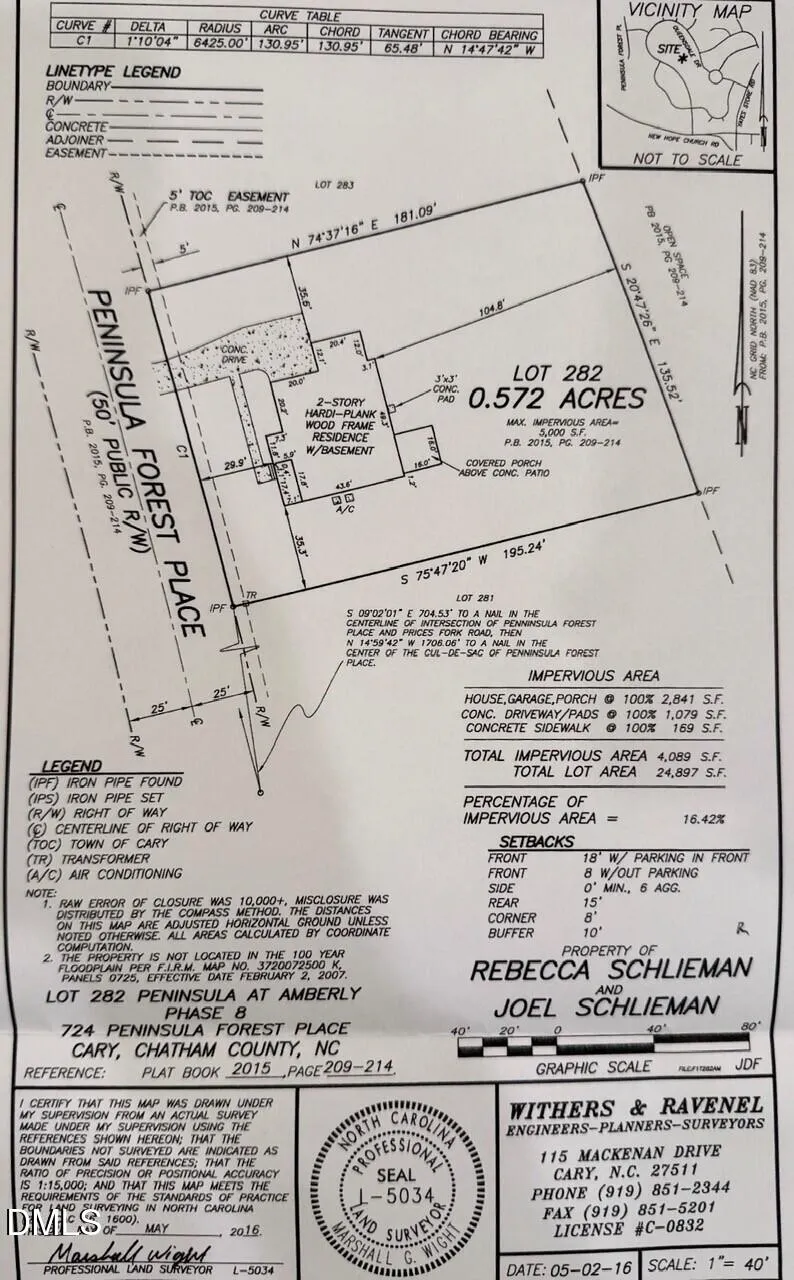
- Lot Size0.57 Acres
Data Source:
Triangle MLS (TMLS)
Property Description
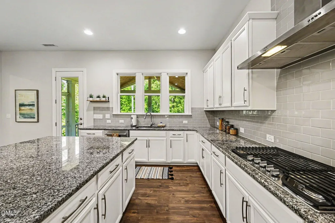
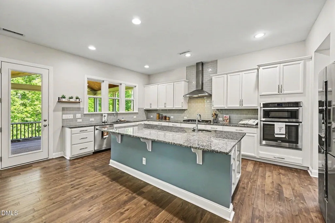
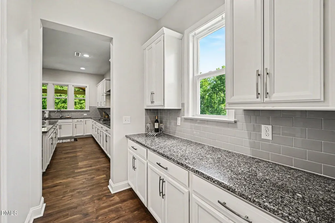
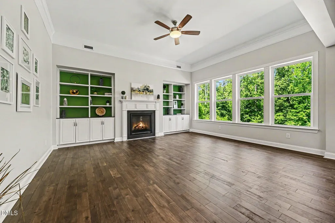
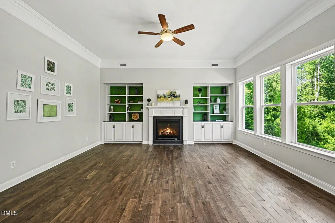
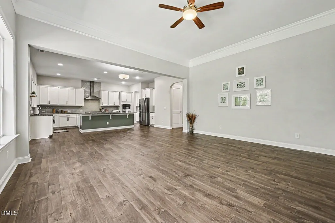
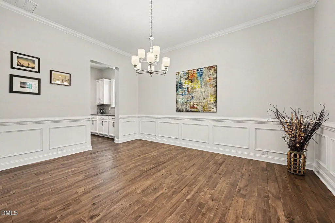
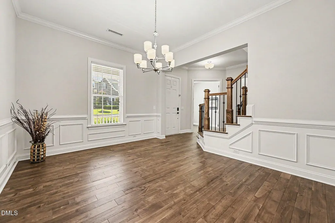
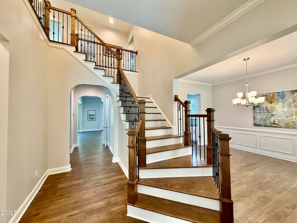
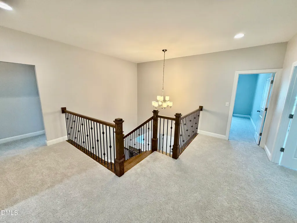
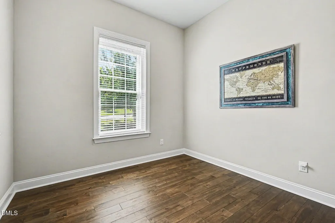
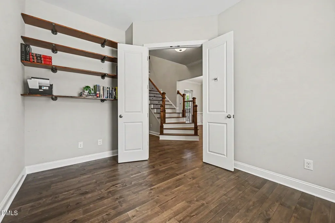
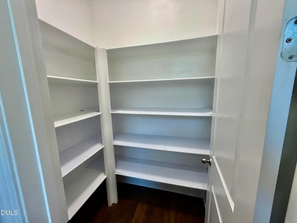
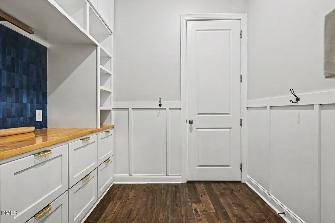
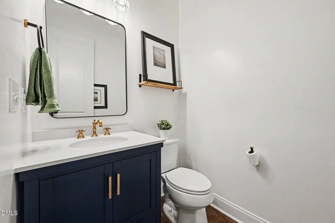
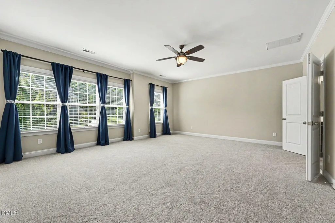
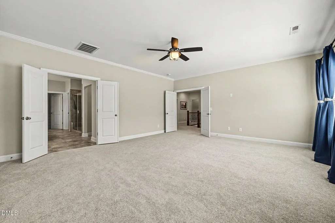
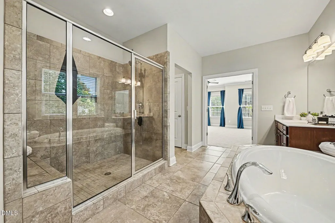
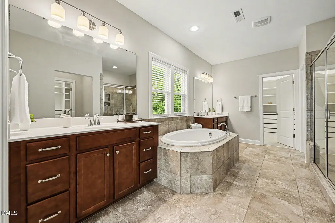
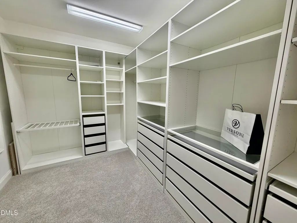
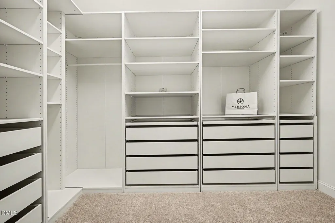
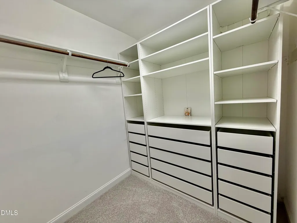
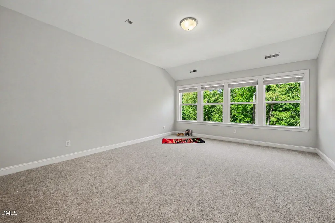
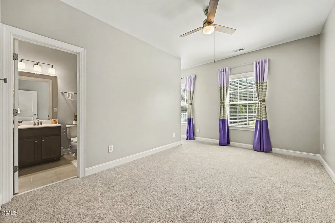
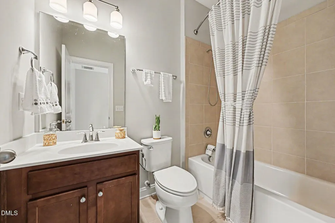
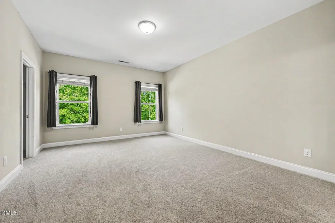
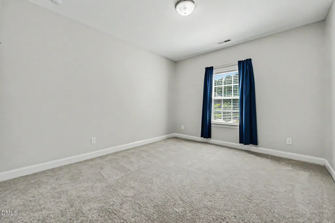
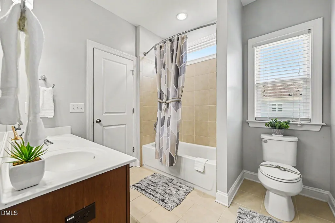
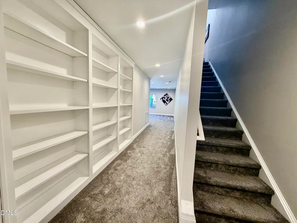
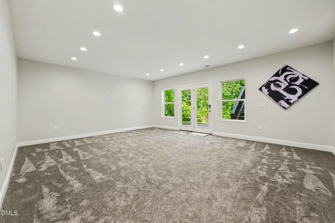
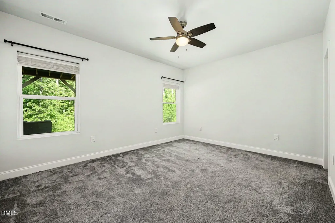
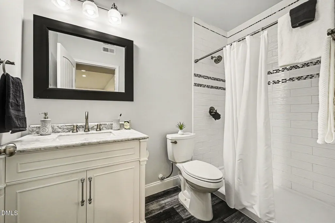
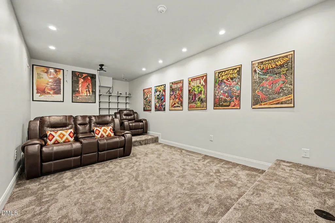
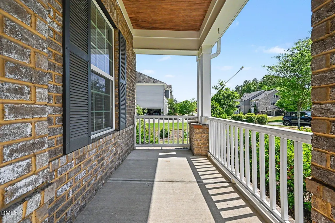
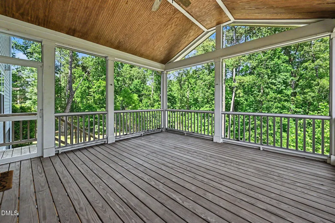
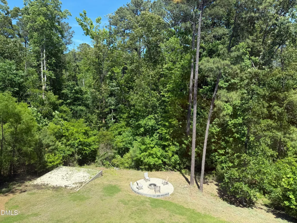
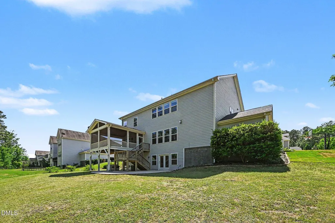
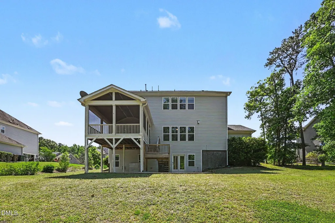
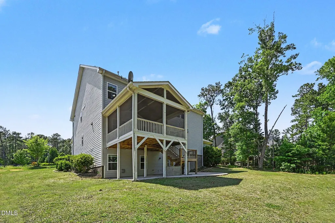
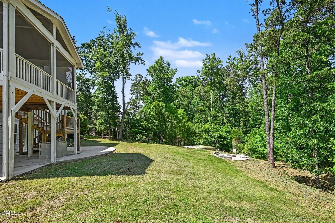
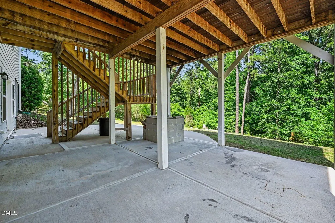
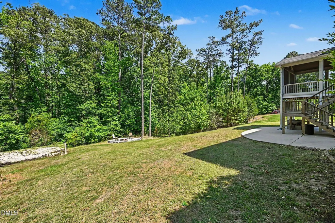
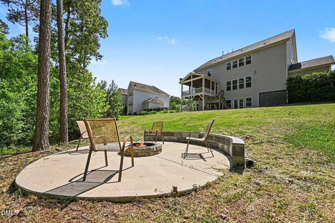
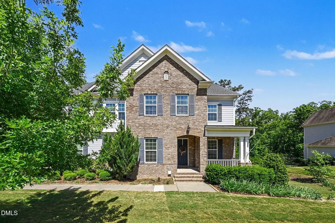
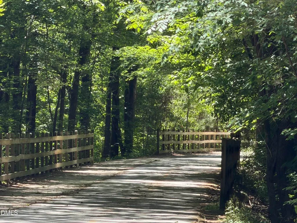
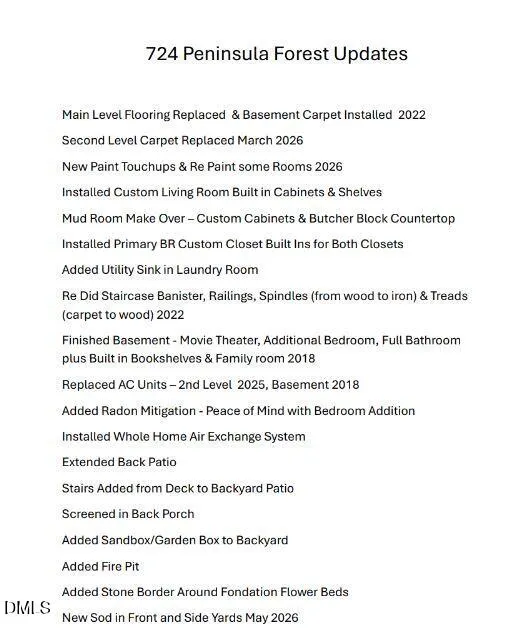
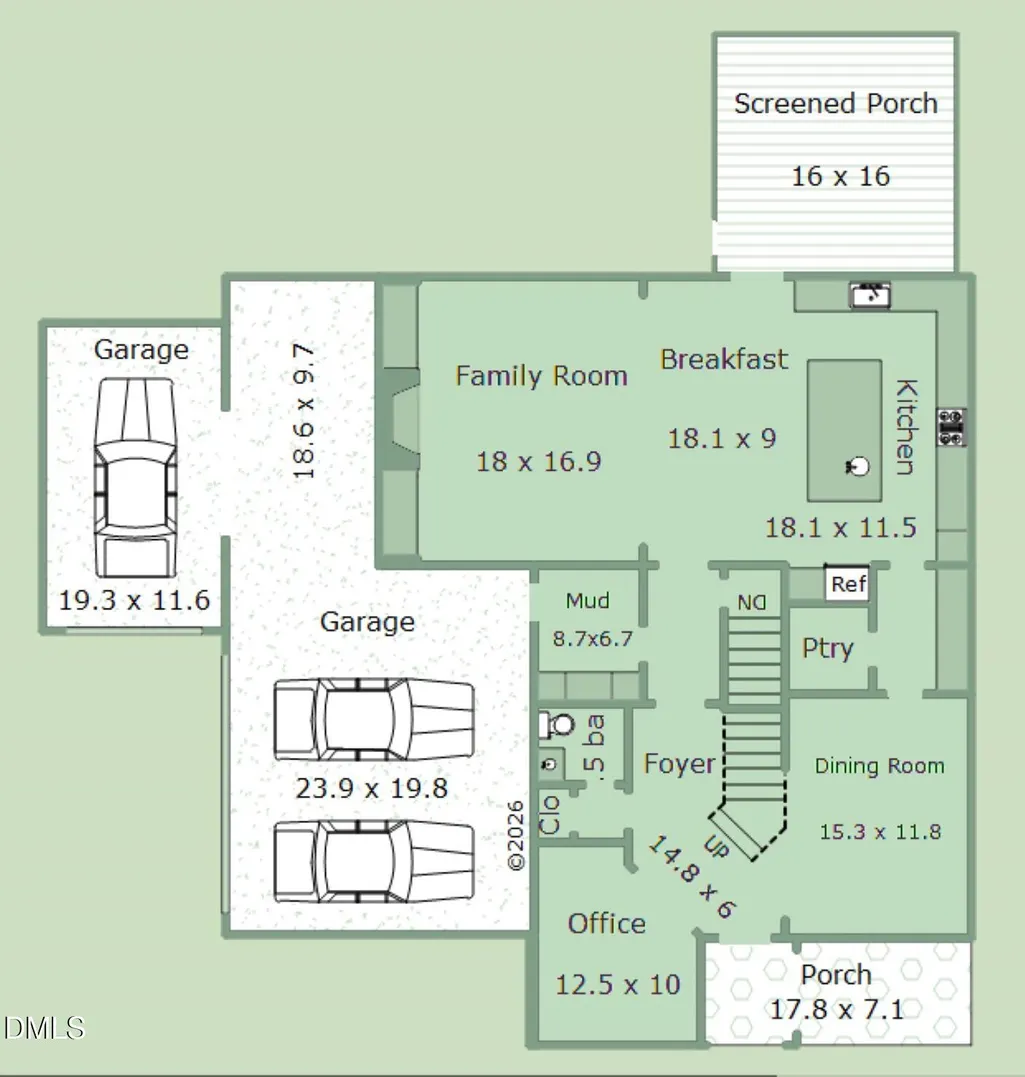
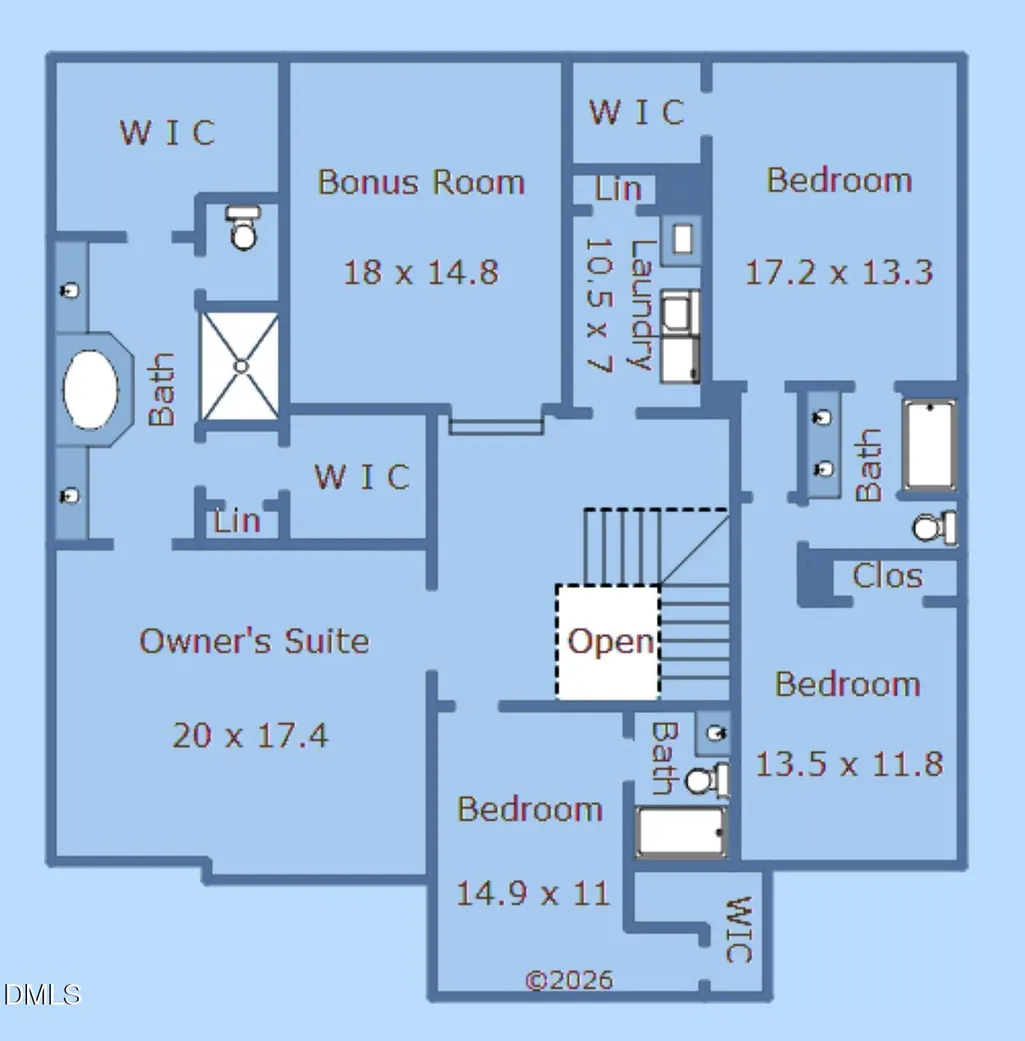
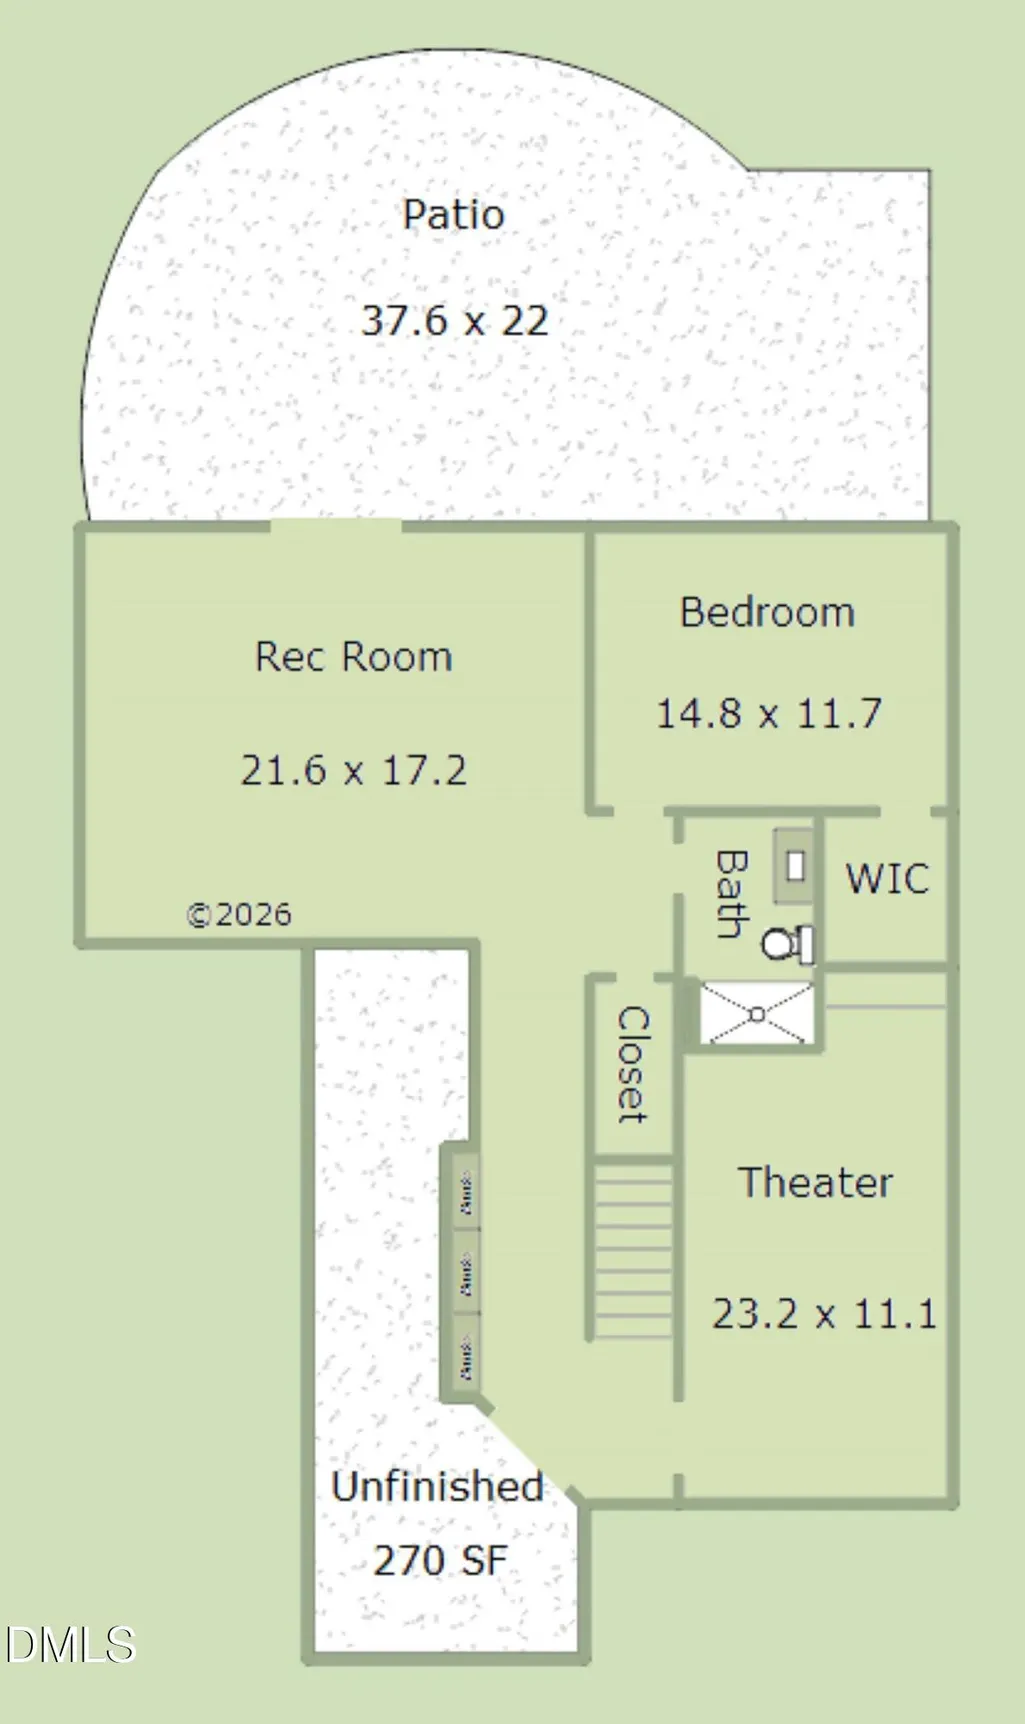
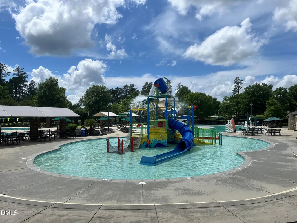
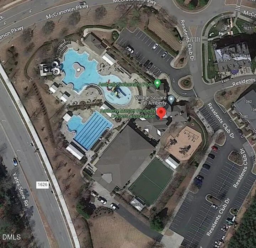
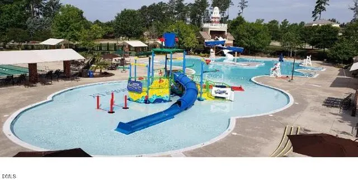
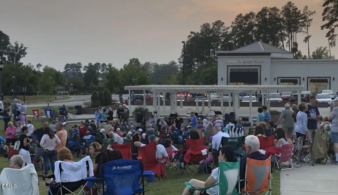
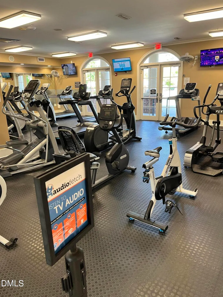
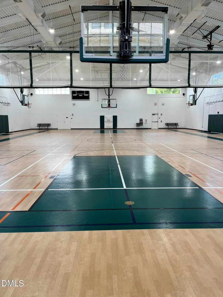
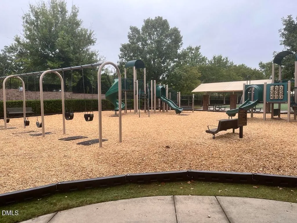
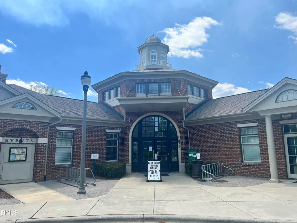
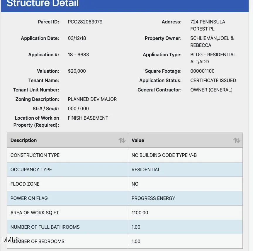
Welcome to Peninsula of Amberly Estates of Cary ! Executive Home Offering 1/2+ Acre Lot that backs to Woods. New Paint & Carpet (2026) & New Main Hardwood Flooring (2022). 5 Total Bedrooms, 4 Full Bath plus Half. A Chef's Kitchen w/ Massive Island & Prep Sink, 5 Burner Gas Range & Cabinets GALORE. Fantastic Butler's Prep Area & Walk in Pantry. Open to Breakfast w/ access to Screened Porch. Family Room w/ Wall of Windows to Backyard, Gas FP & Custom Shelving. Separate Dining Room, Private Office and Extraordinary Foyer Showcasing Staircase. Fantastic Mud Room w/ Custom Cabinets & Butcher Block Counter. Second Level offers Primary BR w/ Wall of Windows, Spa Bath w/Soaking Tub, Shower w/ Bench AND Two Extensive Custom Closets ! Additional Bedroom En Suite that's perfect for Guests PLUS two Other Bedrooms w/ shared bath PLUS Bonus Rm. Full Walk Out Finished Basement (2023) w/ BR & Full BA, Rec Room & Home Theatre-Theatre Furniture Conveys ! THREE CAR Garage with EXTRA Space for a Workshop. Open Space Backyard w/ Fire Pit & Over Sized Sand Box/Garden... You Decide ! AND....Just Houses down from American Tobacco Trail. Got Bike ? Roller Blades ? Or Stroll ? Community Amenities include Amazing Pool, Clubhouse, Cardio Gym, Playground, Gymnasium, Event Lawn for Music & Fun ! CHECK OUT ALL THE HOMES UPDATES & RENOVATIONS LIST !
| Elementary School | Middle School | High School |
|---|---|---|
| Chatham - North Chatham Elementary Elementary School | Chatham - Margaret B Pollard Middle School Middle School | Chatham - Seaforth High School High School |
| Price History | |
|---|---|
| 8/19/2026 | Listed $1,210,000 |
General Features
| Sewer | Public Sewer |
|---|---|
| Heating | Fireplace(s),Forced Air,Heat Pump |
| Cooling | Ceiling Fan(s),Central Air |
| Utilities | Cable Connected,Electricity Connected,Natural Gas Connected,Sewer Connected,Water Connected |
| Roof | Shingle |
| Appliances | Built-In Gas Range,Dishwasher,Disposal,Dryer,Microwave,Oven,Range Hood,Stainless Steel Appliance(s),Washer |
| Zoning | Pddmajor |
| HOA Fee | 347.5 |
| Garage Spaces | 3 |
| Association Fee Includes | None |
| Patio/Porch Features | Patio,Porch,Screened |
| Architectural Style | Transitional |
| Pool Features | Association,Community,Outdoor Pool |
| Construction Materials | Brick Veneer,Fiber Cement,HardiPlank Type |
| Year Built | 2015 |
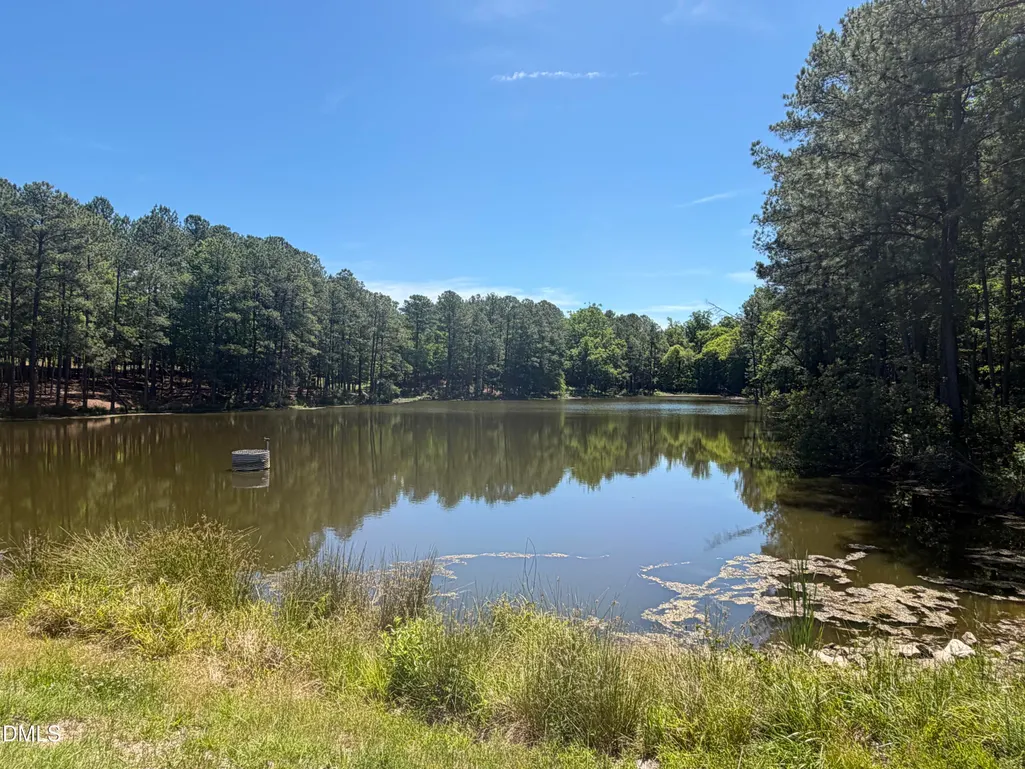
| View | Trees/Woods |
| Stories Count | 3 |
| Levels | Three Or More |
| Property Subtype | Single Family Residence |
| Community Features | Clubhouse,Fitness Center,Playground,Pool,Sidewalks,Street Lights |
| Accessibility | Level Flooring |
| Assoc Fee Paid Per | Quarterly |
| County | Chatham |
| New Construction | false |
| Property Type | Residential |
| Association Amenities | Basketball Court,Clubhouse,Playground,Pool,Recreation Facilities |
| HOA | true |
| Attached Garage | true |
| Subdivision Name | The Peninsula at Amberly |
| Garage Y/N | true |
| Total Rooms | 20 |
| Full Baths | 4 |
| Status | Active |
| Directions | Per GPS |
| High School | Chatham - Seaforth High School |
| City | Cary |
| Senior Community Y/N | false |
| Open Parking Spaces | 4 |
| Lot Size Units | Acres |
| Lot Size Square Feet | 24829 |
| Carport Y/N | false |
| Elementary School | Chatham - North Chatham Elementary |
| Tax Annual Amount | 12122.22 |
| Middle/Junior High School | Chatham - Margaret B Pollard Middle School |
| Structure Type | Site Built |
| Builder Name | Ashton Woods Homes |
| Standard Status | Active |
Interior Features
| Interior Amenities | Bathtub/Shower Combination,Bookcases,Built-in Features,Butler's Pantry,Ceiling Fan(s),Chandelier,Double Vanity,Dual Closets,Entrance Foyer,Granite Counters,Kitchen Island,Pantry,Radon Mitigation,Recessed Lighting,Separate Shower,Smooth Ceilings,Soaking Tub,Storage,Walk-In Closet(s),Walk-In Shower,Water Closet |
|---|---|
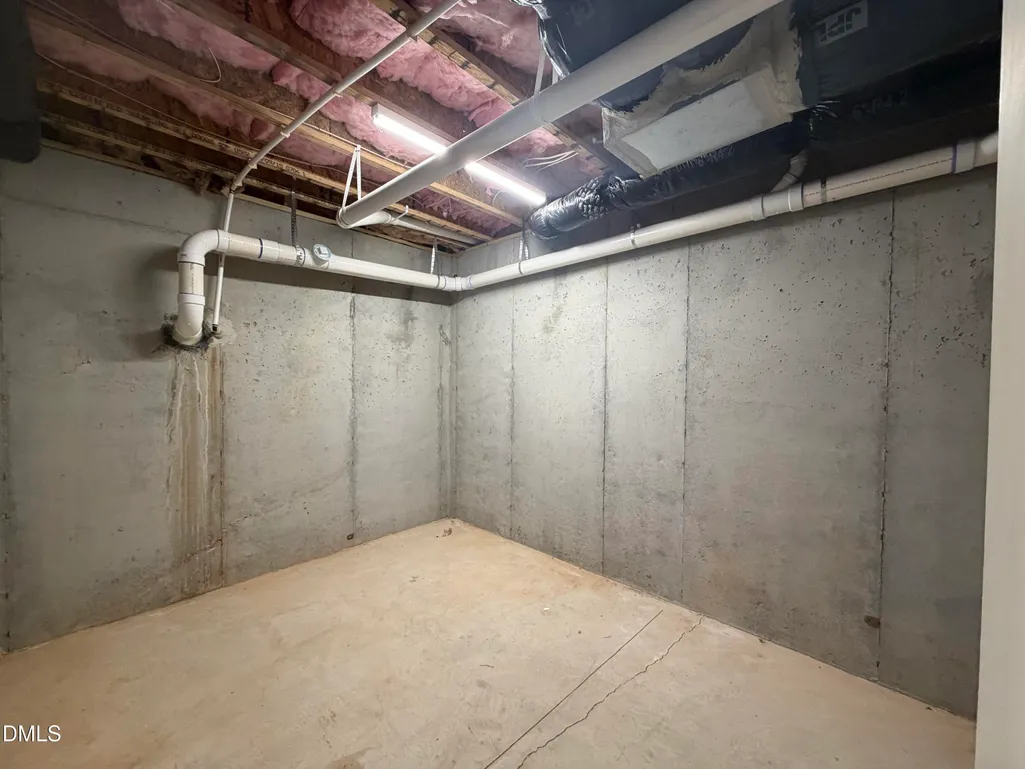
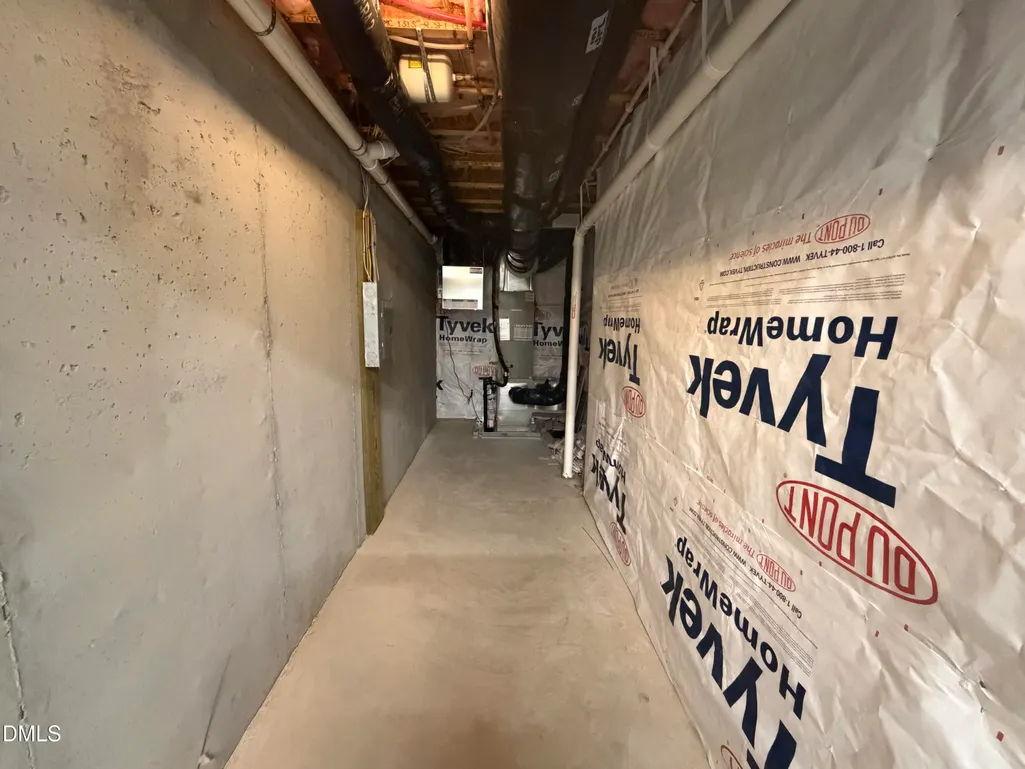
| Basement | Daylight,Exterior Entry,Finished,Full,Heated,Interior Entry,Storage Space,Sump Pump,Walk-Out Access |
| Flooring | Carpet,Hardwood,Tile |
| Total Fireplaces | 1 |
| Fireplace Features | Family Room,Gas,Gas Log |
| Air Conditioning Y/N | true |
| Heating Y/N | true |
| Window Features | Screens |
| Fireplace Y/N | true |
| Above Grade Finished Area | 3785 |
| Half Baths | 1 |
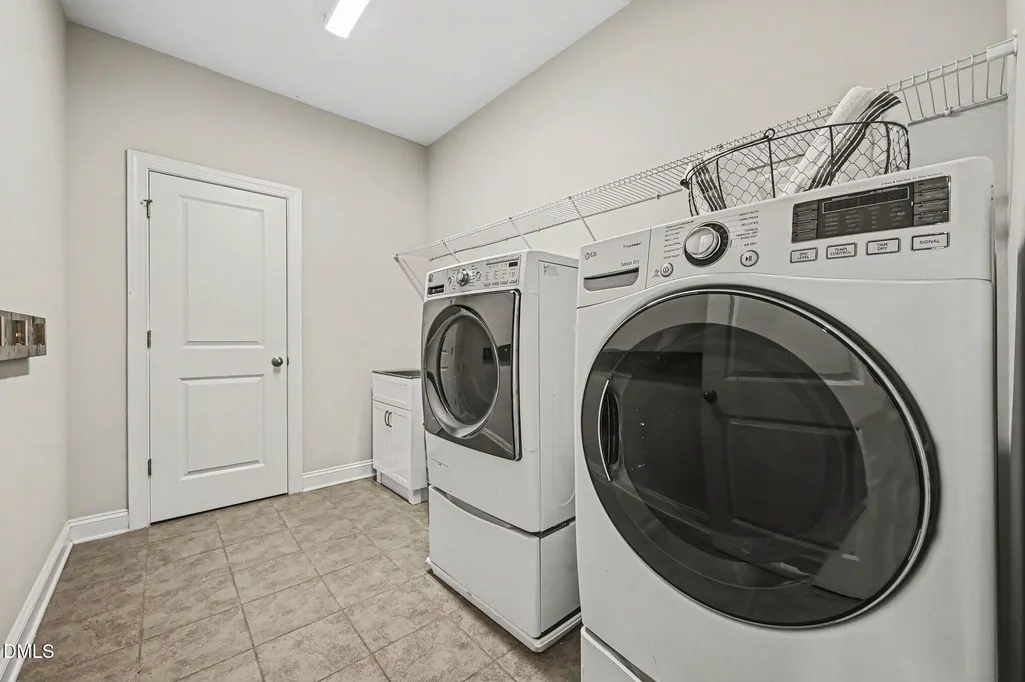
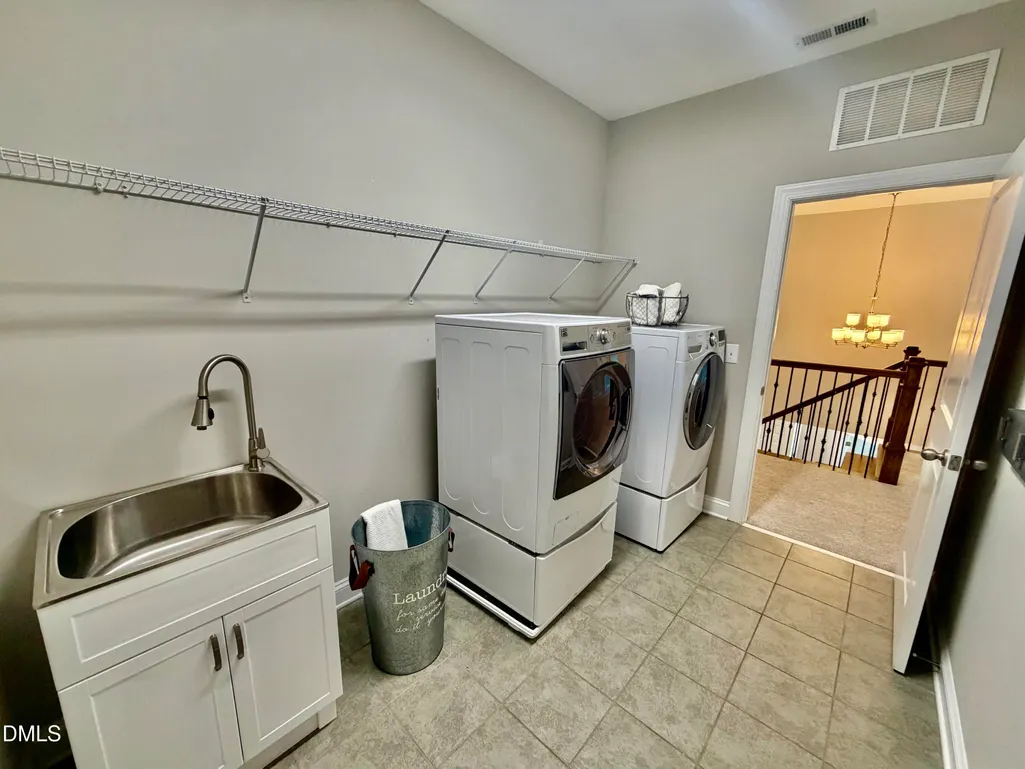
| Laundry Features | Electric Dryer Hookup,Laundry Room,Sink,Washer Hookup |
| Total Bedrooms | 5 |
| Below Grade Finished Area | 1267 |
| Total Baths | 5 |
Exterior Features
| Exterior Amenities | Fire Pit,Rain Gutters |
|---|---|
| Parking Features | Additional Parking,Attached,Driveway,Garage,Garage Door Opener,Garage Faces Front,Garage Faces Side,Inside Entrance,Paved,Storage,Workshop in Garage |
| Lot Features | Back Yard,Cleared,Cul-De-Sac,Gentle Sloping,Hardwood Trees,Landscaped |
| Water Source | Public |
| Lot Size Area | 0.57 |
| Foundation Details | Slab |
| Building Area Total | 5052 |
| Lot Dimensions | 131 x 181 x 135 x 195 |
| Lot Size Acres | 0.57 |
| Road Surface Type | Asphalt,Paved |
| Road Frontage Type | City Street |
Amenities
- Foreclosure
- Views
- Short Sale
- New Construction
- Adult 55+
- Lease To Own
- No HOA Fees
- Furnished
- Primary On Main
- Air Conditioning
- Seller Finance
- Green
- Fixer Upper
- Horse
- Golf
- Fireplace
- Deck
- Garage
- Basement
- Pool
Property vs Single Family Average in 27519
Price
Year Built

