
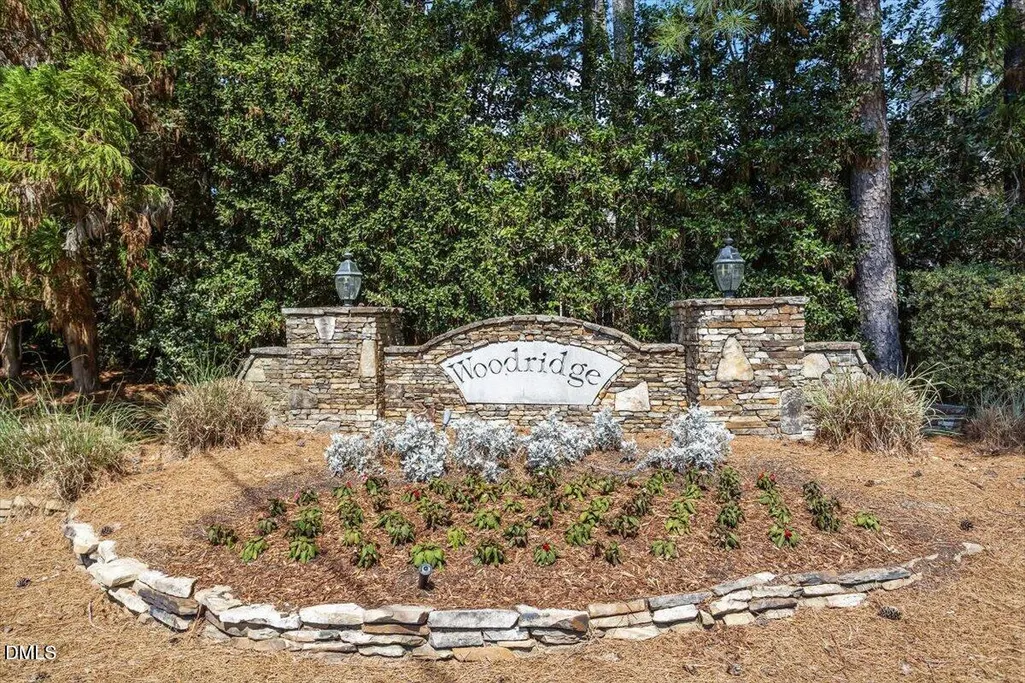
Address
3005 Yorkmont Court, Apex, NC
Price
$ 565,000
Property Attributes
- MLS#10168678
- TypeSingle Family
- Listing Status Active
- CountyWake
- CityApex
- NeighborhoodWoodridge
- Zip27502
- StyleTraditional, Transitional
- Year Built1999
- Price$ 565,000
- Bedrooms4
- Full Bathrooms2
- Half Bathrooms1
- Sqr Footage2309
- Lot Size0.25 Acres
Data Source:
Triangle MLS (TMLS)
Property Description
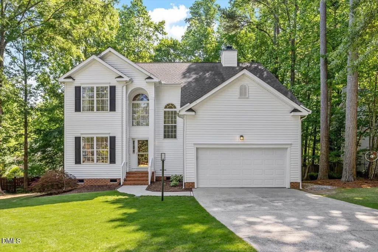
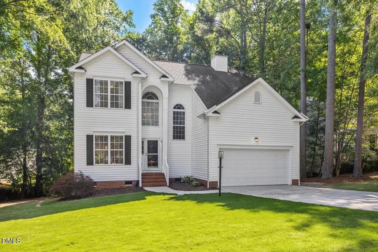
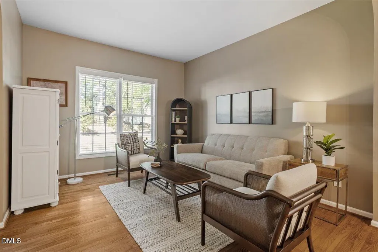
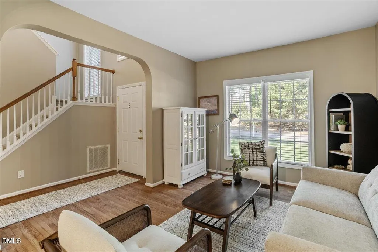
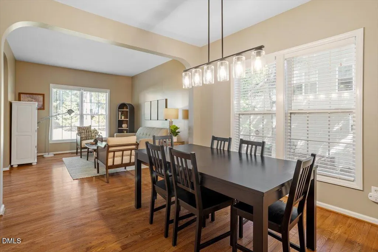
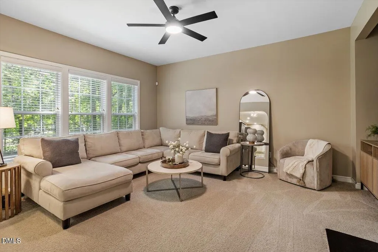
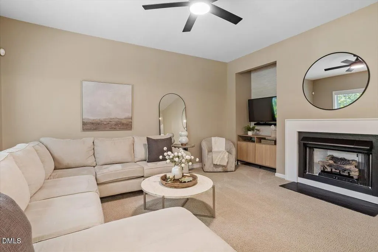
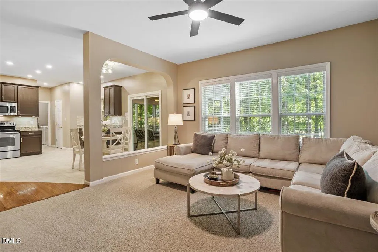
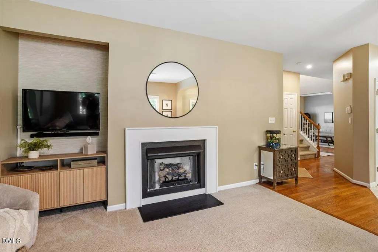
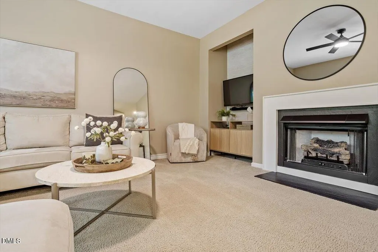
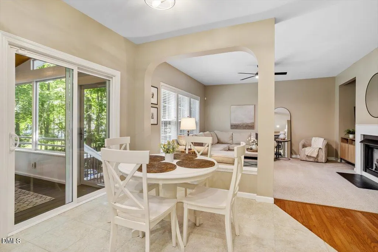
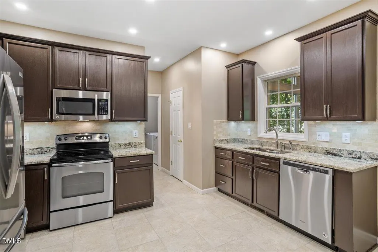
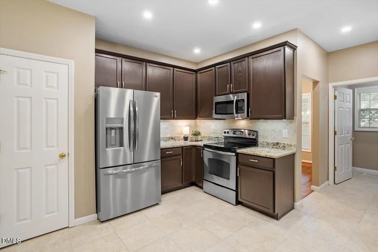
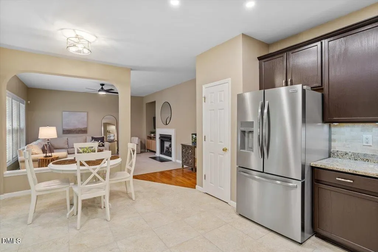
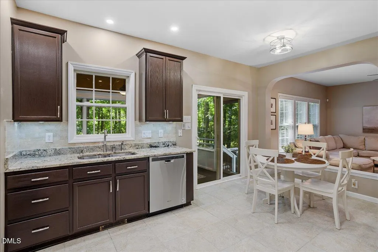
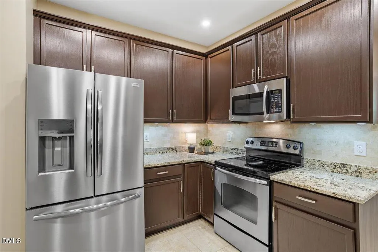
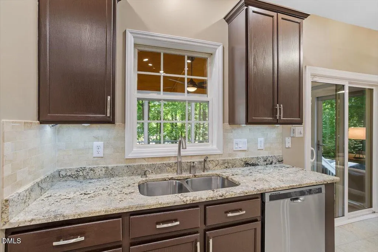
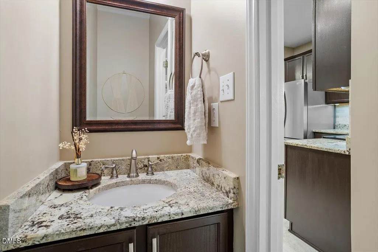
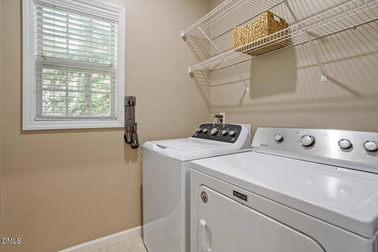
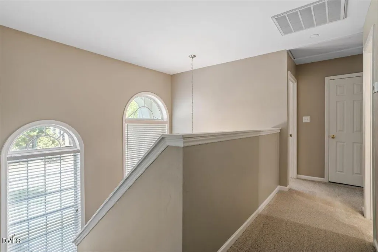
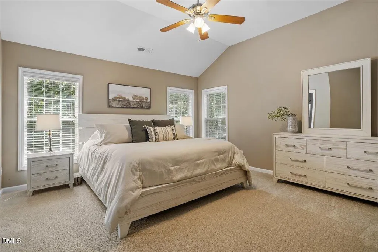
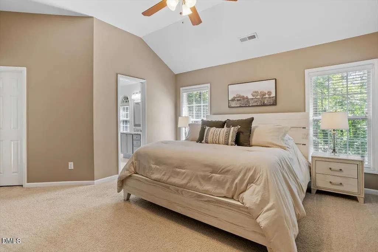
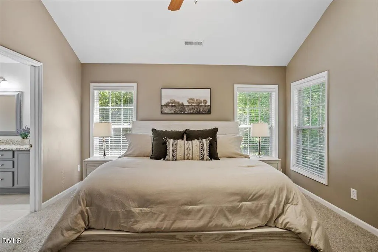
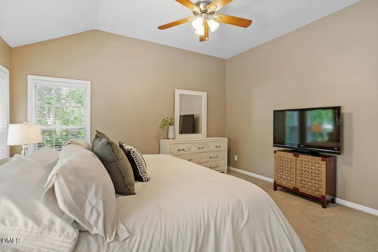
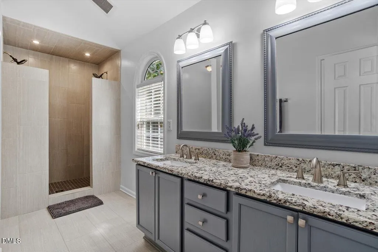
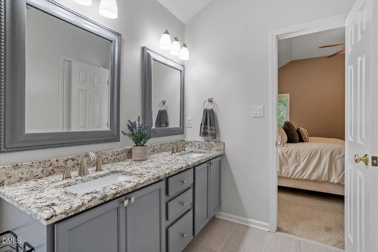
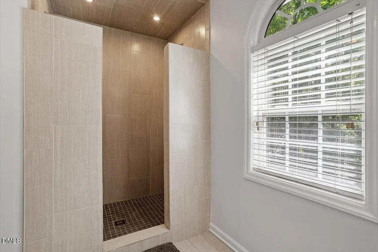
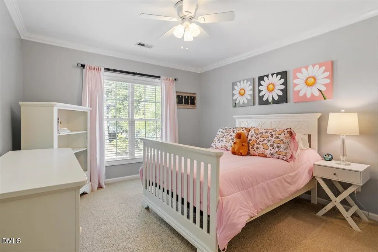
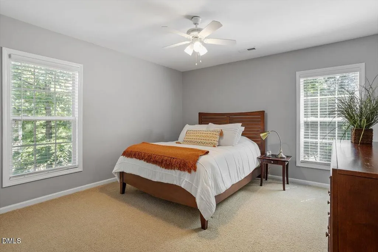
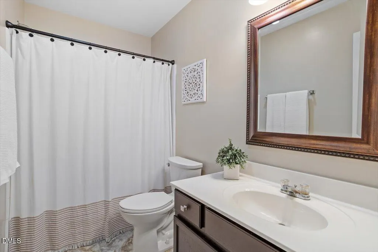
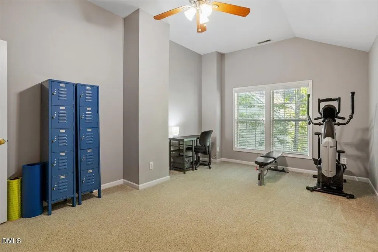
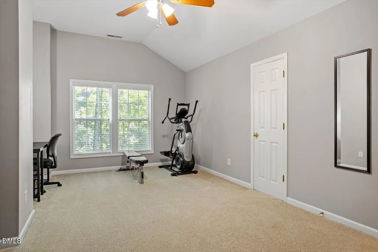
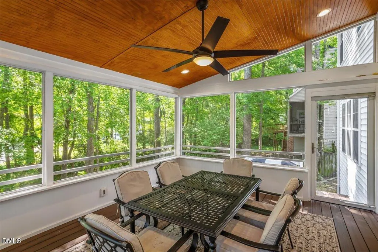
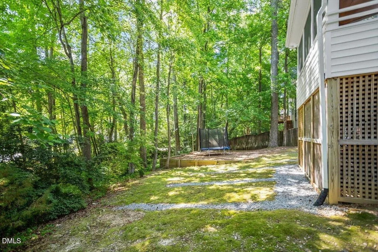
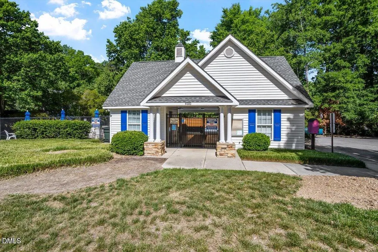
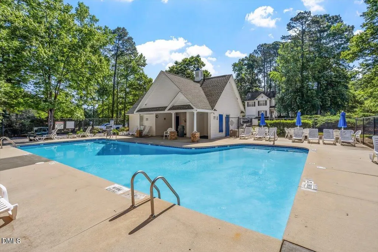
Home is back on market at no fault of the sellers. Inspected with invoiced repairs and ready for a new buyer! Beautifully maintained home on a serene cul-de-sac in coveted Apex location. A grand two-story foyer welcomes you home. Hardwood floors throughout most of the main level. A cozy formal living room offers the perfect space for a main level home office, while the separate dining room is ideal for hosting gatherings and special occasions. The beautiful and functional kitchen showcases tile floors, granite countertops, brick-laid tile backsplash, and stainless steel appliances including a built-in microwave and 4-burner electric range, all open to a sunny breakfast nook and large family room with gas fireplace for effortless everyday living and entertaining. The lovely primary suite features soaring ceilings, walk-in closet, and an updated en-suite bath with dual vanity, granite countertops, oversized dual-head shower, and opulent tile work. Ample-sized secondary bedrooms share an updated hall bath, while the fourth bedroom could easily function as a large bonus room. Enjoy outdoor living on the stunning screened porch and grill deck with high-end Trex decking overlooking the beautiful natural backyard with mature landscaping. Incredible location close to Beaver Creek, Publix Pointe shopping, major highways, top-rated schools, and charming downtown Apex. Excellent community swimming pool!
| Elementary School | Middle School | High School |
|---|---|---|
| Wake - Olive Chapel Elementary Elementary School | Wake - Lufkin Road Middle Middle School | Wake - Apex Friendship High High School |
| Price History | |
|---|---|
| 8/19/2026 | Listed $565,000 |
General Features
| Sewer | Public Sewer |
|---|---|
| Heating | Forced Air |
| Cooling | Central Air |
| Utilities | Electricity Connected,Natural Gas Connected,Sewer Connected,Water Connected |
| Roof | Shingle |
| Appliances | Dishwasher,Disposal,Electric Range,Microwave,Range,Stainless Steel Appliance(s),Water Heater |
| Zoning | MD |
| HOA Fee | 37.5 |
| Garage Spaces | 2 |
| Association Fee Includes | Storm Water Maintenance |
| Patio/Porch Features | Deck,Screened |
| Architectural Style | Traditional,Transitional |
| Construction Materials | Vinyl Siding |
| Year Built | 1999 |
| Stories Count | 2 |
| Levels | Two |
| Property Subtype | Single Family Residence |
| Community Features | Pool |
| Assoc Fee Paid Per | Semi-Annually |
| County | Wake |
| New Construction | false |
| Property Type | Residential |
| Association Amenities | Pool |
| HOA | true |
| Attached Garage | true |
| Subdivision Name | Woodridge |
| Garage Y/N | true |
| Total Rooms | 15 |
| Full Baths | 2 |
| Status | Active |
| Directions | From US 64 and Hwy 55 - Go South on 55 towards downtown Apex. Turn Right (West) on Olive Chapel Rd. Go 1.5 miles & Turn Rt into Woodridge Subdivision on Winecott. Turn Right on Yorkmont Ct. |
| High School | Wake - Apex Friendship High |
| City | Apex |
| Senior Community Y/N | false |
| Lot Size Units | Acres |
| Lot Size Square Feet | 10890 |
| Elementary School | Wake - Olive Chapel Elementary |
| Tax Annual Amount | 4598.5 |
| Middle/Junior High School | Wake - Lufkin Road Middle |
| Virtual Tour | https://player.vimeo.com/progressive_redirect/playback/1194495372/rendition/1080p/file.mp4%20%281080p%29.mp4?loc=external&log_user=0&signature=ffcbec1d9f40f88edd864b7e9f2761df67a8b3e6834c97dfbfbf21c236eda32c |
| Structure Type | Site Built |
| Standard Status | Active |
Interior Features
| Interior Amenities | Bathtub/Shower Combination,Cathedral Ceiling(s),Ceiling Fan(s),Double Vanity,Eat-in Kitchen,Entrance Foyer,Granite Counters,High Ceilings,Living/Dining Room Combination,Open Floorplan,Recessed Lighting,Shower Only,Smooth Ceilings,Walk-In Closet(s),Walk-In Shower |
|---|---|
| Flooring | Carpet,Hardwood,Tile |
| Common Walls | No Common Walls |
| Air Conditioning Y/N | true |
| Heating Y/N | true |
| Above Grade Finished Area | 2309 |
| Half Baths | 1 |
| Laundry Features | Laundry Room,Main Level |
| Total Bedrooms | 4 |
| Total Baths | 3 |
Exterior Features
| Exterior Amenities | Garden |
|---|---|
| Fencing | None |
| Parking Features | Attached,Concrete,Driveway,Garage,Garage Faces Front |
| Lot Features | Back Yard,Cul-De-Sac,Few Trees,Front Yard,Garden,Hardwood Trees,Landscaped,Wooded |
| Water Source | Public |
| Lot Size Area | 0.25 |
| Foundation Details | Crawlspace |
| Building Area Total | 2309 |
| Lot Size Acres | 0.25 |
Amenities
- Foreclosure
- Views
- Short Sale
- New Construction
- Adult 55+
- Lease To Own
- No HOA Fees
- Furnished
- Primary On Main
- Air Conditioning
- Seller Finance
- Green
- Fixer Upper
- Horse
- Golf
- Fireplace
- Deck
- Garage
- Basement
- Pool
Property vs Single Family Average in 27502
Price
Year Built

