
Address
429 Grosvenor Drive, Raleigh, NC
Price
$ 1,050,000
Property Attributes
- MLS#10168072
- TypeSingle Family
- Listing Status Active
- CountyWake
- CityRaleigh
- NeighborhoodWyndham
- Zip27615
- StyleTraditional
- Year Built1992
- Price$ 1,050,000
- Bedrooms5
- Full Bathrooms4
- Half Bathrooms1
- Sqr Footage5098
- Lot Size0.63 Acres
Data Source:
Triangle MLS (TMLS)
Property Description
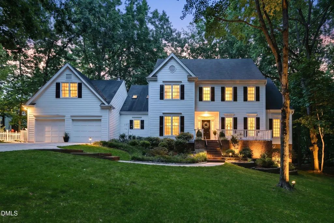
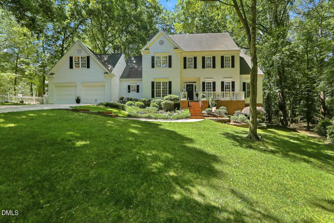
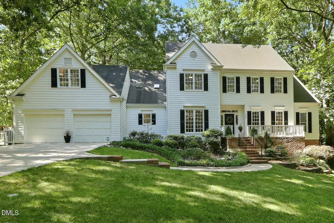
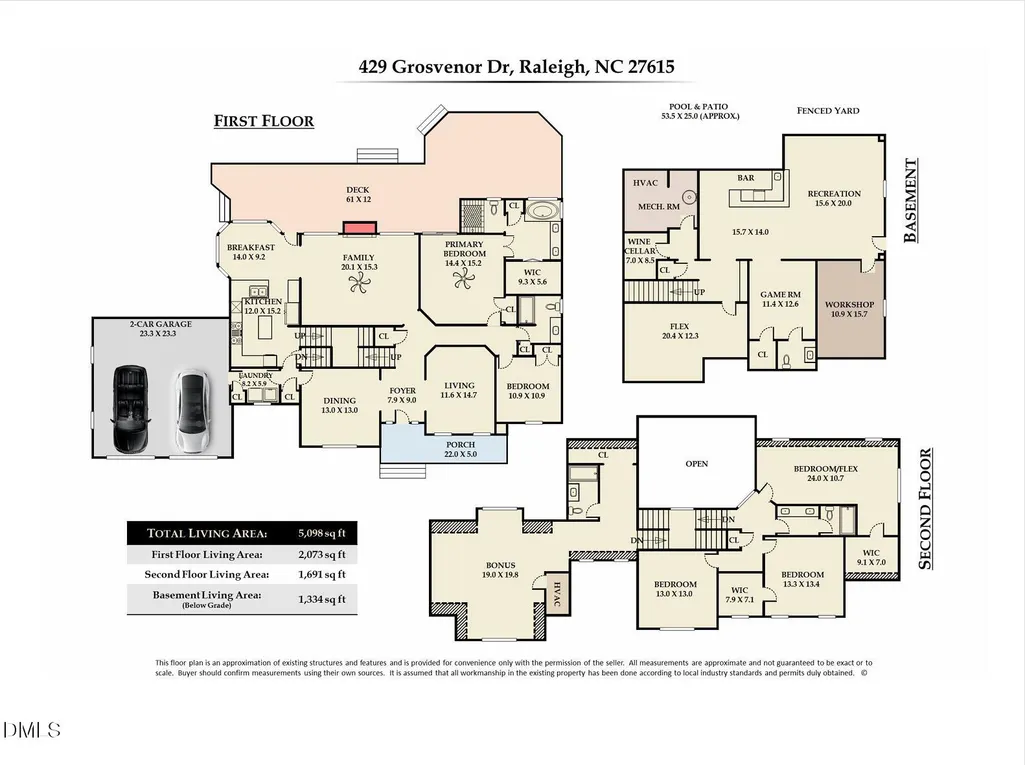
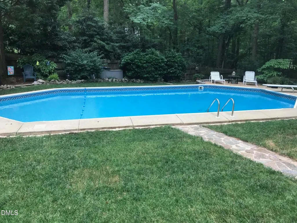
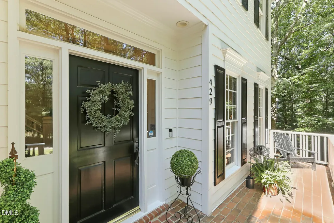
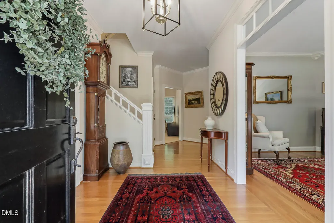
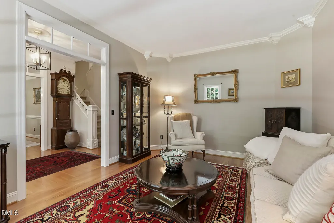
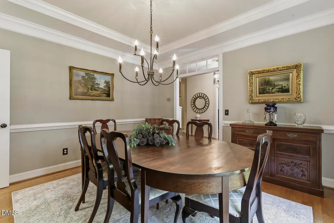
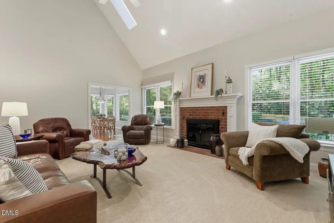
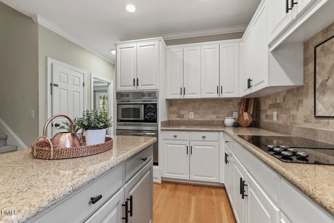
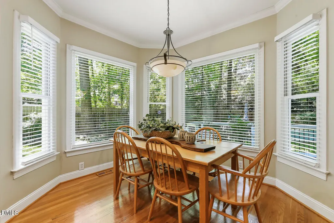
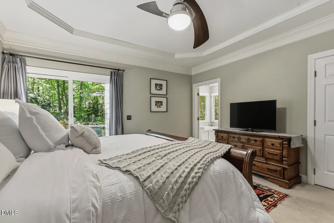
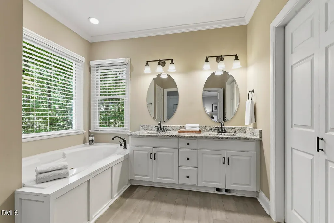
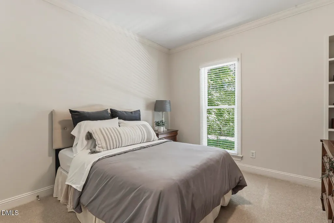
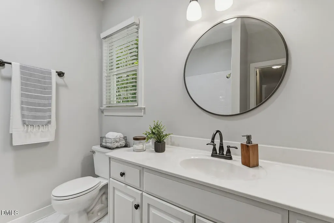
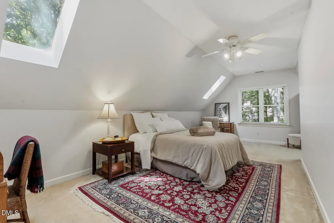
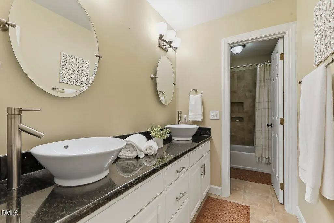
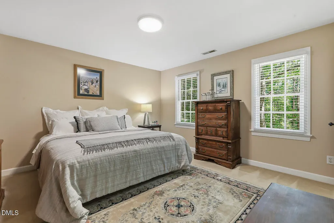
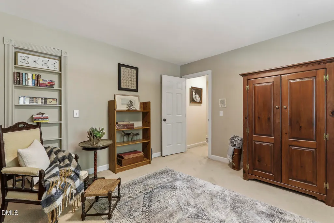
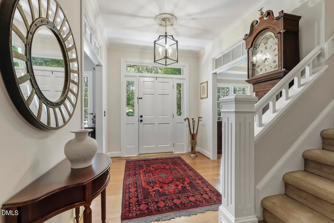
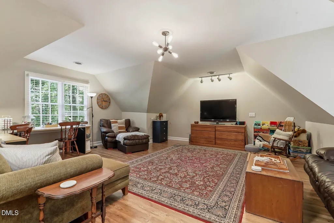
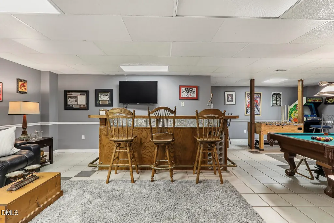
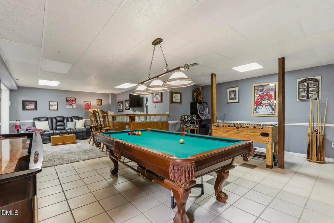
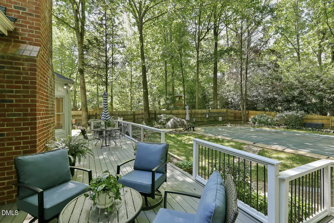
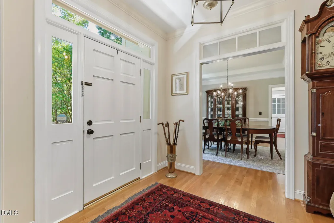
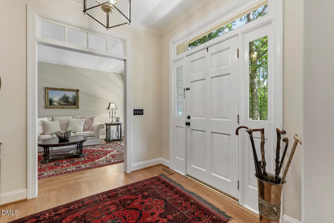
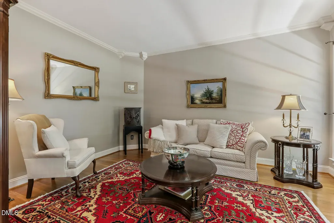
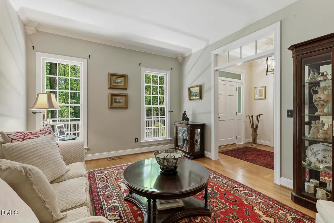
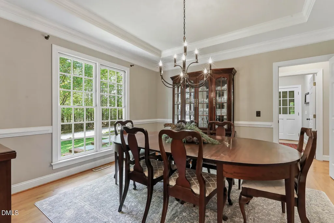
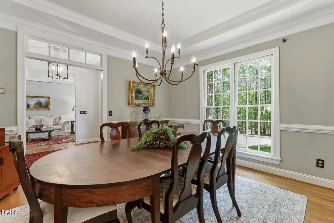
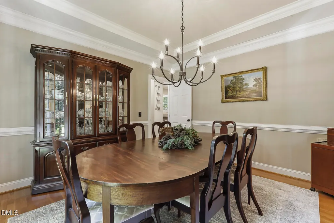
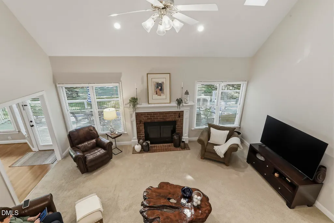
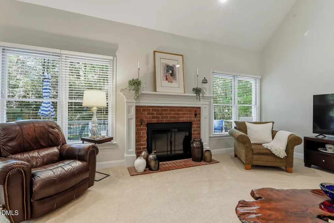
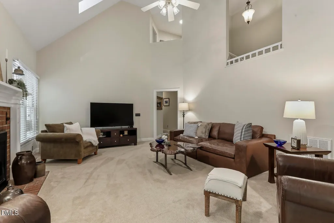
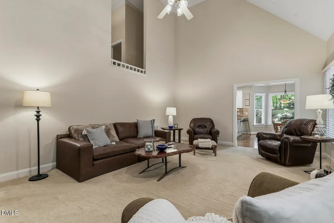
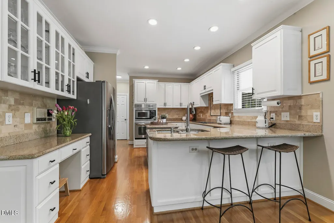
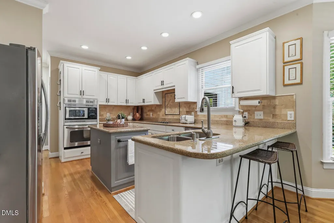
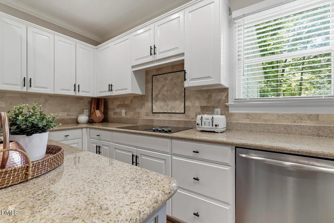
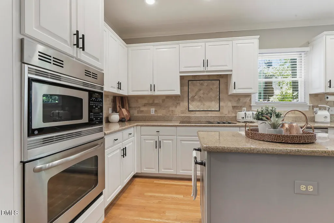
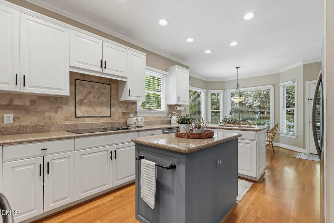
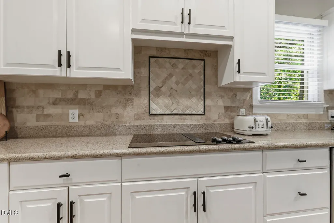
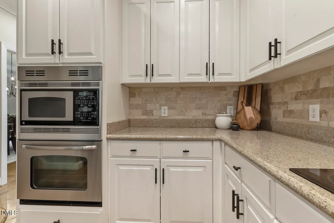
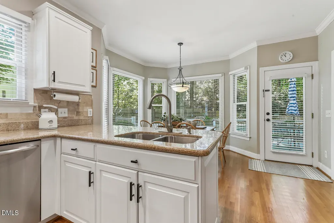
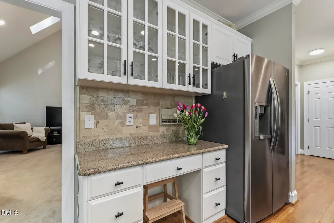
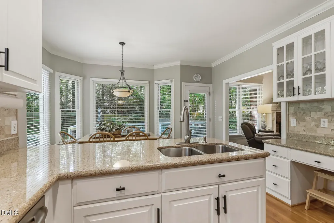
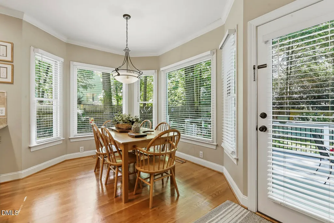
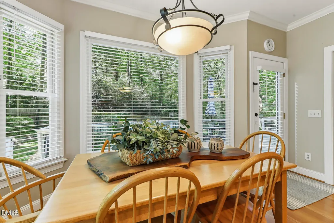
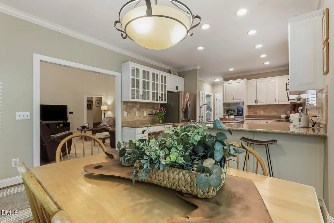
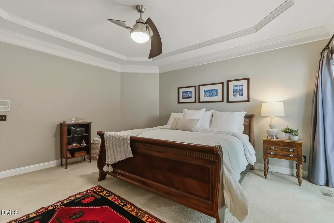
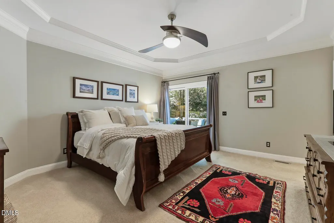
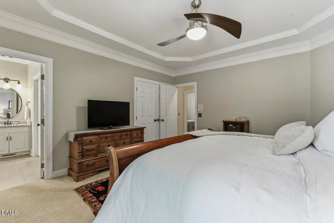
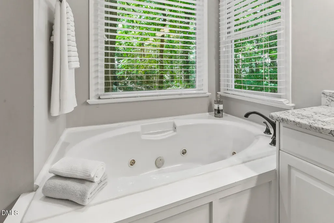
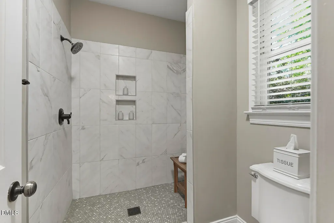
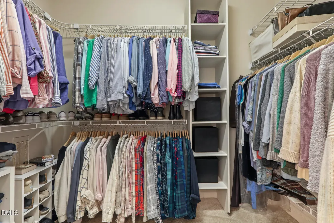
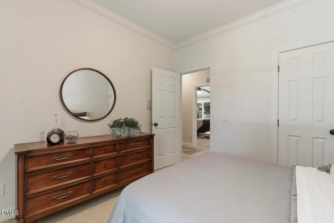
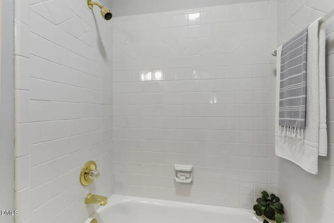
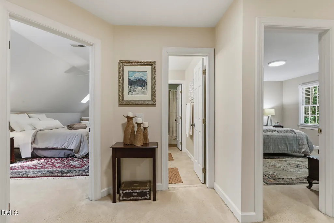
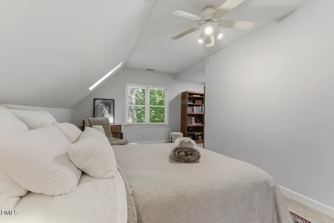
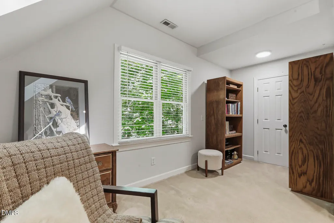
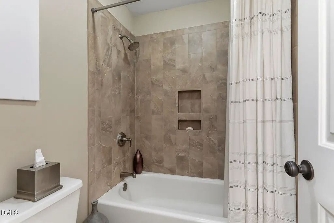
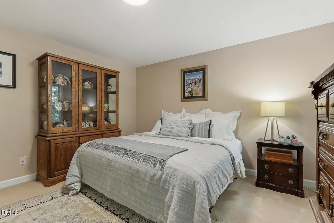
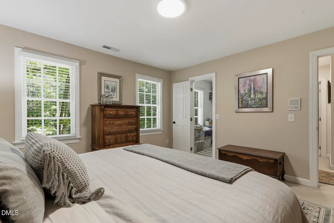
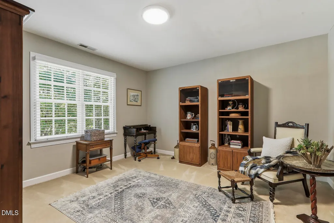
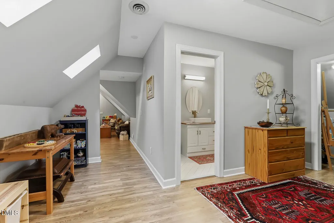
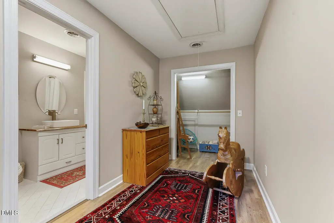
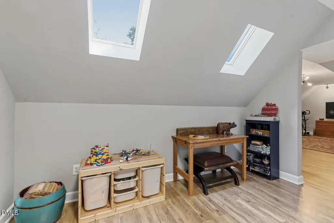
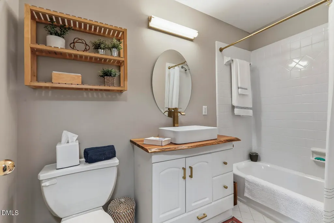
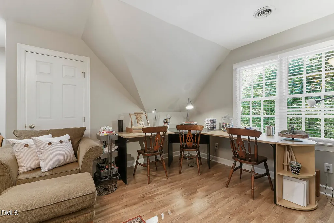
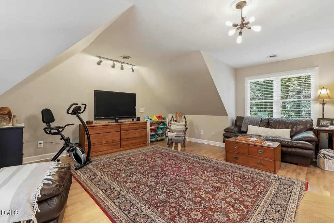
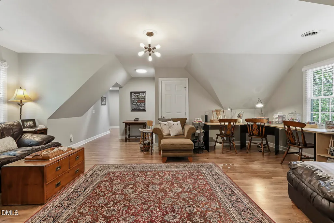
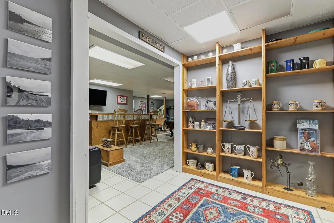
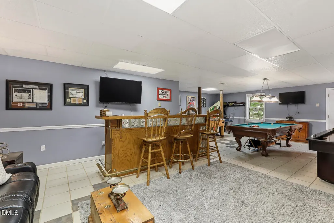
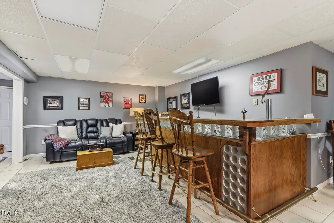
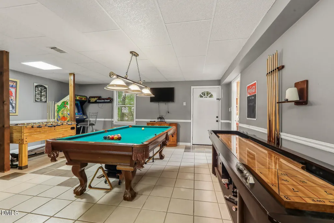
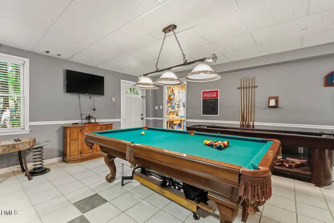
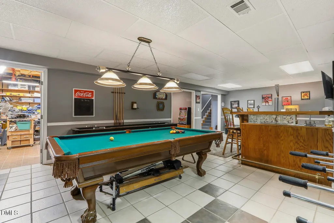
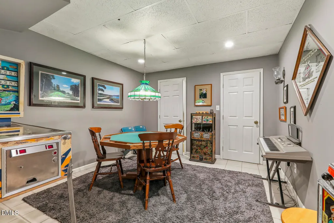
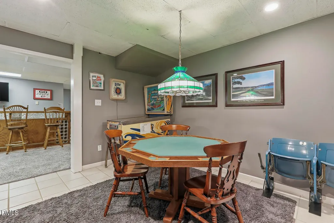
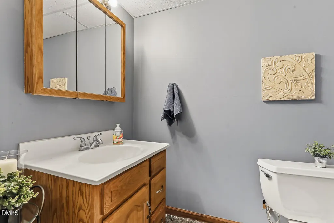
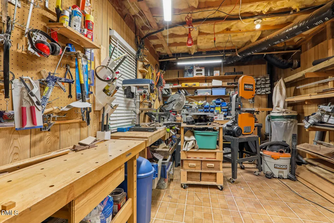
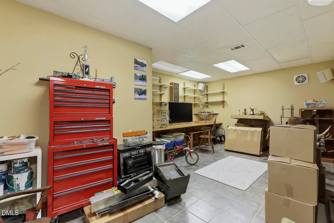
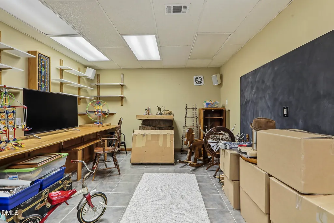
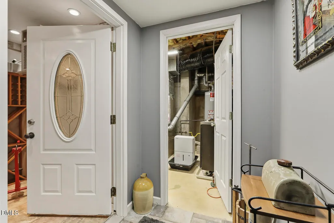
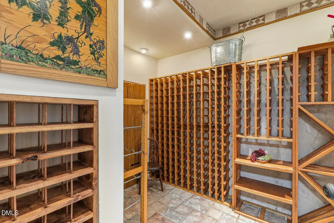
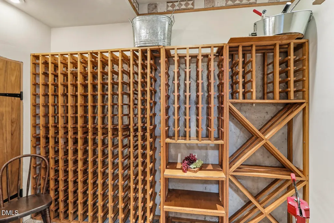
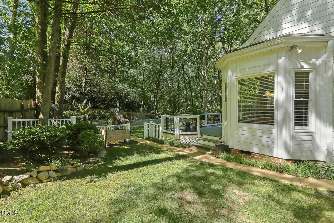
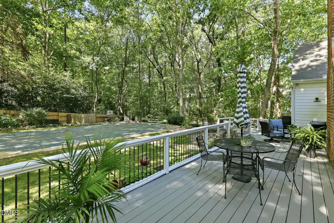
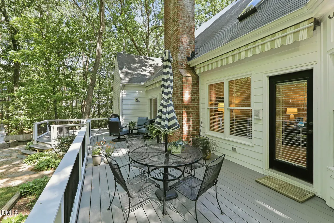
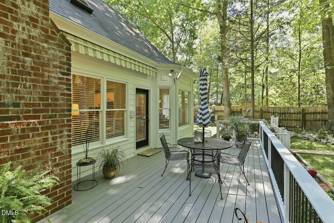
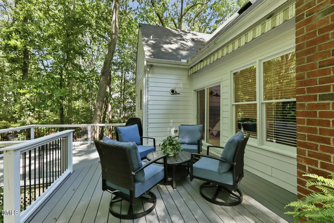
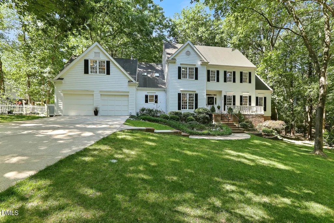
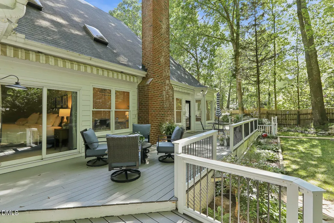
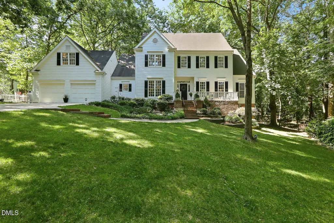
Commanding attention with its striking, wide street presence, this custom-built white estate sits proudly on an elevated lot, offering a perfect blend of timeless architecture and modern updates. Wrapped in premium, replacement fiber-cement siding, this residence radiates enviable curb appeal from the moment you arrive. Inside, the thoughtful layout is designed for both grand entertaining, comfortable everyday living or fun times enjoying the pool and basement activity areasA bright, welcoming kitchen features a lovely breakfast room with views overlooking the brilliant blue pool. Adjacent is the dramatic vaulted family room, anchored by a cozy wood-burning fireplace--ideal for crisp evenings. Escape to the private first-floor primary suite, complete with an updated, spa-like bath and a spacious walk-in closet. A rare and highly desirable second bedroom is also located on the main level, featuring an adjacent full bath--perfect for guests or multi-generational living. The living room/study offers a quiet retreat while the large, formal dining room stands ready for your next dinner party. The expansive second floor is an ideal retreat for family and visitors, offering a massive bonus room perfect for a media space or playroom. Three additional bedrooms, two more full bathrooms and generous walk in closets complete the second level. Fun times await in the basement which is an entertainer's dream showcasing a sprawling rec room, wet bar, separate game room and wine cellar. A dedicated workshop is ready for DIY projects and an additional flex room offers options for the hobbyist or just plentiful extra storage.Step outside onto the huge rear deck overlooking your private, tree-lined backyard. Below, a pristine in-ground pool awaits hot summer days, creating a vacation-like atmosphere right at home.Situated in an ideal, highly sought-after neighborhood, you are just minutes away from premier shopping, dining and major freeways for an easy commute.
| Elementary School | Middle School | High School |
|---|---|---|
| Wake - Lead Mine Elementary Elementary School | Wake - West Millbrook Middle Middle School | Wake - Millbrook High High School |
| Price History | |
|---|---|
| 8/19/2026 | Listed $1,050,000 |
General Features
| Sewer | Public Sewer |
|---|---|
| Heating | Fireplace(s),Forced Air,Natural Gas |
| Cooling | Ceiling Fan(s),Dual,Gas |
| Utilities | Cable Available,Electricity Connected,Natural Gas Connected,Water Connected |
| Roof | Shingle |
| Appliances | Cooktop - Down,Dishwasher,Microwave,Refrigerator,Wall Oven |
| Zoning | R-1 |
| HOA Fee | 33 |
| Garage Spaces | 2 |
| Association Fee Includes | Unknown |
| Patio/Porch Features | Deck,Front Porch |
| Architectural Style | Traditional |
| Pool Features | Diving Board,Fenced,In Ground,Pool Cover,Vinyl |
| Construction Materials | HardiPlank Type |
| Year Built | 1992 |
| View | Neighborhood |
| Stories Count | 3 |
| Levels | Three Or More |
| Property Subtype | Single Family Residence |
| Community Features | Street Lights |
| Assoc Fee Paid Per | Annually |
| County | Wake |
| New Construction | false |
| Property Type | Residential |
| Association Amenities | None |
| HOA | true |
| Attached Garage | true |
| Subdivision Name | Wyndham |
| Garage Y/N | true |
| Total Rooms | 14 |
| Full Baths | 4 |
| Status | Active |
| Directions | Exit 440 at Glenwood Avenue, go N on Glenwood, turn right on Lead Mine. Stay on Lead Mine, cross Six Forks and enter neighborhood. Turn Right on Grosvenor, house on the left. OR Exit 540 at 6 Forks and go south. Turn left into neighborhood. |
| High School | Wake - Millbrook High |
| City | Raleigh |
| Senior Community Y/N | false |
| Open Parking Spaces | 4 |
| Lot Size Units | Acres |
| Lot Size Square Feet | 27443 |
| Elementary School | Wake - Lead Mine Elementary |
| Tax Annual Amount | 8047.96 |
| Middle/Junior High School | Wake - West Millbrook Middle |
| Virtual Tour | https://www.zillow.com/view-imx/e7e97226-d5df-4bc7-bf1c-e42a62c22628?setAttribution=mls&wl=true&initialViewType=pano&utm_source=dashboard |
| Structure Type | House,Site Built |
| Standard Status | Active |
Interior Features
| Interior Amenities | Bar,Bathtub/Shower Combination,Cathedral Ceiling(s),Ceiling Fan(s),Central Vacuum,Crown Molding,Double Vanity,Entrance Foyer,Granite Counters,Kitchen Island,Pantry,Primary Downstairs,Recessed Lighting,Separate Shower,Smooth Ceilings,Storage,Tray Ceiling(s),Walk-In Closet(s),Walk-In Shower,Water Closet,Whirlpool Tub |
|---|---|
| Basement | Concrete,Finished,Full,Heated,Interior Entry,Workshop |
| Flooring | Carpet,Ceramic Tile,Hardwood |
| Total Fireplaces | 1 |
| Fireplace Features | Family Room,Gas Log |
| Common Walls | No Common Walls |
| Air Conditioning Y/N | true |
| Heating Y/N | true |
| Fireplace Y/N | true |
| Above Grade Finished Area | 3764 |
| Half Baths | 1 |
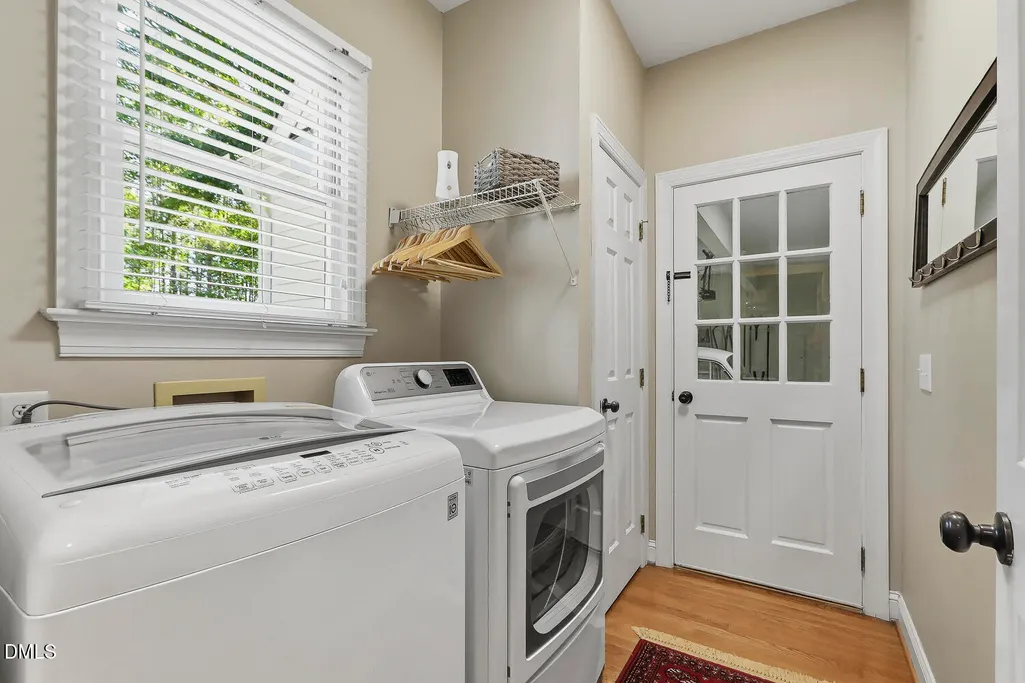
| Laundry Features | Electric Dryer Hookup,Main Level |
| Total Bedrooms | 5 |
| Below Grade Finished Area | 1334 |
| Above Grade Finished Area Source | Appraiser |
| Total Baths | 5 |
Exterior Features
| Exterior Amenities | Fenced Yard,Lighting |
|---|---|
| Fencing | Back Yard |
| Parking Features | Concrete |
| Lot Features | Hardwood Trees |
| Water Source | Public |
| Lot Size Area | 0.63 |
| Foundation Details | Other |
| Building Area Total | 5098 |
| Lot Dimensions | See Plat |
| Lot Size Acres | 0.63 |
Amenities
- Foreclosure
- Views
- Short Sale
- New Construction
- Adult 55+
- Lease To Own
- No HOA Fees
- Furnished
- Primary On Main
- Air Conditioning
- Seller Finance
- Green
- Fixer Upper
- Horse
- Golf
- Fireplace
- Deck
- Garage
- Basement
- Pool
Property vs Single Family Average in 27615
Price
Year Built

