
Views
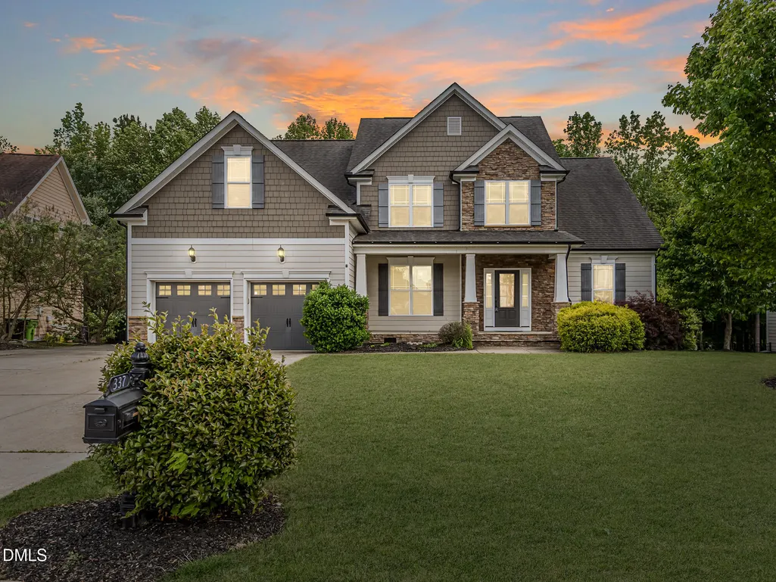
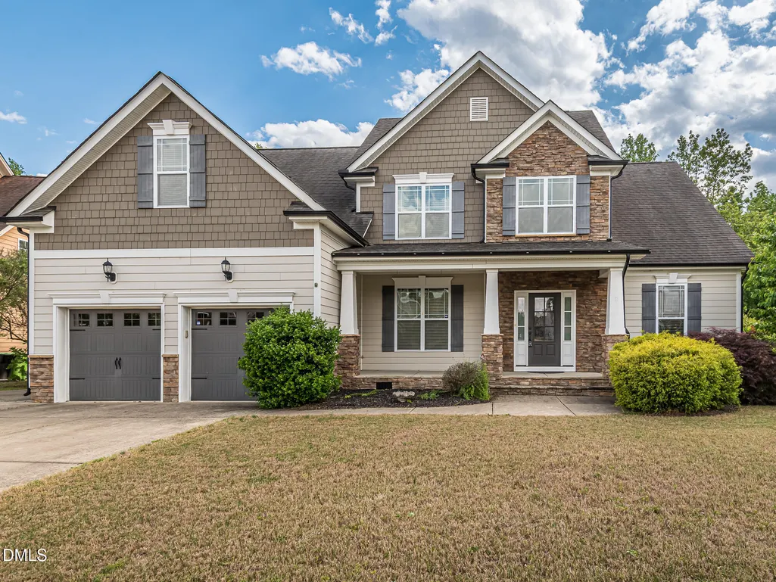
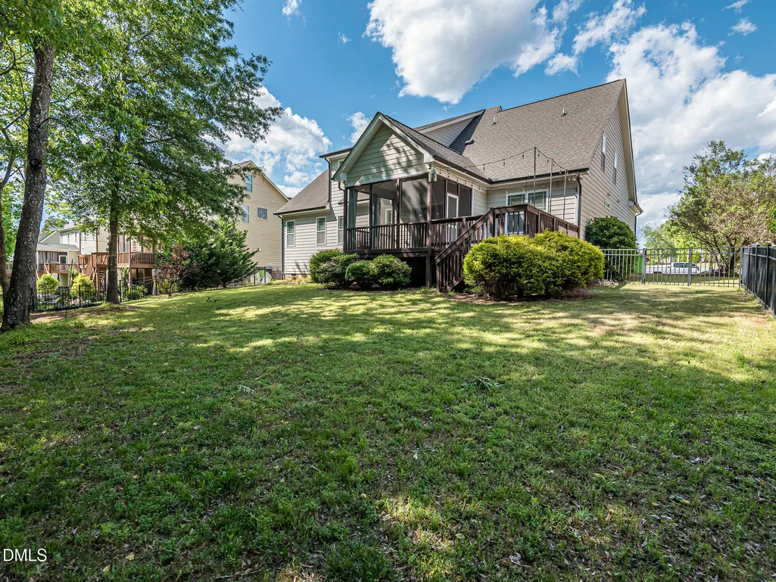
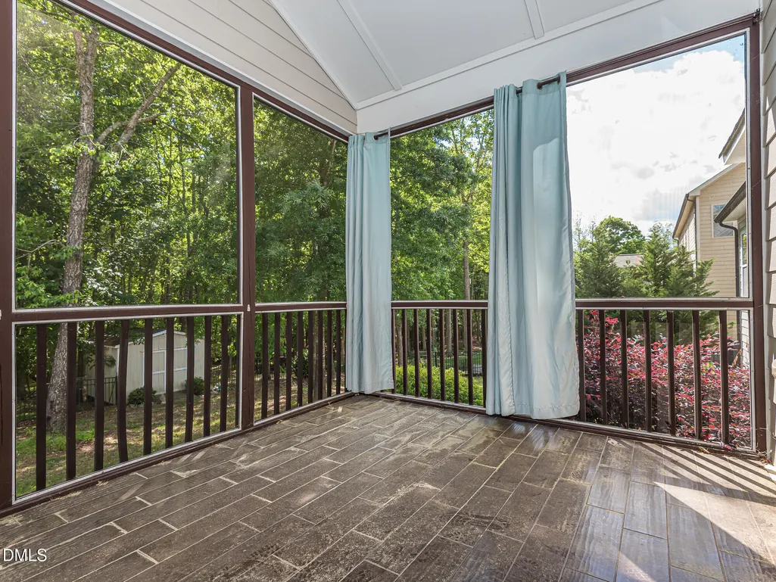
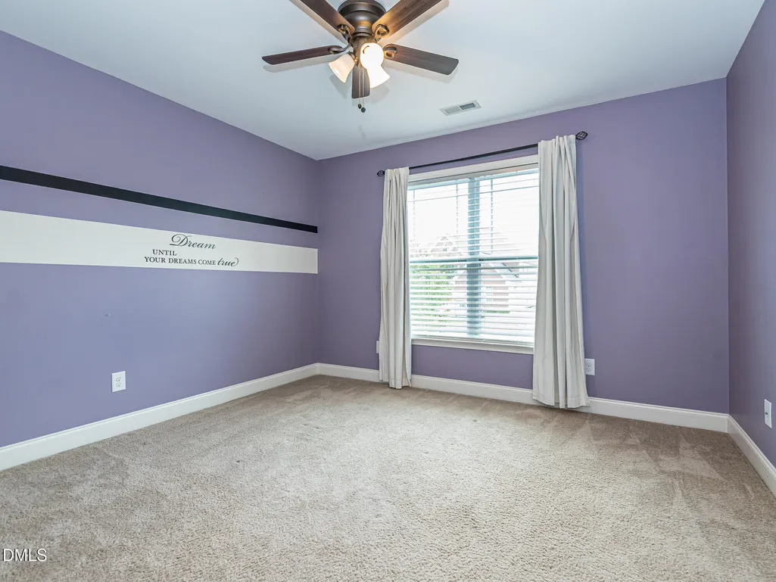
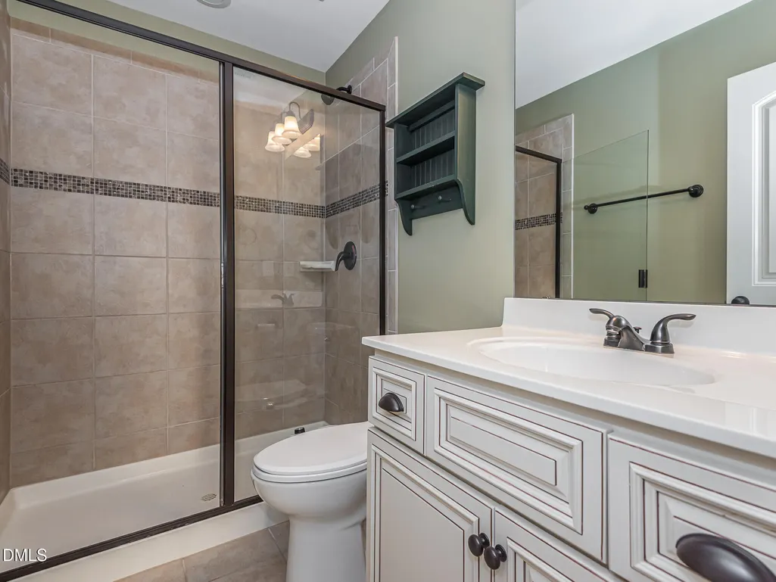
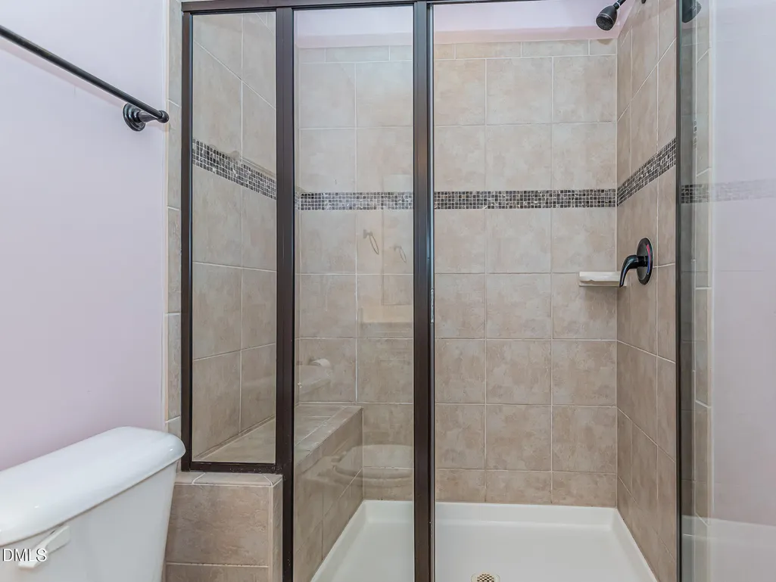
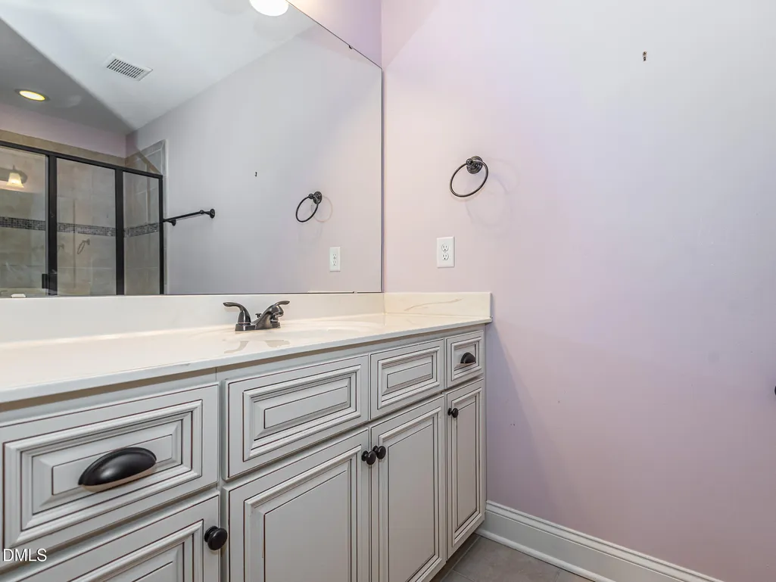
Address
337 Shadowdale Lane, Rolesville, NC
Price
$ 650,000
Property Attributes
- MLS#10162064
- TypeSingle Family
- Listing Status Active
- CountyWake
- CityRolesville
- NeighborhoodAverette Ridge
- Zip27571
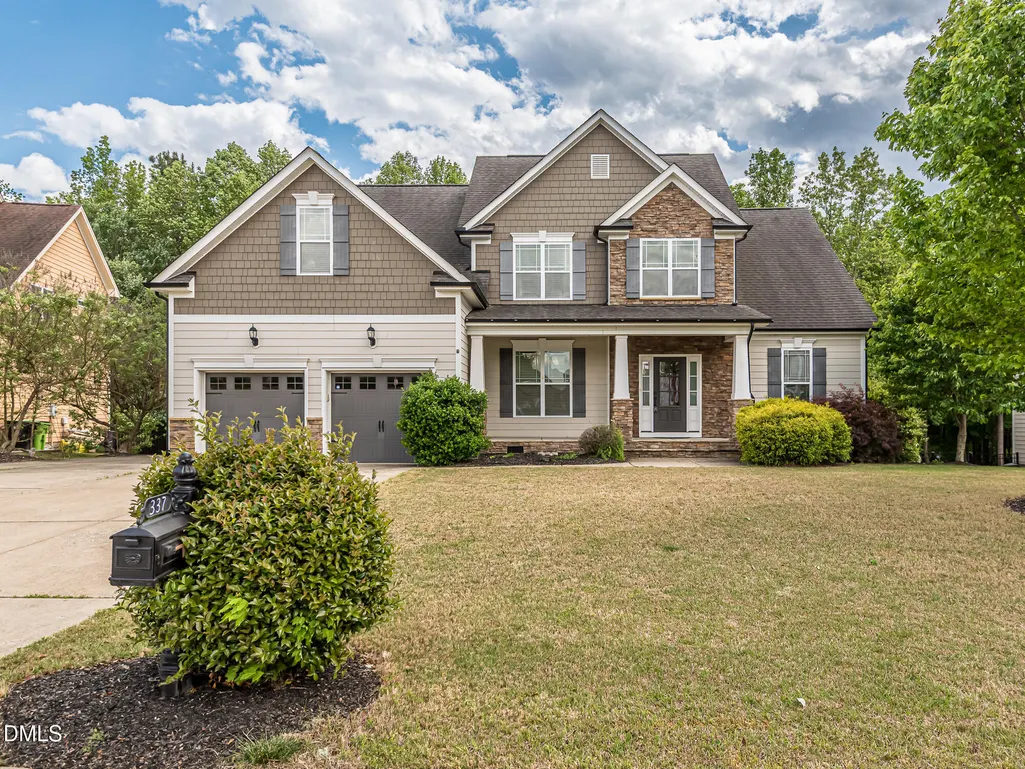
- StyleCraftsman, Traditional, Transitional
- Year Built2013
- Price$ 650,000
- Bedrooms5
- Full Bathrooms4
- Half Bathrooms0
- Sqr Footage3244
- Lot Size0.34 Acres
Data Source:
Triangle MLS (TMLS)
Property Description
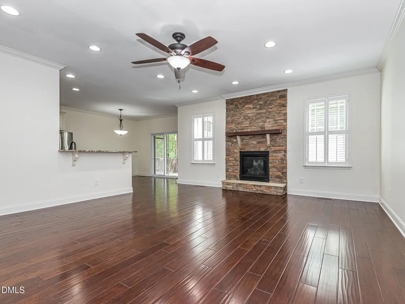
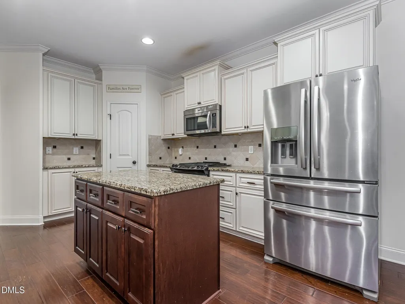
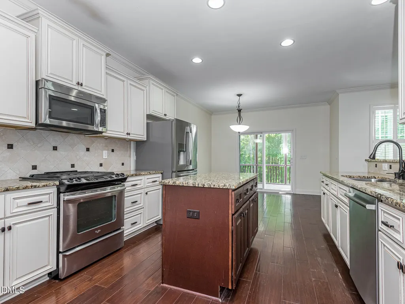
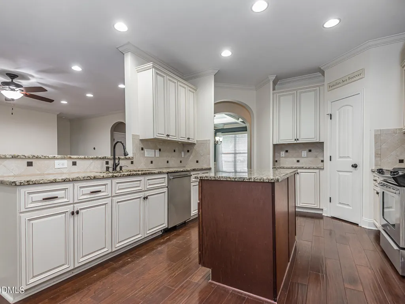
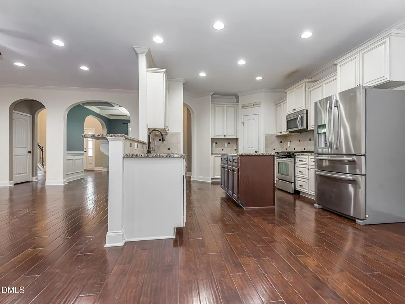
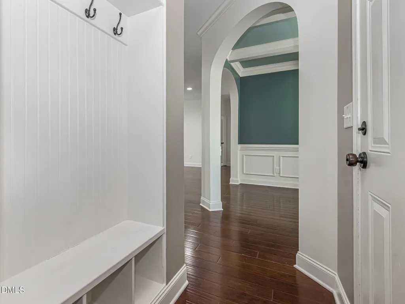
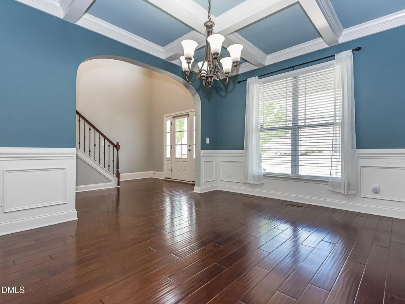
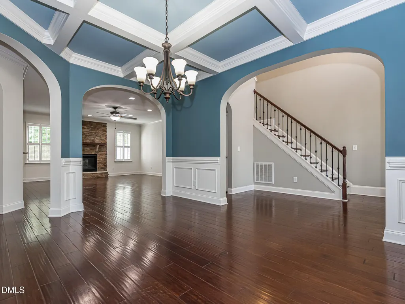
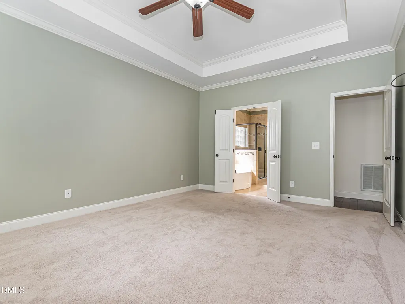
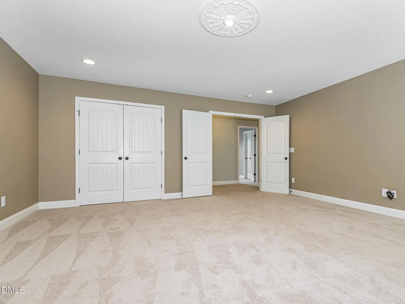
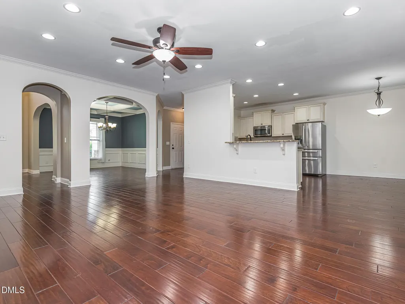
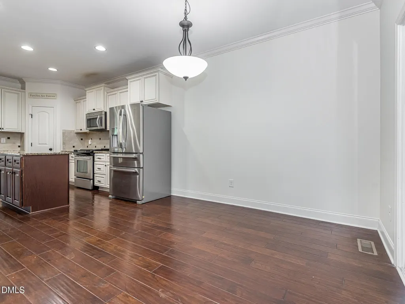
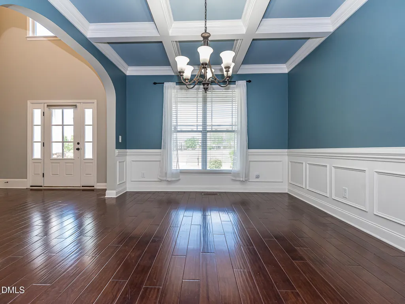
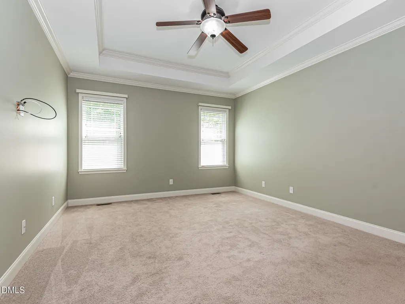
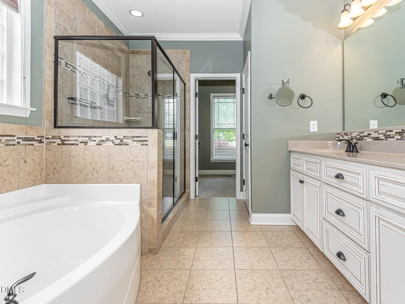
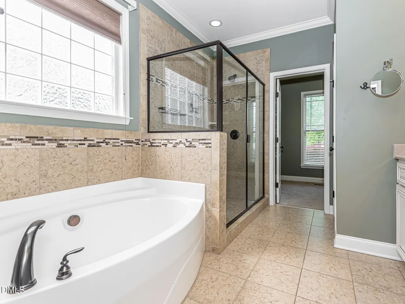
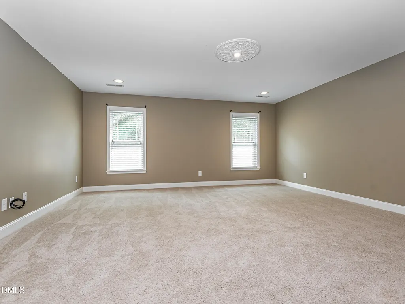
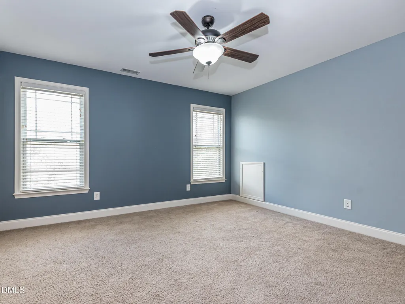
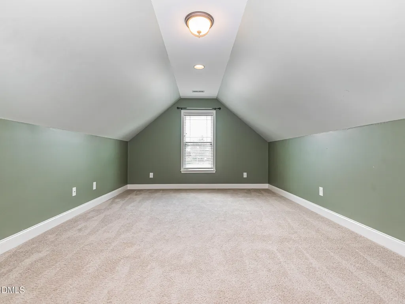
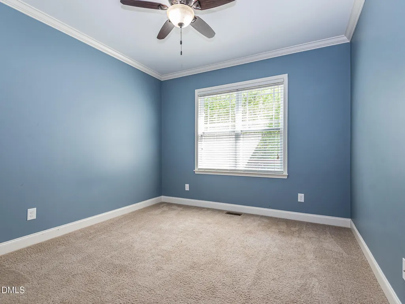
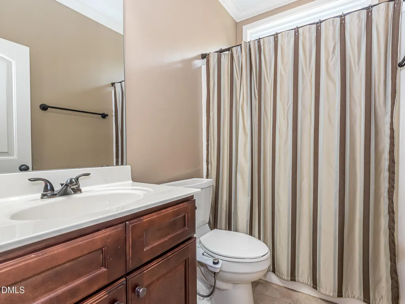
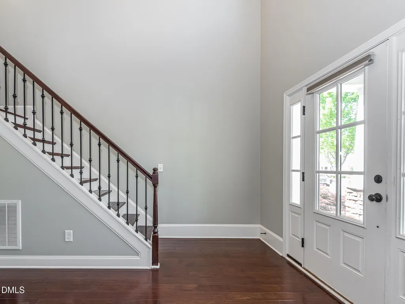
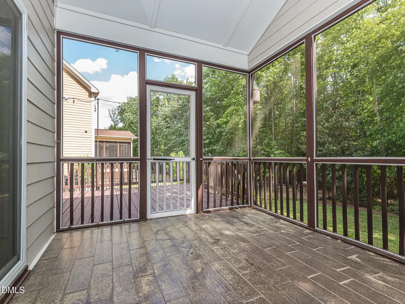
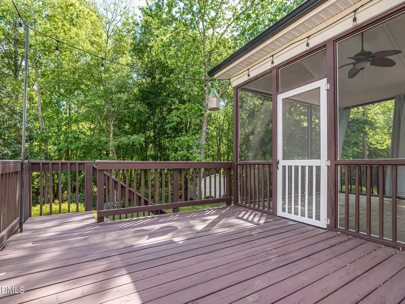
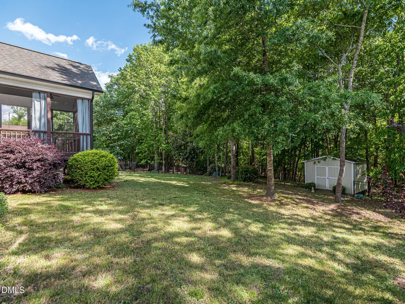
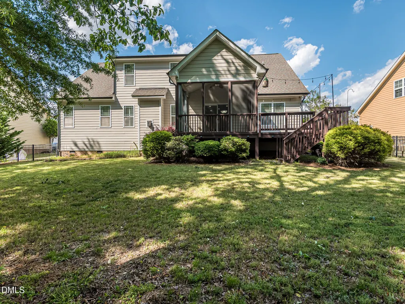
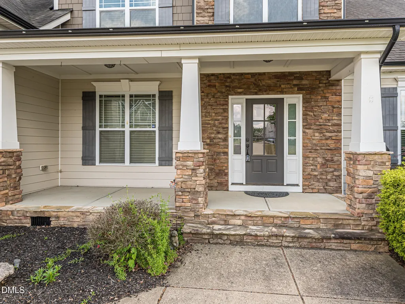
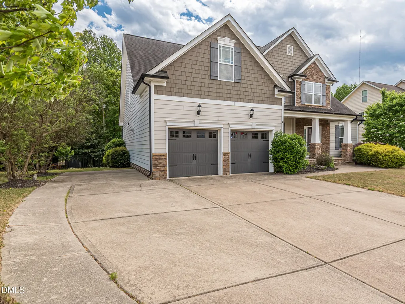
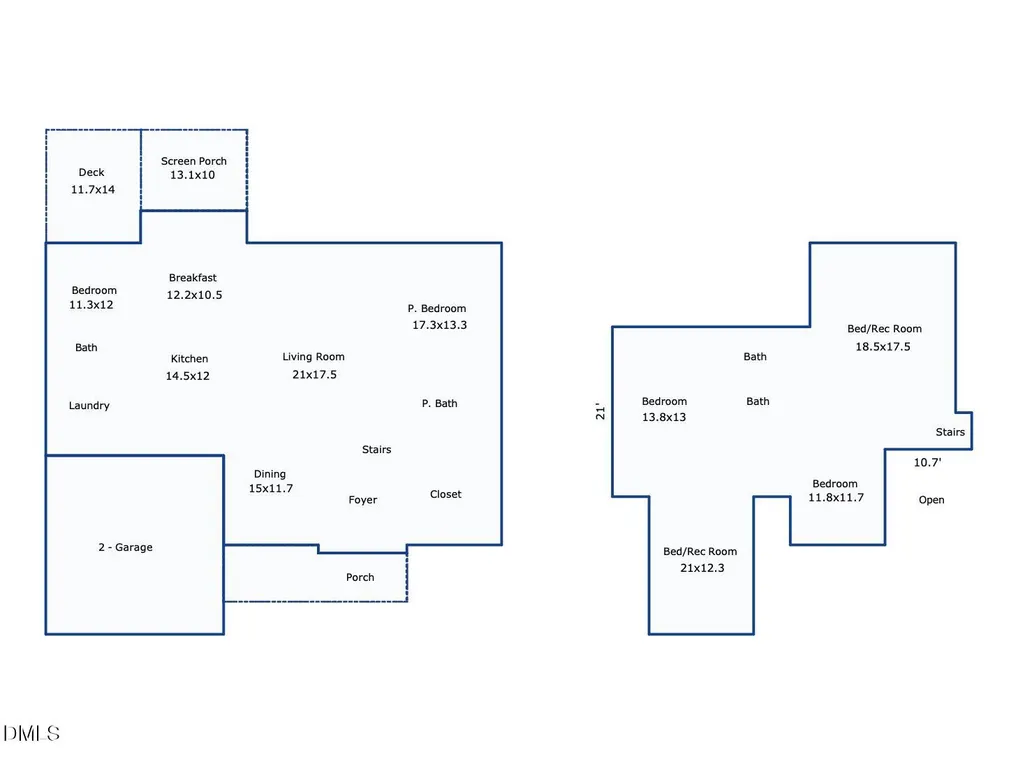
Step through the front door and you'll understand immediately: this is a house built for how people actually live. On the main level, two full primary suites sit on opposite sides of the home, separated by a living area anchored by a floor-to-ceiling stone fireplace - a unique floor plan designed for functionality and comfort. The kitchen is where you'll want to linger. A gas cooktop, oversized center island, and granite counters flow directly into a dining room with coffered ceilings — the kind of room that makes even a Tuesday dinner feel like an occasion. Hardwood floors, crown molding, and soaring ceilings carry that same elevated feeling through every room you walk into. Then there's the backyard. Step out onto the screened porch and deck, and you're facing a lush, private wooded buffer — fully fenced, completely your own. It's the kind of outdoor space that makes you cancel plans just to stay home and enjoy it. Upstairs, three more bedrooms, two full baths, and a 325-square-foot bonus room give you room to grow into — media lounge, playroom, home office, or gym, whatever this next chapter calls for. Five bedrooms. Four full baths. Space for everyone, and everything. And here's what makes this one impossible to pass up: homes in this neighborhood are selling. 220 Character Drive — nearly this exact size — just closed at full asking price in 7 days. Same Wake Forest schools. Same easy 401 commute into Raleigh. More home for your money than anywhere else in Wake County. A pre-listing appraisal is available so you know exactly what you're getting. This is the one you stop scrolling for! Averette Ridge is an charming, established neighborhood with a community pool right on the border of Wake Forest!
| Elementary School | Middle School | High School |
|---|---|---|
| Wake - Jones Dairy Elementary Elementary School | Wake - Wake Forest Middle School Middle School | Wake - Wake Forest High School High School |
| Price History | |
|---|---|
| 8/24/2026 | Listed $650,000 |
General Features
| Sewer | Public Sewer |
|---|---|
| Heating | Central,Fireplace(s),Forced Air |
| Cooling | Ceiling Fan(s),Central Air |
| Roof | Shingle |
| Appliances | Dishwasher,Disposal,Gas Cooktop,Gas Range,Gas Water Heater,Microwave,Stainless Steel Appliance(s),Water Heater |
| Zoning | RM-CZ |
| HOA Fee | 50 |
| Garage Spaces | 2 |
| Association Fee Includes | None |
| Patio/Porch Features | Deck,Front Porch,Porch,Rear Porch,Screened |
| Architectural Style | Craftsman,Traditional,Transitional |
| Construction Materials | Fiber Cement,Shake Siding,Stone |
| Year Built | 2013 |
| View | Neighborhood,Trees/Woods |
| Stories Count | 2 |
| Levels | Two |
| Property Subtype | Single Family Residence |
| Community Features | Clubhouse,Pool,Sidewalks,Street Lights,Suburban |
| Assoc Fee Paid Per | Quarterly |
| County | Wake |
| New Construction | false |
| Property Type | Residential |
| Association Amenities | Clubhouse,Maintenance Grounds,Pool |
| HOA | true |
| Attached Garage | true |
| Subdivision Name | Averette Ridge |
| Garage Y/N | true |
| Other Structures | Shed(s) |
| Total Rooms | 15 |
| Full Baths | 4 |
| Status | Active |
| Directions | From Raleigh - Take 401 North. Turn left onto E Young St. Turn left onto Jones Dairy Road. Turn left onto Flash Drive. Turn right onto Shadowdale Lane. Home is on the left. |
| High School | Wake - Wake Forest High School |
| City | Rolesville |
| Senior Community Y/N | false |
| Lot Size Units | Acres |
| Lot Size Square Feet | 14810 |
| Carport Y/N | false |
| Elementary School | Wake - Jones Dairy Elementary |
| Tax Annual Amount | 6027.99 |
| Middle/Junior High School | Wake - Wake Forest Middle School |
| Structure Type | House,Site Built |
| Standard Status | Active |
Interior Features
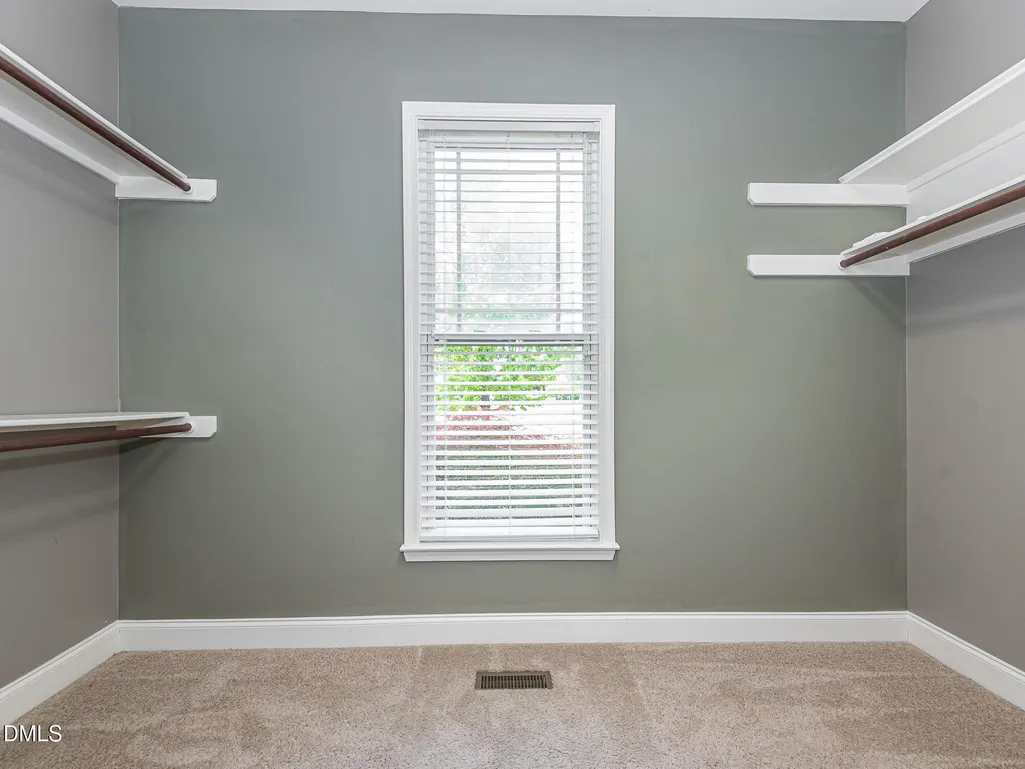
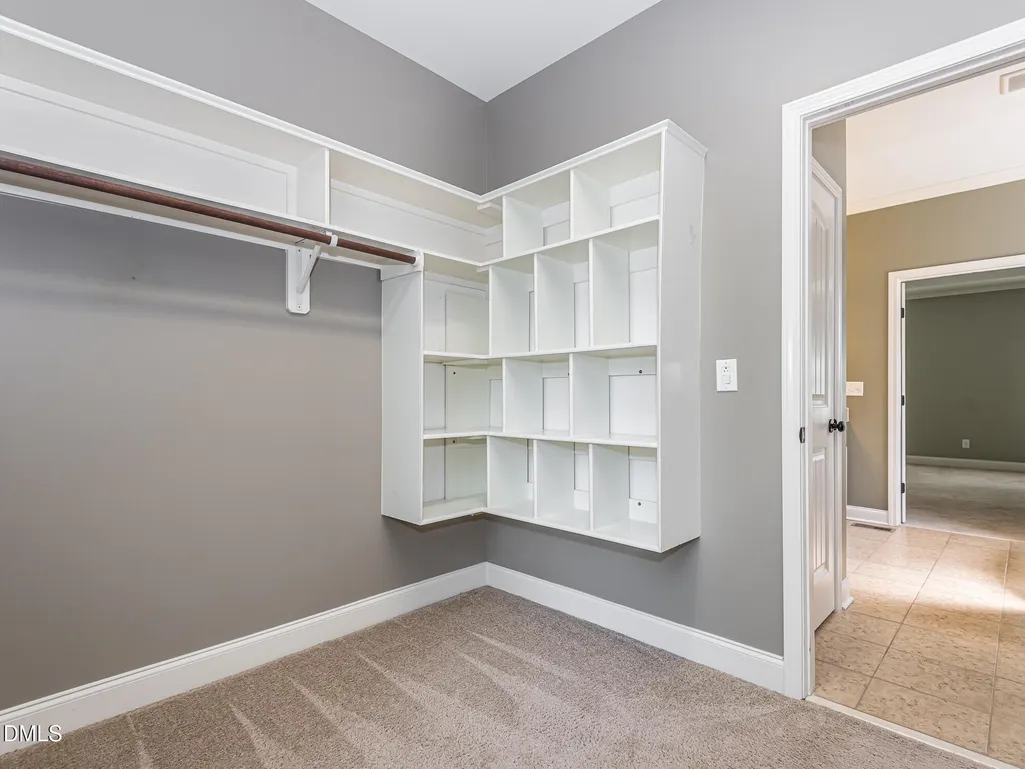
| Interior Amenities | Built-in Features,Ceiling Fan(s),Coffered Ceiling(s),Crown Molding,Double Vanity,Entrance Foyer,Granite Counters,High Ceilings,Kitchen Island,Open Floorplan,Pantry,Primary Downstairs,Recessed Lighting,Smooth Ceilings,Soaking Tub,Storage,Tray Ceiling(s),Walk-In Closet(s),Walk-In Shower,Water Closet |
|---|---|
| Flooring | Carpet,Hardwood,Tile |
| Total Fireplaces | 1 |
| Fireplace Features | Gas,Living Room,Prefabricated,Stone |
| Common Walls | No Common Walls |
| Air Conditioning Y/N | true |
| Heating Y/N | true |
| Window Features | Blinds |
| Fireplace Y/N | true |
| Above Grade Finished Area | 3244 |
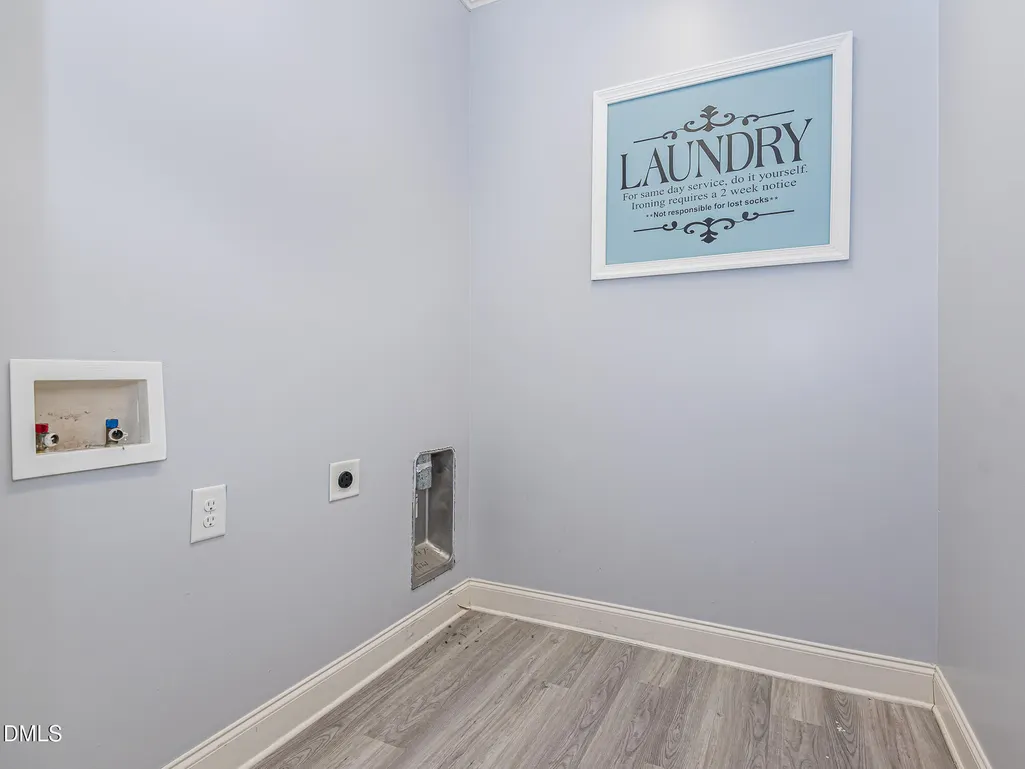
| Laundry Features | Laundry Room,Main Level |
| Total Bedrooms | 5 |
| Above Grade Finished Area Source | Appraiser |
| Total Baths | 4 |
Exterior Features
| Exterior Amenities | Fenced Yard,Lighting,Private Yard,Rain Gutters,Storage |
|---|---|
| Fencing | Back Yard,Fenced,Full,Wrought Iron |
| Parking Features | Attached,Concrete,Driveway,Garage,Garage Faces Front,Oversized |
| Lot Features | Back Yard,Cleared,Landscaped,None |
| Water Source | Public |
| Lot Size Area | 0.34 |
| Foundation Details | Crawlspace |
| Spa | false |
| Building Area Total | 3244 |
| Lot Size Acres | 0.34 |
| Road Surface Type | Asphalt,Paved |
| Door Features | Sliding Doors |
| Road Frontage Type | City Street |
| Horse Y/N | false |
Amenities
- Foreclosure
- Views
- Short Sale
- New Construction
- Adult 55+
- Lease To Own
- No HOA Fees
- Furnished
- Primary On Main
- Air Conditioning
- Seller Finance
- Green
- Fixer Upper
- Horse
- Golf
- Fireplace
- Deck
- Garage
- Basement
- Pool
Property vs Single Family Average in 27571
Price
Year Built

