
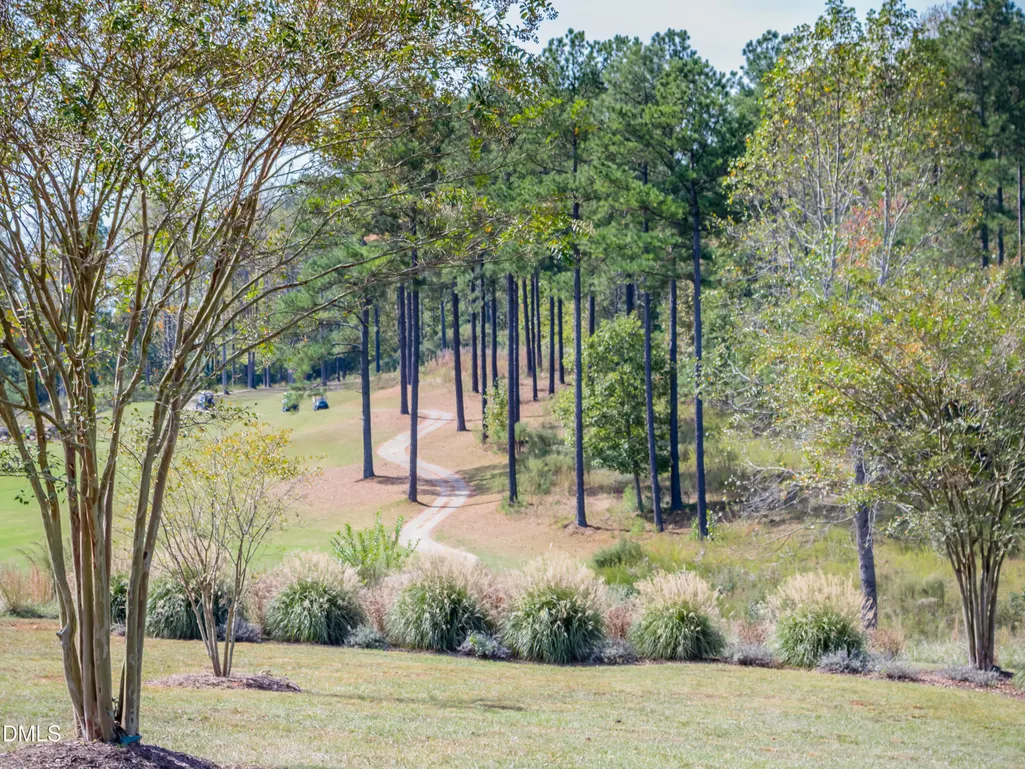
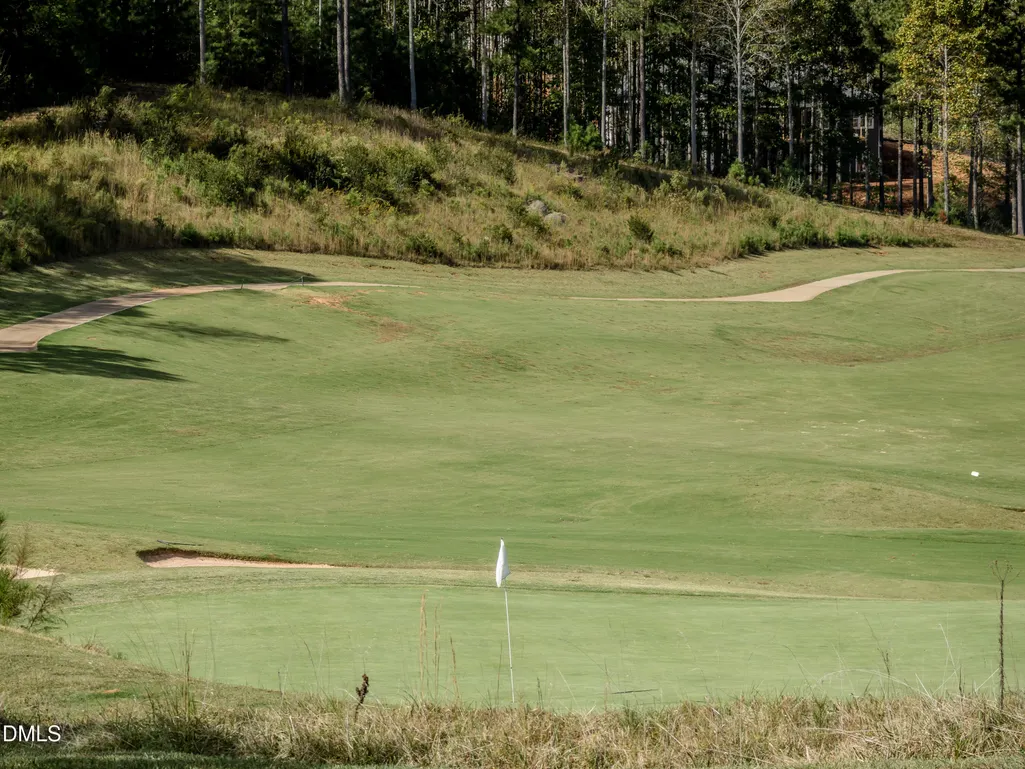
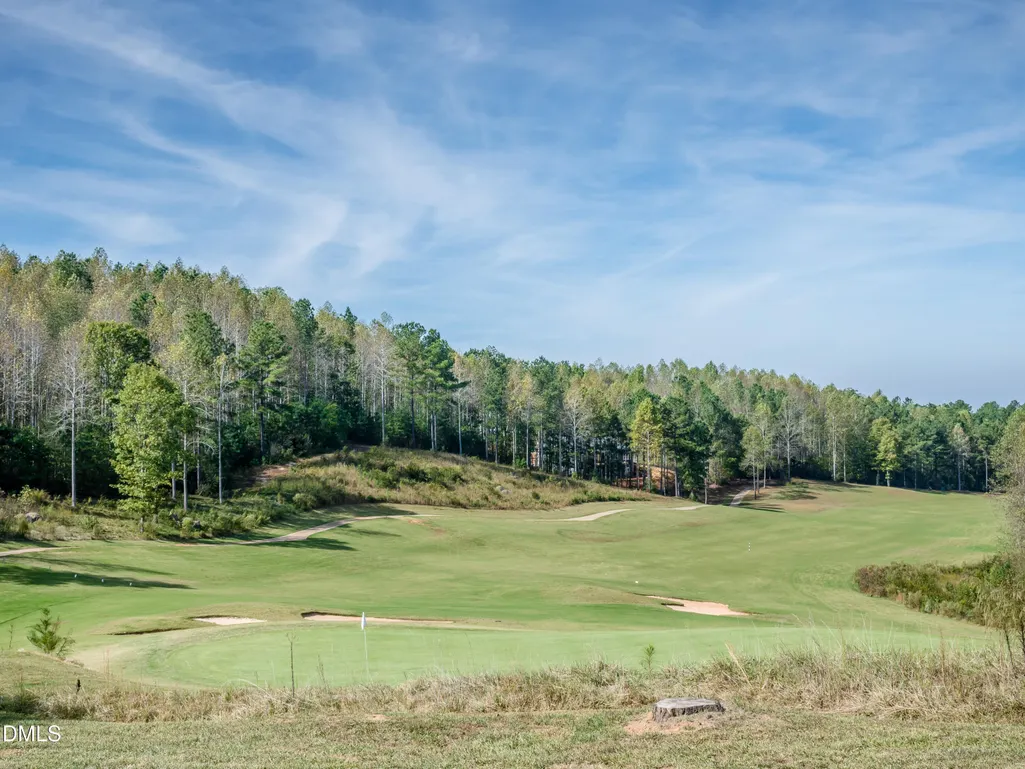
New Construction - Golf Course


Address
36 Rosefield Court, Pittsboro, NC
Price
$ 1,200,000
Property Attributes
- MLS#10161024
- TypeSingle Family
- Listing Status Active
- CountyChatham
- CityPittsboro
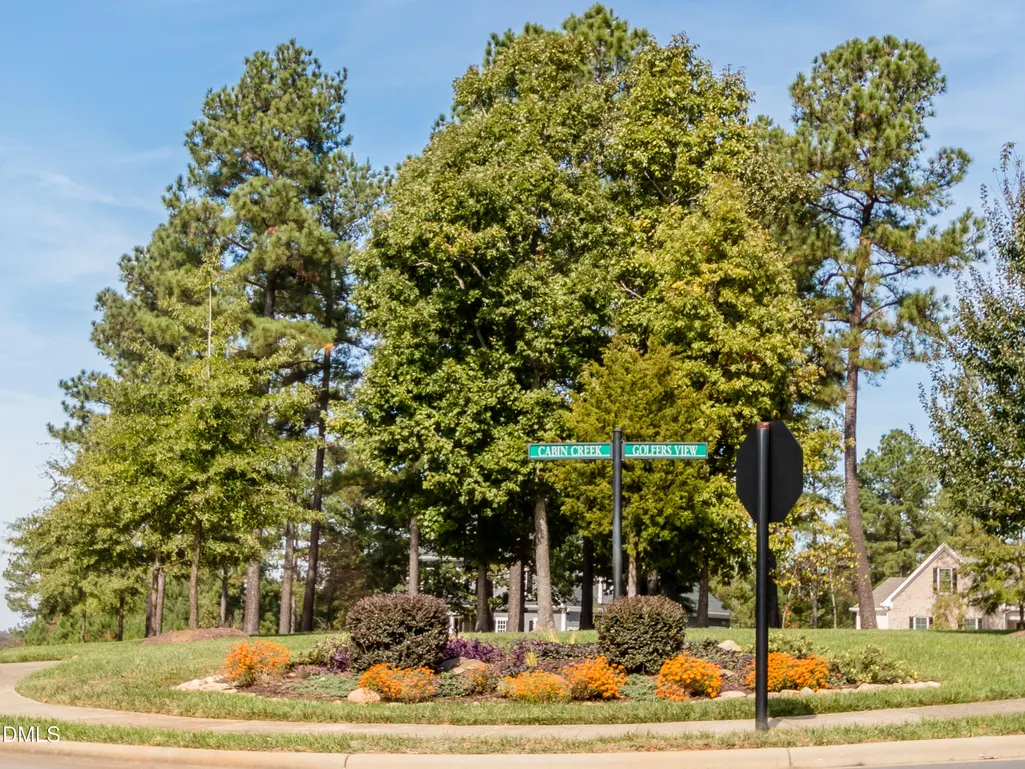
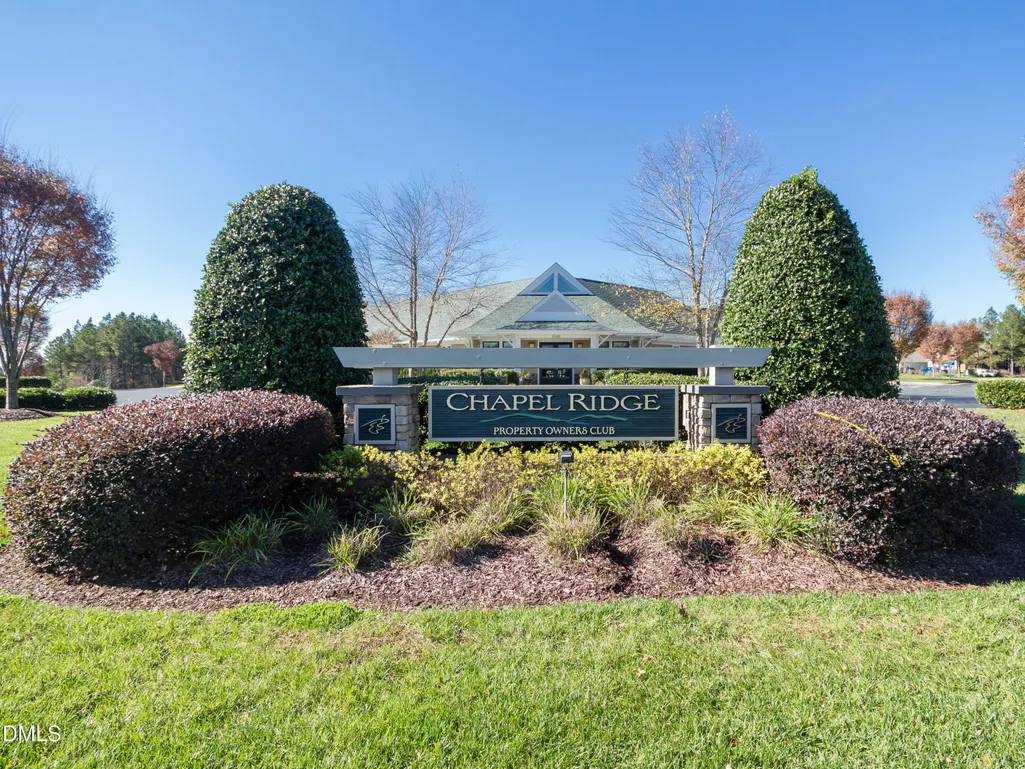
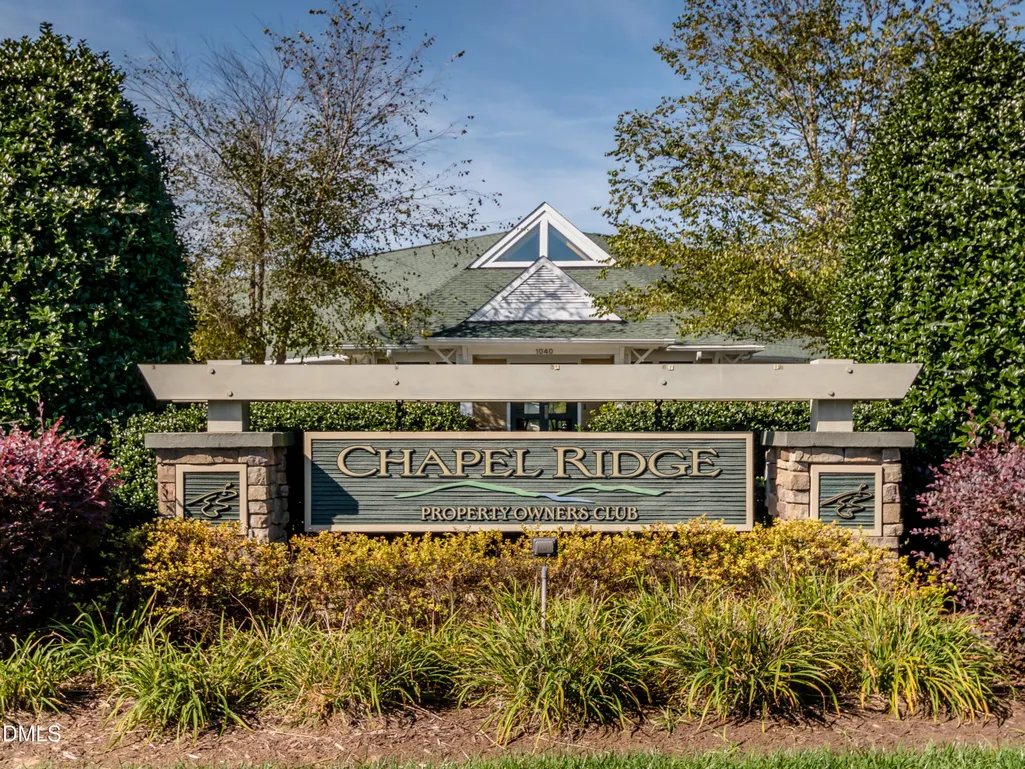
- NeighborhoodChapel Ridge Estates
- Zip27312
- StyleTraditional
- Year Built2027
- Price$ 1,200,000
- Bedrooms4
- Full Bathrooms3
- Half Bathrooms1
- Sqr Footage3568
- Lot Size0.92 Acres
Data Source:
Triangle MLS (TMLS)
Property Description
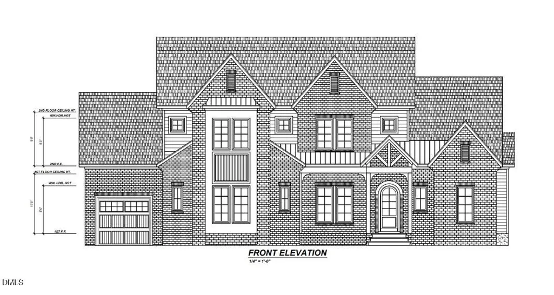
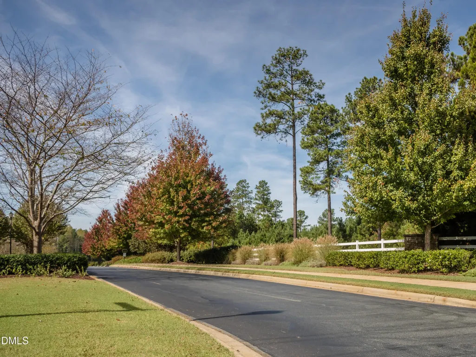
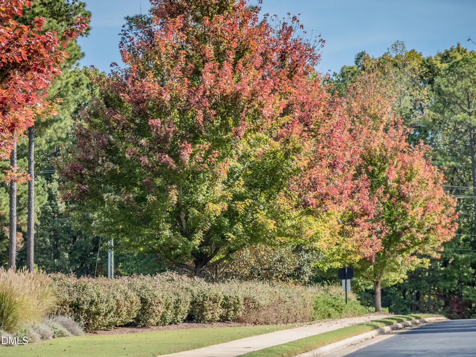
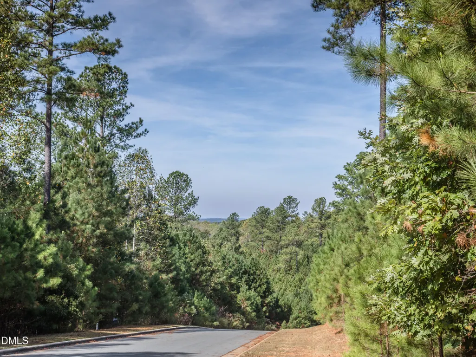
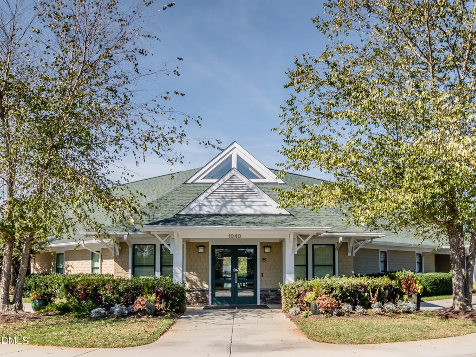
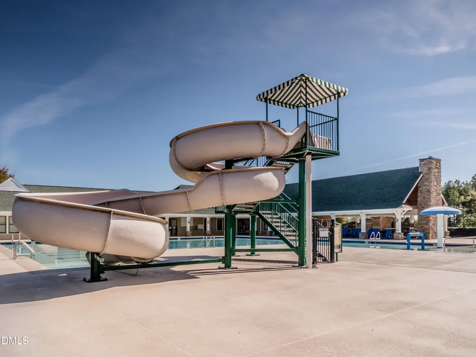
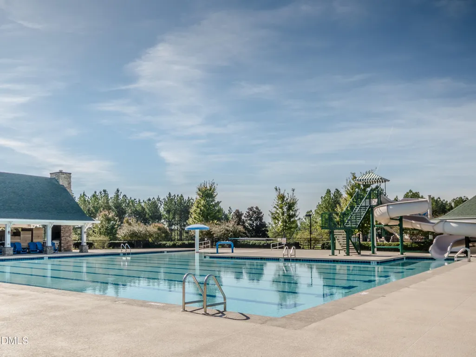
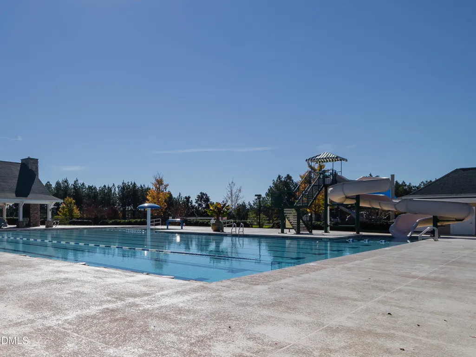
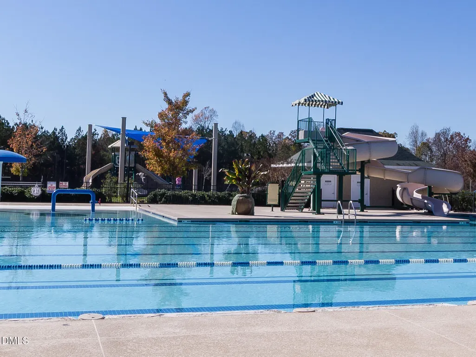
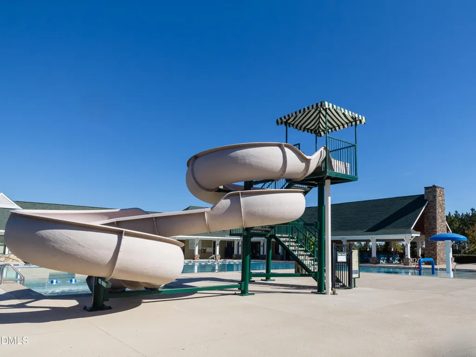
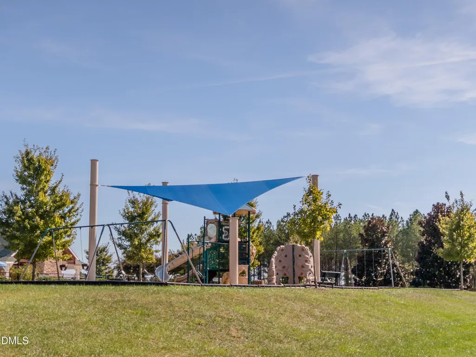
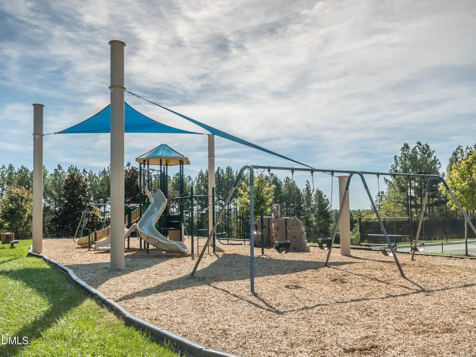
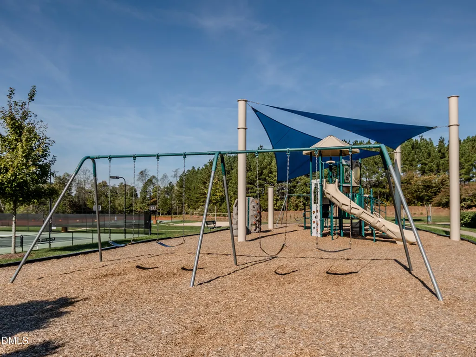
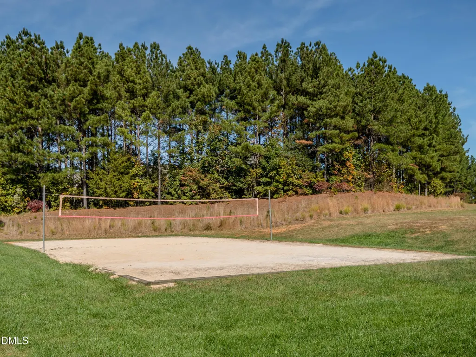
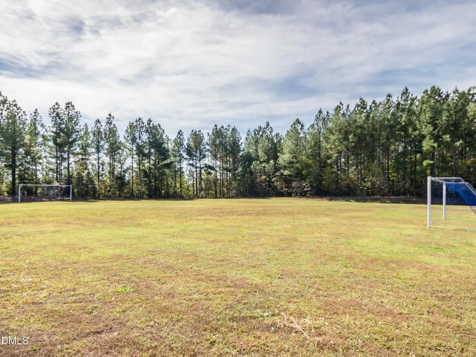
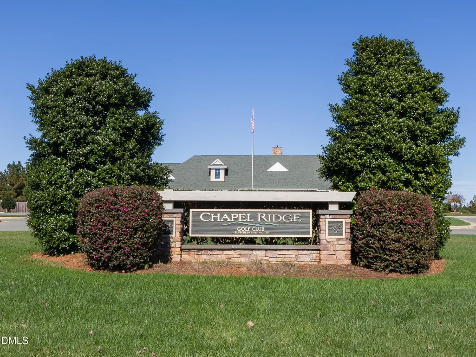
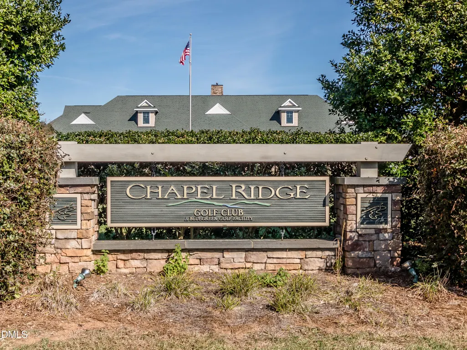
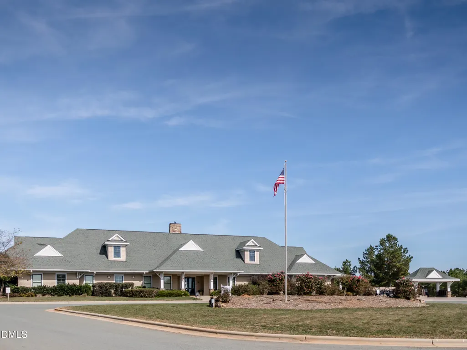
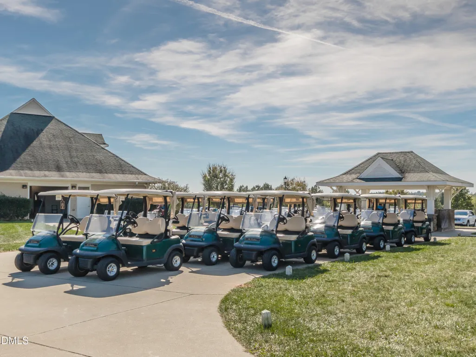
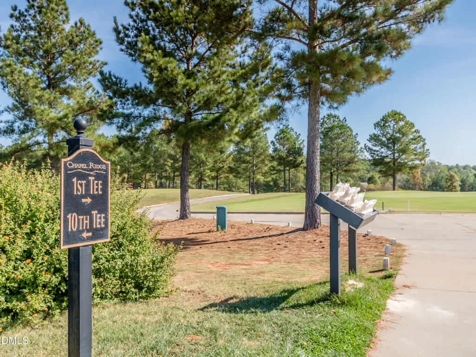
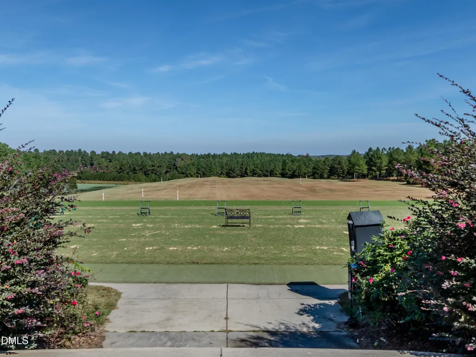
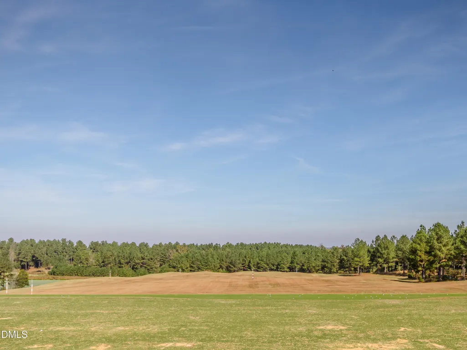
A rare opportunity awaits in the exclusive Estates at Chapel Ridge. This distinguished Prewitt-Douglas custom home sits on nearly an acre -- one of the last remaining lots in this coveted enclave. Spanning over 3,500 square feet, the residence showcases high-end finishes throughout and a desirable main-level primary suite complete with dual walk-in closets. Four bedrooms and 3.5 baths offer ample space for comfortable everyday living and effortless entertaining. Residents enjoy access to Chapel Ridge's full suite of community amenities, providing year-round recreation for the entire family. Exceptional craftsmanship, a premier lot, and an unmatched location -- opportunities like this are few and far between.
| Elementary School | Middle School | High School |
|---|---|---|
| Chatham - Pittsboro Elementary Elementary School | Chatham - George Moses Horton Middle Middle School | Chatham - Northwood High High School |
| Price History | |
|---|---|
| 8/19/2026 | Listed $1,200,000 |
General Features
| Sewer | Community Sewer |
|---|---|
| Heating | Electric,Forced Air,Gas Pack,Heat Pump |
| Cooling | Central Air,Dual,Electric,Gas,Gas Pack,Zoned |
| Utilities | Cable Available,Electricity Available,Natural Gas Available,Sewer Available,Water Available,Underground Utilities |
| Roof | Architectural Shingle,Shingle |
| Appliances | Double Oven,ENERGY STAR Qualified Dishwasher,Gas Cooktop,Gas Water Heater,Microwave,Range Hood,Stainless Steel Appliance(s),Tankless Water Heater |
| Zoning | R-1 |
| HOA Fee | 115 |
| Garage Spaces | 3 |
| Association Fee Includes | Maintenance Grounds,Road Maintenance,Snow Removal,Storm Water Maintenance |
| Patio/Porch Features | Covered,Porch,Rear Porch |
| Architectural Style | Traditional |
| Pool Features | Association,Community |
| Construction Materials | Board & Batten Siding,Brick Veneer,Fiber Cement,HardiPlank Type |
| Year Built | 2027 |
| View | Neighborhood |
| Stories Count | 2 |
| Levels | Two |
| Property Subtype | Single Family Residence |
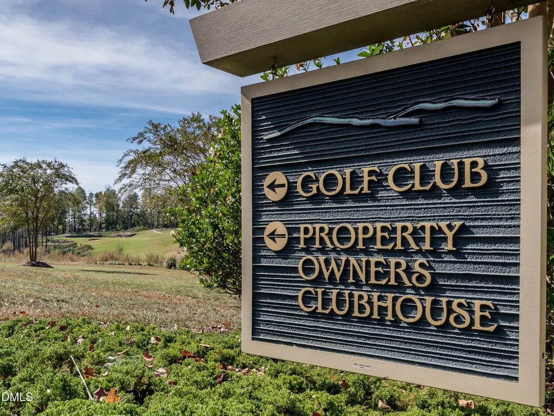
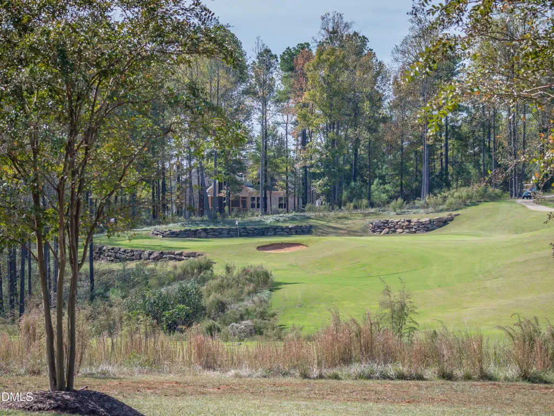
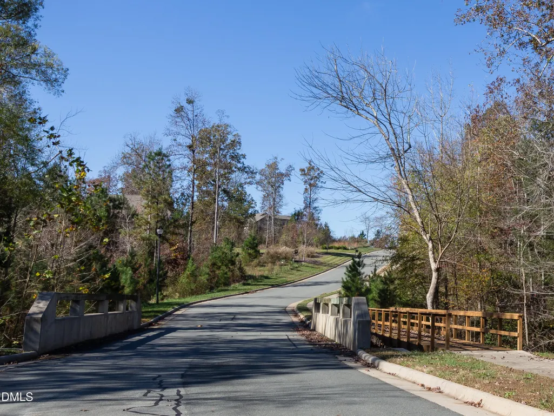
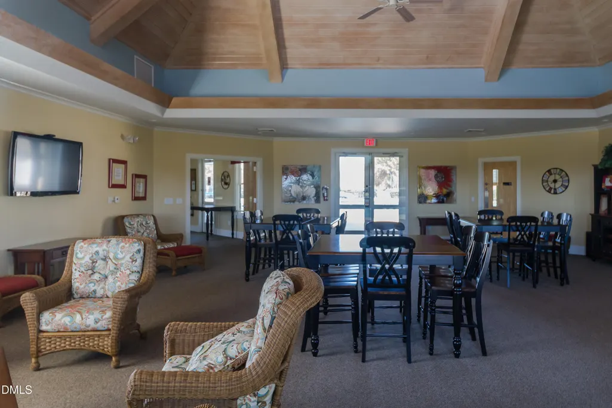
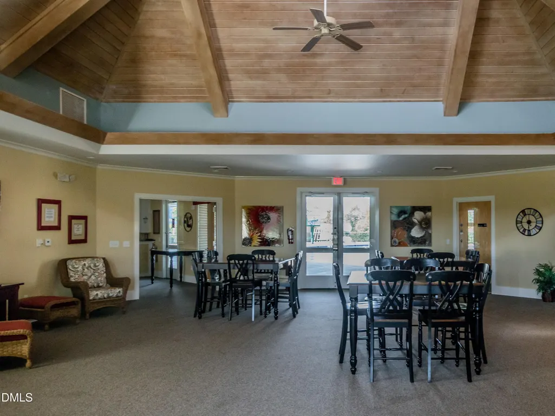
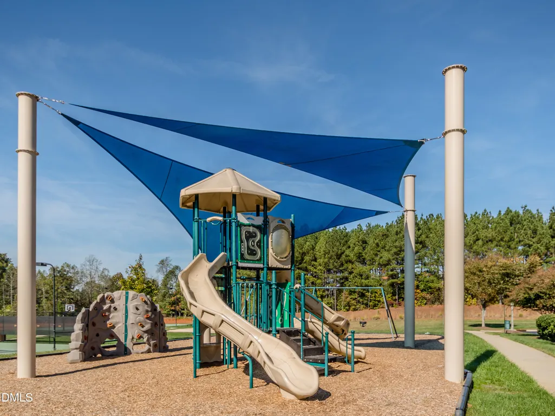
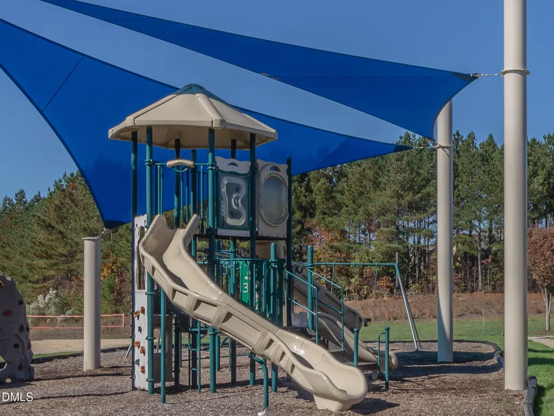
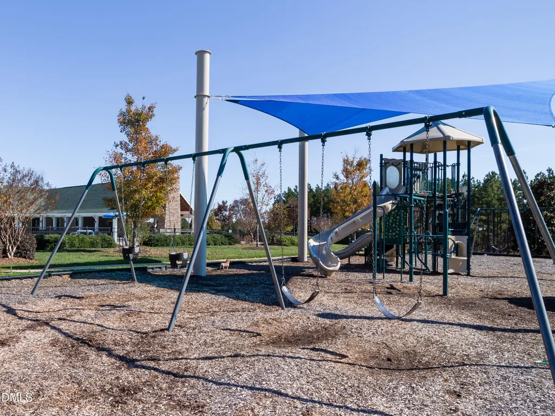
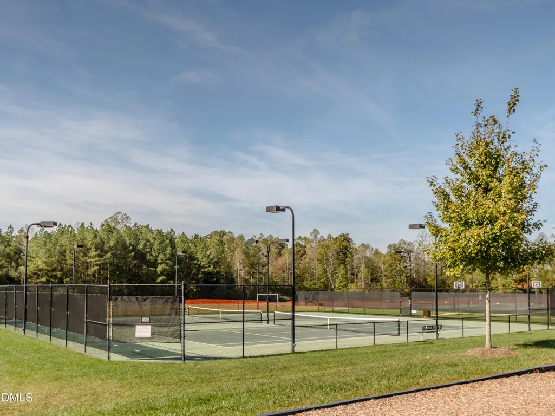
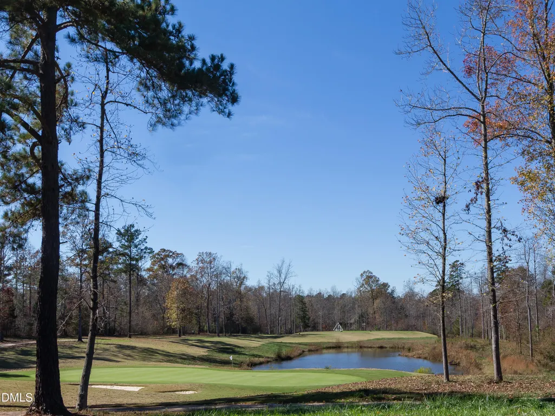
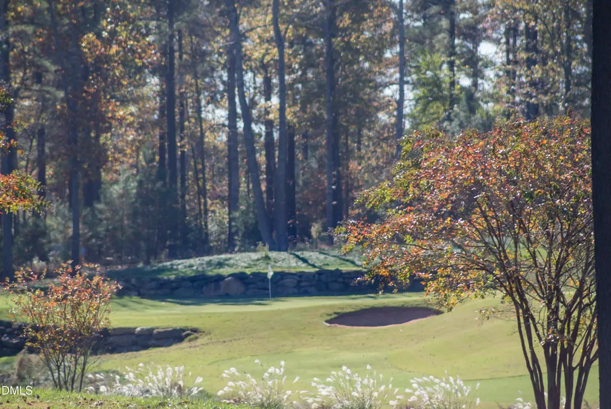
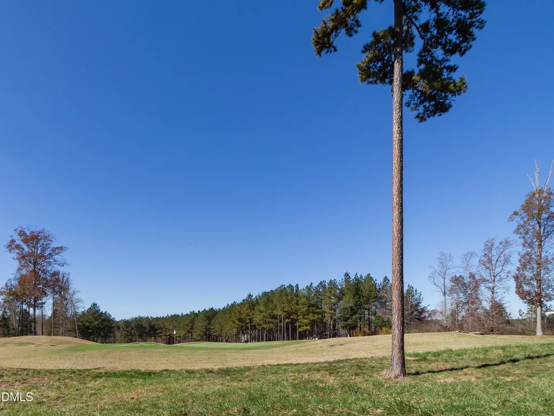
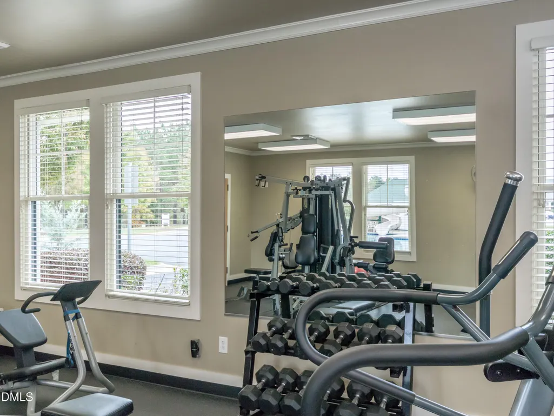
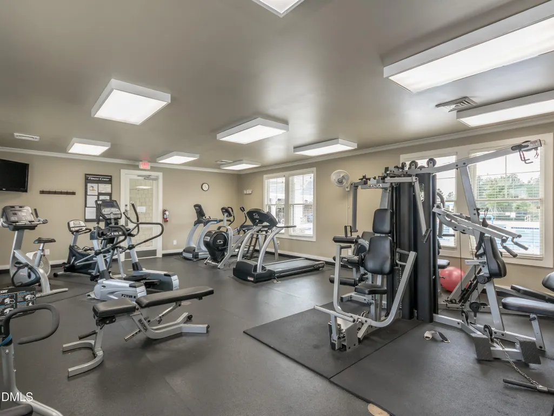
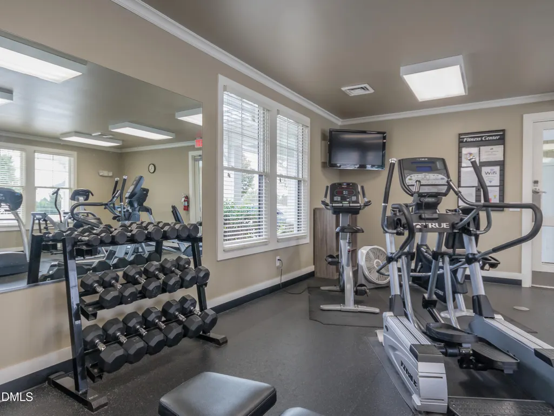
| Community Features | Clubhouse,Curbs,Fitness Center,Gated,Golf,Playground,Pool,Restaurant,Sidewalks,Street Lights,Tennis Court(s) |
| Assoc Fee Paid Per | Annually |
| County | Chatham |
| New Construction | true |
| Property Type | Residential |
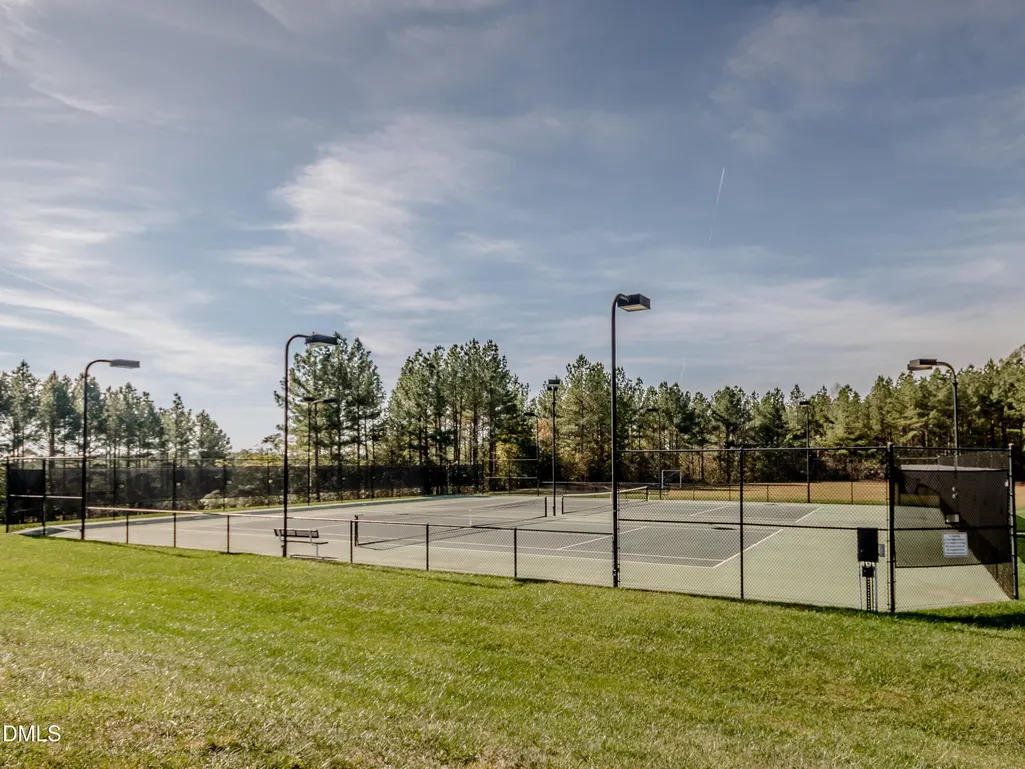
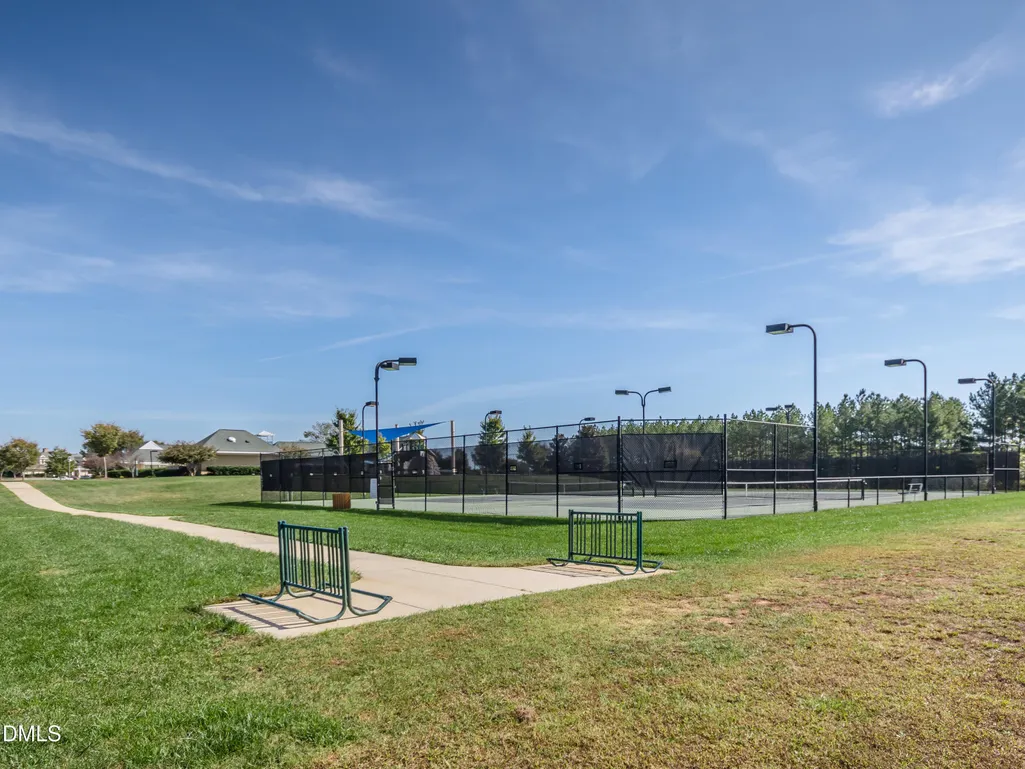
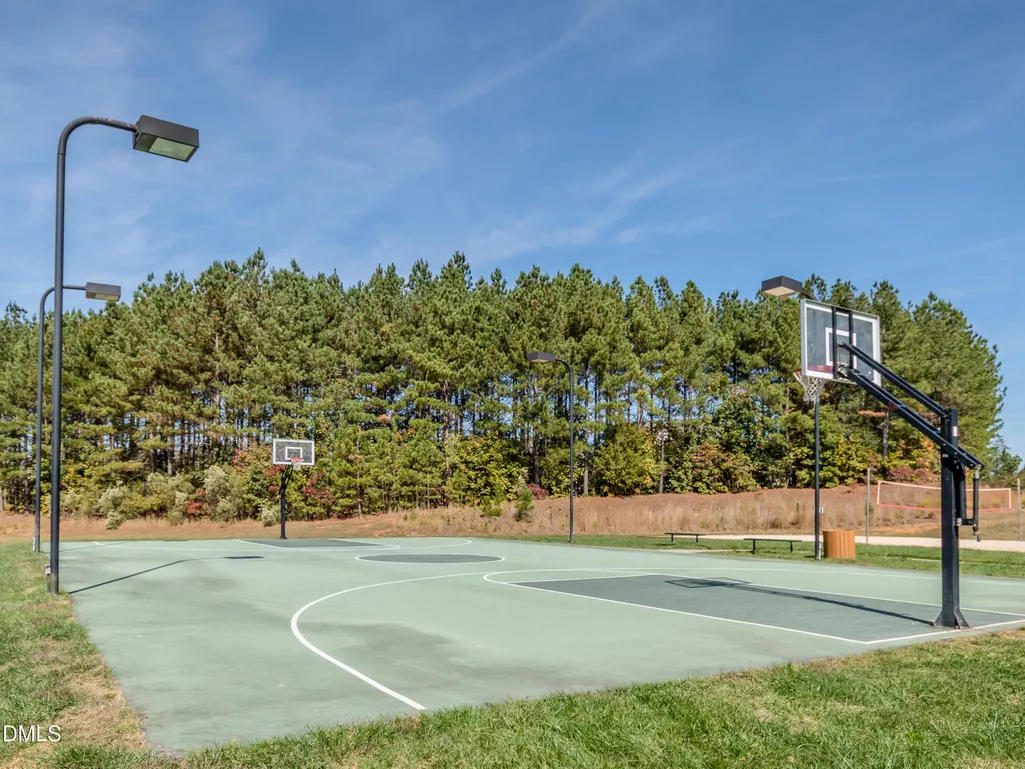
| Association Amenities | Basketball Court,Clubhouse,Fitness Center,Meeting Room,Parking,Playground,Pool,Tennis Court(s) |
| HOA | true |
| Attached Garage | true |
| Subdivision Name | Chapel Ridge Estates |
| Garage Y/N | true |
| Other Structures | None |
| Total Rooms | 9 |
| Full Baths | 3 |
| Status | Active |
| Directions | From Pittsboro/Hwy 64, take 15-501 N to Russell Chapel Church Rd and turn Left. Right on to Old Graham Rd, Left on to Colonial Ridge at the main entrance to Chapel Ridge Estates. Left on to Crimson Way, Right on to Berry Patch Ln, Left on to Rosefield Ct. |
| High School | Chatham - Northwood High |
| City | Pittsboro |
| Senior Community Y/N | false |
| Lot Size Units | Acres |
| Lot Size Square Feet | 40075 |
| Elementary School | Chatham - Pittsboro Elementary |
| Tax Annual Amount | 817.92 |
| Middle/Junior High School | Chatham - George Moses Horton Middle |
| Structure Type | House,Site Built |
| Standard Status | Active |
Interior Features
| Interior Amenities | Built-in Features,Ceiling Fan(s),Chandelier,Crown Molding,Double Vanity,Entrance Foyer,High Ceilings,Kitchen Island,Open Floorplan,Primary Downstairs,Quartz Counters,Recessed Lighting,Walk-In Closet(s),Walk-In Shower,Water Closet |
|---|---|
| Flooring | Carpet,Hardwood,Tile,Wood |
| Total Fireplaces | 1 |
| Fireplace Features | Family Room,Gas Log |
| Air Conditioning Y/N | true |
| Heating Y/N | true |
| Fireplace Y/N | true |
| Above Grade Finished Area | 3568 |
| Half Baths | 1 |
| Laundry Features | Laundry Room |
| Total Bedrooms | 4 |
| Above Grade Finished Area Source | Plans |
| Total Baths | 4 |
Exterior Features
| Exterior Amenities | Private Yard,Rain Gutters |
|---|---|
| Fencing | None |
| Parking Features | Concrete,Driveway,Garage,Garage Door Opener,Garage Faces Side,Inside Entrance |
| Lot Features | Corner Lot,Corners Marked,Cul-De-Sac,Hardwood Trees,Interior Lot,Irregular Lot,None |
| Water Source | Community Water |
| Lot Size Area | 0.92 |
| Foundation Details | Permanent,Crawlspace |
| Building Area Total | 3568 |
| Lot Dimensions | 100.45x26.38x171.40x21.56x58.73x157.36x294.04 |
| Lot Size Acres | 0.92 |
| Road Surface Type | Paved |
| Road Frontage Type | Private Road |
| Horse Y/N | false |
Amenities
- Foreclosure
- Views
- Short Sale
- New Construction
- Adult 55+
- Lease To Own
- No HOA Fees
- Furnished
- Primary On Main
- Air Conditioning
- Seller Finance
- Green
- Fixer Upper
- Horse
- Golf
- Fireplace
- Deck
- Garage
- Basement
- Pool
Property vs Single Family Average in 27312
Price
Year Built

