
Price Reduction
Address
4468 Captain Falls Drive, Raleigh, NC
Price
$ 385,000
Property Attributes
- MLS#10154166
- TypeSingle Family
- Listing Status Active
- CountyWake
- CityRaleigh
- NeighborhoodCavastead
- Zip27610
- StyleTransitional
- Year Built2024
- Price$ 385,000
- Bedrooms5
- Full Bathrooms2
- Half Bathrooms1
- Sqr Footage2200
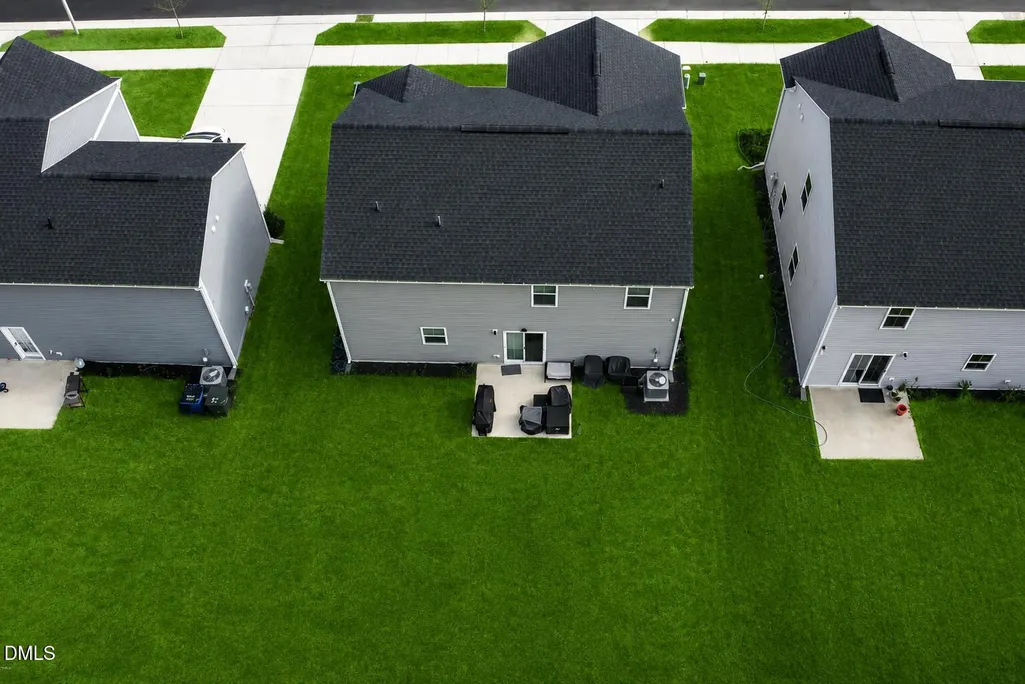
- Lot Size0.14 Acres
Data Source:
Triangle MLS (TMLS)
Property Description
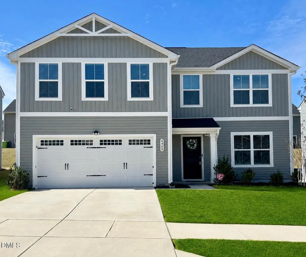
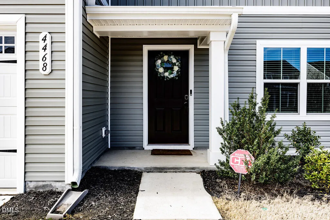
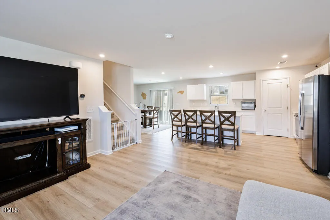
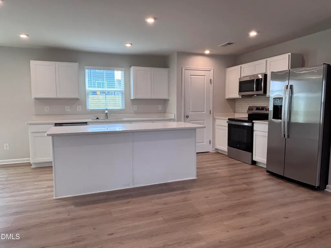
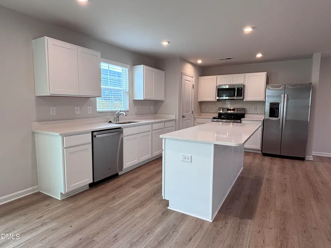
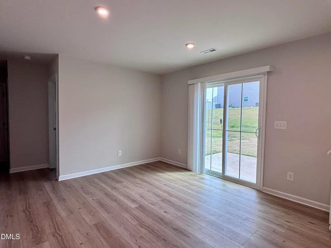
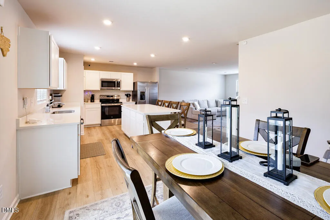
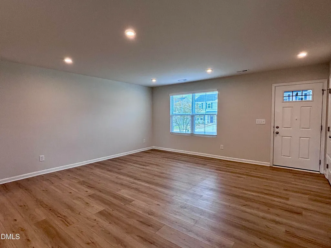
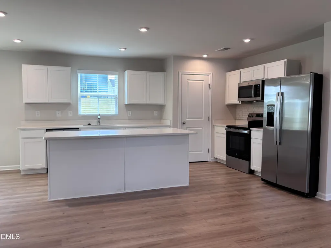
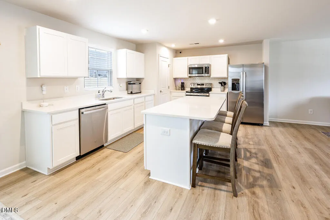
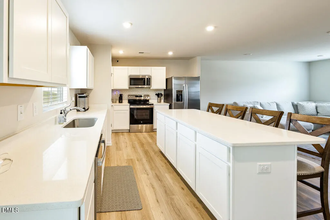
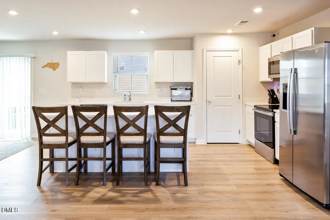
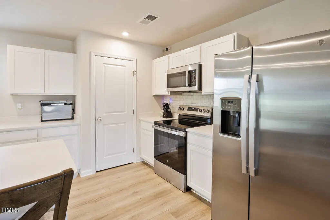
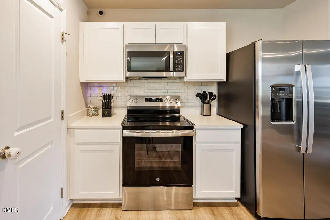
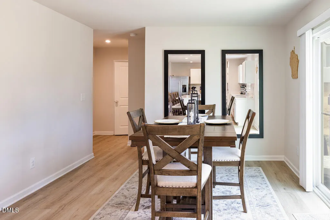
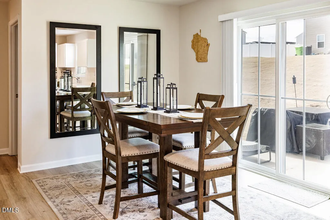
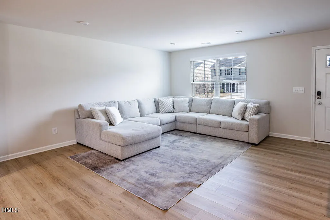
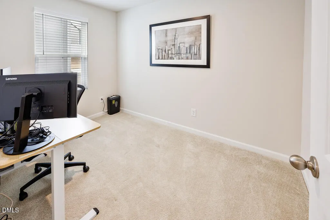
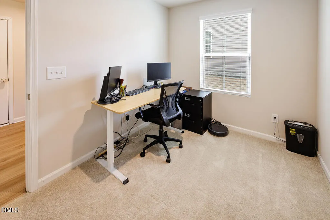
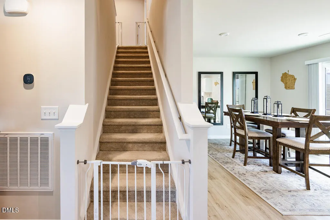
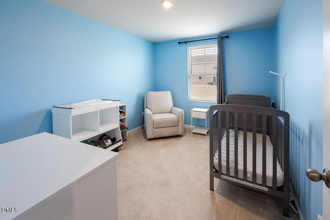
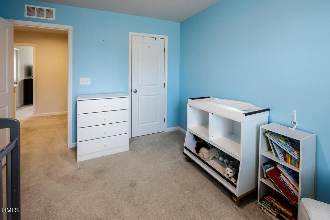
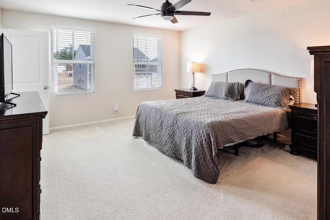
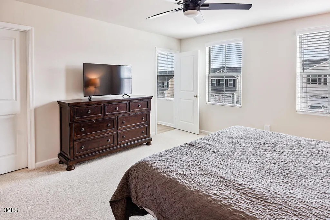
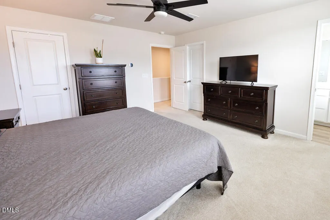
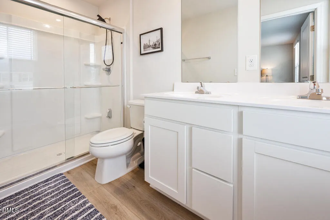
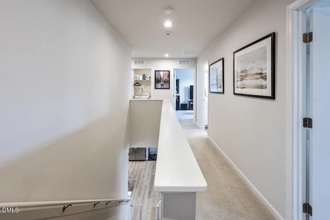
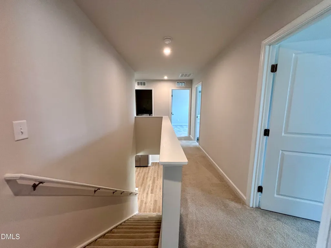
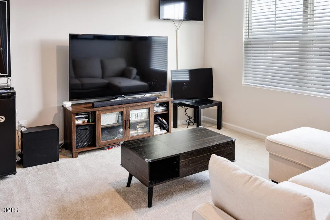
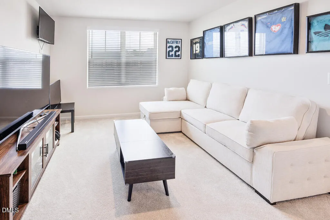
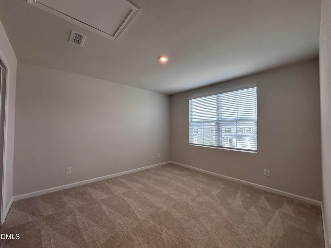
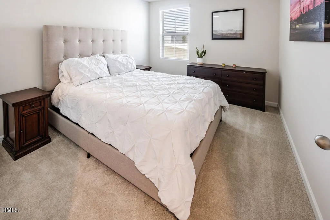
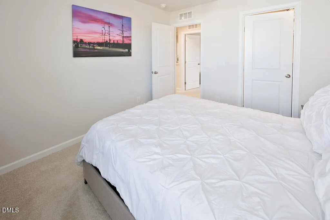
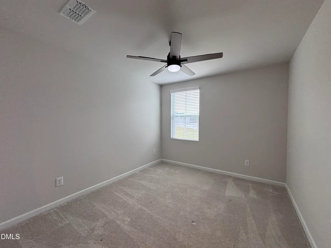
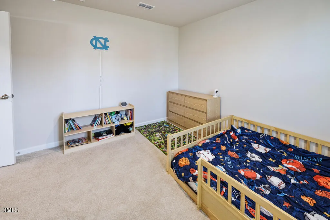
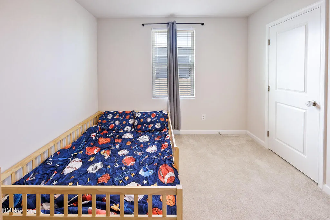
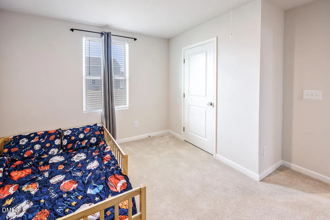
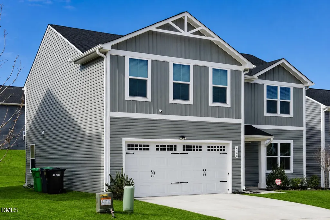
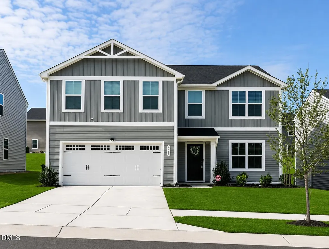
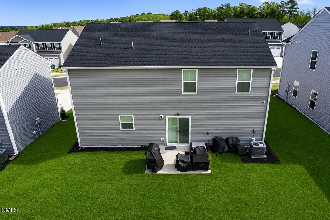
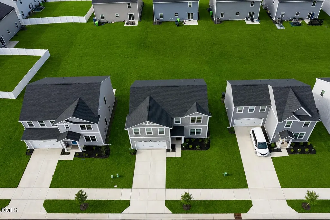
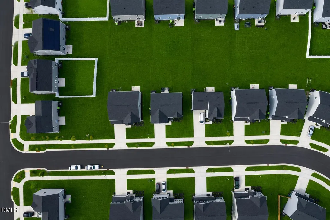
Listed below recent appraised value, creating an exceptional opportunity for today's buyer! Recent appraisal available upon request. Back on the market due to buyer financing—not seller or property issues! Why wait for new construction when you can have better than new? This impeccably maintained, move-in-ready home offers over 2,200 square feet of thoughtfully designed living space with 5 bedrooms, 2.5 bathrooms, and modern finishes throughout. Step inside to a bright, open-concept floor plan filled with natural light and designed for both everyday living and effortless entertaining. Durable luxury vinyl plank (LVP) flooring spans the main level, while a versatile flex room provides the perfect space for a home office, study, or formal sitting area. The beautifully appointed kitchen is the heart of the home, featuring quartz countertops, stainless steel appliances, abundant cabinetry, and plenty of prep space for everything from weeknight dinners to holiday gatherings. The adjoining dining and living areas create a seamless flow that's ideal for hosting family and friends. Upstairs, you'll find generously sized bedrooms, including a spacious fifth bedroom that can easily function as a bonus room, media room, playroom, home gym, or guest suite, offering the flexibility today's buyers are looking for. Additional highlights include a spacious two-car garage, ample storage, and the peace of mind that comes with a meticulously cared-for home that's truly move-in ready. Ideally located just minutes from Downtown Raleigh, RDU International Airport, shopping, dining, medical facilities, and major commuter routes, this home also sits just 10 minutes from the future Costco on Highway 70, adding even more convenience and long-term value to an already desirable location. With the style and finishes of new construction—without the wait—this exceptional home is one you won't want to miss. Schedule your showing today!
| Elementary School | Middle School | High School |
|---|---|---|
| Wake - East Garner Elementary Elementary School | Wake County Schools Middle School | Wake County Schools High School |
| Price History | |
|---|---|
| 8/19/2026 | Listed $398,000 |
| 9/2/2026 | 1$393,000 |
| 9/6/2026 | 2$385,000 |
General Features
| Sewer | Public Sewer |
|---|---|
| Heating | Electric,Heat Pump |
| Cooling | Central Air,Heat Pump |
| Utilities | Cable Available,Electricity Available,Electricity Connected,Sewer Connected,Water Connected |
| Roof | Shingle |
| Appliances | Cooktop,Dishwasher,Dryer,Electric Range,Electric Water Heater,Ice Maker,Microwave,Oven,Refrigerator,Washer |
| Zoning | R-6 |
| HOA Fee | 77 |
| Garage Spaces | 2 |
| Association Fee Includes | Maintenance Grounds |
| Patio/Porch Features | Front Porch,Patio |
| Architectural Style | Transitional |
| Construction Materials | Vinyl Siding |
| Year Built | 2024 |
| Stories Count | 2 |
| Levels | Two |
| Property Subtype | Single Family Residence |
| Building Name | Ryan Homes |
| Assoc Fee Paid Per | Monthly |
| County | Wake |
| New Construction | false |
| Property Type | Residential |
| Association Amenities | Management |
| HOA | true |
| Attached Garage | true |
| Subdivision Name | Cavastead |
| Garage Y/N | true |
| Total Rooms | 9 |
| Full Baths | 2 |
| Status | Active |
| Directions | From I40, Take exit 300. Turn right onto Rock Quarry Rd. Turn left onto Whitfield Rd. Turn Left onto Gibraltar Rock Drive. Right onto Flat Bastion Dr. Left onto Captain Falls Drive, home is on the Left. |
| High School | Wake County Schools |
| City | Raleigh |
| Senior Community Y/N | false |
| Lot Size Units | Acres |
| Lot Size Square Feet | 6098 |
| Elementary School | Wake - East Garner Elementary |
| Tax Annual Amount | 3351.79 |
| Middle/Junior High School | Wake County Schools |
| Structure Type | Site Built |
| Builder Name | Ryan Homes |
| Standard Status | Active |
Interior Features
| Interior Amenities | Bathtub/Shower Combination,Eat-in Kitchen,High Speed Internet,Kitchen Island,Kitchen/Dining Room Combination,Open Floorplan,Quartz Counters,Recessed Lighting |
|---|---|
| Flooring | Carpet,Vinyl |
| Air Conditioning Y/N | true |
| Heating Y/N | true |
| Window Features | Blinds |
| Above Grade Finished Area | 2200 |
| Half Baths | 1 |
| Laundry Features | Laundry Room,Upper Level |
| Total Bedrooms | 5 |
| Total Baths | 3 |
Exterior Features
| Parking Features | Concrete,Garage,Garage Door Opener |
|---|---|
| Lot Features | Back Yard,Front Yard |
| Water Source | Public |
| Lot Size Area | 0.14 |
| Foundation Details | Slab |
| Building Area Total | 2200 |
| Lot Dimensions | 108x56x108x56 |
| Lot Size Acres | 0.14 |
| Road Surface Type | Asphalt |
Amenities
- Foreclosure
- Views
- Short Sale
- New Construction
- Adult 55+
- Lease To Own
- No HOA Fees
- Furnished
- Primary On Main
- Air Conditioning
- Seller Finance
- Green
- Fixer Upper
- Horse
- Golf
- Fireplace
- Deck
- Garage
- Basement
- Pool
Property vs Single Family Average in 27610
Price
Year Built
 Copyright 2026 Triangle MLS, Inc. of North Carolina. All rights reserved.
The data relating to real estate for sale on this web site comes in part from the Triangle MLS, Inc. of North Carolina. Real estate listings held by brokerage firms other than NextHome Turn Key Realty are marked with the Broker Reciprocity logo and detailed information about them includes the name of the listing brokers. Brokers make an effort to deliver accurate information, but buyers should independently verify any information on which they will rely in a transaction. The listing broker shall not be responsible for any typographical errors, misinformation, or misprints, and they shall be held totally harmless from any damages arising from reliance upon this data. This data is provided exclusively for consumer's personal, noncommercial use.
Closed (sold) listings may have been listed and/or sold by a real estate firm other than the firm(s) featured on this website. Closed data is not available until the sale of the property is recorded in the MLS. Home sale data is not an appraisal, CMA, competitive or comparative market analysis, or home valuation of any property.
Listings marked with an icon are provided courtesy of the Triangle MLS, Inc. of North Carolina, Internet Data Exchange Database.
This site is monitored for scraping. Any use of listing data obtained from this web site, other than by a consumer looking to purchase real estate, is prohibited.
This data has been updated as of September 13, 2026 8:47 PM UTC
Copyright 2026 Triangle MLS, Inc. of North Carolina. All rights reserved.
The data relating to real estate for sale on this web site comes in part from the Triangle MLS, Inc. of North Carolina. Real estate listings held by brokerage firms other than NextHome Turn Key Realty are marked with the Broker Reciprocity logo and detailed information about them includes the name of the listing brokers. Brokers make an effort to deliver accurate information, but buyers should independently verify any information on which they will rely in a transaction. The listing broker shall not be responsible for any typographical errors, misinformation, or misprints, and they shall be held totally harmless from any damages arising from reliance upon this data. This data is provided exclusively for consumer's personal, noncommercial use.
Closed (sold) listings may have been listed and/or sold by a real estate firm other than the firm(s) featured on this website. Closed data is not available until the sale of the property is recorded in the MLS. Home sale data is not an appraisal, CMA, competitive or comparative market analysis, or home valuation of any property.
Listings marked with an icon are provided courtesy of the Triangle MLS, Inc. of North Carolina, Internet Data Exchange Database.
This site is monitored for scraping. Any use of listing data obtained from this web site, other than by a consumer looking to purchase real estate, is prohibited.
This data has been updated as of September 13, 2026 8:47 PM UTC
