
New Construction
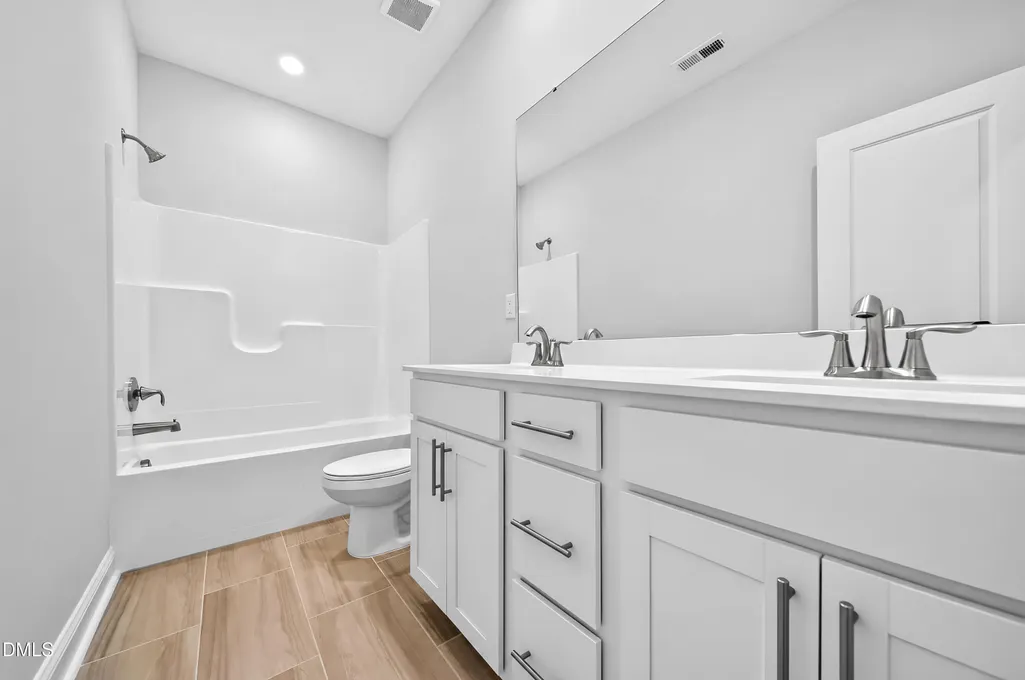
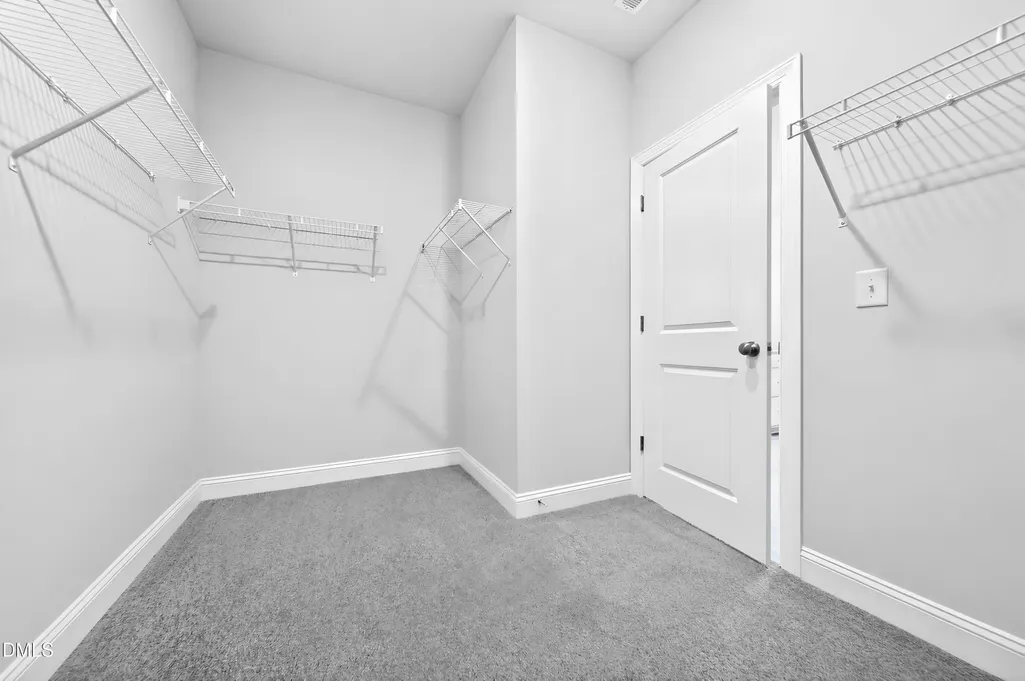
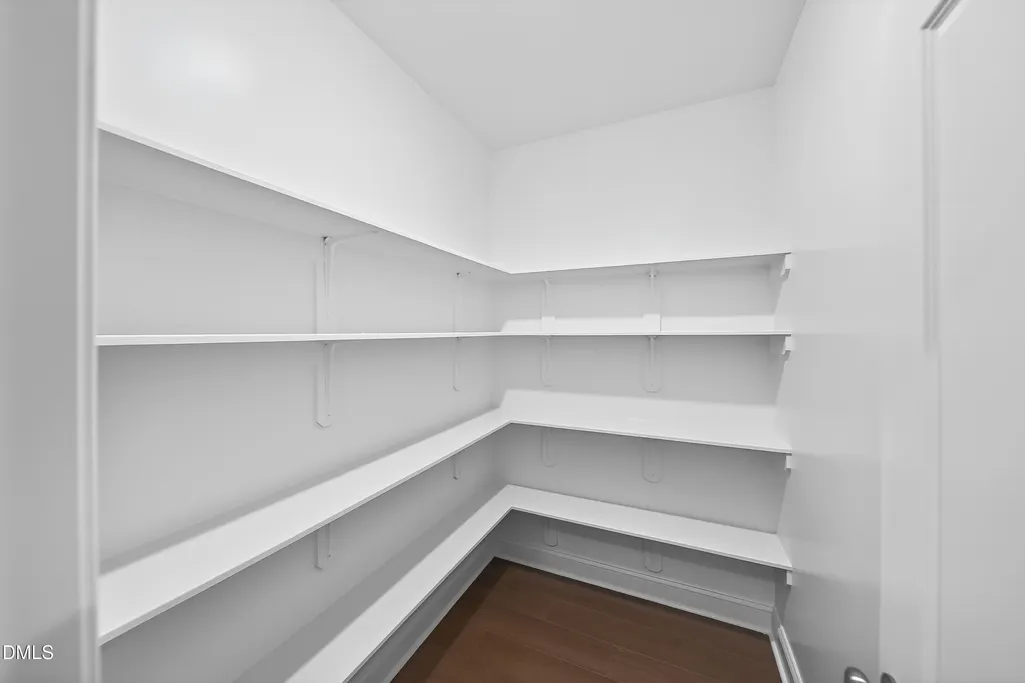
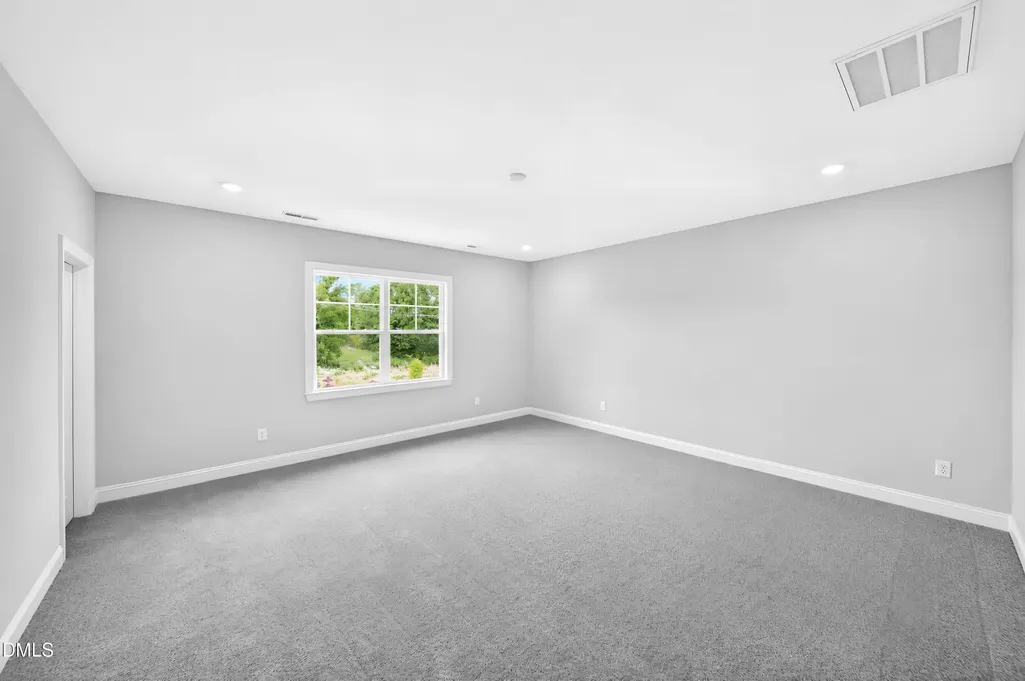
Address
440 Cedar Barn Lane, Garner, NC
Price
$ 449,990
Property Attributes
- MLS#10150052
- TypeSingle Family
- Listing Status Pending
- CountyWake
- CityGarner
- NeighborhoodGolden Trace
- Zip27529
- StyleTraditional
- Year Built2026
- Price$ 449,990
- Bedrooms5
- Full Bathrooms4
- Half Bathrooms0
- Sqr Footage2881
- Lot Size0.12 Acres
Data Source:
Triangle MLS (TMLS)
Property Description
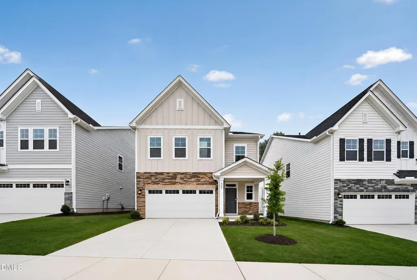
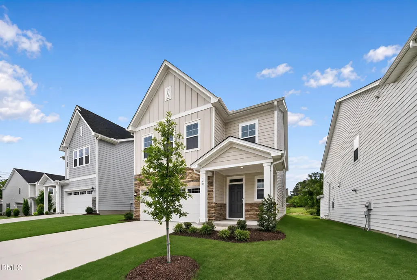
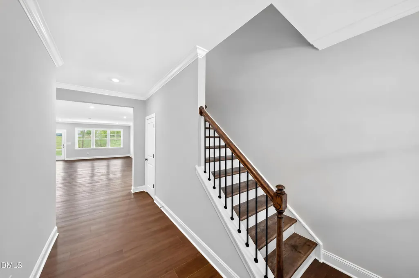
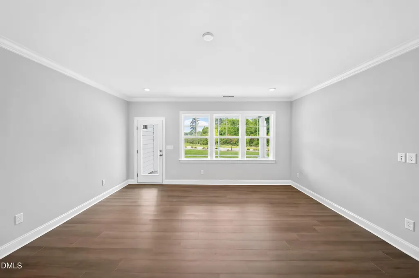
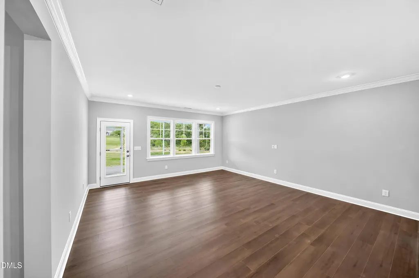
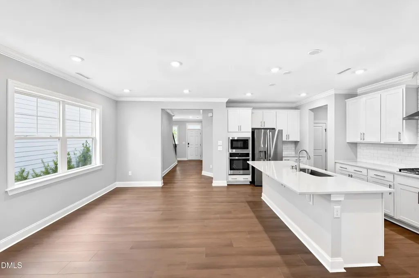
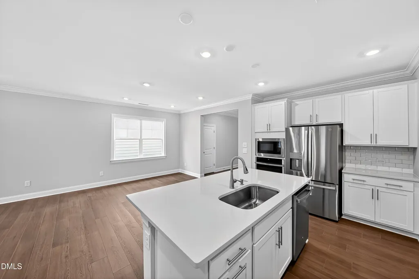
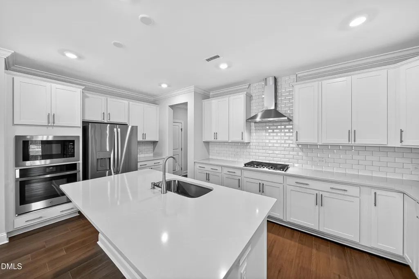
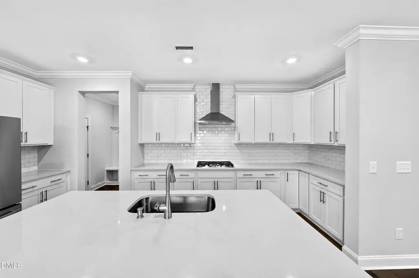
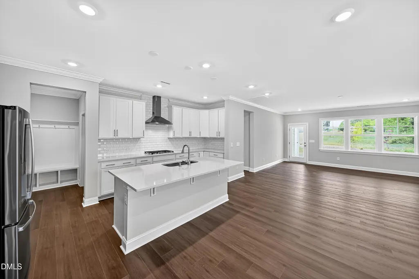
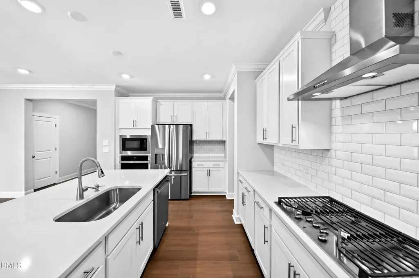
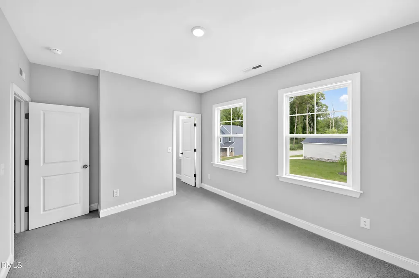
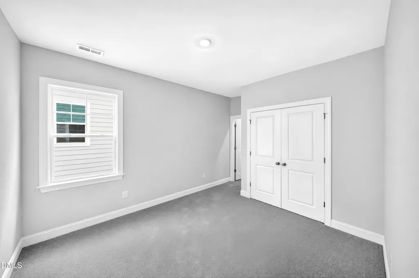
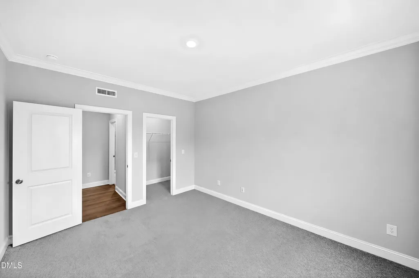
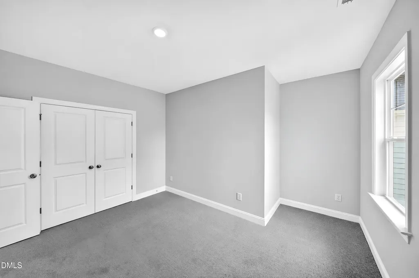
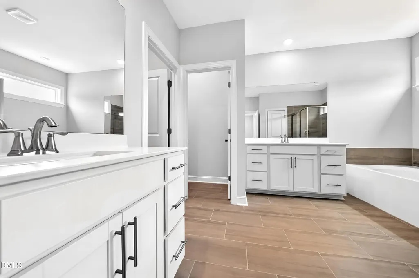
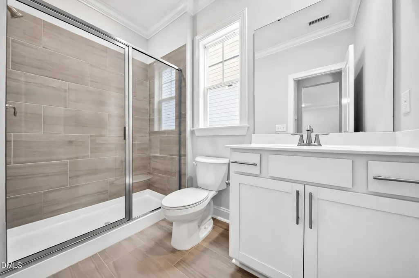
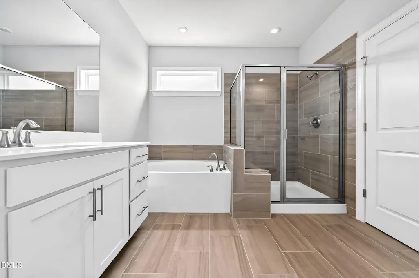
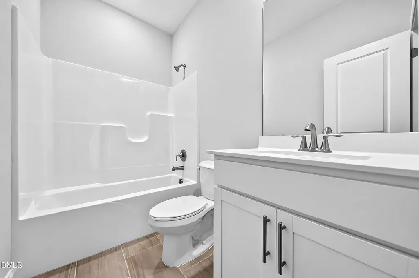
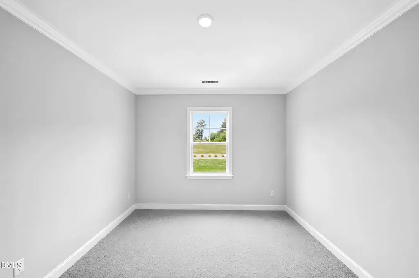
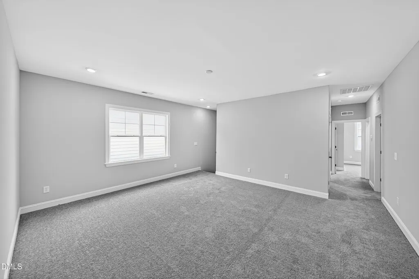
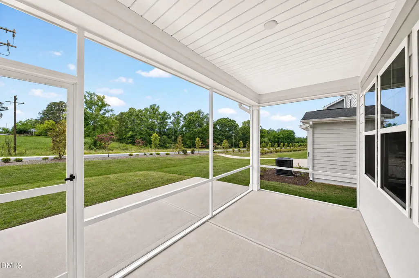
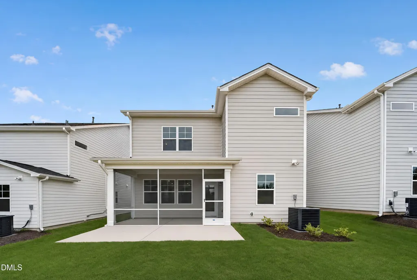
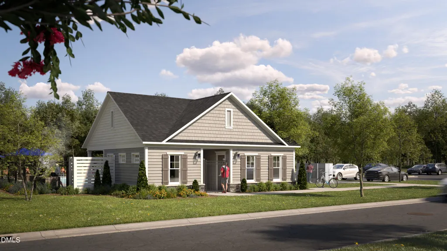
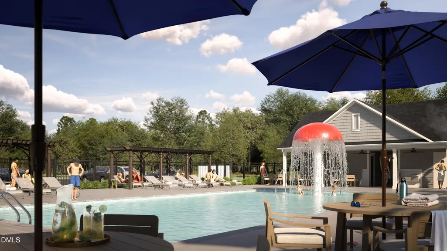
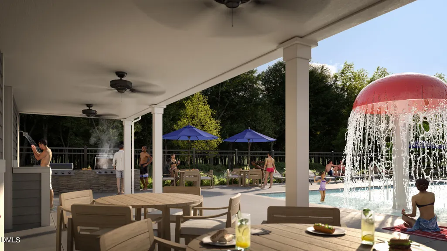
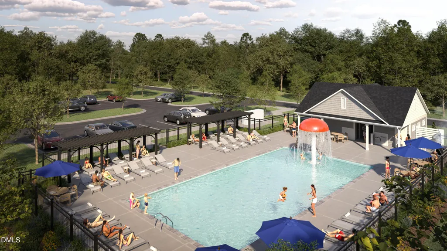
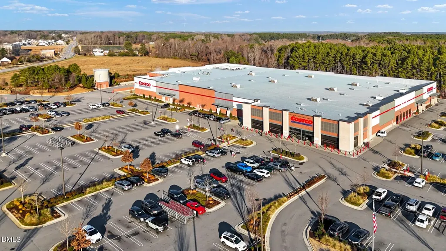
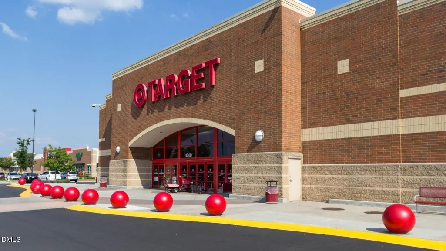
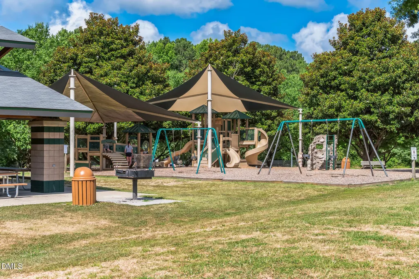
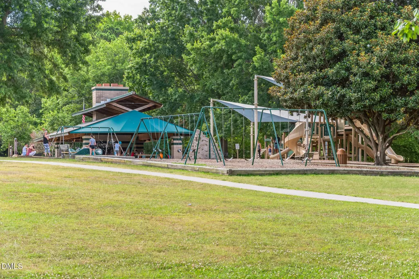
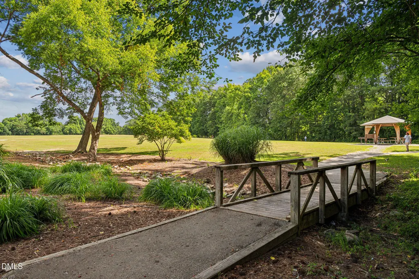
The Sterling Collection is a new series of single-family homes coming soon to the Golden Trace masterplan, nestled among wooded buffers in Garner, NC. Residents will enjoy access to top-tier amenities, including a saltwater pool with an inviting cabana, tot lot and scenic walking trails. Premier shopping and dining are just minutes away at White Oak Crossing, offering everything from big-name retailers and casual dining to a movie theater for the perfect night out. Commutes and travel are made effortless with quick access to I-540E, US-70 and I-40. Downtown Raleigh is just 19 minutes away, and the community is a short 34-minute drive from the famous Research Triangle Park. This new two-story home design combines comfort and style. An open-plan layout connects the kitchen, dining area and Great Room, which features a door providing direct access to the patio. In a private corner is the guest suite, well-suited to accommodating both overnight visitors and family members. Centrally located on the top floor is a spacious loft for additional shared living space, surrounded by three secondary bedrooms and the sprawling owner's suite. All photos, virtual tours and colors are for representation only, not of actual home for sale; selections will vary.
| Elementary School | Middle School | High School |
|---|---|---|
| Wake - Aversboro Elementary Elementary School | Wake - East Garner Middle Middle School | Wake - South Garner High High School |
| Price History | |
|---|---|
| 8/26/2026 | Listed $449,990 |
General Features
| Sewer | Public Sewer |
|---|---|
| Heating | Natural Gas,Zoned |
| Cooling | Central Air,Zoned |
| Roof | Architectural Shingle |
| Appliances | Built-In Electric Oven,Gas Cooktop,Microwave,Tankless Water Heater |
| HOA Fee | 146 |
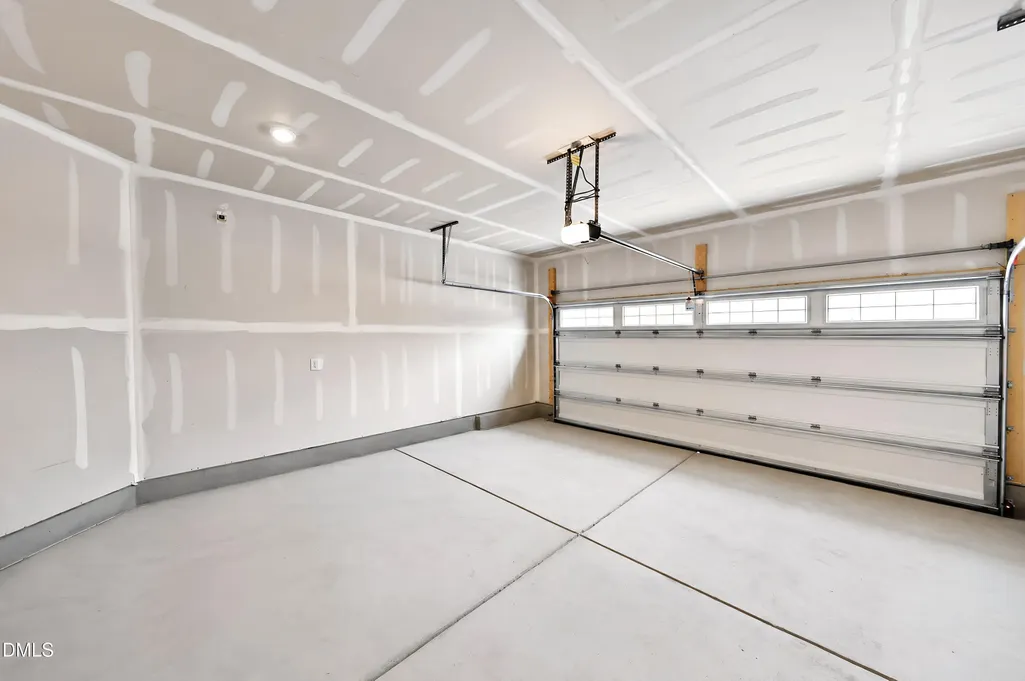
| Garage Spaces | 2 |
| Association Fee Includes | Unknown |
| Patio/Porch Features | Porch,Screened |
| Architectural Style | Traditional |
| Construction Materials | Fiber Cement,Stone |
| Year Built | 2026 |
| Levels | Two |
| Property Subtype | Single Family Residence |
| Community Features | Pool,Street Lights |
| Assoc Fee Paid Per | Monthly |
| County | Wake |
| New Construction | true |
| Property Type | Residential |
| Association Amenities | Playground,Pool |
| HOA | true |
| Attached Garage | true |
| Subdivision Name | Golden Trace |
| Garage Y/N | true |
| Total Rooms | 9 |
| Full Baths | 4 |
| Status | Pending |
| Directions | US-70 to HWY 50 (Benson Rd), Left on New Bethel Church Rd, Left into Community on Golden Trace Drive. |
| High School | Wake - South Garner High |
| City | Garner |
| Senior Community Y/N | false |
| Lot Size Units | Acres |
| Lot Size Square Feet | 5140.08 |
| Carport Y/N | false |
| Elementary School | Wake - Aversboro Elementary |
| Middle/Junior High School | Wake - East Garner Middle |
| Structure Type | Site Built |
| Builder Name | Lennar |
| Standard Status | Pending |
Interior Features
| Interior Amenities | High Ceilings,High Speed Internet,Quartz Counters,Walk-In Closet(s) |
|---|---|
| Flooring | Carpet,Luxury Vinyl,Tile |
| Air Conditioning Y/N | true |
| Heating Y/N | true |
| Window Features | Insulated Windows |
| Above Grade Finished Area | 2881 |
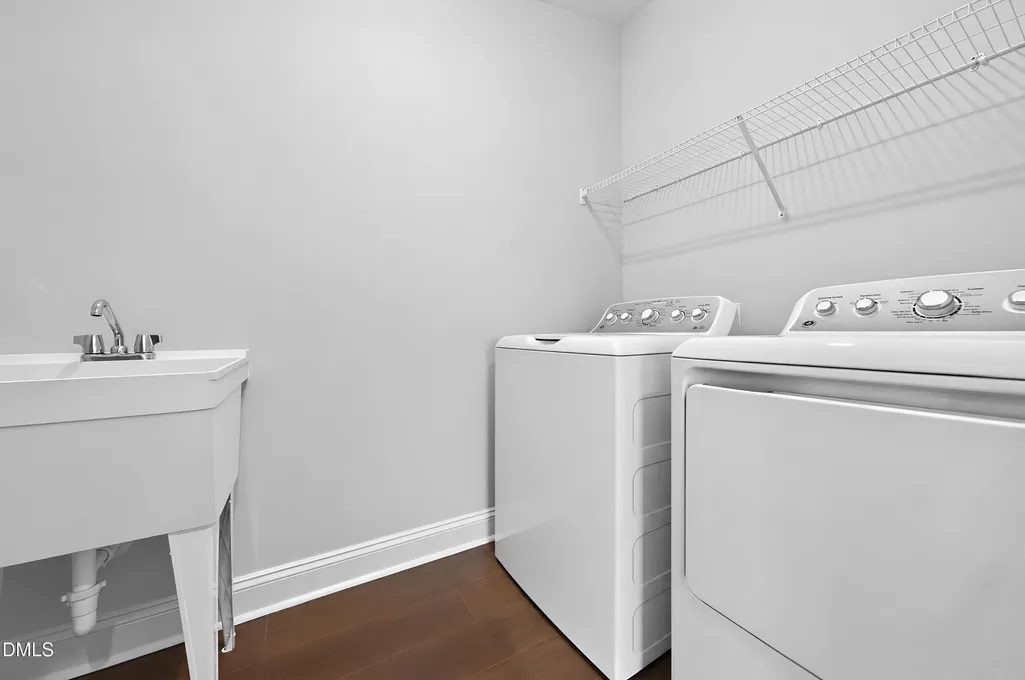
| Laundry Features | Upper Level |
| Total Bedrooms | 5 |
| Total Baths | 4 |
Exterior Features
| Parking Features | Garage,Garage Door Opener |
|---|---|
| Water Source | Public |
| Lot Size Area | 0.12 |
| Foundation Details | Slab |
| Building Area Total | 2881 |
| Lot Dimensions | see plat |
| Lot Size Acres | 0.12 |
Amenities
- Foreclosure
- Views
- Short Sale
- New Construction
- Adult 55+
- Lease To Own
- No HOA Fees
- Furnished
- Primary On Main
- Air Conditioning
- Seller Finance
- Green
- Fixer Upper
- Horse
- Golf
- Fireplace
- Deck
- Garage
- Basement
- Pool
Property vs Single Family Average in 27529
Price
Year Built

