
New Construction


Address
2857 Mar Bonita Street, Knightdale, NC
Price
$ 324,990
Property Attributes
- MLS#10148982
- TypeSingle Family
- Listing Status Active
- CountyWake
- CityKnightdale
- NeighborhoodPreserve at Marks Creek
- Zip27545
- StyleCraftsman
- Year Built2026
- Price$ 324,990
- Bedrooms3
- Full Bathrooms2
- Half Bathrooms1
- Sqr Footage1619
- Lot Size0.07 Acres
Data Source:
Triangle MLS (TMLS)
Property Description
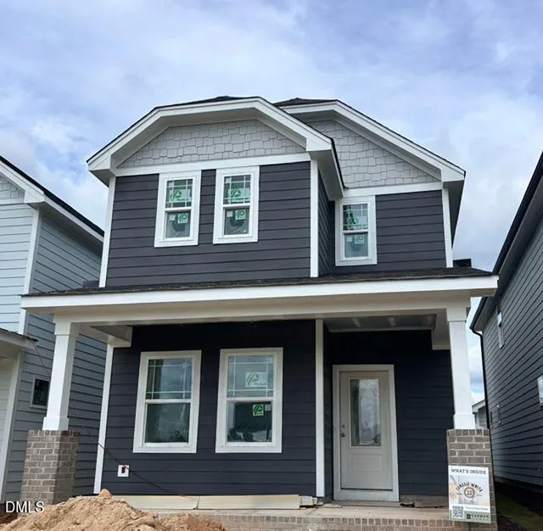
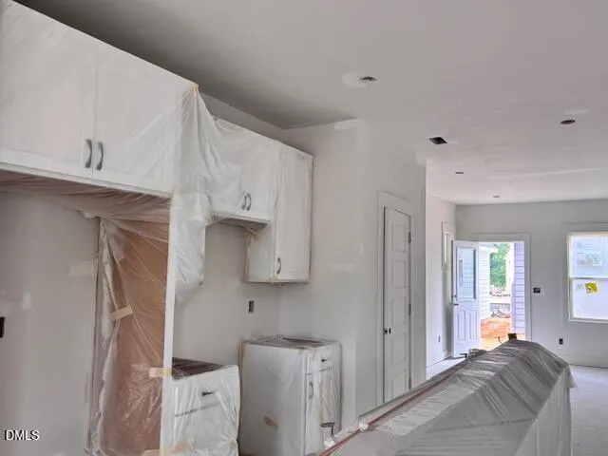
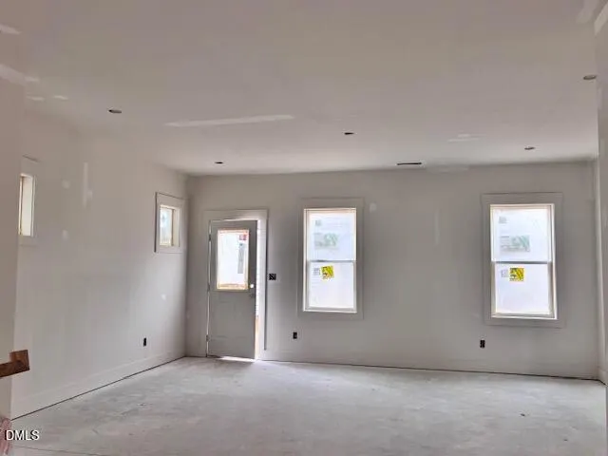
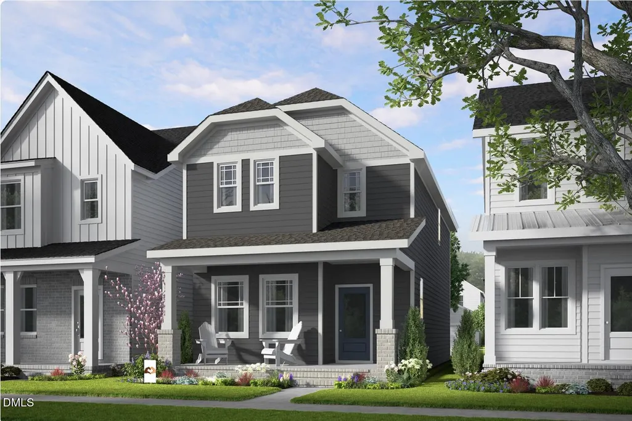
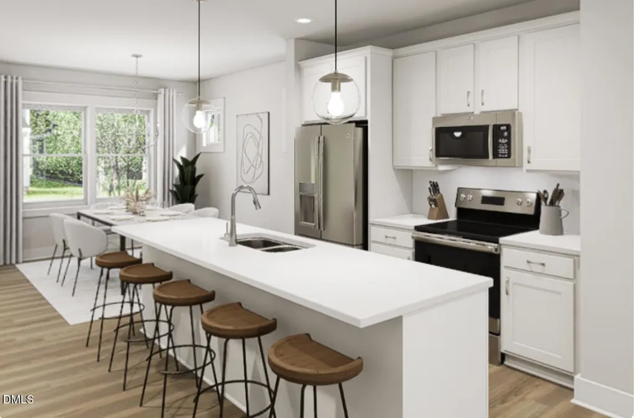
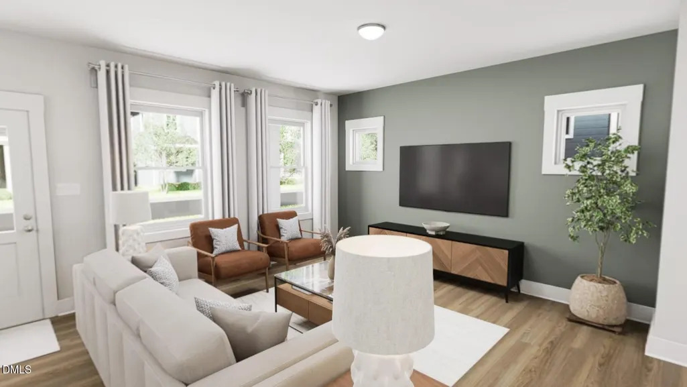
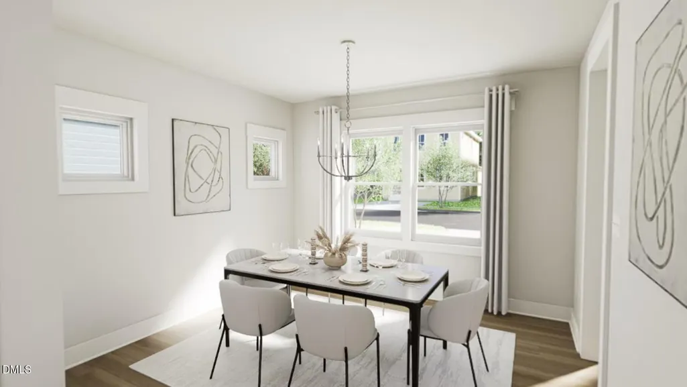
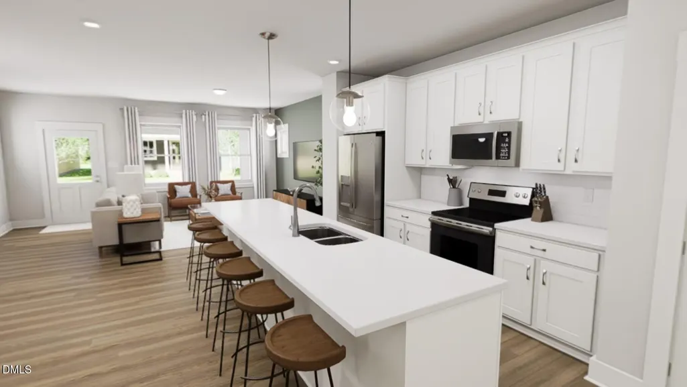
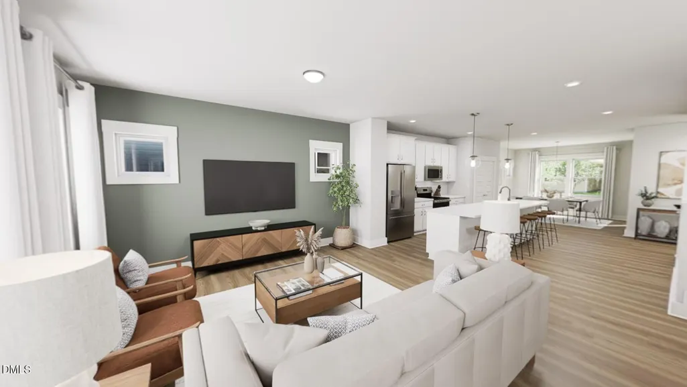
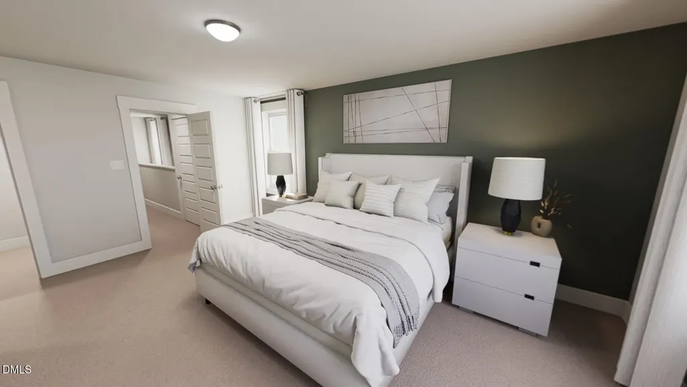
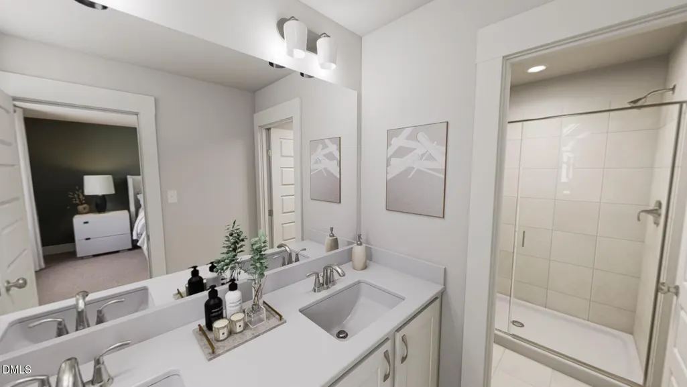
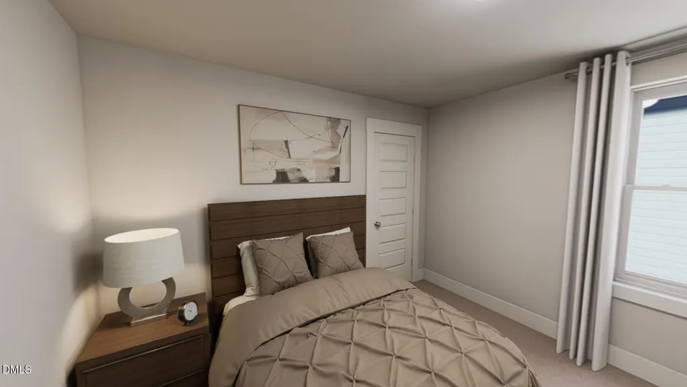
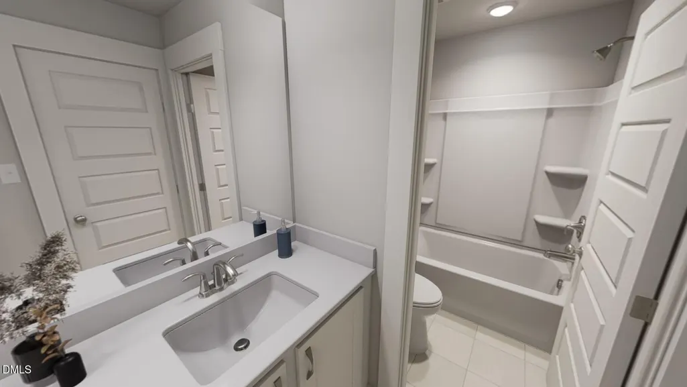
The Activist is a 3-bedroom, 2.5-bath home that's made for those who dare to live with purpose and passion. Home is in progress move in by Thanksgiving! The open-concept first floor is centered around a showstopping Quartz kitchen island - an ideal space for gathering, hosting, or simply connecting at the end of a long day. Natural light pours from front to back, creating a seamless connection between the kitchen, living, and dining spaces. Upstairs, privacy and comfort take the lead. The spacious primary suite features a double vanity, private water closet, and two generously sized walk-in closets. On the opposite end of the hall, two secondary bedrooms share a full bath and convenient laundry closet, giving everyone room to reset and recharge. With a 2-car garage, curated design upgrade options, and a floor plan that balances open space with cozy retreats, the Activist is ready to rally with you - every step of the way. The Activist is a 3-bedroom, 2.5-bath home that's made for those who dare to live with purpose and passion. Home is in progress move in by Thanksgiving! The open-concept first floor is centered around a showstopping Quartz kitchen island - an ideal space for gathering, hosting, or simply connecting at the end of a long day. Natural light pours from front to back, creating a seamless connection between the kitchen, living, and dining spaces. Upstairs, privacy and comfort take the lead. The spacious primary suite features a double vanity, private water closet, and two generously sized walk-in closets. On the opposite end of the hall, two secondary bedrooms share a full bath and convenient laundry closet, giving everyone room to reset and recharge. With a 2-car garage, curated design upgrade options, and a floor plan that balances open space with cozy retreats, the Activist is ready to rally with you - every step of the way.
| Elementary School | Middle School | High School |
|---|---|---|
| Wake County Schools Elementary School | Wake County Schools Middle School | Wake County Schools High School |
| Price History | |
|---|---|
| 8/28/2026 | Listed $324,990 |
General Features
| Sewer | Public Sewer |
|---|---|
| Heating | Forced Air,Natural Gas,Zoned |
| Cooling | Central Air,Zoned |
| Utilities | Cable Available,Electricity Connected,Natural Gas Connected,Phone Available,Sewer Connected,Water Connected |
| Roof | Architectural Shingle |
| Appliances | Dishwasher,Disposal,Free-Standing Gas Range,Microwave,Stainless Steel Appliance(s),Tankless Water Heater,Washer/Dryer Stacked |
| HOA Fee | 110 |
| Garage Spaces | 2 |
| Association Fee Includes | None |
| Patio/Porch Features | Front Porch |
| Architectural Style | Craftsman |
| Construction Materials | Brick,Fiber Cement,HardiPlank Type |
| Year Built | 2026 |
| Stories Count | 2 |
| Levels | Two |
| Property Subtype | Single Family Residence |
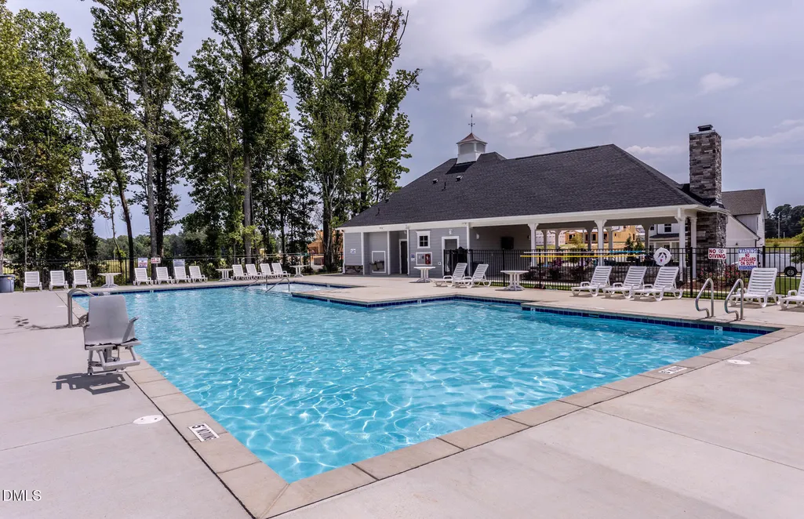
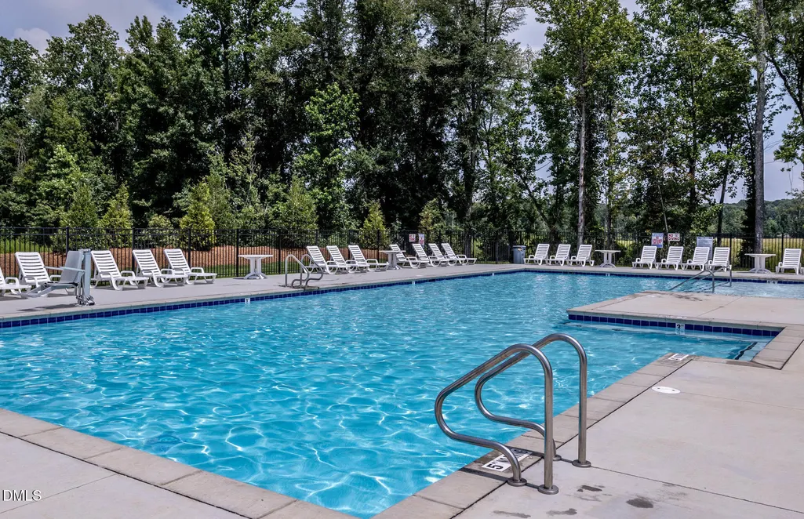
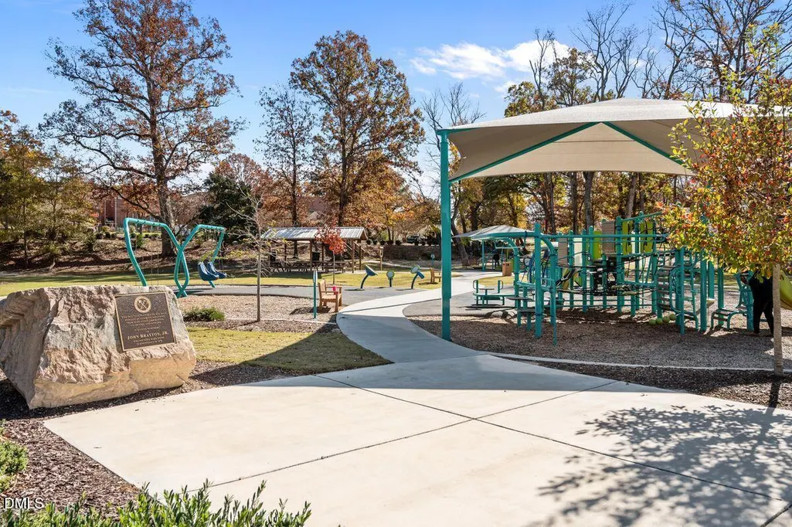
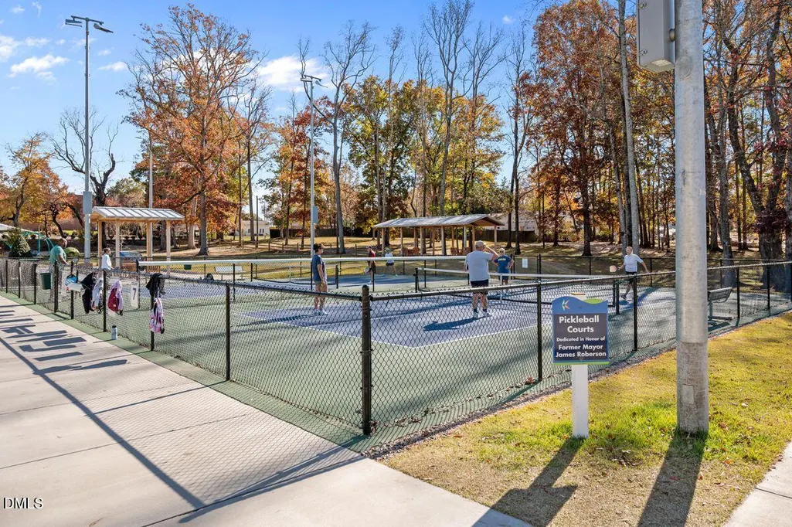
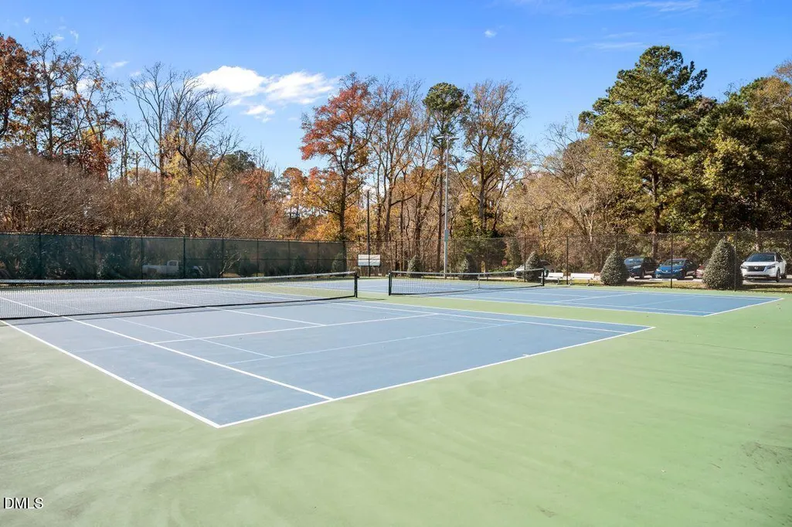
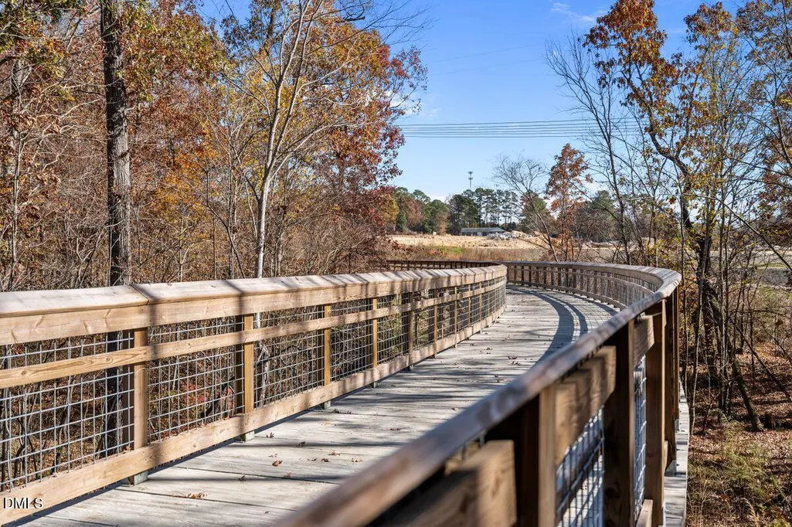
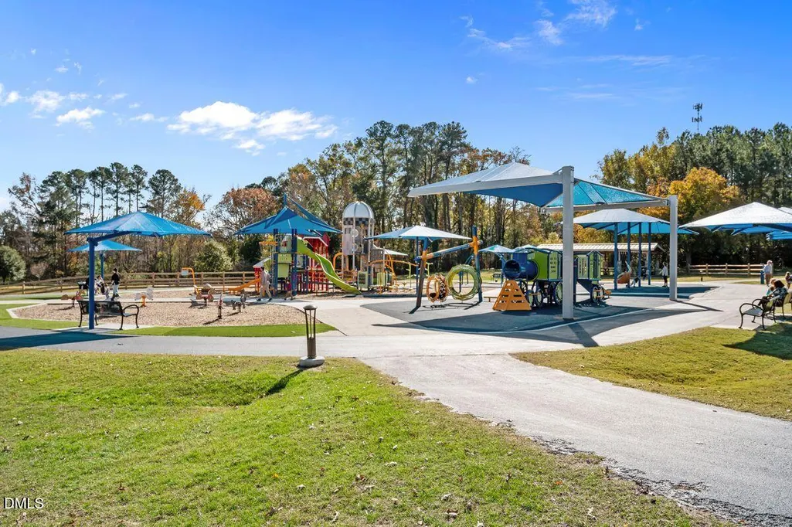
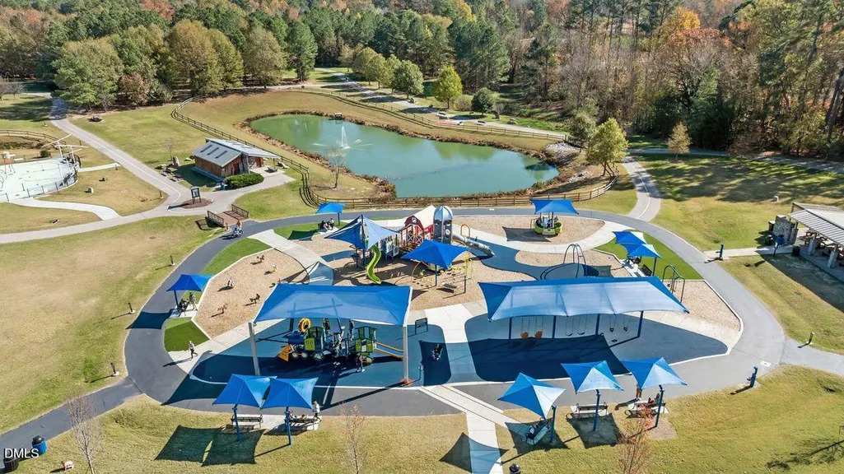
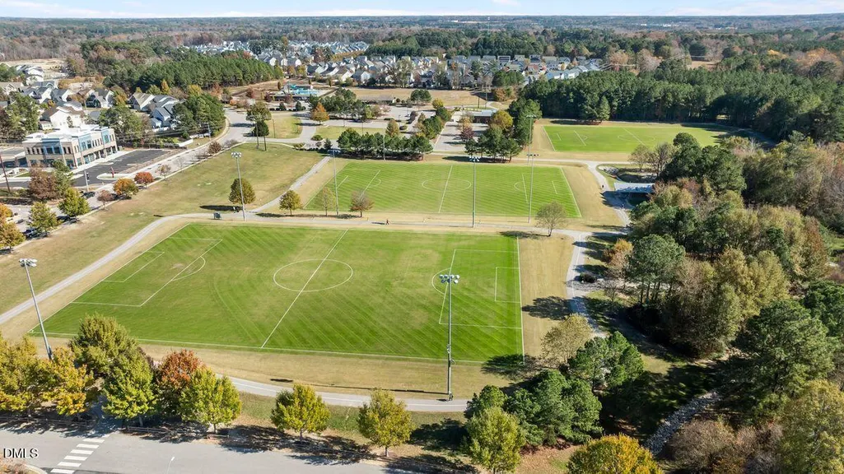
| Community Features | Fishing,Park,Playground,Pool,Sidewalks |
| Building Name | Activist - G |
| Assoc Fee Paid Per | Monthly |
| County | Wake |
| New Construction | true |
| Property Type | Residential |
| Association Amenities | Dog Park,Park,Playground,Pond Seasonal,Pool |
| HOA | true |
| Attached Garage | false |
| Subdivision Name | Preserve at Marks Creek |
| Garage Y/N | true |
| Total Rooms | 5 |
| Full Baths | 2 |
| Status | Active |
| Directions | Take I-540 East toward Knightdale. Exit onto US-64 East toward Rocky Mount. Take the Marks Creek Road exit. Turn left onto Marks Creek Road and continue approximately 2 miles. The Preserve at Marks Creek by Garman Homes will be on your right. PLEASE use 2900 Marks Creek road for GPS purpose |
| High School | Wake County Schools |
| City | Knightdale |
| Senior Community Y/N | false |
| Lot Size Units | Acres |
| Lot Size Square Feet | 3136.32 |
| Elementary School | Wake County Schools |
| Tax Annual Amount | 0.96 |
| Middle/Junior High School | Wake County Schools |
| Structure Type | Site Built |
| Builder Name | Garman Homes |
| Standard Status | Active |
Interior Features
| Interior Amenities | Kitchen Island,Open Floorplan,Pantry,Quartz Counters,Separate Shower,Smooth Ceilings,Walk-In Closet(s),Walk-In Shower |
|---|---|
| Flooring | Carpet,Luxury Vinyl,Tile |
| Common Walls | No One Above |
| Air Conditioning Y/N | true |
| Heating Y/N | true |
| Window Features | Double Pane Windows,Screens |
| Fireplace Y/N | false |
| Above Grade Finished Area | 1619 |
| Half Baths | 1 |
| Laundry Features | Electric Dryer Hookup,Laundry Closet,Washer Hookup |
| Total Bedrooms | 3 |
| Total Baths | 3 |
Exterior Features
| Exterior Amenities | Rain Gutters |
|---|---|
| Parking Features | Detached,Driveway,Garage,Garage Door Opener |
| Water Source | Public |
| Lot Size Area | 0.07 |
| Foundation Details | Slab,Stem Walls |
| Building Area Total | 1619 |
| Lot Size Acres | 0.07 |
| Road Surface Type | Alley Paved |
| Road Frontage Type | City Street |
Amenities
- Foreclosure
- Views
- Short Sale
- New Construction
- Adult 55+
- Lease To Own
- No HOA Fees
- Furnished
- Primary On Main
- Air Conditioning
- Seller Finance
- Green
- Fixer Upper
- Horse
- Golf
- Fireplace
- Deck
- Garage
- Basement
- Pool
Property vs Single Family Average in 27545
Price
Year Built

