
Views - New Construction
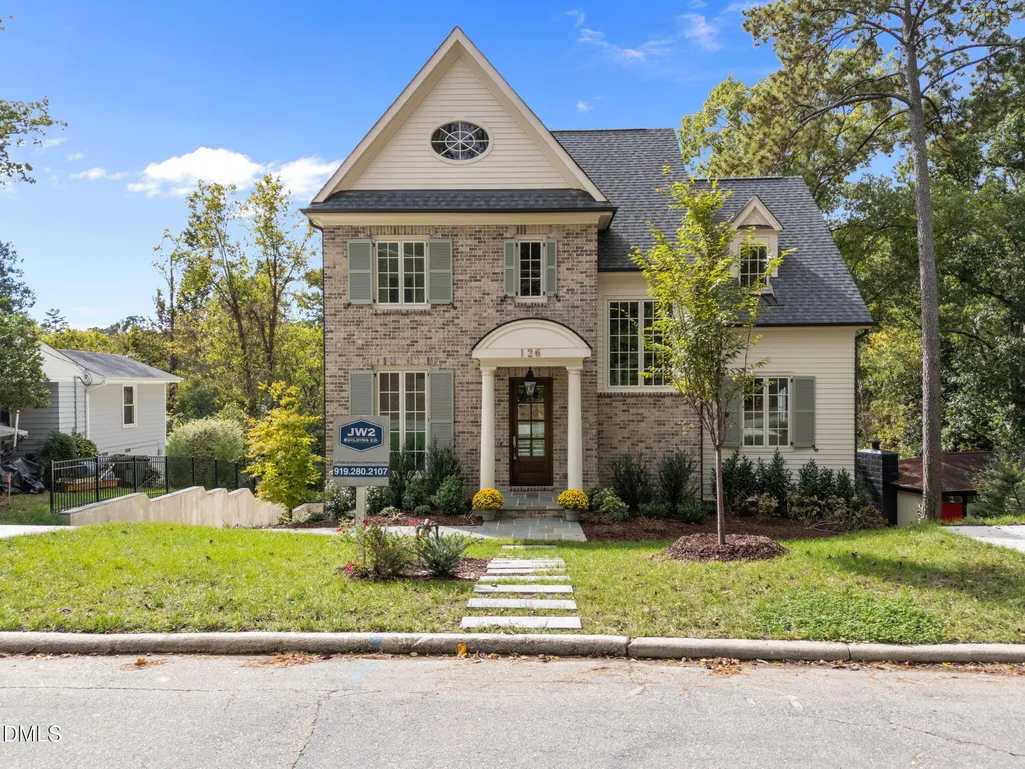
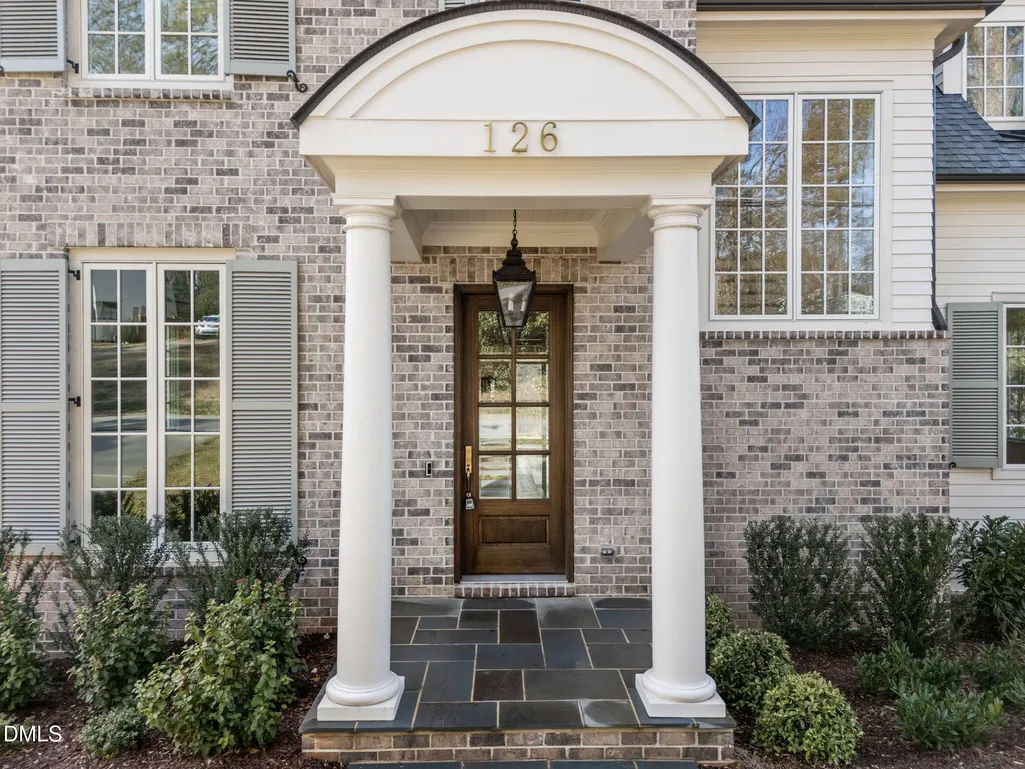
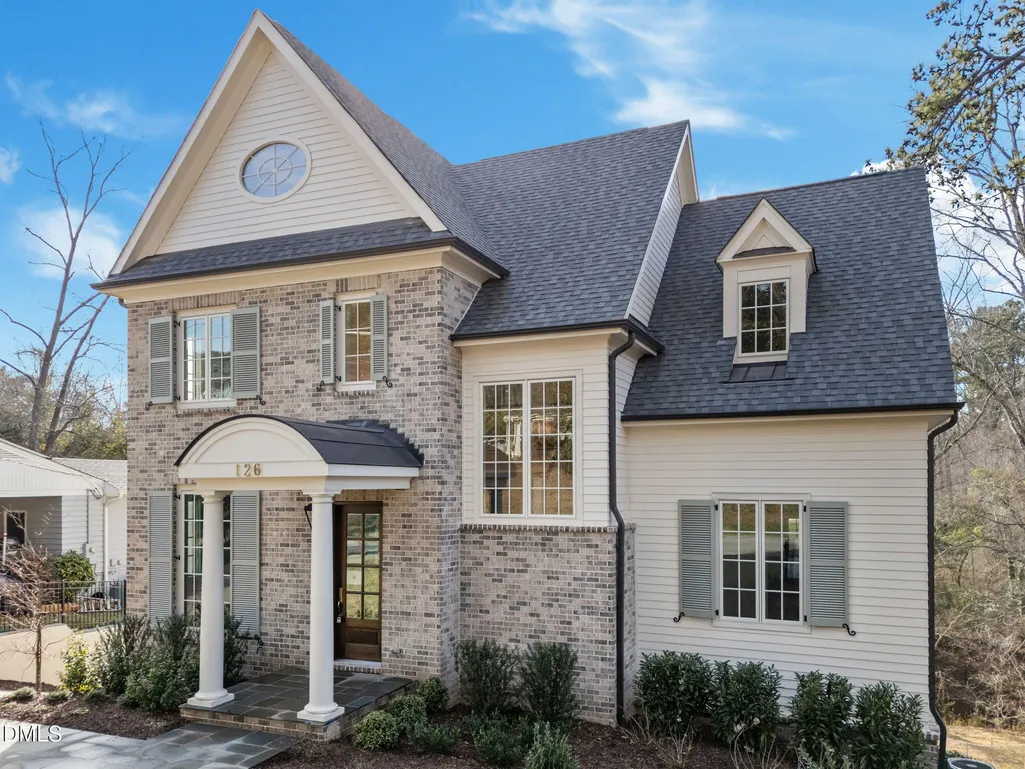
Address
126 E Drewry Lane, Raleigh, NC
Price
$ 2,149,000
Property Attributes
- MLS#10142674
- TypeSingle Family
- Listing Status Active
- CountyWake
- CityRaleigh
- NeighborhoodDrewry Hills
- Zip27609
- StyleTraditional
- Year Built2024
- Price$ 2,149,000
- Bedrooms5
- Full Bathrooms5
- Half Bathrooms1
- Sqr Footage5176
- Lot Size0.35 Acres
Data Source:
Triangle MLS (TMLS)
Property Description
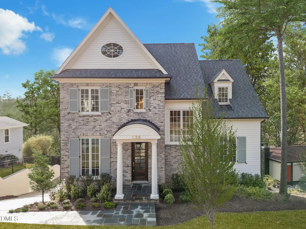
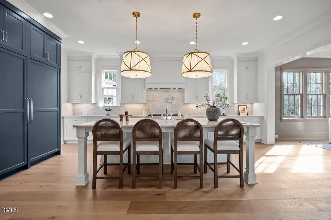
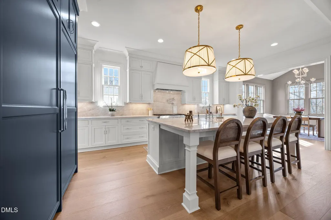
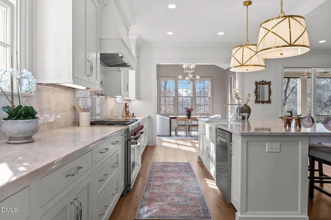
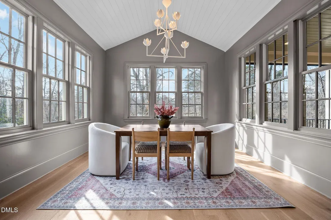
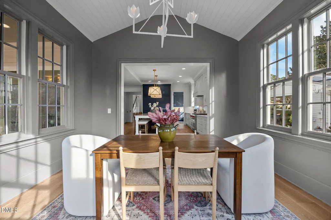
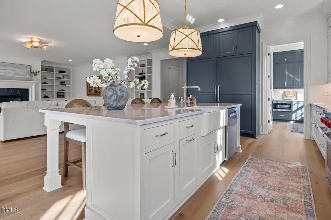
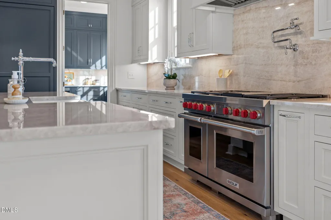
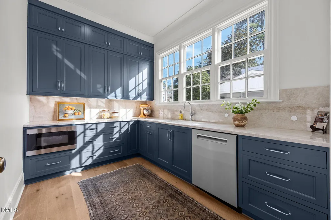
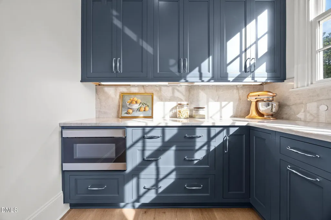
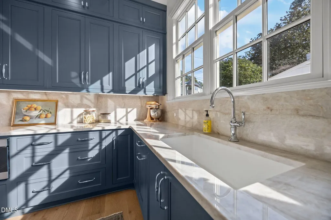
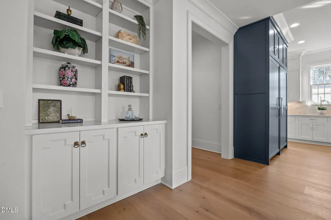
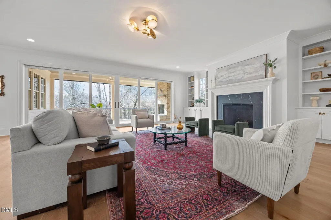
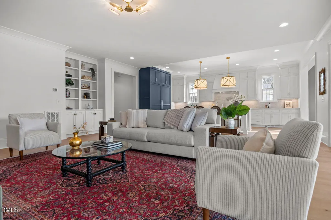
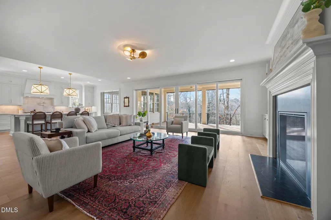
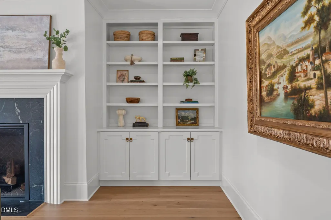
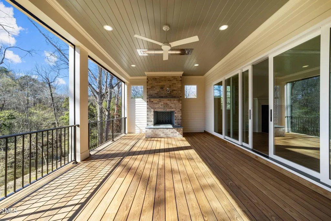
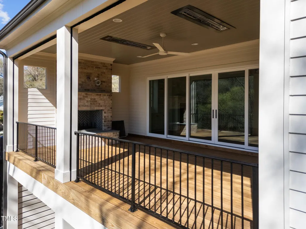
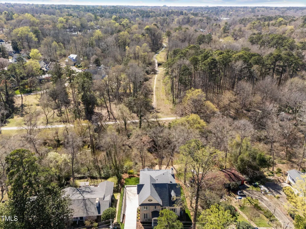
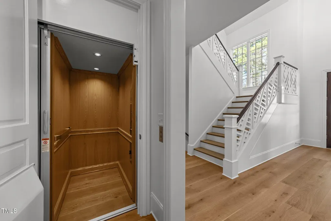
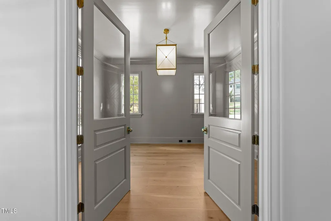
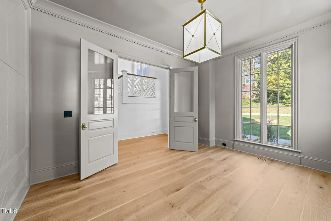
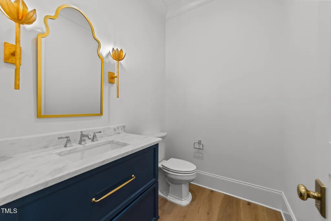
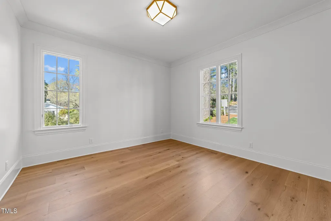
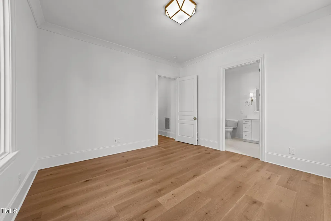
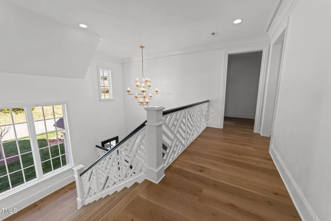
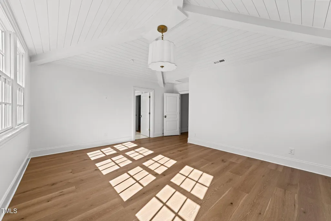
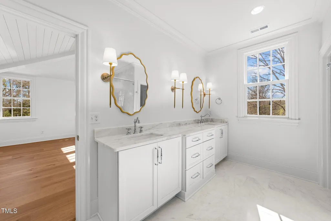
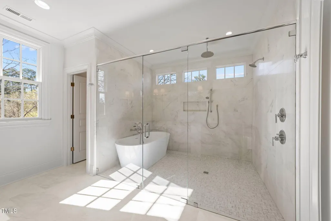
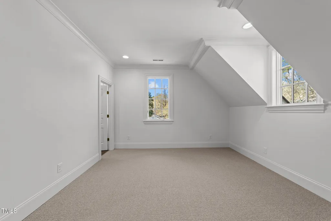
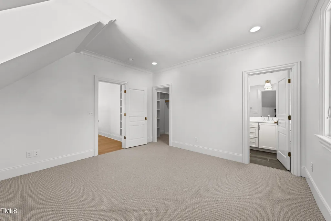
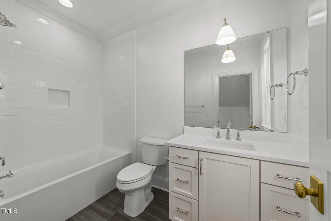
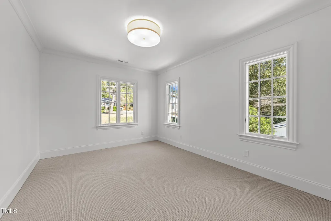
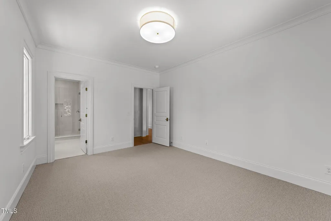
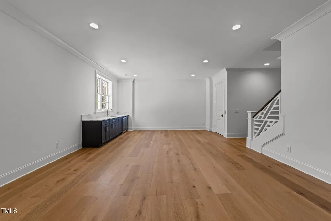
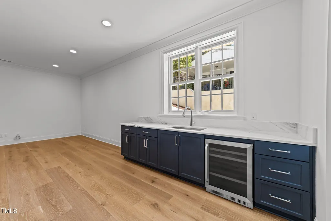
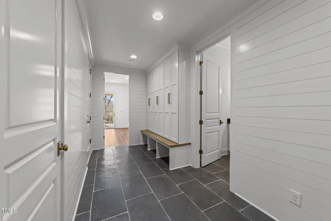
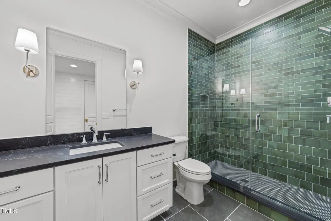
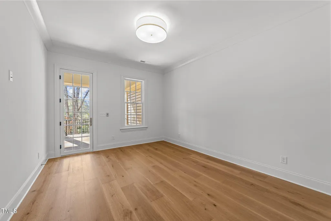
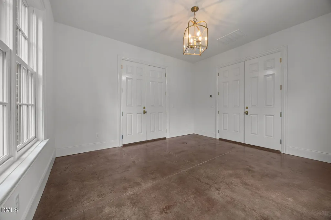
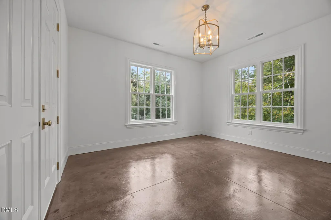
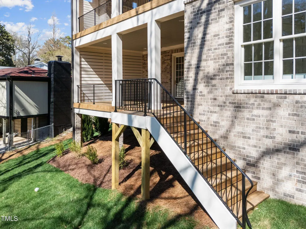
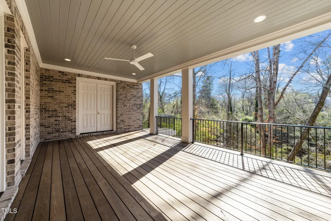
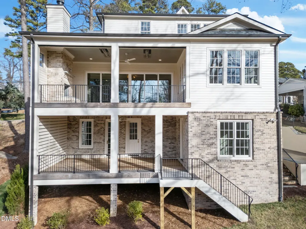
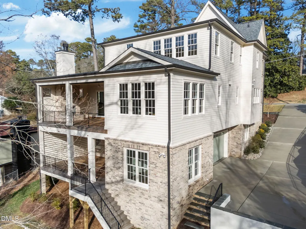
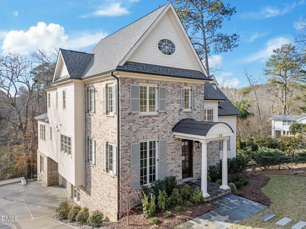
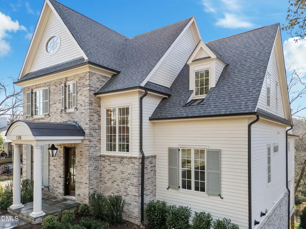
A new value in Drewry Hills. 126 E. Drewry Lane presents a rare chance to own exceptional new construction in one of Raleigh's most established neighborhoods, with significant value already built into the offering. Tucked along the tree-lined streets of Drewry Hills and backing to the Raleigh Greenway, this newly built residence combines privacy, mature surroundings, and proximity to everything North Hills has to offer. Designed by Frazier Home Design and built by respected local builder JW2, the home was created with an emphasis on timeless architecture, thoughtful functionality, and craftsmanship that will endure. Inside, custom millwork, Visual Comfort lighting, curated tile and abundant natural light create interiors that feel elevated without sacrificing comfort. The kitchen is designed for both everyday living and entertaining, featuring Wolf and Sub-Zero appliances and a fully equipped scullery that provides additional prep, storage, and entertaining space while keeping the main kitchen beautifully composed. One of the home's most distinctive features is its connection to the outdoors. A covered double porch overlooks the wooded landscape and Greenway, creating an unexpected sense of privacy in the heart of Raleigh. Phantom screens and built-in heaters make the space enjoyable throughout the seasons, while a custom elevator connecting every level adds convenience and long-term livability. The lower level offers exceptional flexibility with a generous recreation space ready to become a golf simulator, media lounge, game-day retreat, or secondary living area. A private guest suite and additional rooms provide even more possibilities for a home gym, workshop, hobby room, or creative space. Minutes from North Hills dining, shopping and entertainment, 126 E. Drewry Lane offers something increasingly difficult to find: new construction, an established neighborhood, a private natural setting, and a price that creates a compelling opportunity for the next owner. The home is finished. The location is established. And with its new price, the opportunity may be better than ever.
| Elementary School | Middle School | High School |
|---|---|---|
| Wake - Root Elementary Elementary School | Wake County Schools Middle School | Wake - Needham Broughton High High School |
| Price History | |
|---|---|
| 8/19/2026 | Listed $2,149,000 |
General Features
| Sewer | Public Sewer |
|---|---|
| Heating | Forced Air |
| Cooling | Zoned |
| Roof | Architectural Shingle |
| Appliances | Bar Fridge,Built-In Freezer,Built-In Refrigerator,Dishwasher,Disposal,Gas Range,Tankless Water Heater |
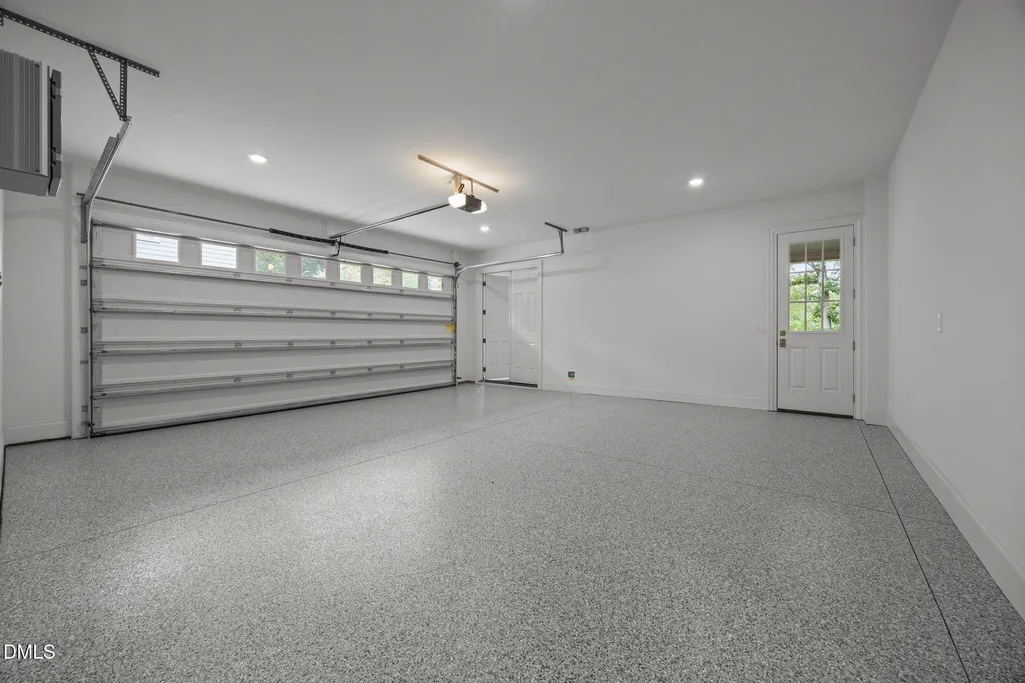
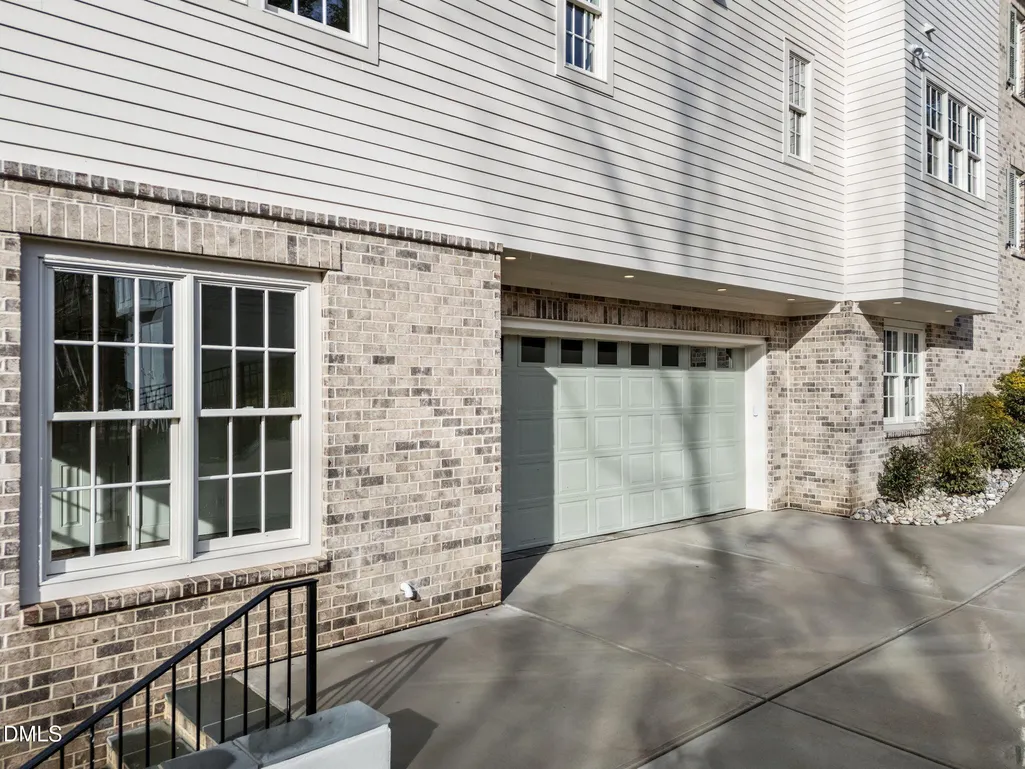
| Garage Spaces | 2 |
| Patio/Porch Features | Covered,Front Porch,Patio,Porch,Rear Porch,Screened |
| Architectural Style | Traditional |
| Construction Materials | Brick,Fiber Cement |
| Year Built | 2024 |
| View | Park/Greenbelt,Trees/Woods |
| Levels | Two |
| Property Subtype | Single Family Residence |
| County | Wake |
| New Construction | true |
| Property Type | Residential |
| HOA | false |
| Attached Garage | true |
| Subdivision Name | Drewry Hills |
| Garage Y/N | true |
| Total Rooms | 14 |
| Full Baths | 5 |
| Status | Active |
| Directions | From Six Forks Road heading towards Wake Forest Road, take a right onto Anderson Drive. Take a Right onto Drewry Lane and the home will be on the Left. |
| High School | Wake - Needham Broughton High |
| City | Raleigh |
| Senior Community Y/N | false |
| Lot Size Units | Acres |
| Lot Size Square Feet | 15246 |
| Elementary School | Wake - Root Elementary |
| Middle/Junior High School | Wake County Schools |
| Structure Type | House,Site Built |
| Standard Status | Active |
Interior Features
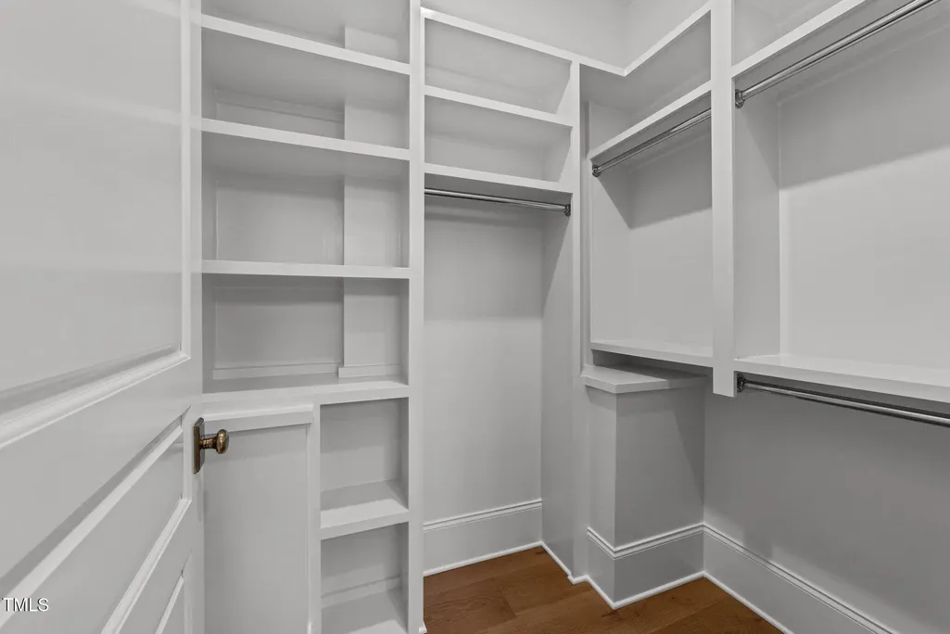
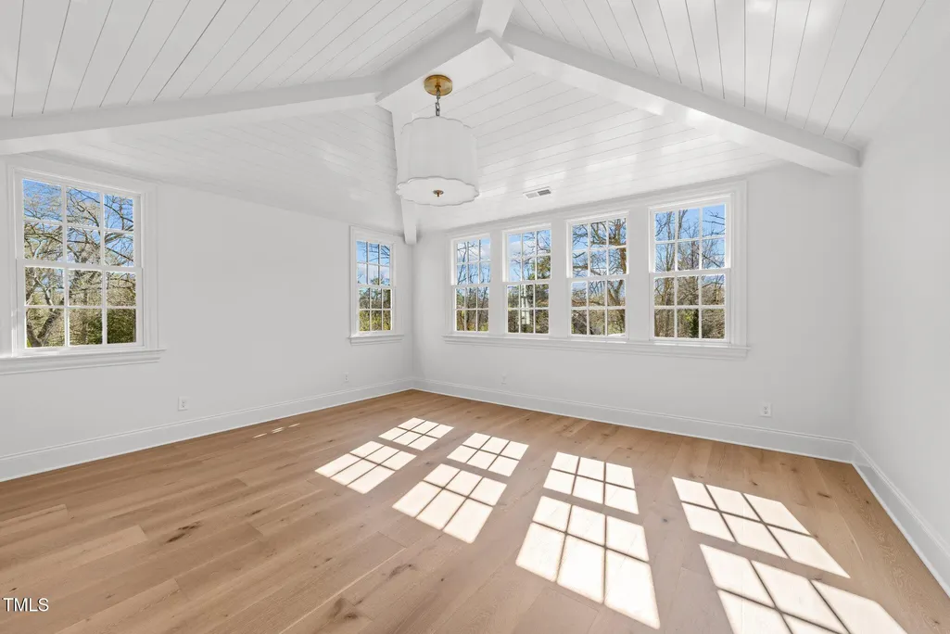
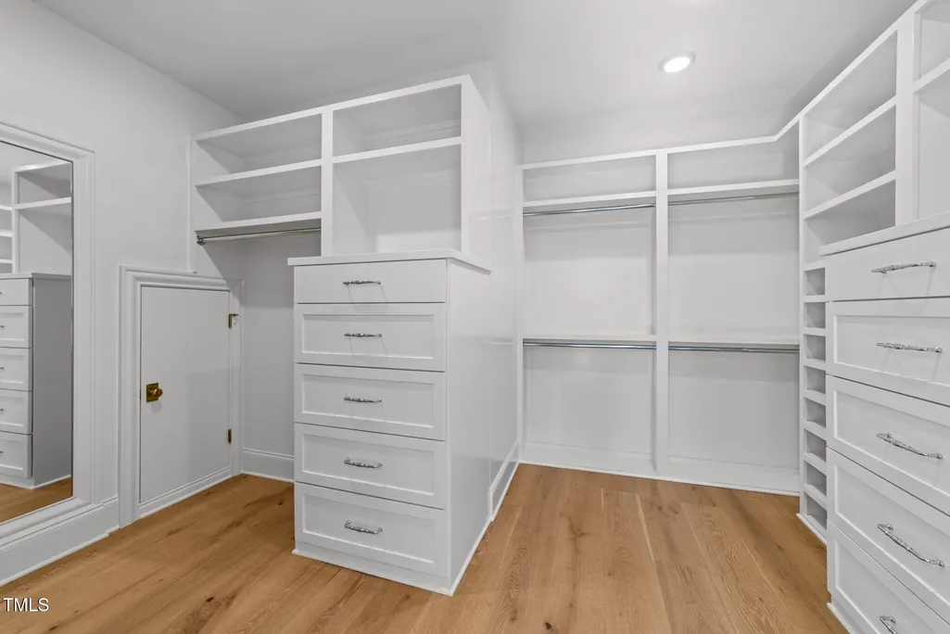
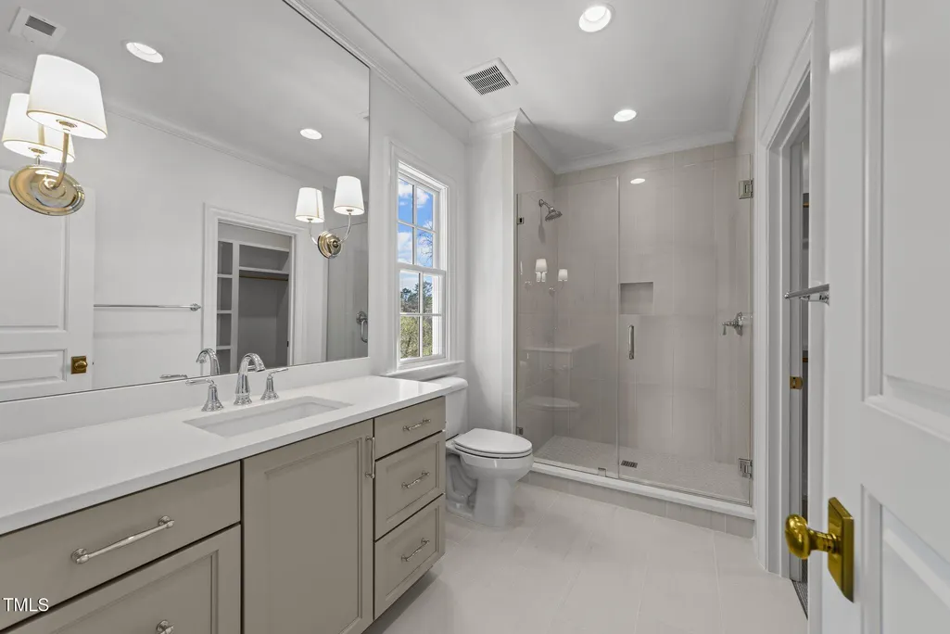
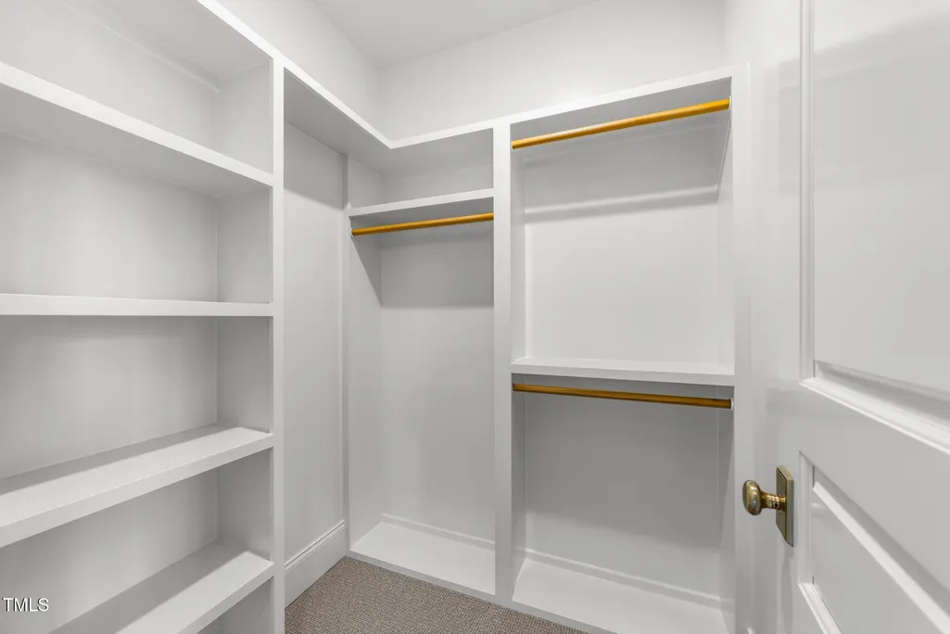
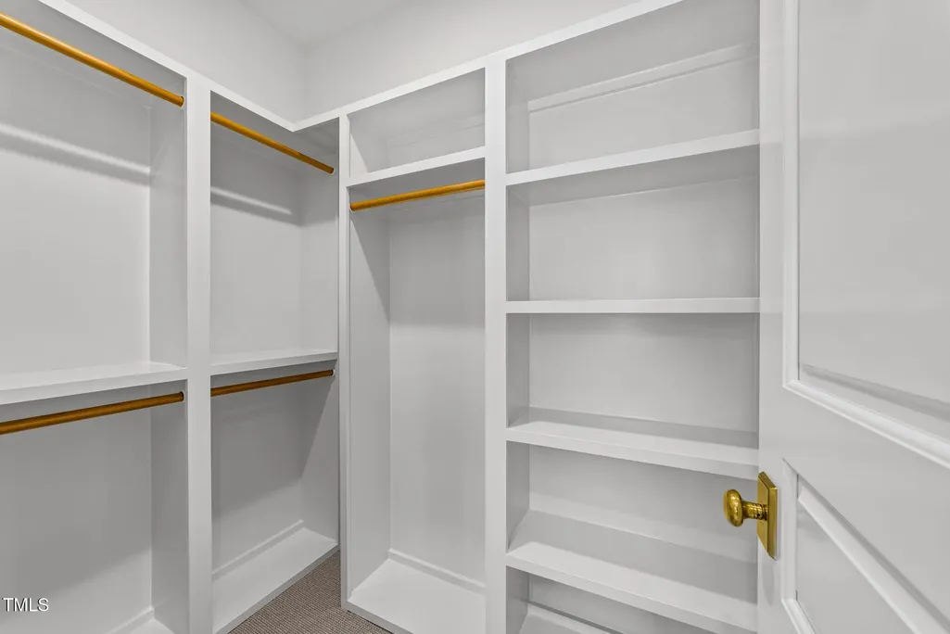
| Interior Amenities | Bathtub/Shower Combination,Bookcases,Built-in Features,Chandelier,Crown Molding,Double Vanity,Eat-in Kitchen,Elevator,High Ceilings,Kitchen Island,Open Floorplan,Pantry,Quartz Counters,Smooth Ceilings,Soaking Tub,Vaulted Ceiling(s),Walk-In Closet(s),Walk-In Shower,Water Closet,Wet Bar |
|---|---|
| Basement | Daylight,Heated,Interior Entry,Partial,Storage Space,Walk-Out Access,Walk-Up Access |
| Flooring | Carpet,Hardwood,Tile |
| Total Fireplaces | 2 |
| Fireplace Features | Family Room,Gas Log,Outside |
| Air Conditioning Y/N | true |
| Heating Y/N | true |
| Fireplace Y/N | true |
| Above Grade Finished Area | 3879 |
| Half Baths | 1 |
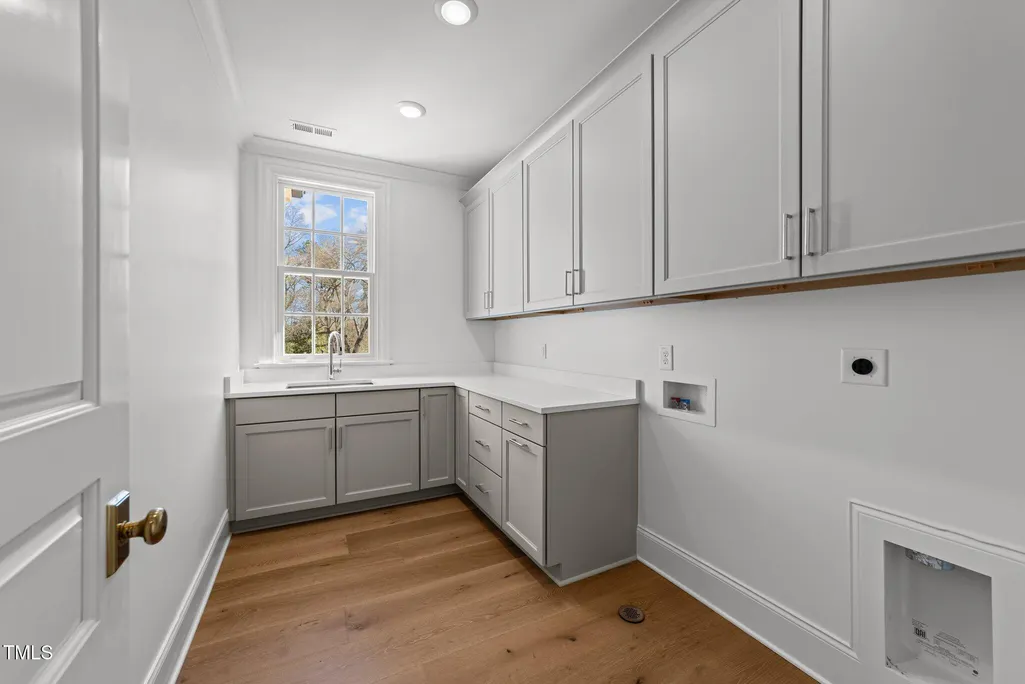
| Laundry Features | Electric Dryer Hookup,Laundry Room,Sink |
| Total Bedrooms | 5 |
| Below Grade Finished Area | 1297 |
| Total Baths | 6 |
Exterior Features
| Parking Features | Driveway,Garage,Garage Door Opener,Garage Faces Side,Side By Side |
|---|---|
| Lot Features | Back Yard,Hardwood Trees,Landscaped,Sloped Down,Views |
| Water Source | Public |
| Lot Size Area | 0.35 |
| Foundation Details | Brick/Mortar |
| Building Area Total | 5176 |
| Lot Size Acres | 0.35 |
| Road Surface Type | Asphalt |
| Door Features | French Doors,Sliding Doors |
| Road Frontage Type | City Street |
Amenities
- Foreclosure
- Views
- Short Sale
- New Construction
- Adult 55+
- Lease To Own
- No HOA Fees
- Furnished
- Primary On Main
- Air Conditioning
- Seller Finance
- Green
- Fixer Upper
- Horse
- Golf
- Fireplace
- Deck
- Garage
- Basement
- Pool
Property vs Single Family Average in 27609
Price
Year Built

