
Price Reduction - New Construction - Eco Friendly

Address
5308 Parkwood Drive, Raleigh, NC
Price
$ 1,875,000
Property Attributes
- MLS#10140936
- TypeSingle Family
- Listing Status Active
- CountyWake
- CityRaleigh
- NeighborhoodBrookhaven
- Zip27612
- StyleTraditional, Transitional
- Year Built2026
- Price$ 1,875,000
- Bedrooms4
- Full Bathrooms4
- Half Bathrooms1
- Sqr Footage3659
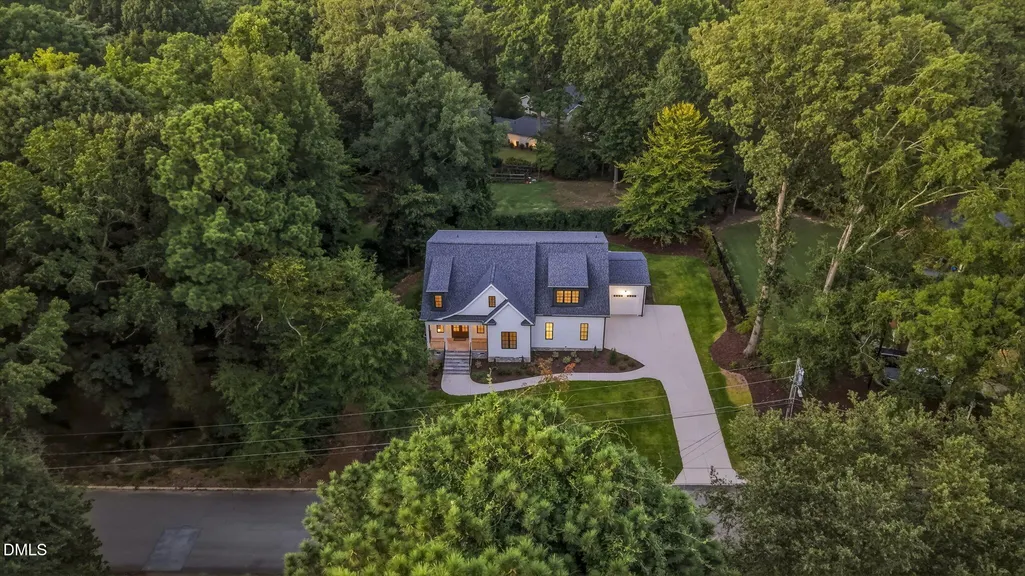
- Lot Size0.8 Acres
Data Source:
Triangle MLS (TMLS)
Property Description
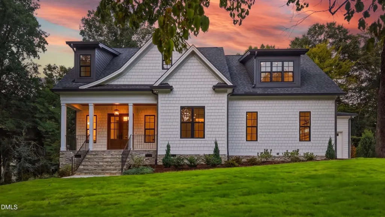
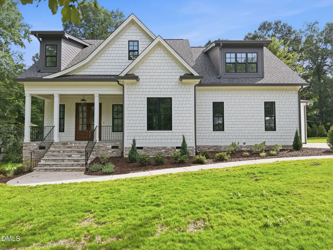
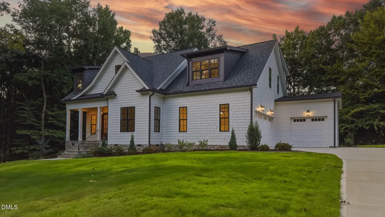
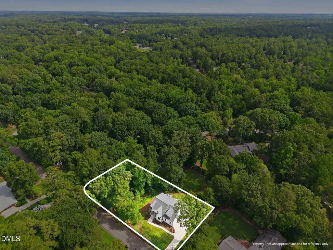
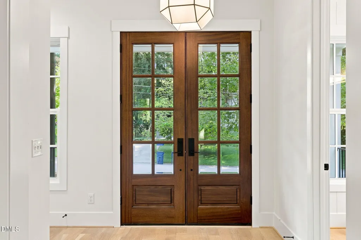
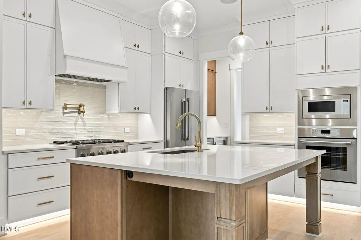
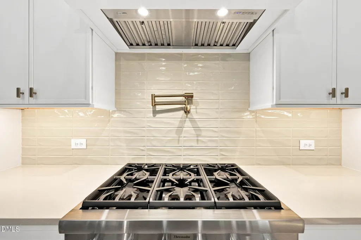
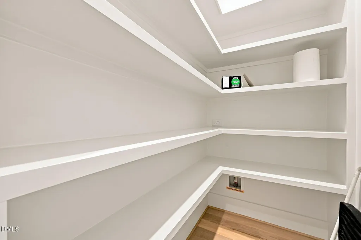
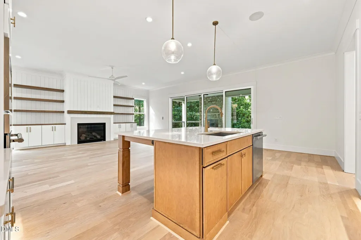
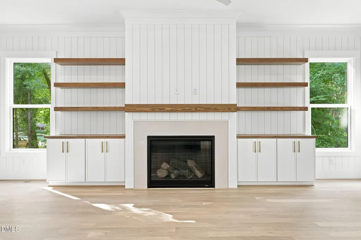
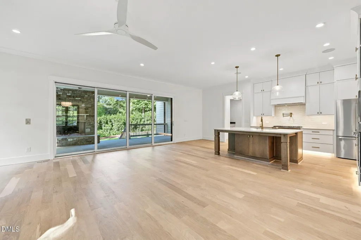
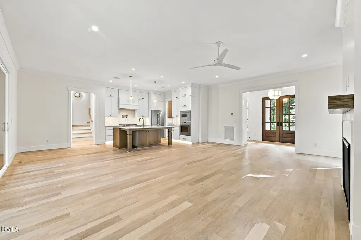
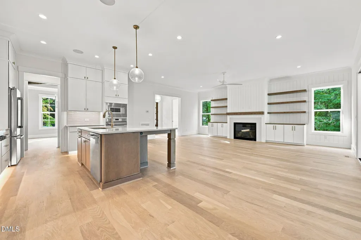
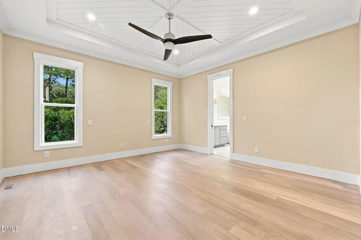
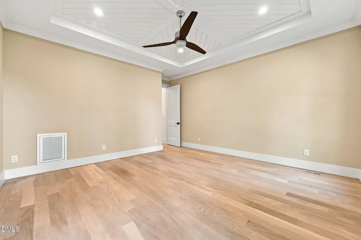
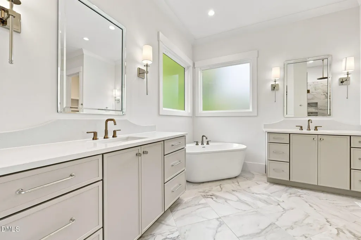
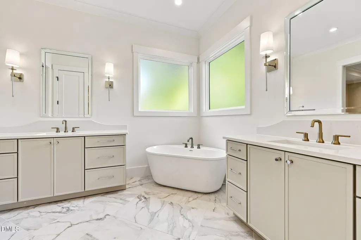
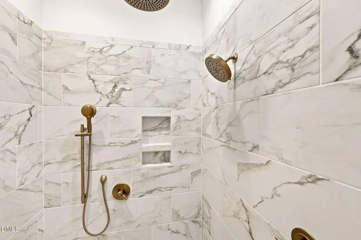
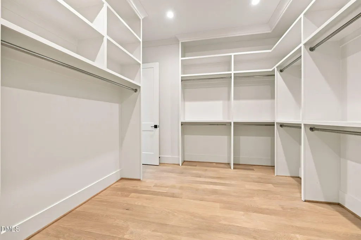
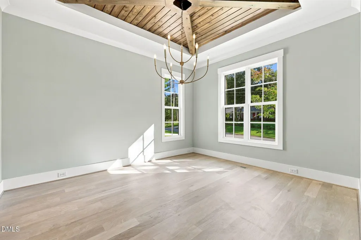
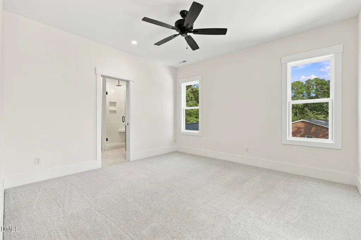
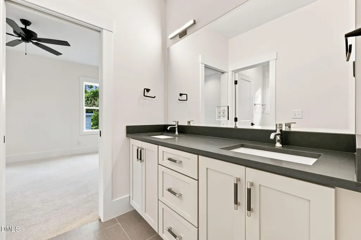
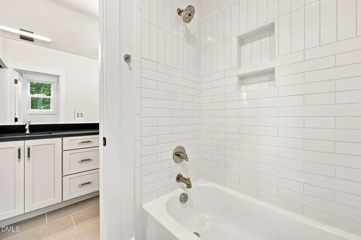
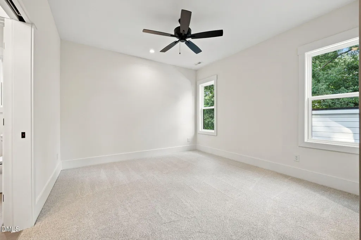
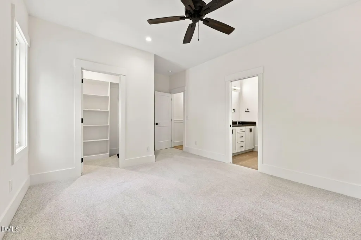
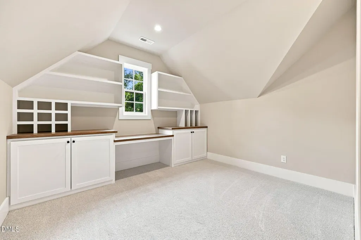
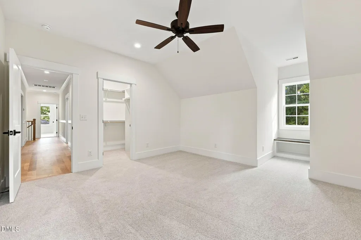
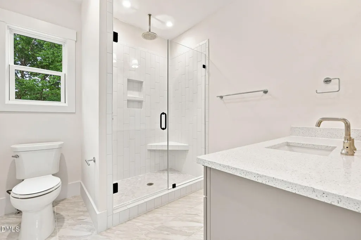
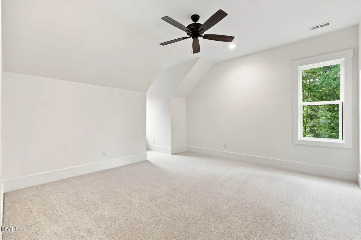
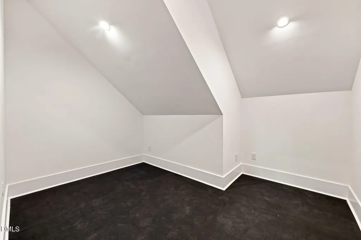
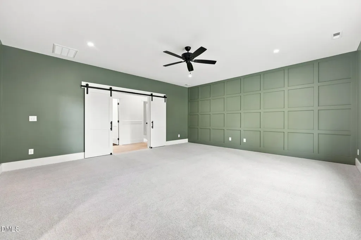
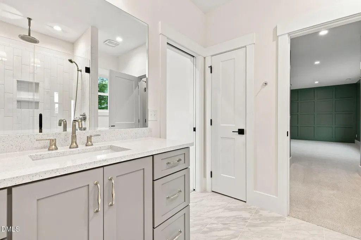
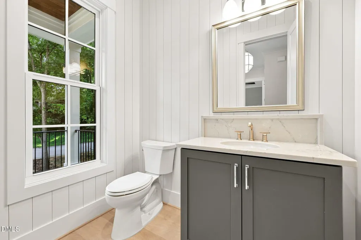
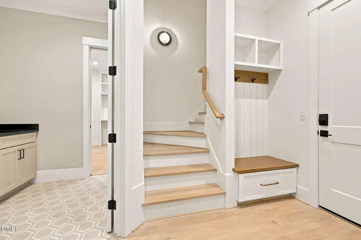
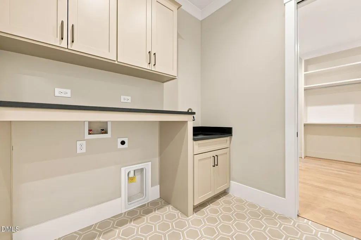
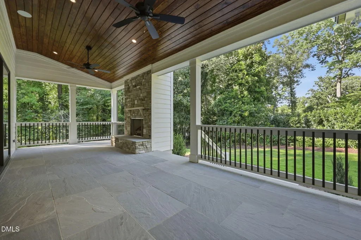
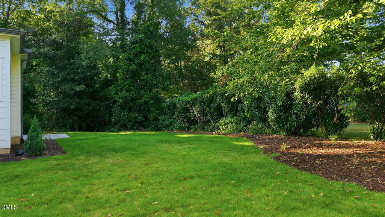
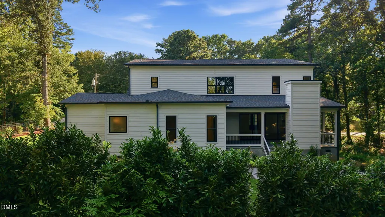
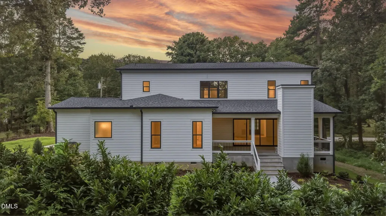
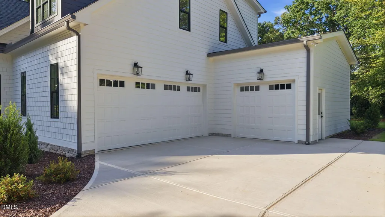
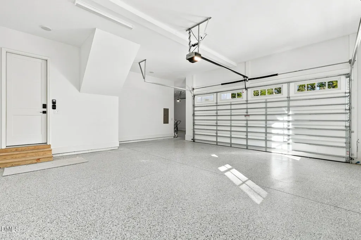
Rare opportunity to own a custom-built masterpiece by MBM Builders, perfectly situated on a prime corner lot in the heart of Raleigh. This 3,574-square-foot home offers a versatile outdoor canvas with ample room for a private pool, pickleball court, or a detached ADU. Wide plank hardwoods flow throughout the main living areas, leading to a spectacular family room anchored by a fireplace with flanking built-in bookcases and dramatic 16-foot sliding glass doors opening to a rear covered porch with its own outdoor fireplace for year-round entertaining. The gourmet kitchen is meticulously designed with custom cabinetry, quartz countertops, a large center island and high-end appliances, along with a spacious walk-in pantry. For ultimate convenience, the owner's suite is located on the main level and features an elegant trey ceiling and a spa-inspired en-suite bath including separate vanities, a deep soaking tub, a custom tile shower with a bench seat, and a massive walk-in closet that provides direct access to the laundry room. The second level features a massive recreational room with full bath access and a dedicated private study for a quiet home office. Three additional spacious bedrooms, each featuring its own private en-suite bathrooms. Complete with a three-car garage and situated just minutes from the best of Raleigh—including North Hills, Pullen Park, the Museum of Natural Sciences, and Umstead State Park—this home offers the perfect balance of luxury, privacy, and urban accessibility!
| Elementary School | Middle School | High School |
|---|---|---|
| Wake - York Elementary Elementary School | Wake - Oberlin Middle Middle School | Wake - Sanderson High High School |
| Price History | |
|---|---|
| 8/28/2026 | Listed $1,874,900 |
| 9/1/2026 | Listed $1,875,000 |
General Features
| Sewer | Public Sewer |
|---|---|
| Heating | Forced Air |
| Cooling | Central Air |
| Utilities | Cable Available,Electricity Connected,Phone Available |
| Roof | Architectural Shingle,Shingle |
| Appliances | Dishwasher,Electric Water Heater,Microwave,Plumbed For Ice Maker,Range Hood,Self Cleaning Oven |
| Zoning | R-4 |
| Garage Spaces | 3 |
| Patio/Porch Features | Covered,Front Porch,Porch,Rear Porch |
| Architectural Style | Traditional,Transitional |
| Construction Materials | Brick,Fiber Cement,Stone Veneer |
| Year Built | 2026 |
| Stories Count | 2 |
| Levels | Two |
| Property Subtype | Single Family Residence |
| Community Features | None |
| County | Wake |
| New Construction | true |
| Property Type | Residential |
| HOA | false |
| Attached Garage | true |
| Energy Efficient | Appliances,Construction,Lighting,Thermostat,Windows |
| Subdivision Name | Brookhaven |
| Garage Y/N | true |
| Other Structures | None |
| Total Rooms | 12 |
| Full Baths | 4 |
| Status | Active |
| Directions | From 440 head Northwest on Glenwood Ave, turn right on Rembert Dr, turn left on Parkwood. |
| High School | Wake - Sanderson High |
| City | Raleigh |
| Senior Community Y/N | false |
| Open Parking Spaces | 3 |
| Lot Size Units | Acres |
| Lot Size Square Feet | 34848 |
| Carport Y/N | false |
| Elementary School | Wake - York Elementary |
| Middle/Junior High School | Wake - Oberlin Middle |
| Virtual Tour | https://www.zillow.com/view-imx/d3adbe5f-0297-4845-a50f-30e2827aa6aa?wl=true&setAttribution=mls&initialViewType=pano |
| Structure Type | House,Site Built |
| Builder Name | MBM Builders |
| Standard Status | Active |
Interior Features
| Interior Amenities | Bathtub/Shower Combination,Bookcases,Breakfast Bar,Butler's Pantry,Ceiling Fan(s),Crown Molding,Double Vanity,Eat-in Kitchen,Entrance Foyer,Granite Counters,Kitchen Island,Kitchen/Dining Room Combination,Open Floorplan,Pantry,Primary Downstairs,Quartz Counters,Recessed Lighting,Separate Shower,Shower Only,Smooth Ceilings,Soaking Tub,Walk-In Closet(s),Walk-In Shower,Water Closet |
|---|---|
| Flooring | Carpet,Hardwood,Tile |
| Total Fireplaces | 2 |
| Fireplace Features | Family Room,Gas Log,Outside |
| Common Walls | No Common Walls |
| Air Conditioning Y/N | true |
| Heating Y/N | true |
| Fireplace Y/N | true |
| Above Grade Finished Area | 3659 |
| Half Baths | 1 |
| Laundry Features | Electric Dryer Hookup,Laundry Room,Main Level,Washer Hookup |
| Total Bedrooms | 4 |
| Total Baths | 5 |
Exterior Features
| Exterior Amenities | Rain Gutters |
|---|---|
| Fencing | None |
| Parking Features | Attached,Concrete,Driveway,Garage,Garage Door Opener,Garage Faces Front,Garage Faces Side |
| Lot Features | Landscaped |
| Water Source | Public |
| Lot Size Area | 0.8 |
| Foundation Details | Crawlspace |
| Spa | false |
| Building Area Total | 3659 |
| Lot Dimensions | see survey |
| Lot Size Acres | 0.8 |
| Road Surface Type | Asphalt |
| Horse Y/N | false |
Amenities
- Foreclosure
- Views
- Short Sale
- New Construction
- Adult 55+
- Lease To Own
- No HOA Fees
- Furnished
- Primary On Main
- Air Conditioning
- Seller Finance
- Green
- Fixer Upper
- Horse
- Golf
- Fireplace
- Deck
- Garage
- Basement
- Pool
Property vs Single Family Average in 27612
Price
Year Built

