
New Construction
Address
6820 Brixley Circle, Raleigh, NC
Price
$ 3,250,000
Property Attributes
- MLS#10110912
- TypeSingle Family
- Listing Status Pending
- CountyWake
- CityRaleigh
- NeighborhoodBrixley
- Zip27614
- StyleContemporary
- Year Built2026
- Price$ 3,250,000
- Bedrooms4
- Full Bathrooms6
- Half Bathrooms1
- Sqr Footage5727
- Lot Size1.24 Acres
Data Source:
Triangle MLS (TMLS)
Property Description
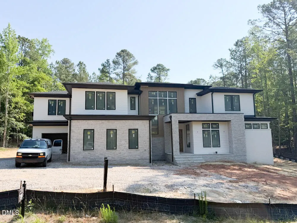
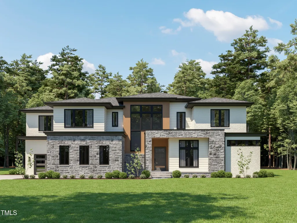
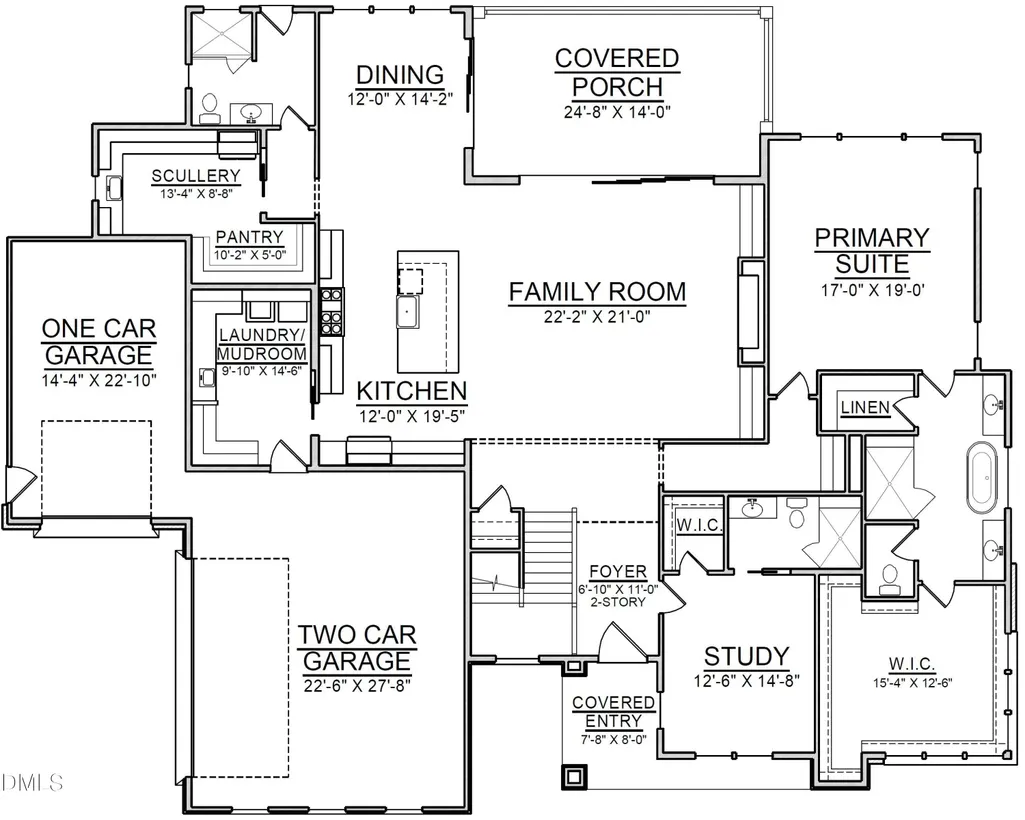
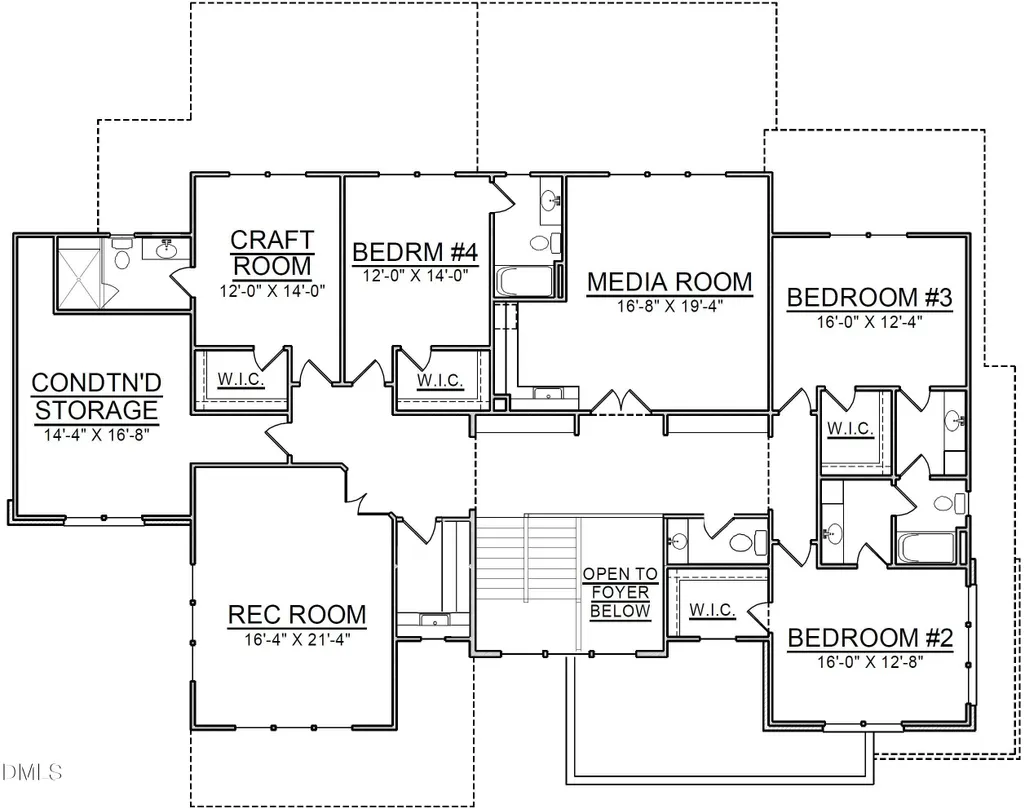
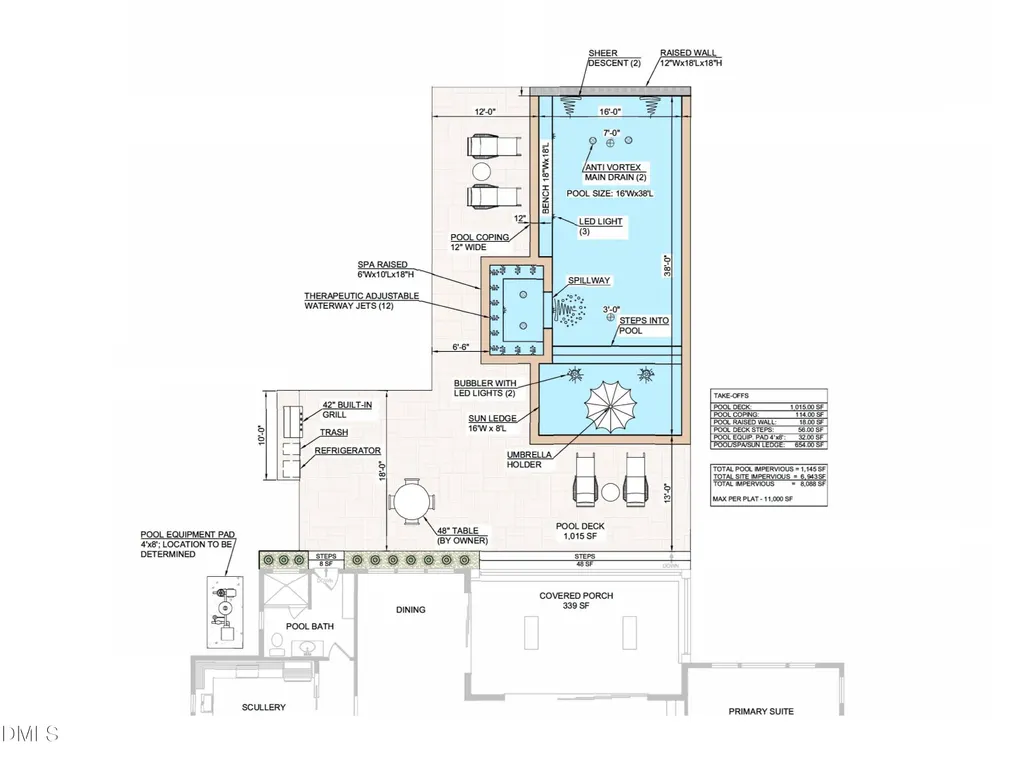
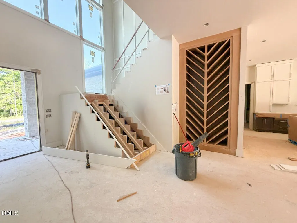
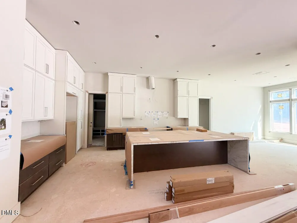
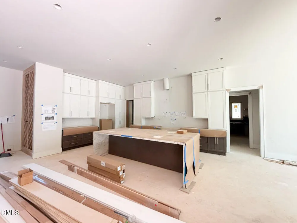
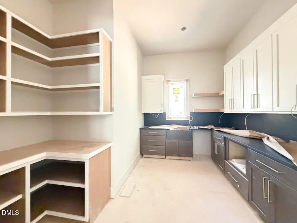
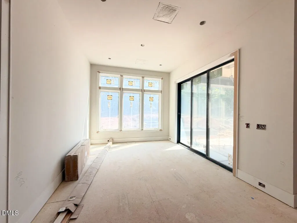
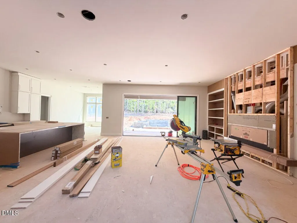
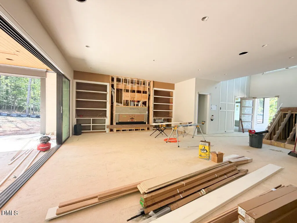
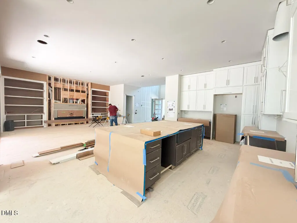
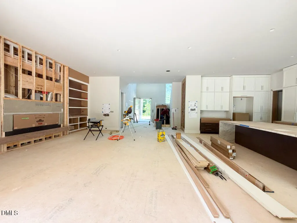
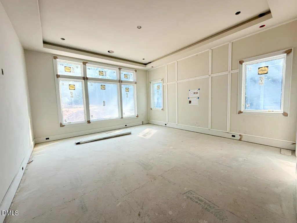
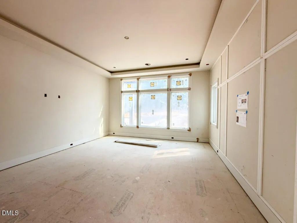
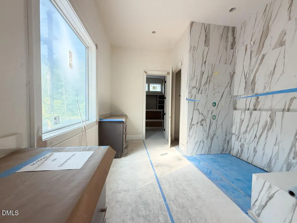
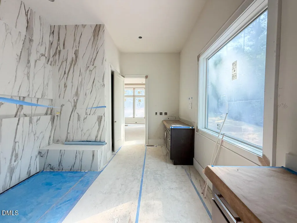
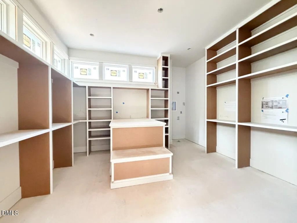
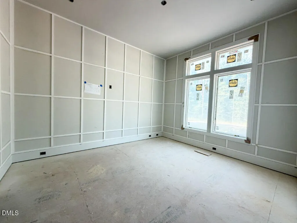
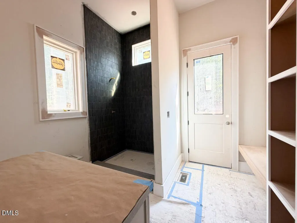
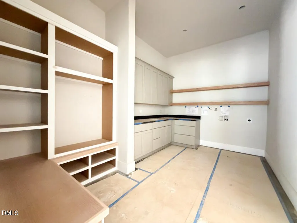
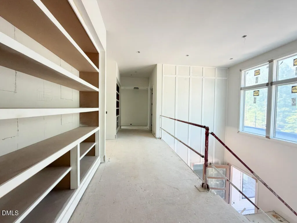
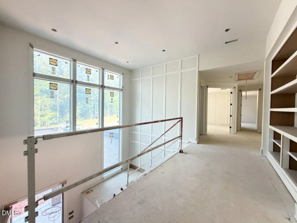
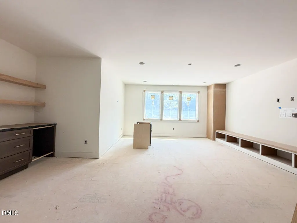
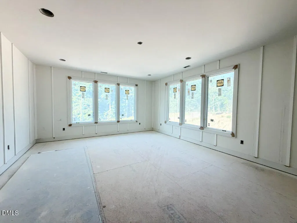
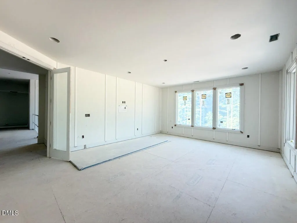
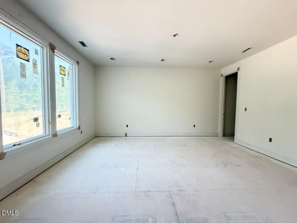
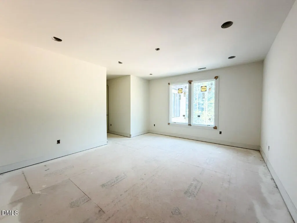
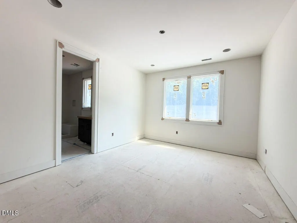
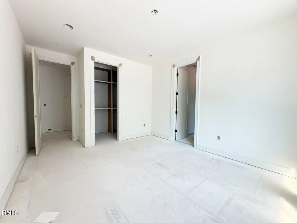
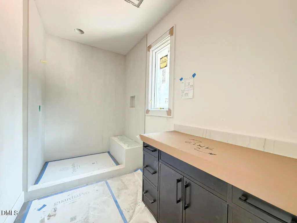
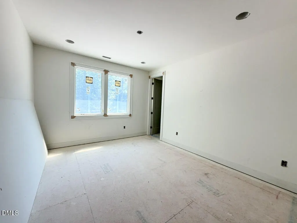
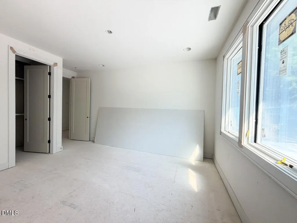
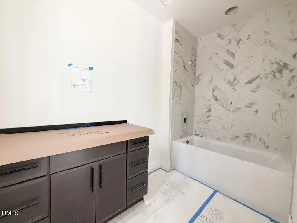
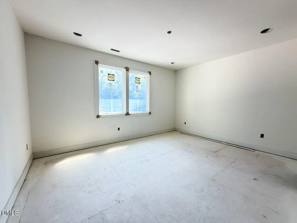
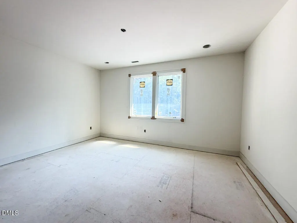
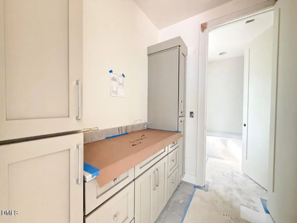
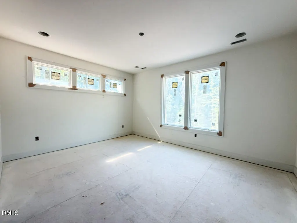
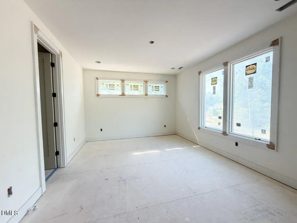
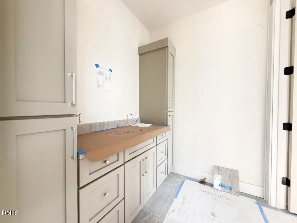
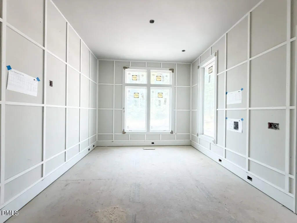
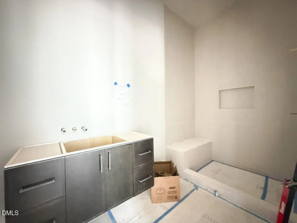
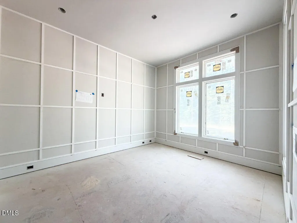
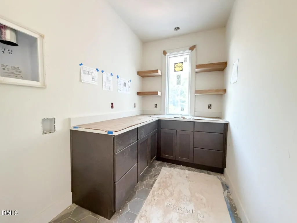
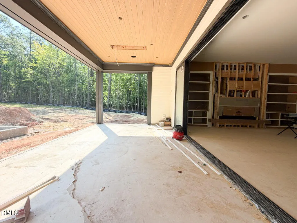
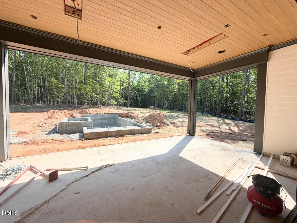
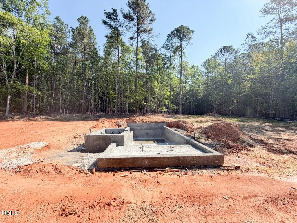
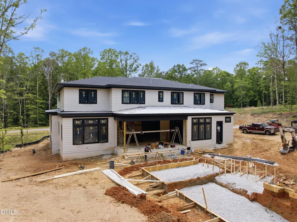
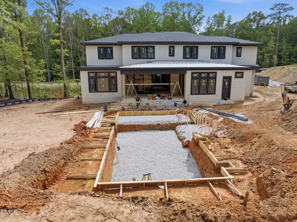
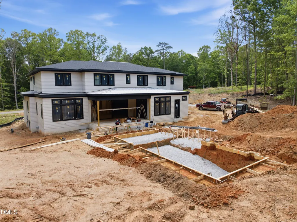
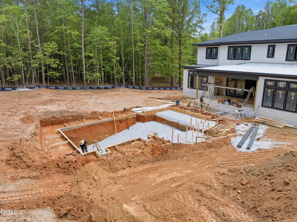
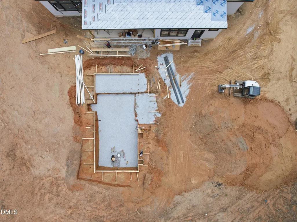
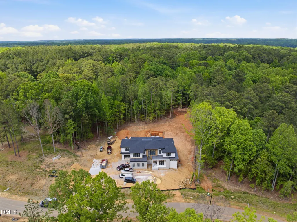
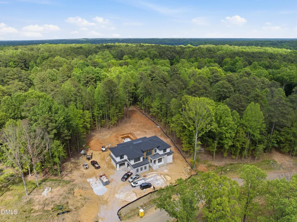
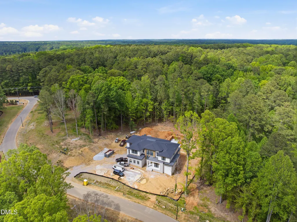
2026 PARADE OF HOMES! Modern Luxury Meets Resort Living in Brixley. Exquisite custom build by award-winning Exeter Building Company on a rare 1.24-acre wooded lot in one of North Raleigh's most coveted locations. Designed to impress with Pella windows and doors, this modern masterpiece blends cutting-edge luxury with warm, livable design. The heart of the home is a chef's kitchen with a professional 48'' range with double ovens, built-in refrigerator, and a stunning scullery—complete with second sink, microwave drawer, and space for an additional fridge. Main-level primary suite plus private guest suite. Upstairs features three ensuite bedrooms, home theatre, bonus room, and walk-in storage. Step outside to your private oasis: gunite saltwater pool with spa, pool bath with shower, outdoor kitchen with bar seating, phantom screened porch with Infratech heaters, and multiple lounging and entertaining areas wrapped in lush, curated landscaping. All this with a 3-car garage, designer finishes, and the craftsmanship Exeter is known for. This is next-level living—indoor elegance meets outdoor wow.
| Elementary School | Middle School | High School |
|---|---|---|
| Wake - Pleasant Union Elementary Elementary School | Wake - West Millbrook Middle Middle School | Wake - Millbrook High High School |
| Price History | |
|---|---|
| 8/19/2026 | Listed $3,250,000 |
General Features
| Sewer | Septic Tank |
|---|---|
| Heating | Central,Electric,Forced Air,Natural Gas |
| Cooling | Central Air,Zoned |
| Utilities | Electricity Connected,Natural Gas Connected,Septic Connected,Water Connected |
| Roof | Architectural Shingle,Rubber |
| Appliances | Dishwasher,Double Oven,Gas Range,Microwave,Plumbed For Ice Maker,Stainless Steel Appliance(s),Tankless Water Heater |
| Zoning | R-80W |
| Garage Spaces | 3 |
| Patio/Porch Features | Covered,Front Porch,Porch,Rear Porch,Screened |
| Architectural Style | Contemporary |
| Construction Materials | Brick Veneer,Cement Siding,Stone |
| Year Built | 2026 |
| Stories Count | 2 |
| Levels | Two |
| Property Subtype | Single Family Residence |
| County | Wake |
| New Construction | true |
| Property Type | Residential |
| HOA | false |
| Attached Garage | true |
| Subdivision Name | Brixley |
| Garage Y/N | true |
| Total Rooms | 13 |
| Full Baths | 6 |
| Status | Pending |
| Directions | Creedmoor Road North, right on Norwood, left on Mt. Vernon, Vere right on Pleasant Union, right on Brixley Crest. |
| High School | Wake - Millbrook High |
| City | Raleigh |
| Senior Community Y/N | false |
| Open Parking Spaces | 3 |
| Lot Size Units | Acres |
| Lot Size Square Feet | 54014.4 |
| Carport Y/N | false |
| Elementary School | Wake - Pleasant Union Elementary |
| Middle/Junior High School | Wake - West Millbrook Middle |
| Structure Type | House,Site Built |
| Builder Name | Exeter Building Company |
| Standard Status | Pending |
Interior Features
| Interior Amenities | Bathtub/Shower Combination,Bookcases,Built-in Features,Ceiling Fan(s),Eat-in Kitchen,Entrance Foyer,High Speed Internet,In-Law Floorplan,Kitchen Island,Pantry,Primary Downstairs,Quartz Counters,Recessed Lighting,Separate Shower,Smooth Ceilings,Walk-In Closet(s),Walk-In Shower,Water Closet |
|---|---|
| Flooring | Carpet,Hardwood,Tile |
| Total Fireplaces | 1 |
| Fireplace Features | Family Room,Gas,Sealed Combustion |
| Common Walls | No Common Walls |
| Air Conditioning Y/N | true |
| Heating Y/N | true |
| Window Features | Low-Emissivity Windows |
| Fireplace Y/N | true |
| Above Grade Finished Area | 5727 |
| Half Baths | 1 |
| Laundry Features | Electric Dryer Hookup,Inside,Laundry Room,Sink,Washer Hookup |
| Total Bedrooms | 4 |
| Total Baths | 7 |
Exterior Features
| Exterior Amenities | In Parade of Homes,Private Yard,Rain Gutters |
|---|---|
| Parking Features | Attached,Concrete,Garage,Garage Door Opener,Garage Faces Front,Garage Faces Side,Lighted |
| Lot Features | Hardwood Trees,Landscaped,Level,Rectangular Lot |
| Water Source | Community Water |
| Lot Size Area | 1.24 |
| Foundation Details | Brick/Mortar |
| Spa | false |
| Building Area Total | 5727 |
| Lot Dimensions | see plot plan |
| Lot Size Acres | 1.24 |
| Road Surface Type | Asphalt |
| Door Features | Sliding Doors |
| Horse Y/N | false |
Amenities
- Foreclosure
- Views
- Short Sale
- New Construction
- Adult 55+
- Lease To Own
- No HOA Fees
- Furnished
- Primary On Main
- Air Conditioning
- Seller Finance
- Green
- Fixer Upper
- Horse
- Golf
- Fireplace
- Deck
- Garage
- Basement
- Pool
Property vs Single Family Average in 27614
Price
Year Built

